Real estate on your terms®
$749,900
active
627 FOXTAIL Lane
Sherwood Park
,
AB
T8A4P2
Key Details
- MLS® Number:
- E4503931
- Building Type:
- House
- Interior Size:
- 2196 square feet
- Bedrooms:
- 4
- Parking Features:
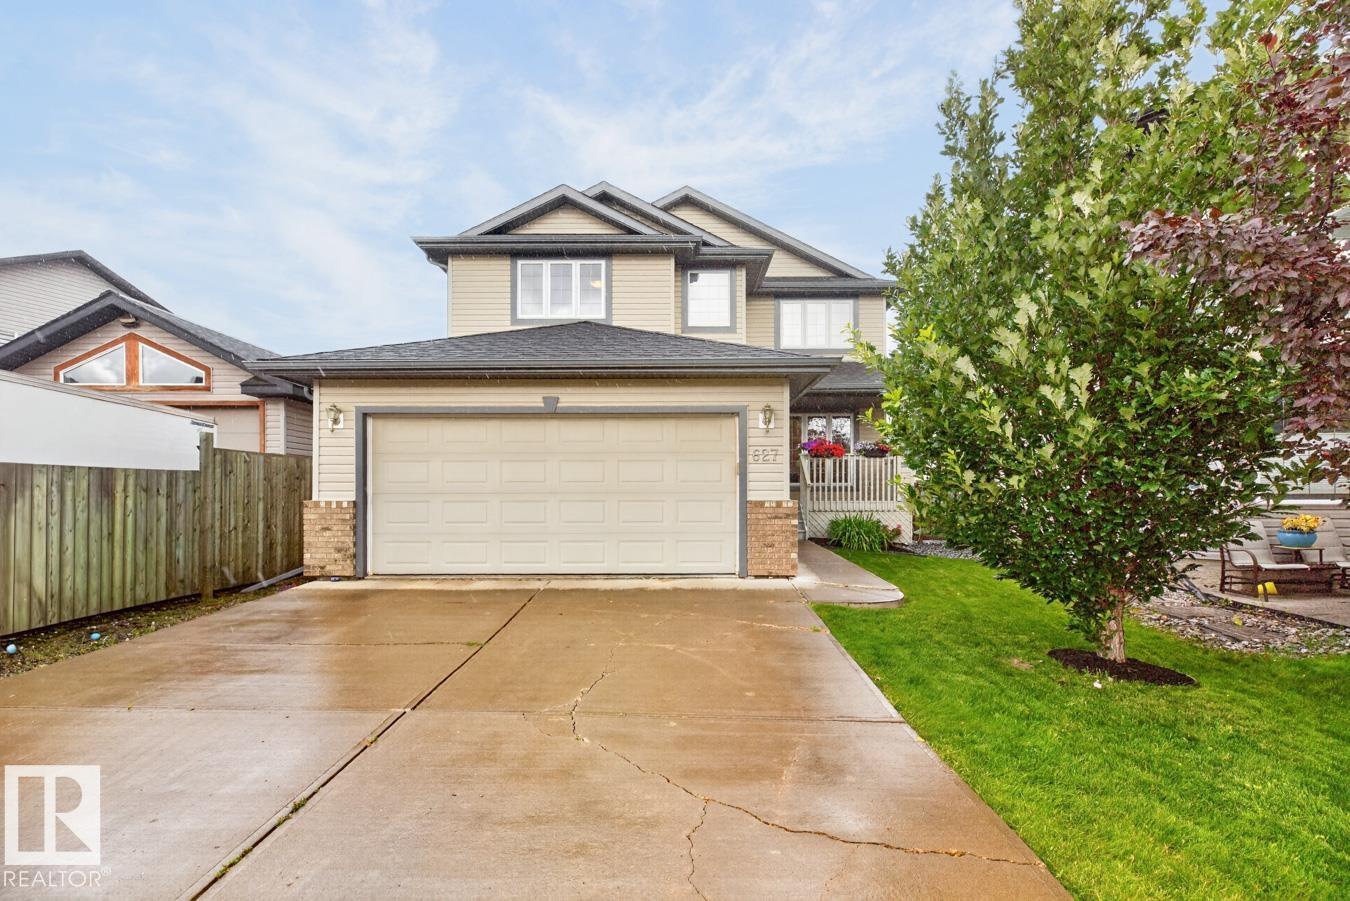
- Attached Garage

Property Description
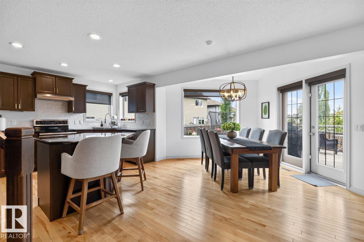
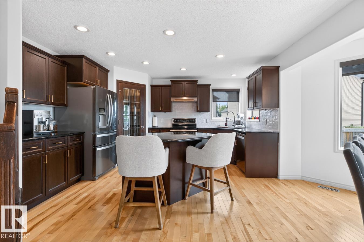
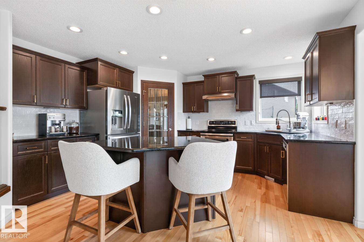
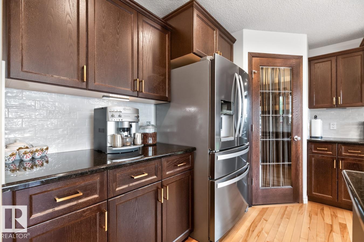
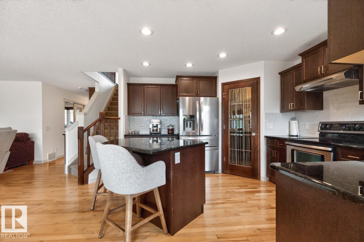
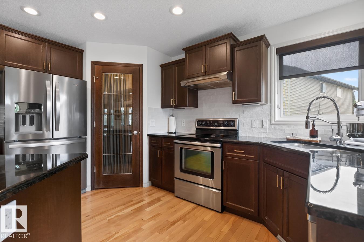
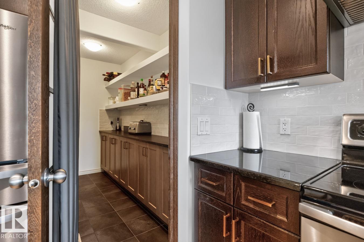
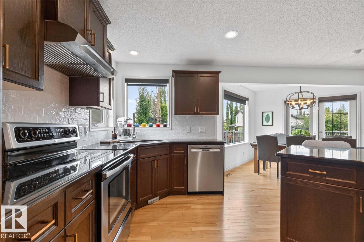
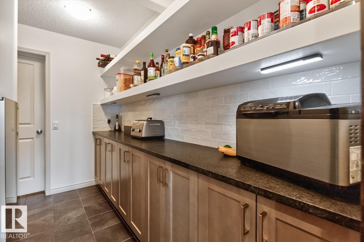
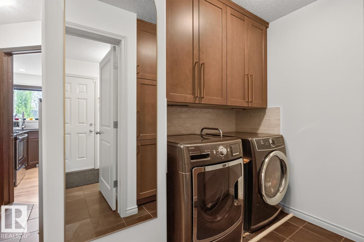
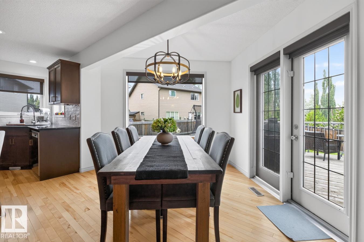
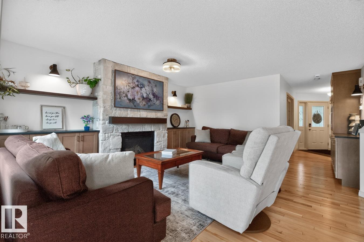
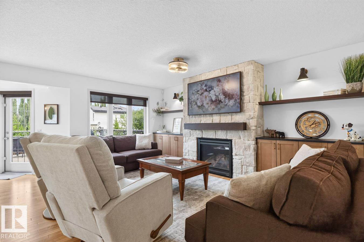
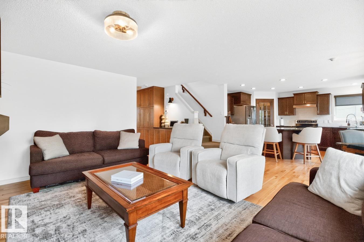
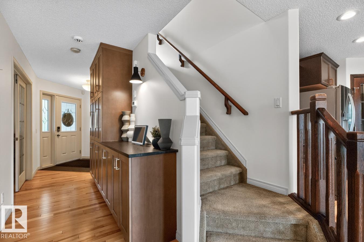

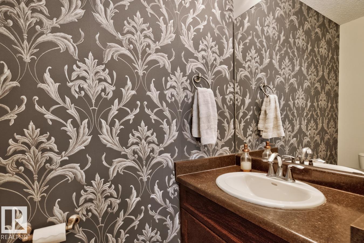
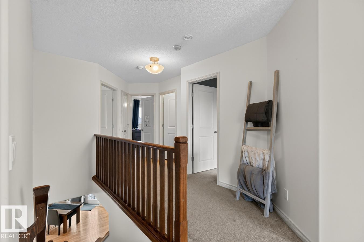
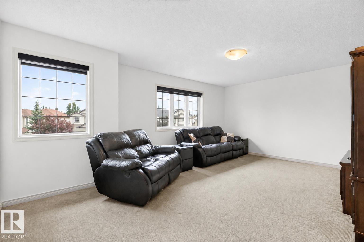
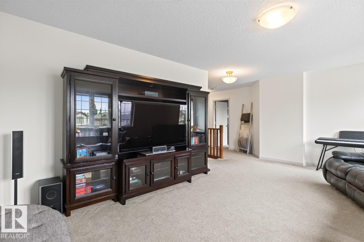
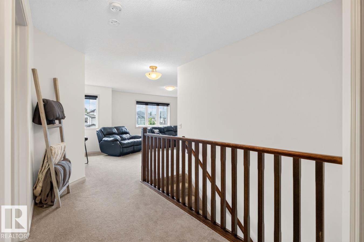
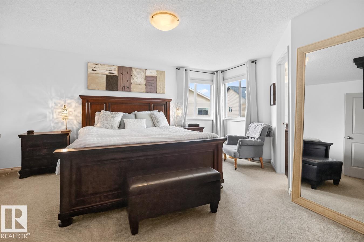
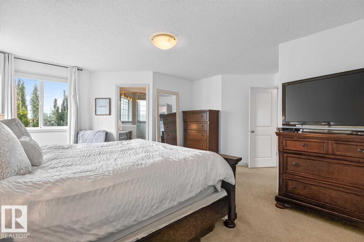
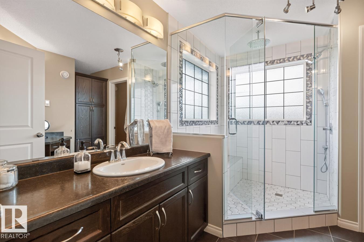
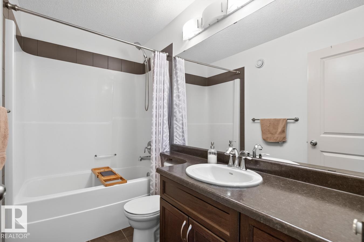
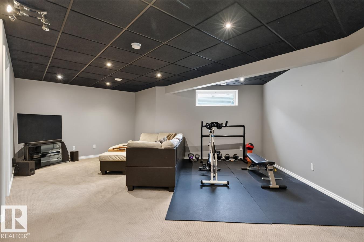
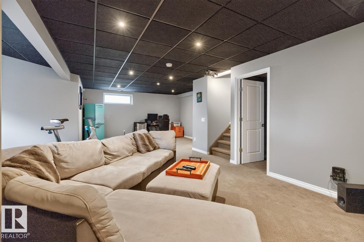
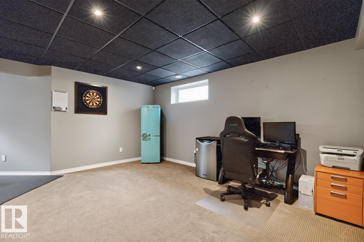
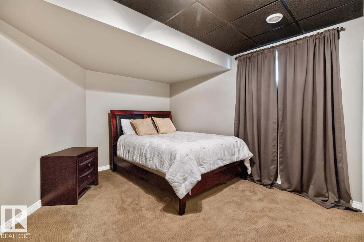
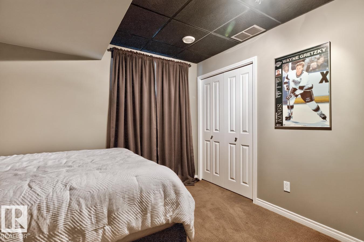
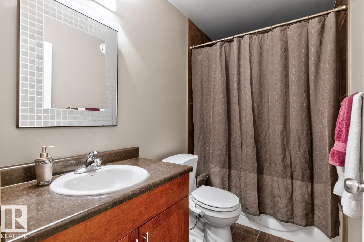
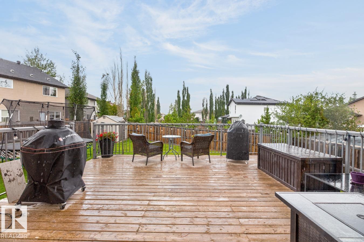
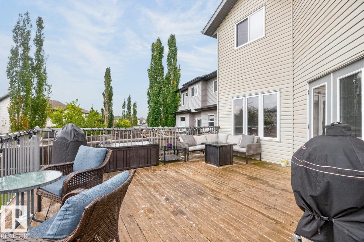
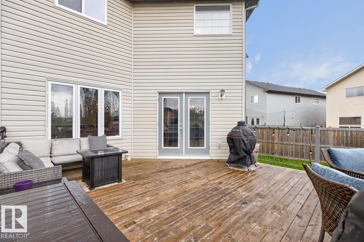
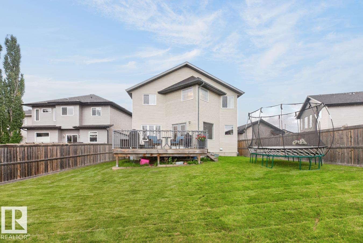
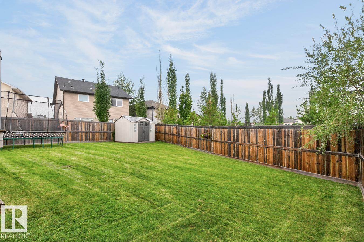
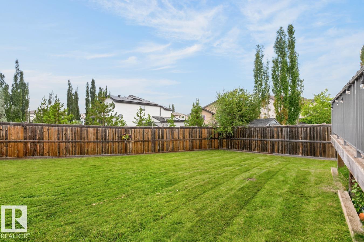
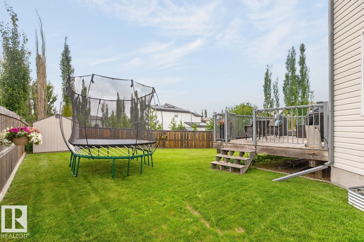
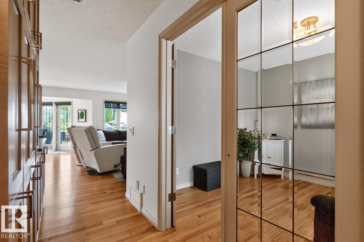

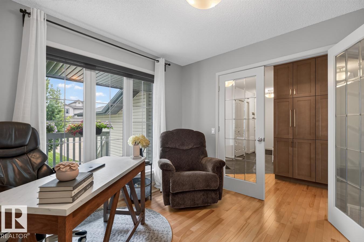
Stunning 2,195 sq ft two-storey home in the heart of Foxboro. Situated on an almost 6,000 sq ft lot, this well-maintained property features hardwood flooring throughout, central air conditioning, and a curated office space just off the front entrance. Custom cabinetry lines the hallway into the open-concept living room and kitchen, which boasts espresso cabinetry, granite countertops, under-cabinet lighting, and a freshly updated tile backsplash. A walk-through pantry offers custom cabinetry, shelving, and a stand-up freezer, along with main-floor laundry. Upstairs offers three bedrooms, including a large primary suite with a walk-in closet and renovated ensuite bathroom, plus a versatile bonus room. The fully finished basement adds a fourth bedroom, a spacious rec room, and a 4-piece bathroom — perfect for guests or extended family. Additional upgrades: new shingles and hot water tank (2026), gemstone lighting (2025), stone fireplace surround (2025), and kitchen backsplash/pantry reno 2025. (id:53430)
Building
- Property Type:
- House
- Building Type:
- House
- Year Built:
- 2010
- Stories:
- 2.0
- Bedrooms:
- 4
- Bathrooms (total):
- 4.5 (1 half)
- Basement:
- Finished, Full
Finished Areas
- Interior Size (Total):
- 2196 square feet
Interior
- Appliances:
- Washer, Refrigerator, Dishwasher, Stove, Dryer, Freezer, Hood Fan, Window Coverings
Parking
- Features:
- Attached Garage
Lot / Land
- Lot Features:
- Recreational
Exterior
- Fencing:
- Fence
Utilities & Mechanical
- Heating:
- Forced air
- Cooling:
- Central air conditioning
Comfort & Security
- Fireplace(s):
- 1 Gas, Unknown
Fees & Dates
- Last Modified:
- 08/16/2026 06:20:07 AM
- Status Change:
- 08/16/2026 06:11:48 AM
Association / Ownership
- Common Interest:
- Freehold
Room Dimensions
| Room | Level | Size |
|---|---|---|
| Primary Bedroom | Upper Level | 17'3 x 17'6" |
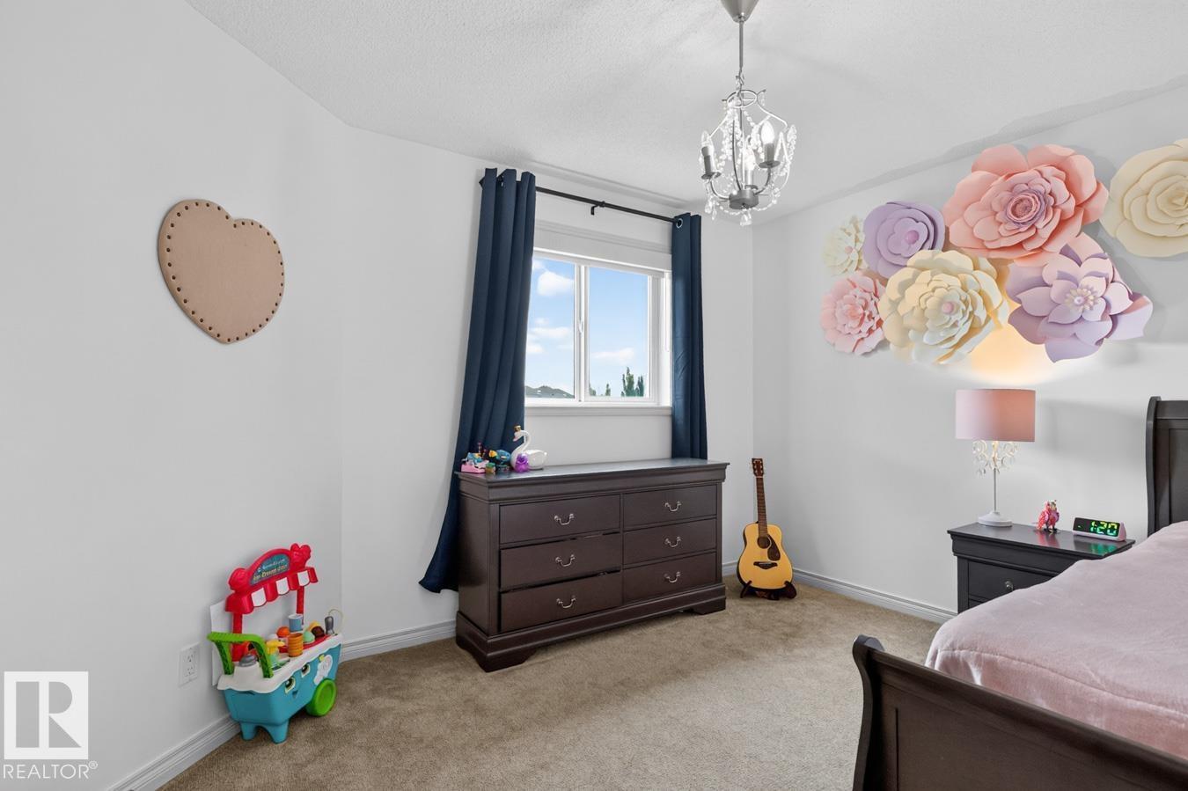
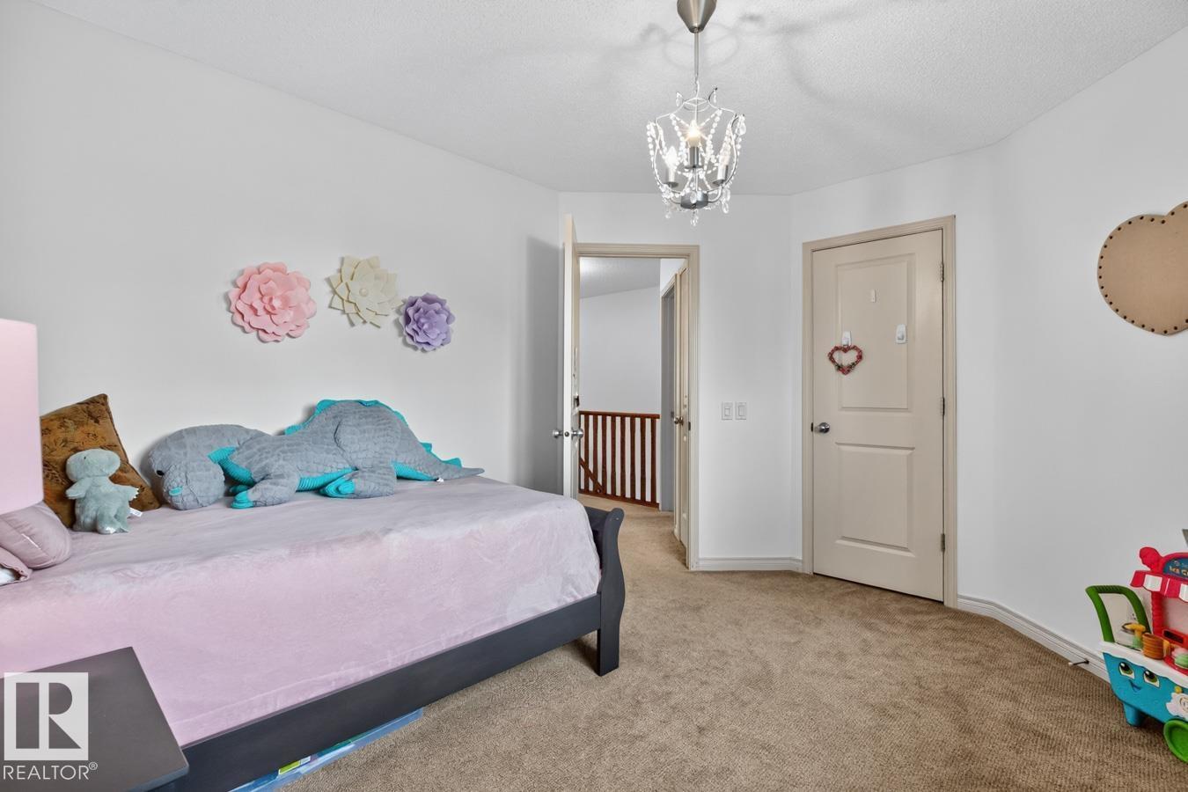
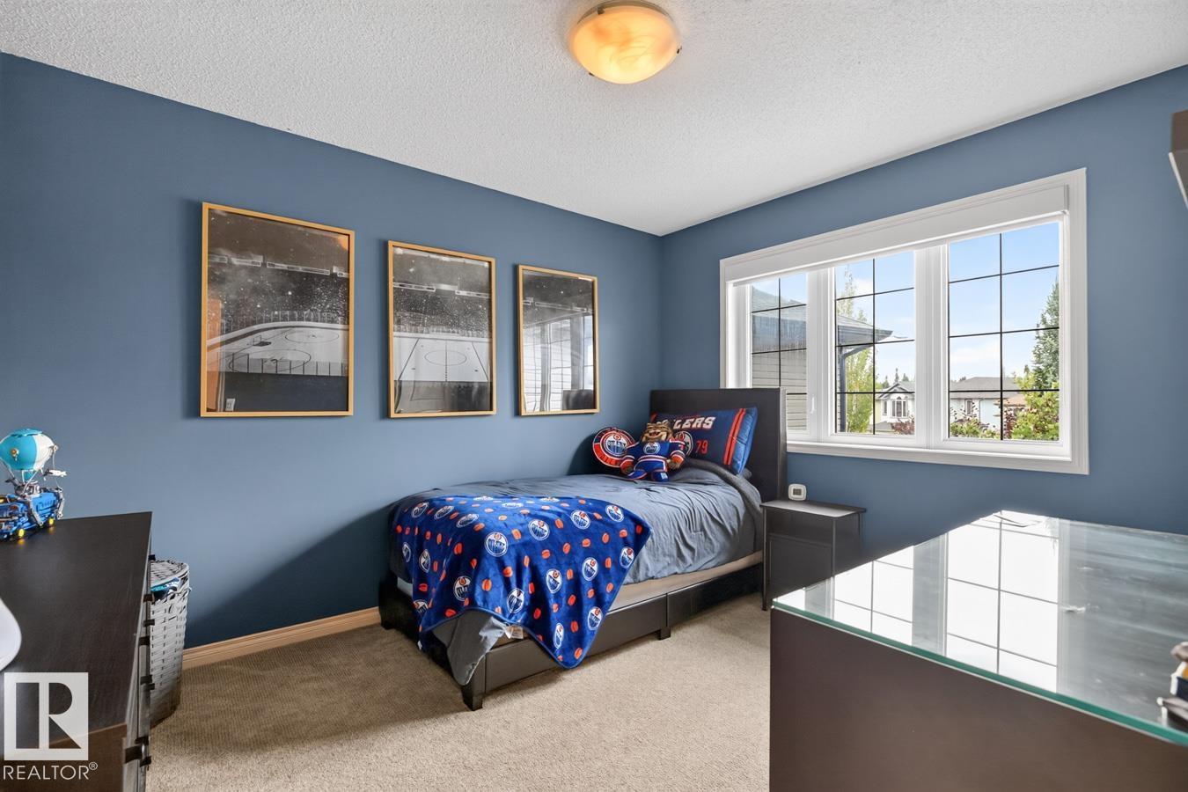
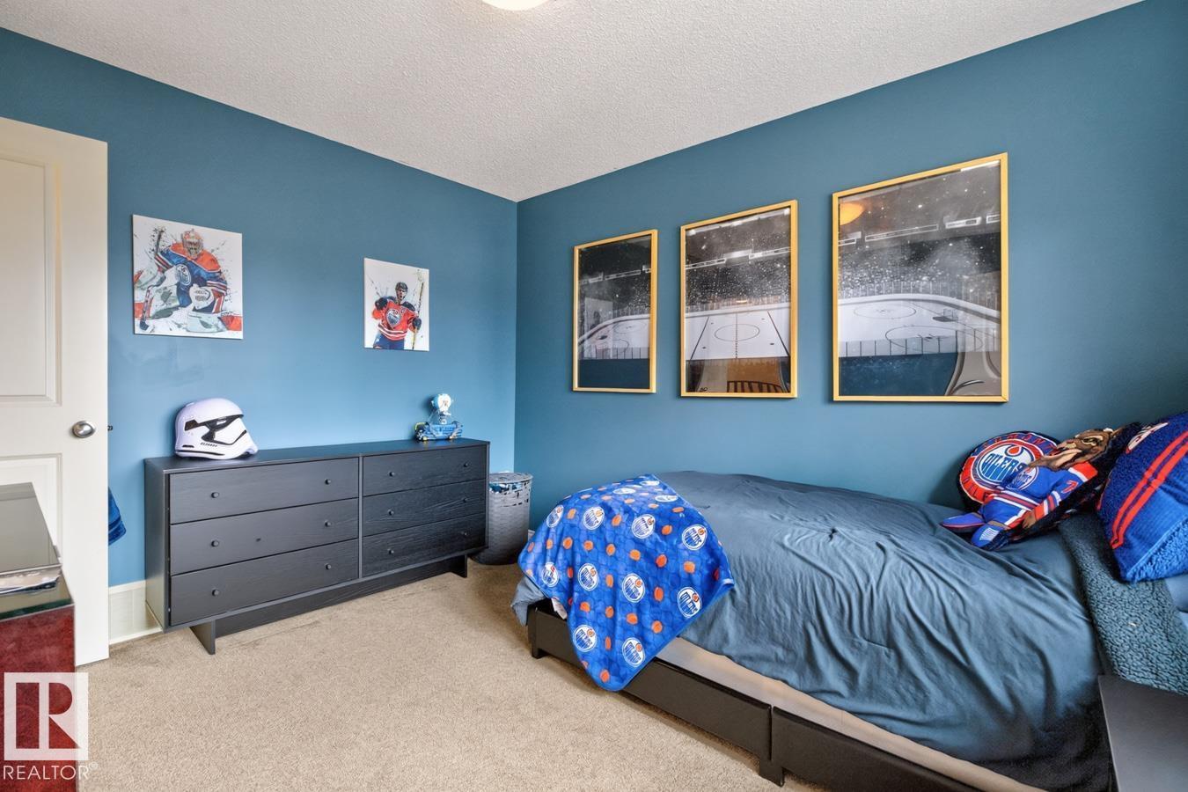
| Bedroom 2 | Upper Level | 10'8 x 12'7" |
| Bedroom 3 | Upper Level | 11'7' x 9'11" |
| Bedroom 4 | Basement | 15'1 x 11'1" |
Location
Data is supplied by Pillar 9 MLS® System. Pillar 9 is the owner of the copyright in its MLS® System. Data is deemed reliable but is not guaranteed accurate by Pillar 9.
The trademarks MLS®, Multiple Listing Service® and the associated logos are owned by The Canadian Real Estate Association (CREA) and identify the quality of services provided by real estate professionals who are members of CREA. Used under license.