Real estate on your terms®
$649,999
active
39 Nottingham IN
Sherwood Park
,
AB
T8A6G1
Key Details
- MLS® Number:
- E4503794
- Building Type:
- House
- Interior Size:
- 1868 square feet
- Bedrooms:
- 3
- Parking:
- 4
- Parking Features:
- Attached Garage

Property Description
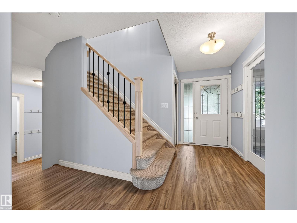
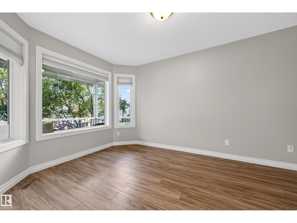
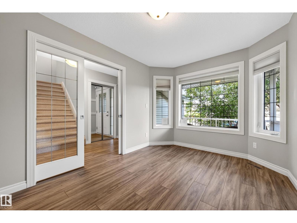
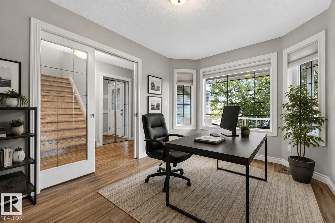
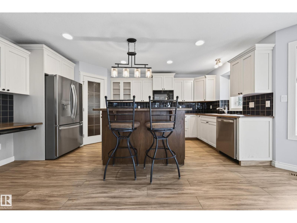
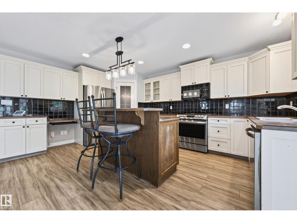
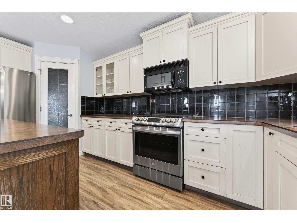
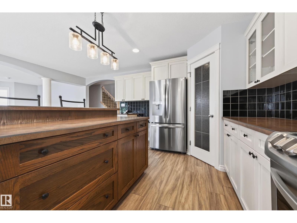
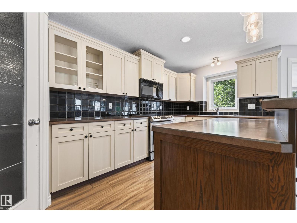
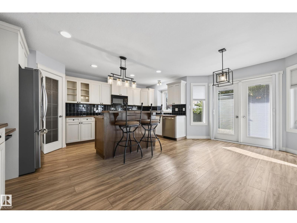
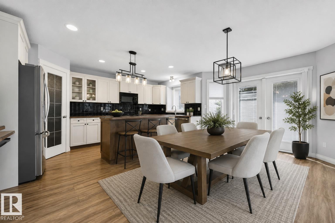
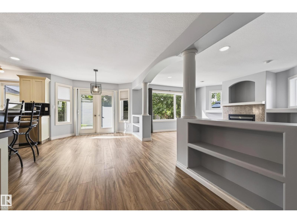
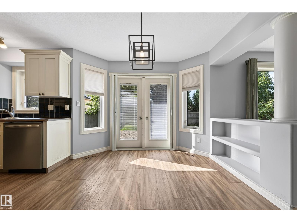
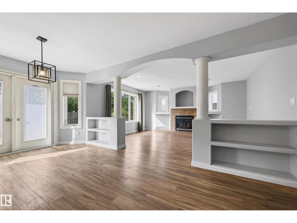
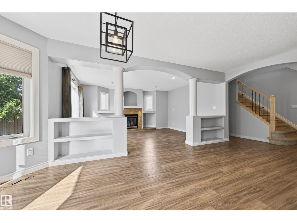
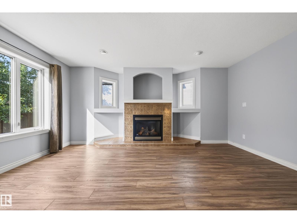
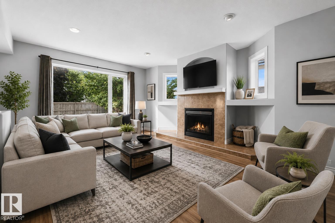
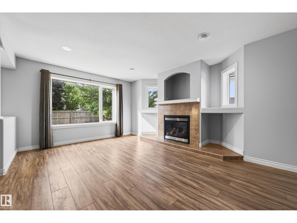
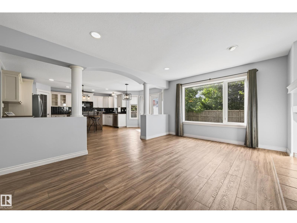
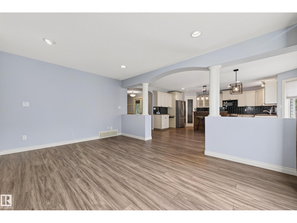
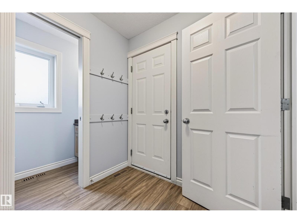
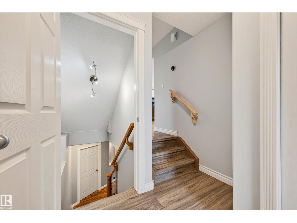
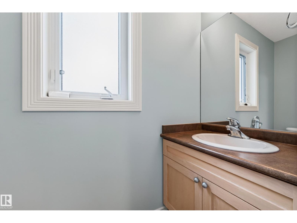
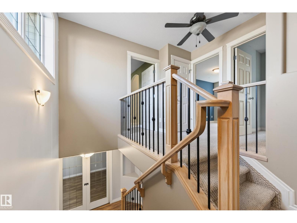
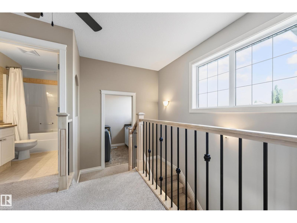
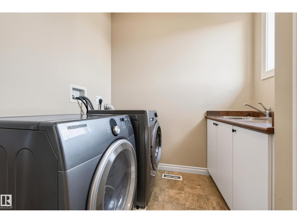
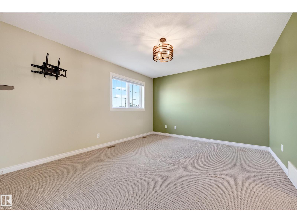
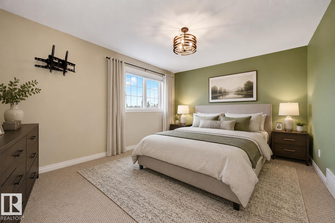
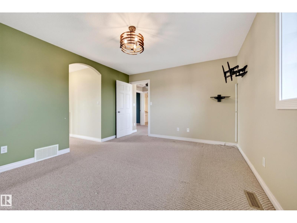
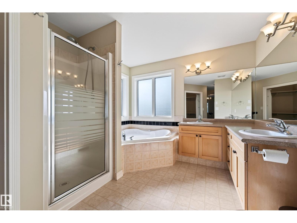
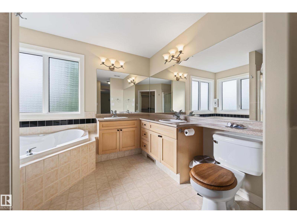
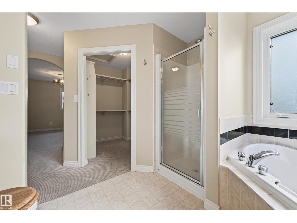
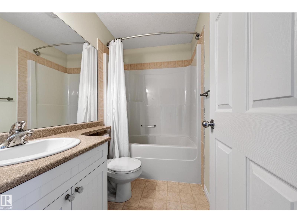
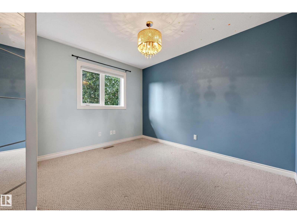
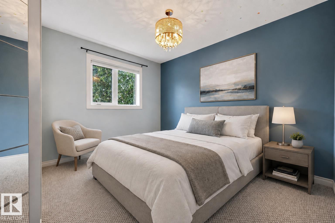
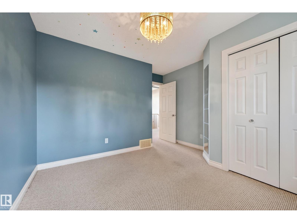
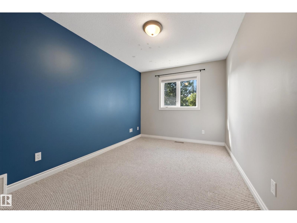
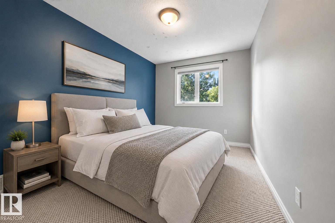
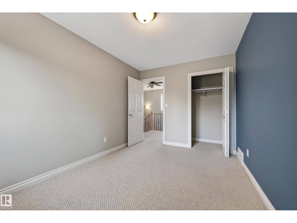
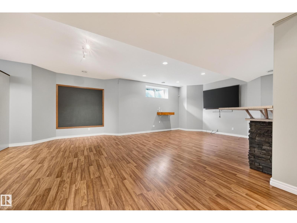
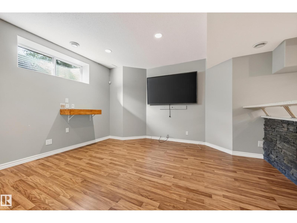
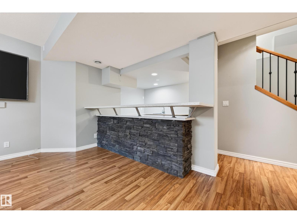
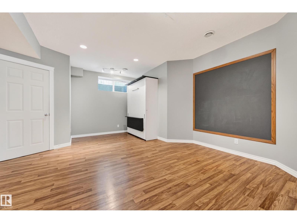
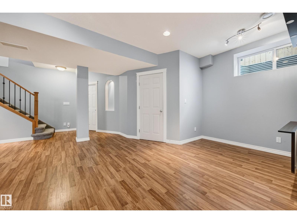
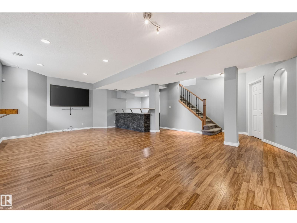
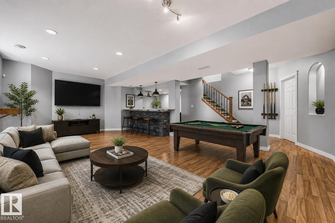
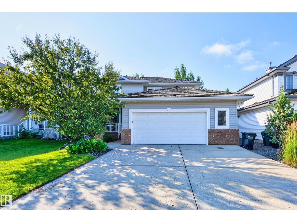
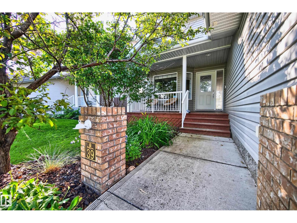
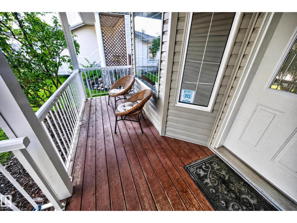
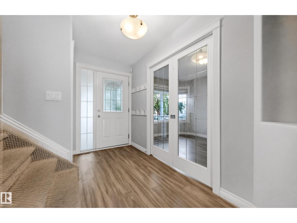
Welcome to this bright and inviting 2-storey home in Nottingham, Sherwood Park, ideally located close to schools, transit, playgrounds, shopping, walking and biking trails, and Ball Lake. A welcoming front veranda leads into a light-filled main floor featuring an island kitchen with stainless steel appliances and corner pantry, a breakfast nook with garden doors opening to the large deck, and a cozy gas fireplace with an art nook. A convenient mudroom at the back door and 2-piece bath add everyday functionality, while the main-floor den offers a versatile workspace. Upstairs, you’ll find 3 bedrooms, convenient laundry, and a relaxing ensuite with double sinks and jacuzzi tub. The fully finished basement is perfect for entertaining with a spacious recreation room and wet bar. Enjoy a double attached garage, large backyard, and plenty of natural light throughout. This wonderful home offers the space, comfort, and location your family has been looking for! Some photos are virtually staged. (id:53430)
Building
- Property Type:
- House
- Building Type:
- House
- Year Built:
- 2003
- Stories:
- 2.0
- Bedrooms:
- 3
- Bathrooms (total):
- 3.5 (1 half)
- Basement:
- Finished, Full
Finished Areas
- Interior Size (Total):
- 1868 square feet
Interior
- Appliances:
- Washer, Refrigerator, Central Vacuum, Dishwasher, Stove, Dryer, Microwave Range Hood Combo, Hood Fan, Window Coverings, Garage door opener, Garage door opener remote(s), Fan
Parking
- Spaces:
- 4
- Features:
- Attached Garage
Lot / Land
- Lot Features:
- Flat site, No back lane, Wet bar, Level
Exterior
- Fencing:
- Fence
Utilities & Mechanical
- Heating:
- Forced air
Comfort & Security
- Fireplace(s):
- 1 Gas, Unknown
- Security:
- Smoke Detectors
Fees & Dates
- Last Modified:
- 08/15/2026 03:40:00 AM
- Status Change:
- 08/15/2026 03:31:10 AM
Association / Ownership
- Common Interest:
- Freehold
Room Dimensions
| Room | Level | Size |
|---|---|---|
| Living room | Main level | 5.01 x 4.39 |
| Dining room | Main level | 5.59 x 3.12 |
| Kitchen | Main level | 5.03 x 2.52 |
| Family room | Basement | 5.96 x 4.39 |
| Den | Main level | 4.09 x 2.83 |
| Primary Bedroom | Upper Level | 3.65 x 4.45 |
| Bedroom 2 | Upper Level | 4.06 x 3.45 |
| Bedroom 3 | Upper Level | 4.06 x 2.75 |
| Recreation room | Basement | 7.7 x 5.22 |
Location
Data is supplied by Pillar 9 MLS® System. Pillar 9 is the owner of the copyright in its MLS® System. Data is deemed reliable but is not guaranteed accurate by Pillar 9.
The trademarks MLS®, Multiple Listing Service® and the associated logos are owned by The Canadian Real Estate Association (CREA) and identify the quality of services provided by real estate professionals who are members of CREA. Used under license.