Real estate on your terms®
$224,900
active
220 42 SUMMERWOOD Boulevard
Sherwood Park
,
AB
T8H0C3
Key Details
- MLS® Number:
- E4503584
- Building Type:
- Apartment
- Interior Size:
- 944 square feet
- Bedrooms:
- 2
- Parking Features:
- Underground, Stall
- Attached:
- Yes

Property Description
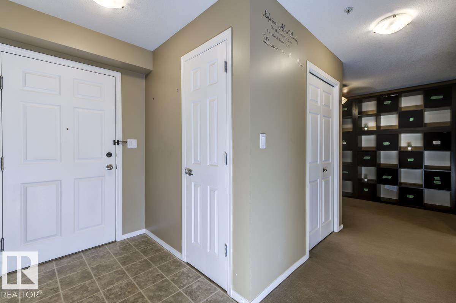
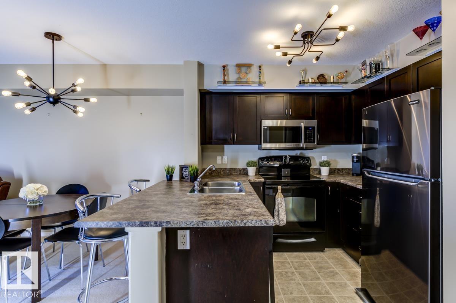
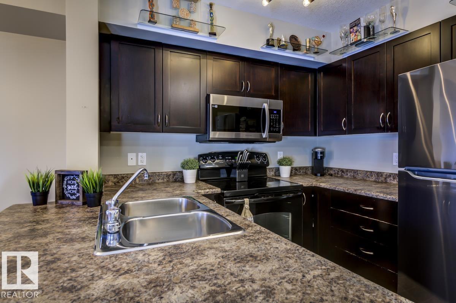
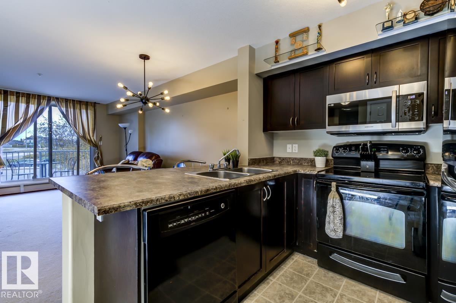
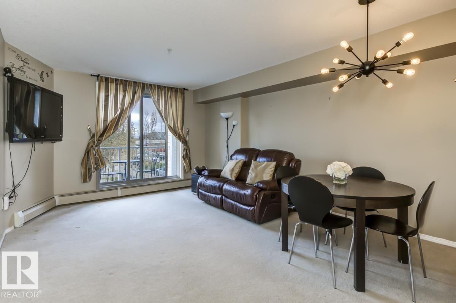
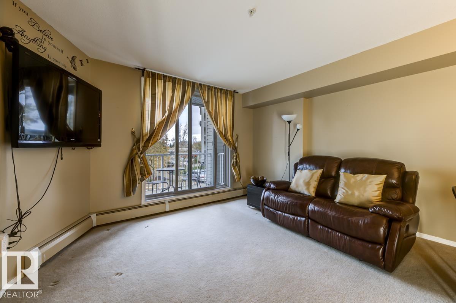
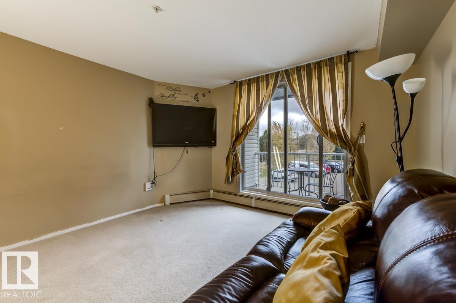
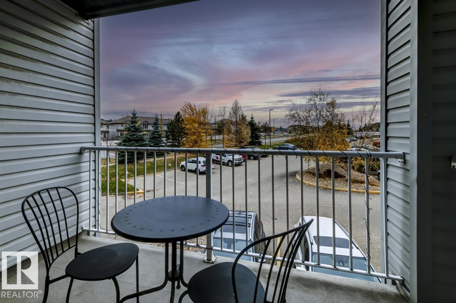
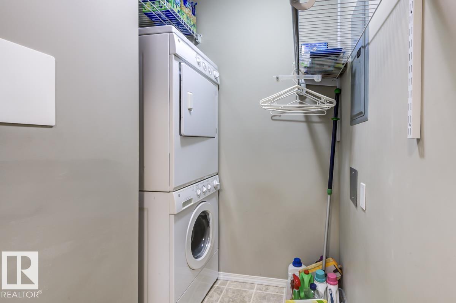
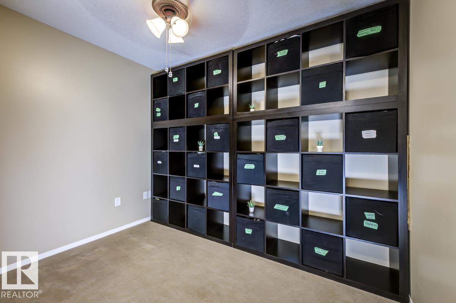
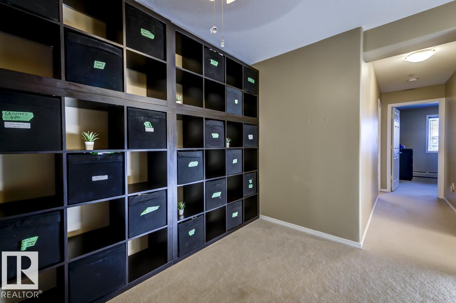
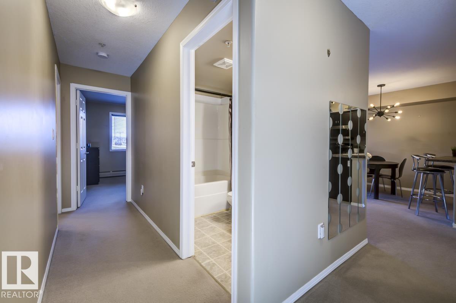
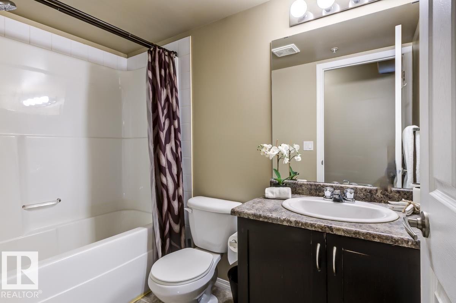
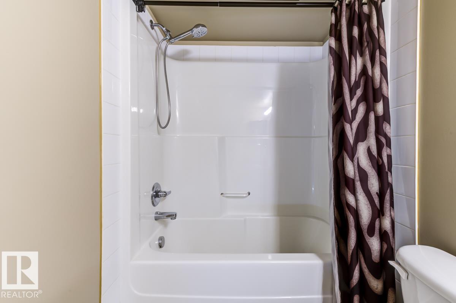
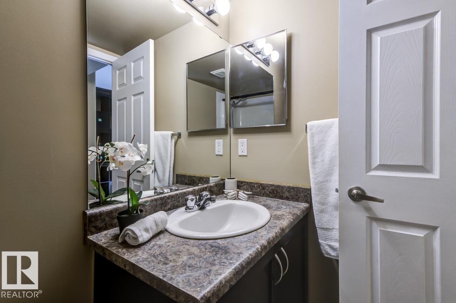
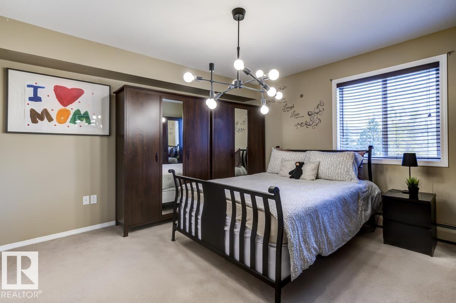
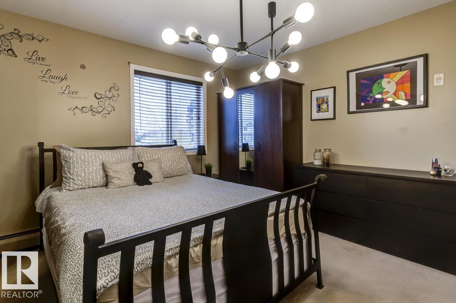
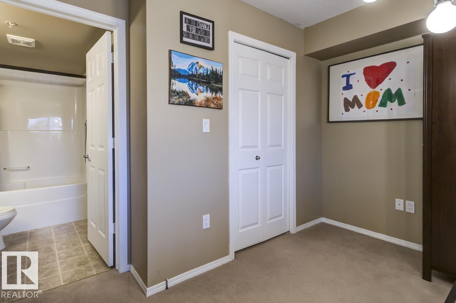
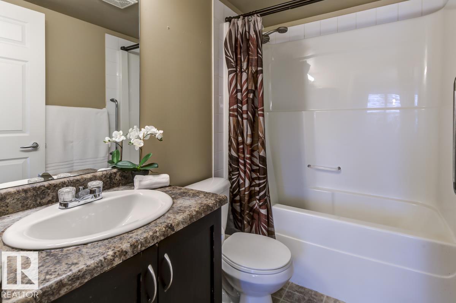
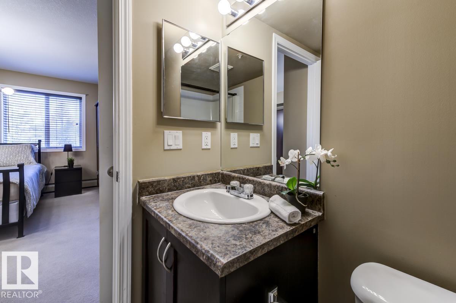
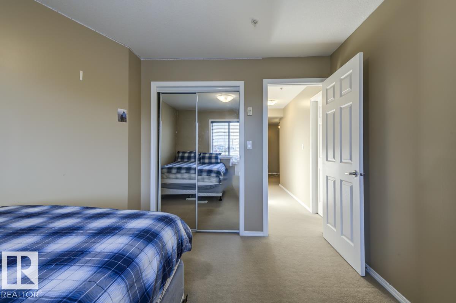
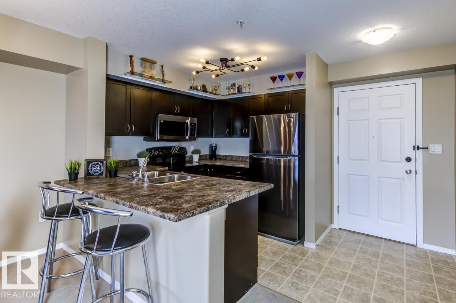
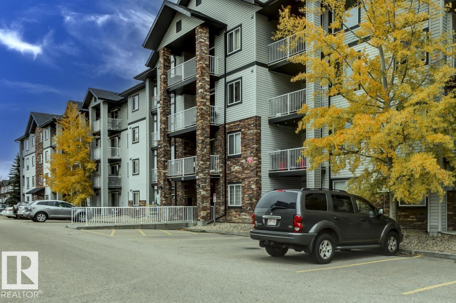
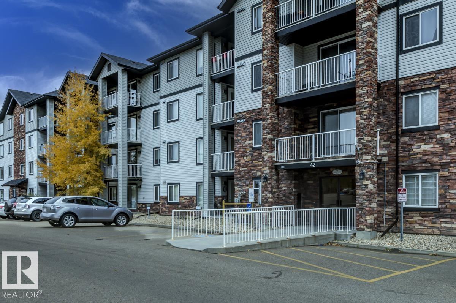
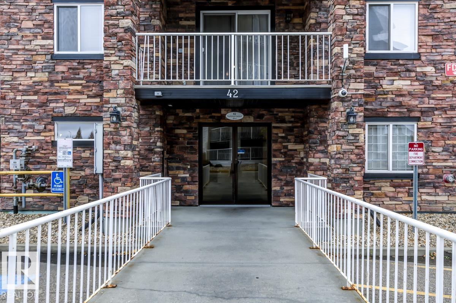
Welcome to Axxess Plus in the desirable Community of Summerwood in Sherwood Park! This 2 bedroom, 2 Bath Condo comes with a Den, providing extra flexibility for work or hobbies. The open concept Kitchen, Dining, Living area makes it a layout, perfect for both relaxation and entertaining. The large Primary Bedroom offers ample closet space and a private Ensuite, while the second Bedroom is ideal for guests or a home office. Enjoy the convenience of in-suite laundry and the luxury of two parking spots—1 titled underground and 1 surface stall. Step out onto the west-facing balcony for beautiful sunsets. Located close to shopping, public transportation, and walking trails, this Condo offers the ideal blend of comfort and convenience. Whether you’re a first-time buyer, downsizing, or looking for an investment property, this condo is a must-see! Don’t miss out on the opportunity to make it yours. (id:53430)
Building
- Property Type:
- Apartment
- Building Type:
- Apartment
- Year Built:
- 2007
- Bedrooms:
- 2
- Bathrooms (total):
- 2.0
- Basement:
- None
Finished Areas
- Interior Size (Total):
- 944 square feet
Interior
- Appliances:
- Washer, Refrigerator, Dishwasher, Stove, Dryer, Microwave Range Hood Combo, Window Coverings, Fan
Parking
- Features:
- Underground, Stall
Lot / Land
- Lot Features:
- Park/reserve
Utilities & Mechanical
- Heating:
- Baseboard heaters
Comfort & Security
- Security:
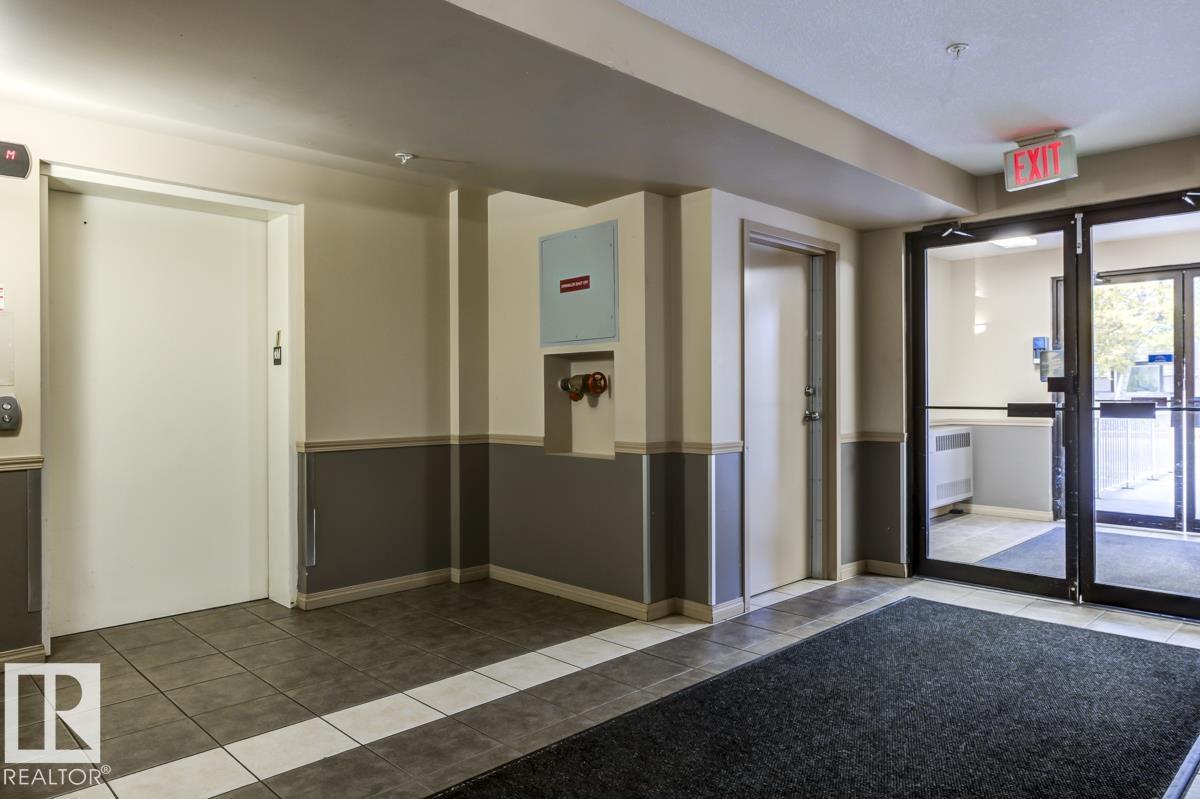
- Sprinkler System-Fire
Fees & Dates
- HOA/Condo Fee:
- $414
- Last Modified:
- 08/14/2026 07:10:05 PM
- Status Change:
- 08/14/2026 07:01:56 PM
Association / Ownership
- Fee:
- $414 / Yearly
- Common Interest:
- Condo/Strata
Room Dimensions
| Room | Level | Size |
|---|---|---|
| Living room | Main level | 3.29 x 3.88 |
| Dining room | Main level | 2.05 x 2.43 |
| Kitchen | Main level | 2.43 x 2.84 |
| Den | Main level | 2.42 x 3.08 |
| Primary Bedroom | Main level | 3.82 x 4.04 |
| Bedroom 2 | Main level | 3.1 x 3.22 |
Location
Data is supplied by Pillar 9 MLS® System. Pillar 9 is the owner of the copyright in its MLS® System. Data is deemed reliable but is not guaranteed accurate by Pillar 9.
The trademarks MLS®, Multiple Listing Service® and the associated logos are owned by The Canadian Real Estate Association (CREA) and identify the quality of services provided by real estate professionals who are members of CREA. Used under license.