Real estate on your terms®
$430,000
active
5 WILSON Crescent
Sherwood Park
,
AB
T8A3L1
Key Details
- MLS® Number:
- E4503518
- Building Type:
- House
- Interior Size:
- 1257 square feet
- Bedrooms:
- 3
- Parking Features:
- Detached Garage, Oversize

Property Description
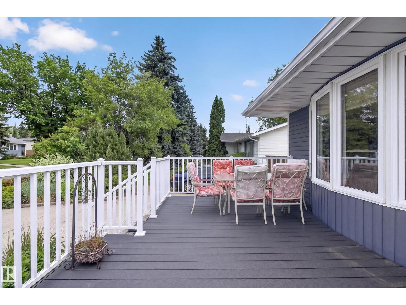
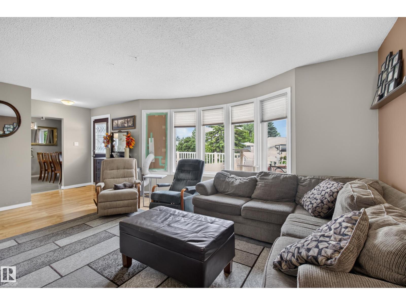
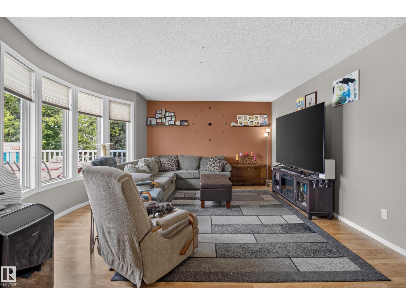
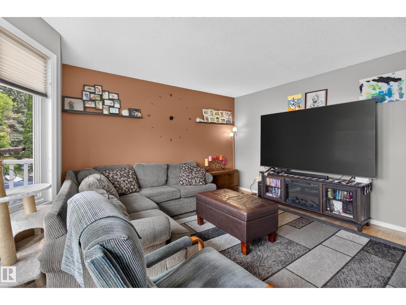
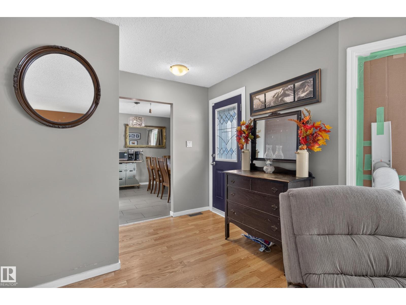
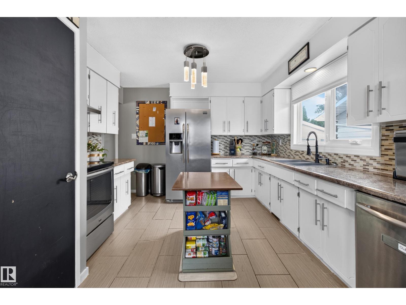
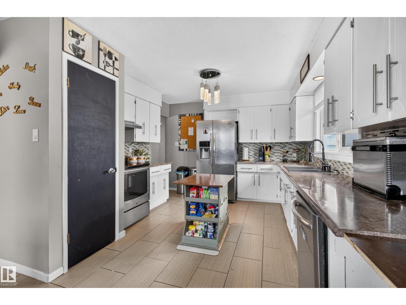
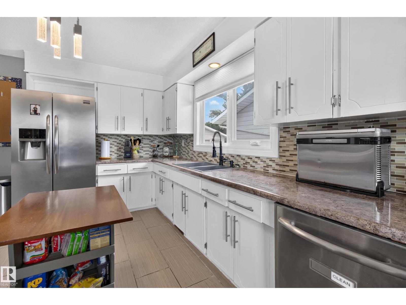
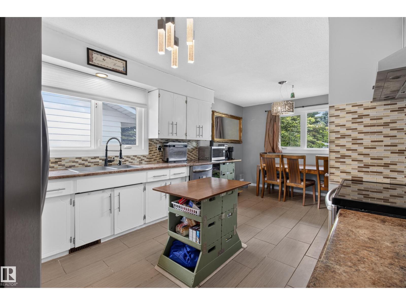
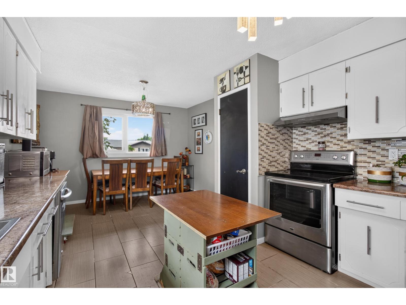
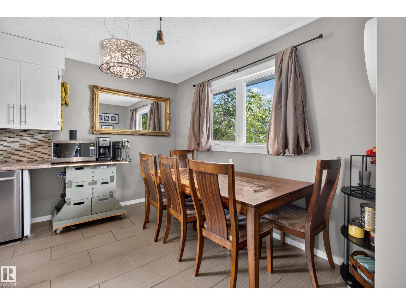
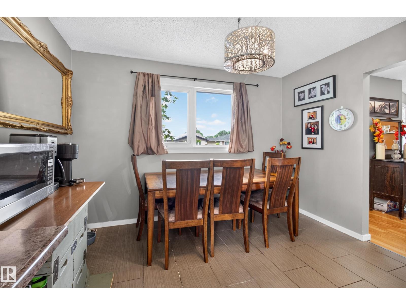
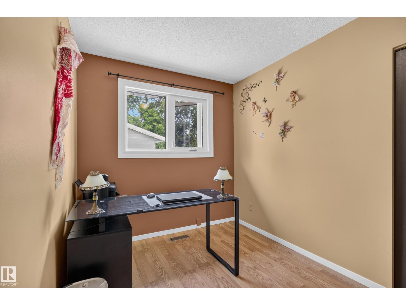
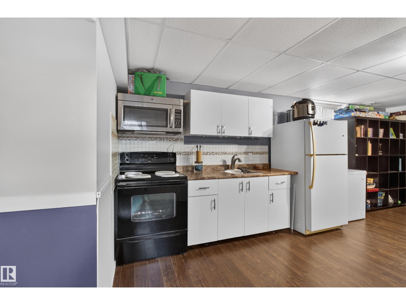
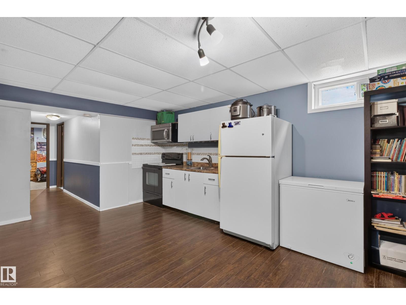
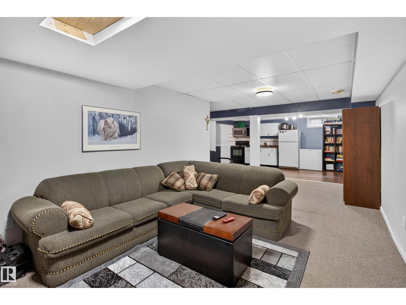
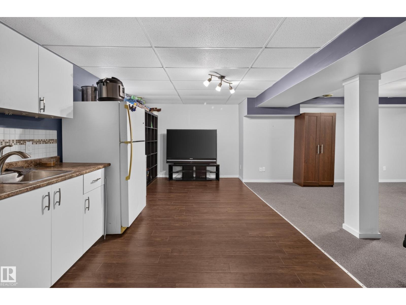
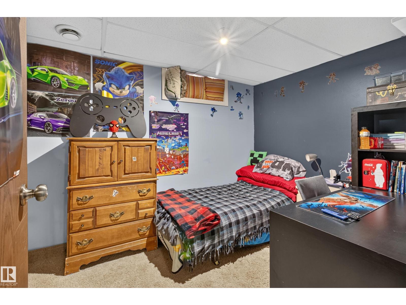
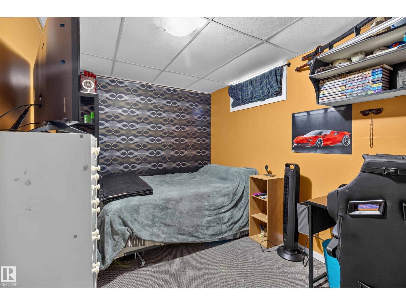
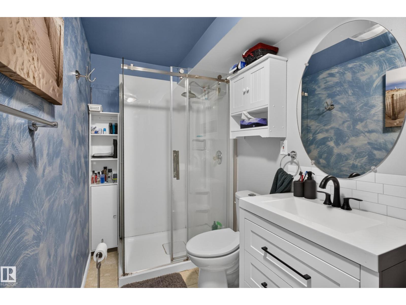
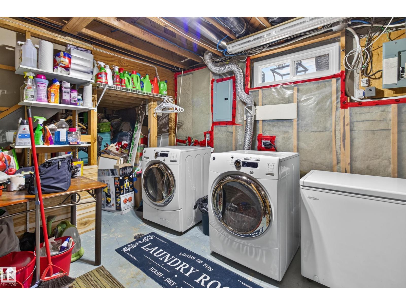
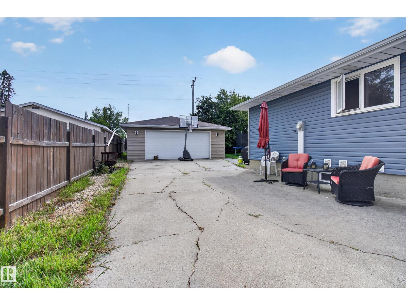
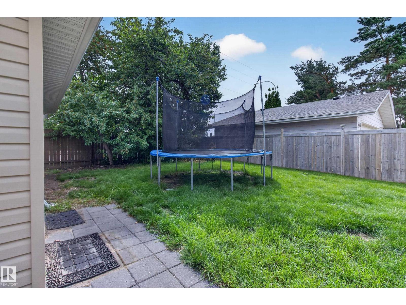
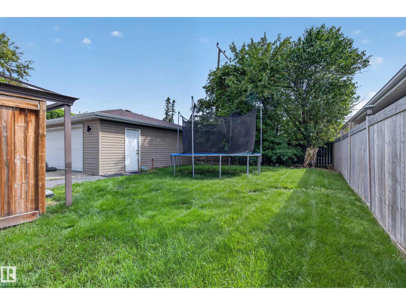
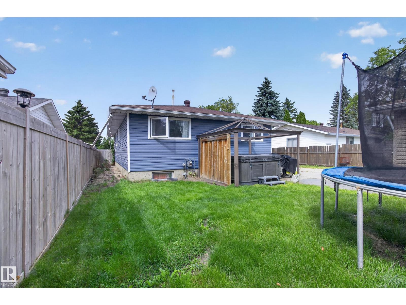
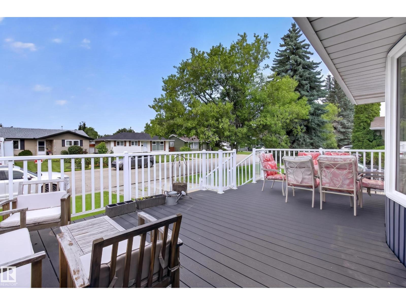
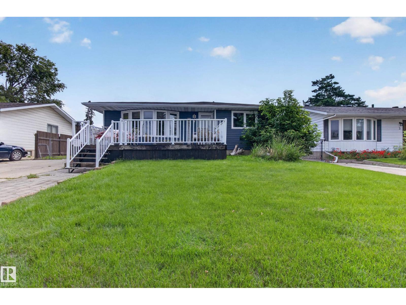
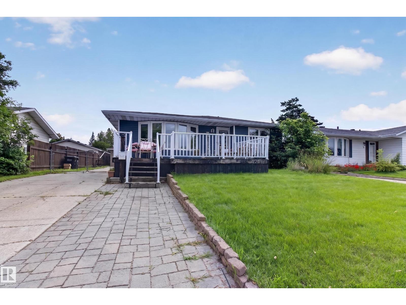
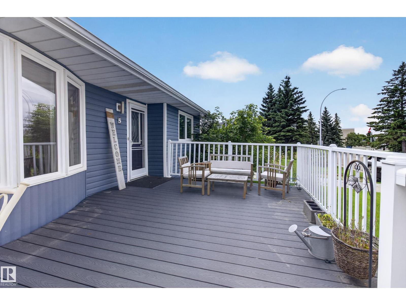
Welcome to this bungalow in a mature, established neighbourhood, ideally located within walking distance to schools, parks and everyday amenities. The updated exterior offers great curb appeal, while the large composite front deck is the perfect spot to soak up the sun. Major updates include roof, windows & siding (2016), furnace (2017), HWT (2020) and sub panels (2015). Inside, the home offers plenty of potential for a buyer ready to make it their own. The basement features a second kitchen, providing added flexibility for extended family or multi-generational living, a large rec room and a den or future 4 & 5th bedroom. Outside you'll find an oversized double detached garage, plenty of parking and a hot tub! A solid opportunity in a great location with several of the big-ticket updates already taken care of! (id:53430)
Building
- Property Type:
- House
- Building Type:
- House
- Style:
- Bungalow
- Year Built:
- 1973
- Stories:
- 1.0
- Bedrooms:
- 3
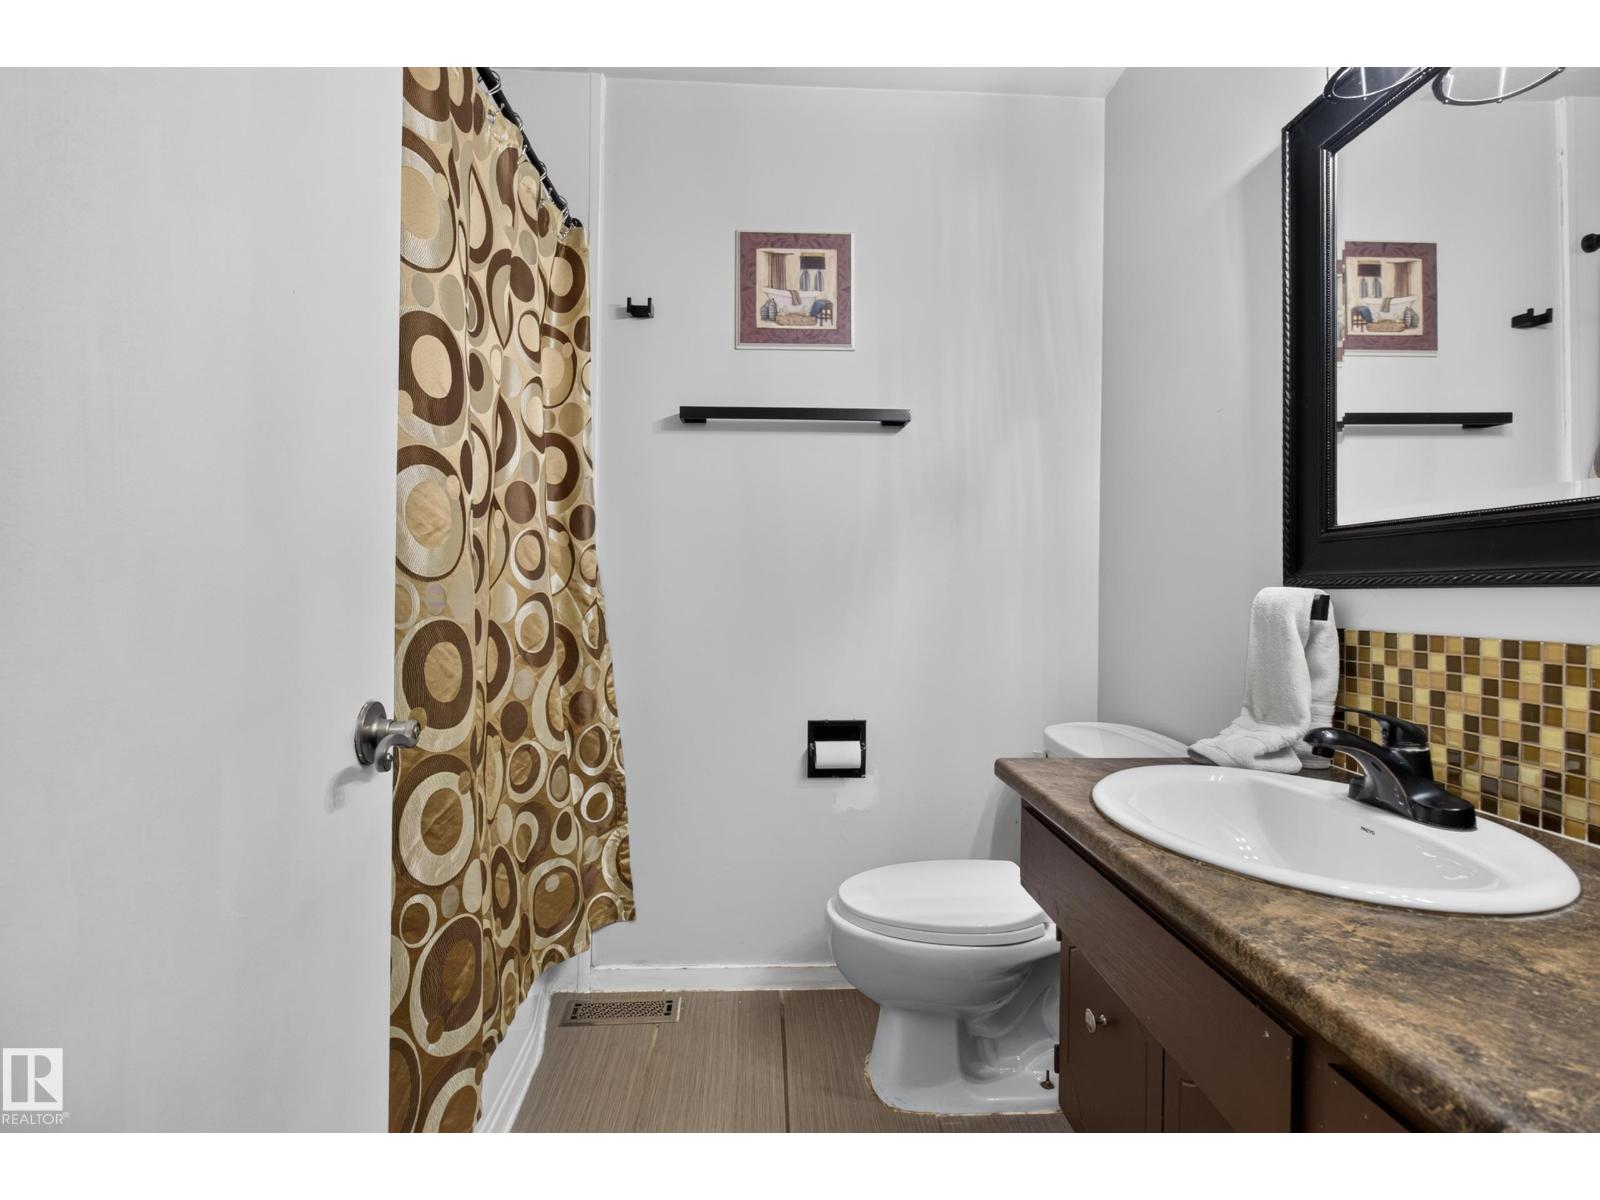
- Bathrooms (total):
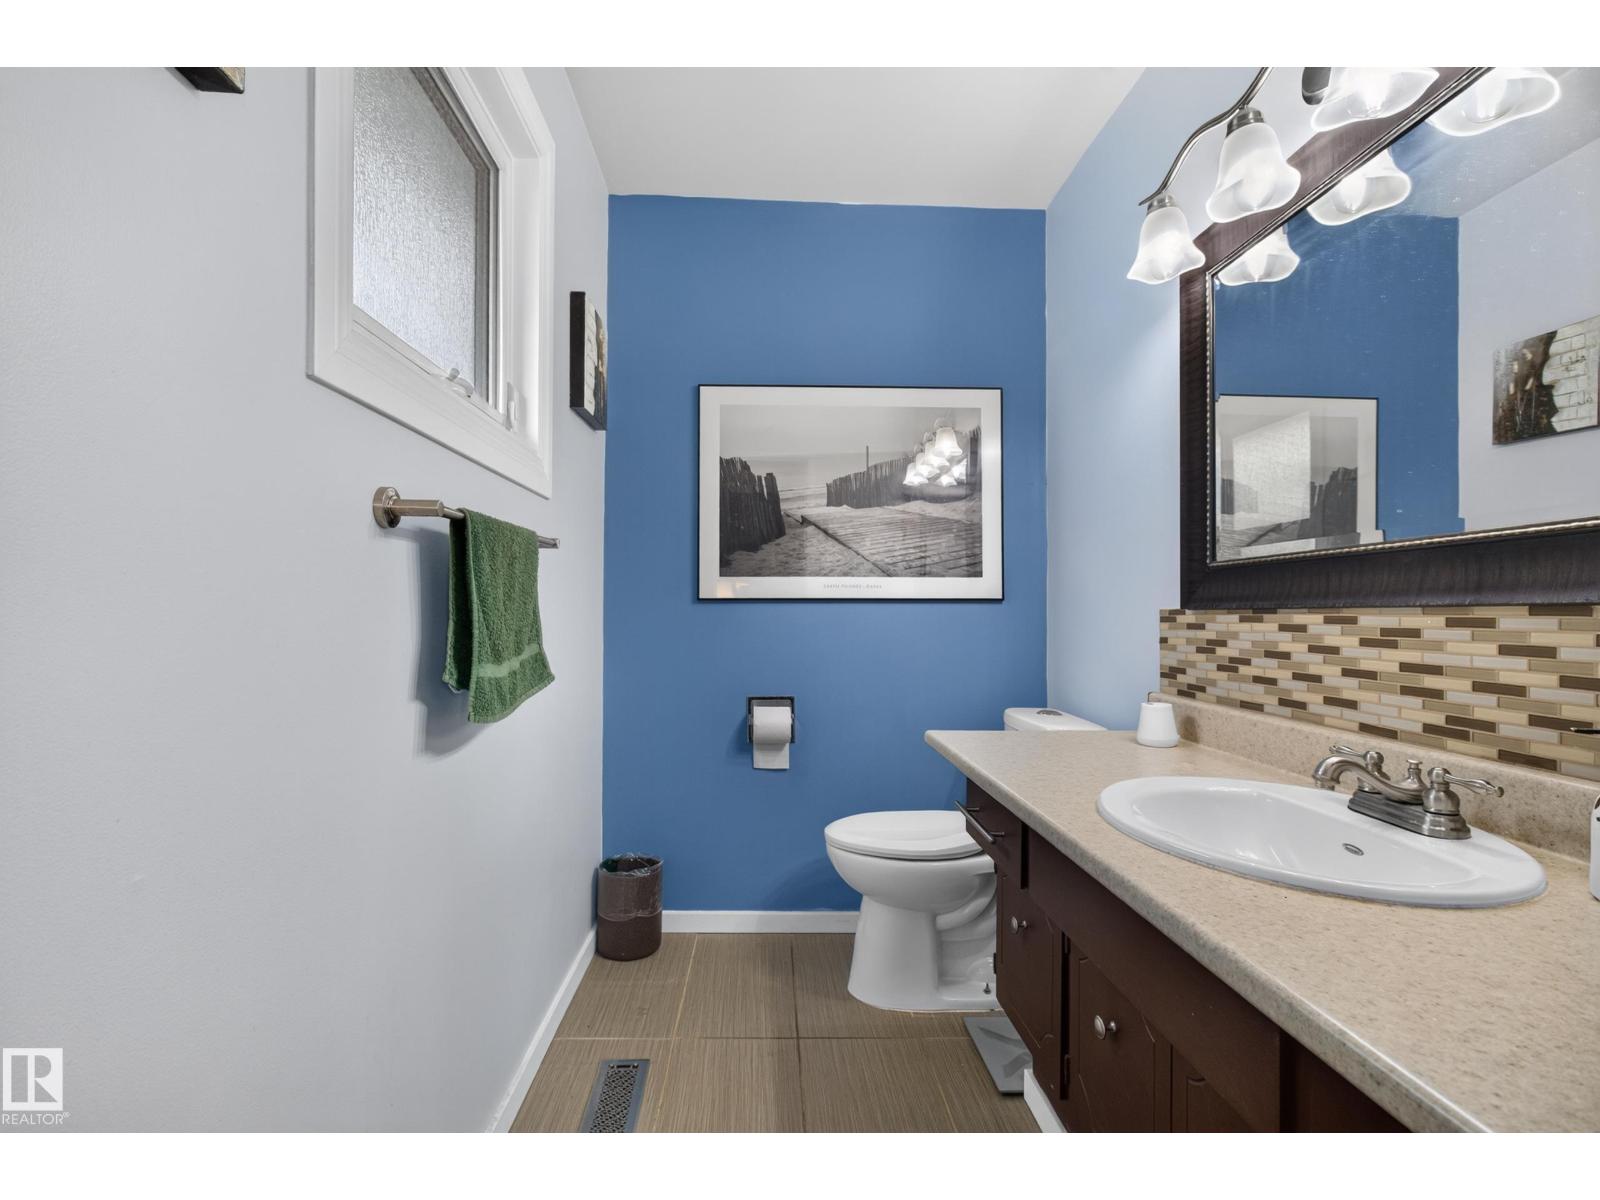
- 3.5 (1 half)
- Basement:
- Finished, Full
Finished Areas
- Interior Size (Total):
- 1257 square feet
Interior
- Appliances:
- Washer, Dishwasher, Dryer, Hood Fan, Two stoves, Window Coverings, Two Refrigerators
Parking
- Features:
- Detached Garage, Oversize
Exterior
- Fencing:
- Fence
Utilities & Mechanical
- Heating:
- Forced air
Fees & Dates
- Last Modified:
- 08/13/2026 02:20:06 PM
- Status Change:
- 08/13/2026 02:11:33 PM
Association / Ownership
- Common Interest:
- Freehold
Room Dimensions
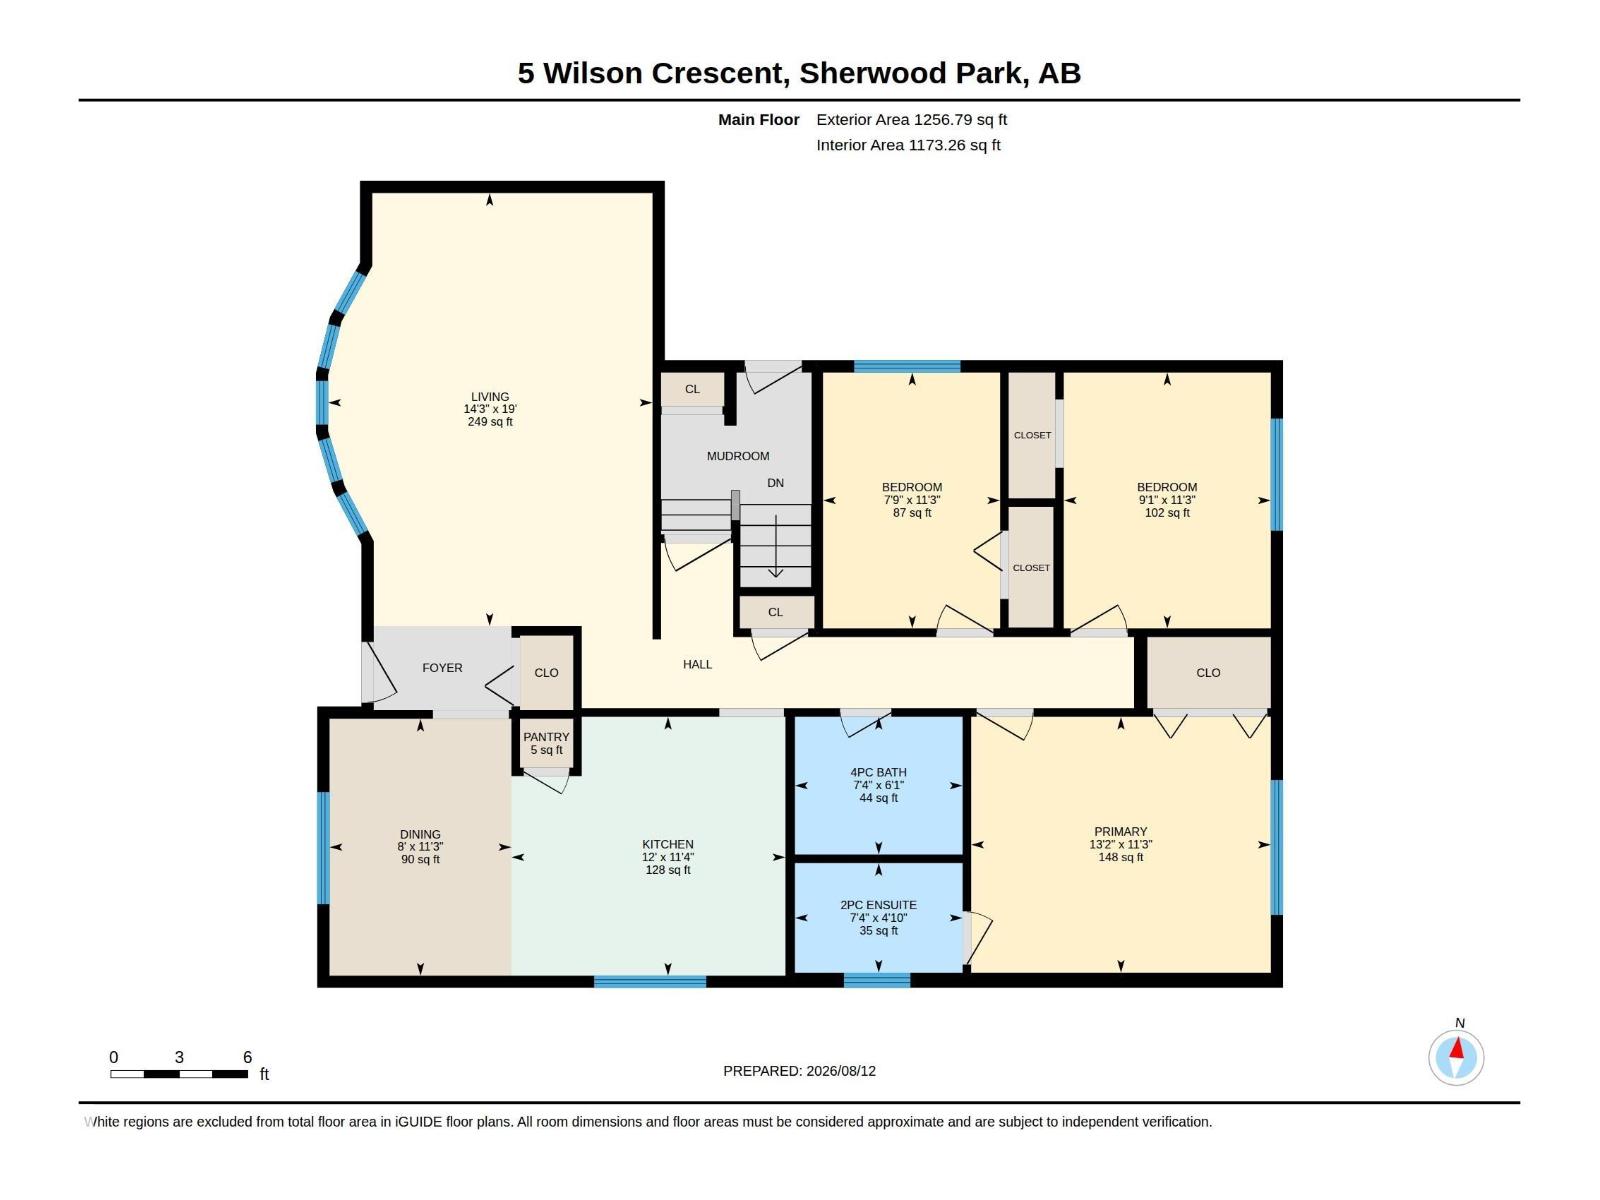
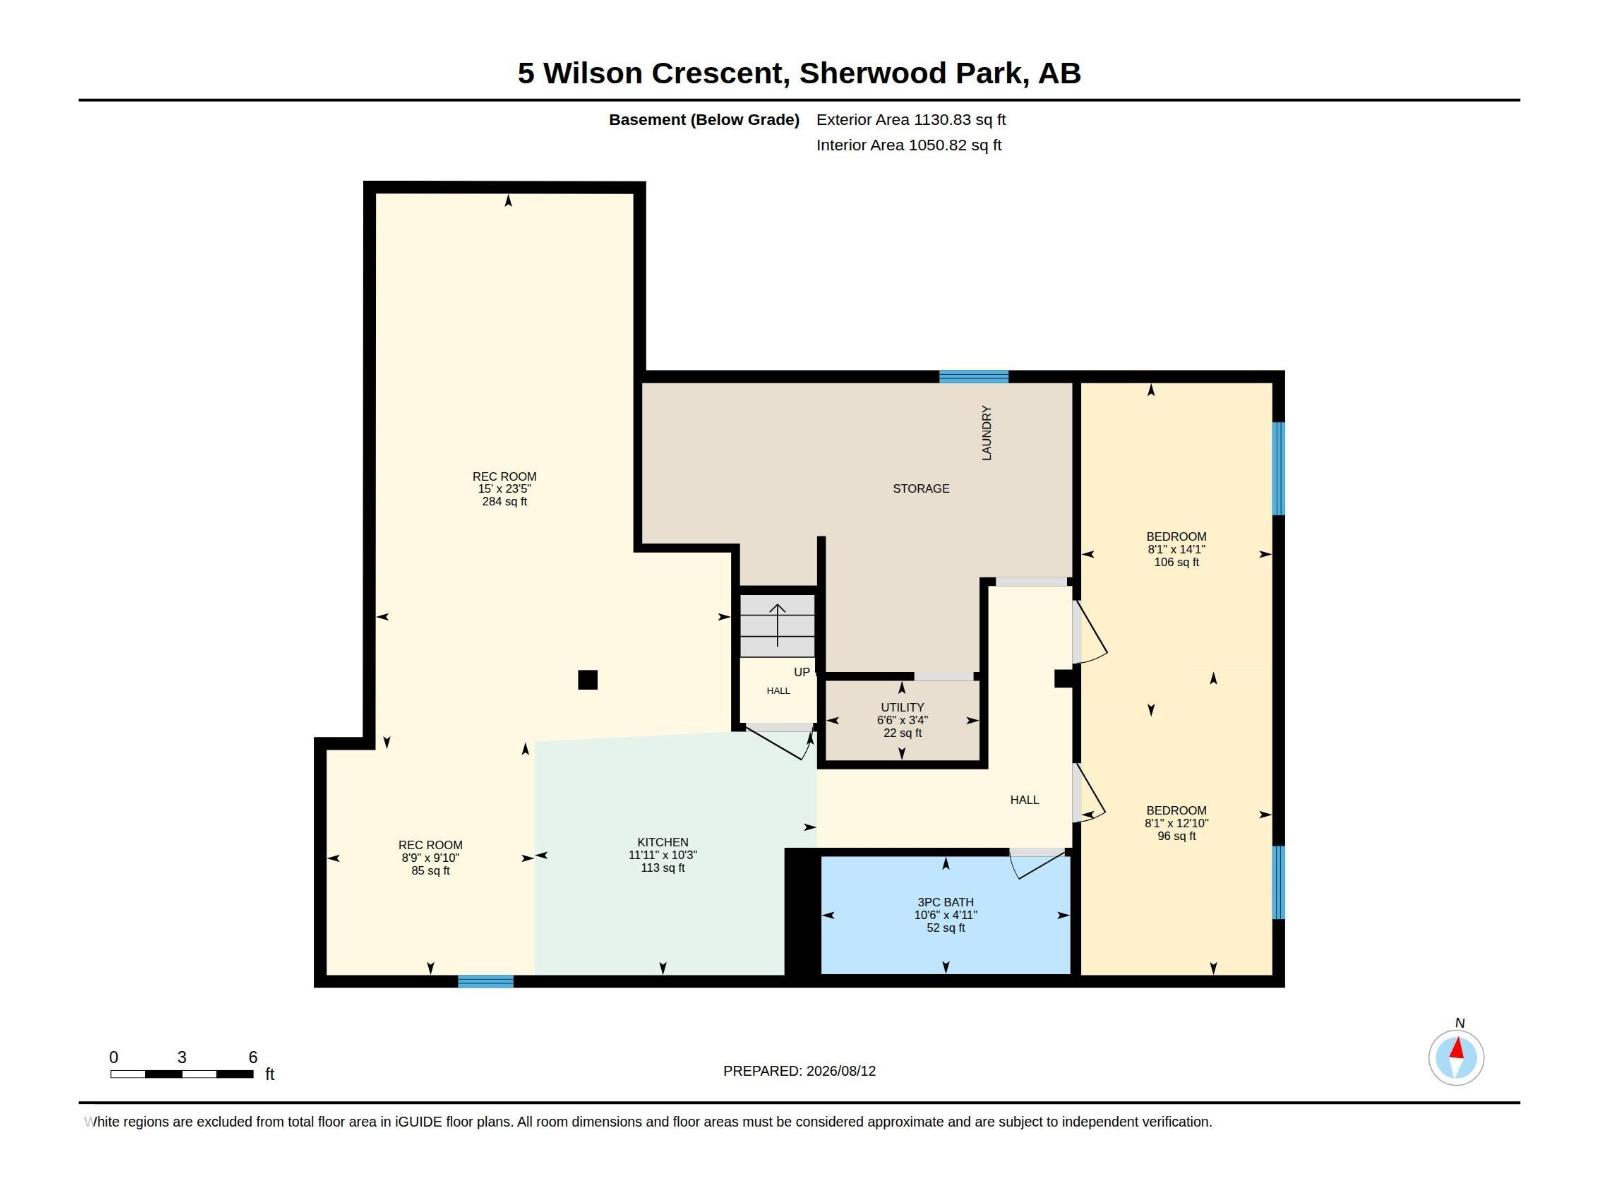
| Room | Level | Size |
|---|---|---|
| Living room | Main level | 5.79 x 4.34 |
| Dining room | Main level | 3.44 x 2.43 |
| Kitchen | Main level | 3.46 x 3.66 |
| Family room | Basement | 7.15 x 4.57 |
| Den | Basement | 8.2 x 2.46 |
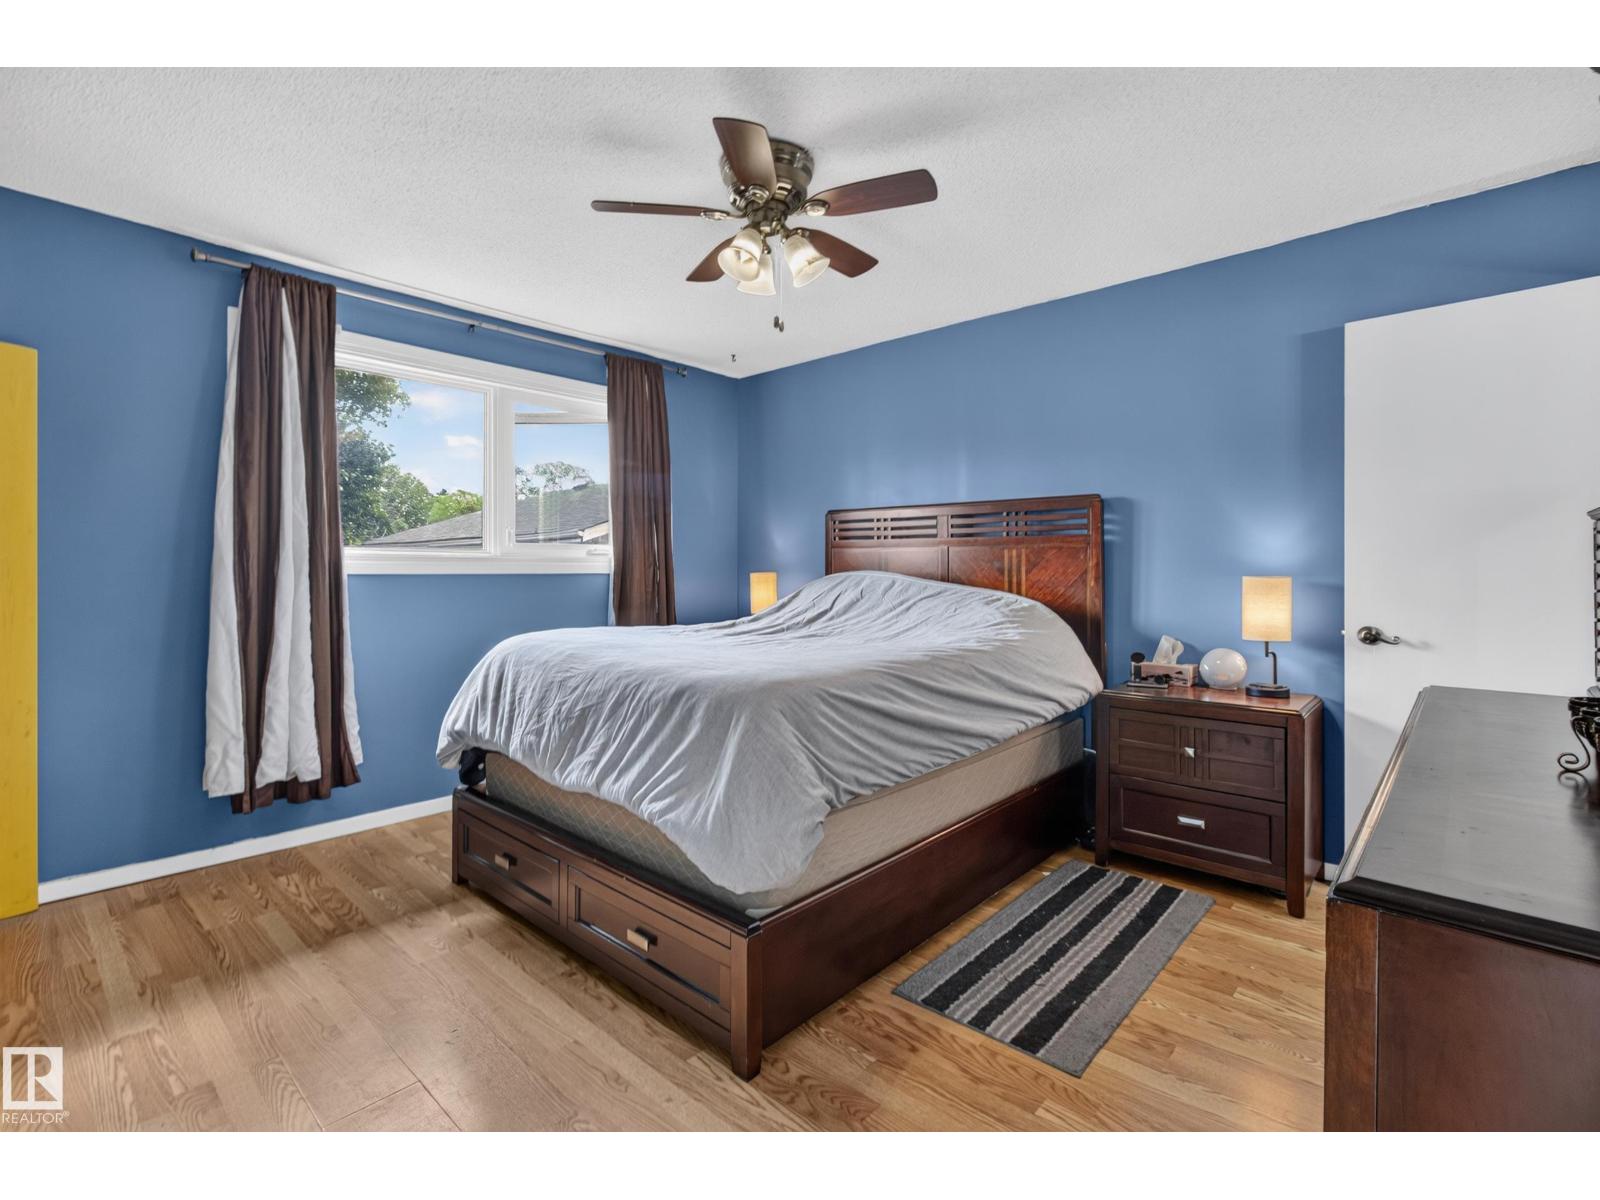
| Primary Bedroom | Main level | 3.42 x 4.01 |
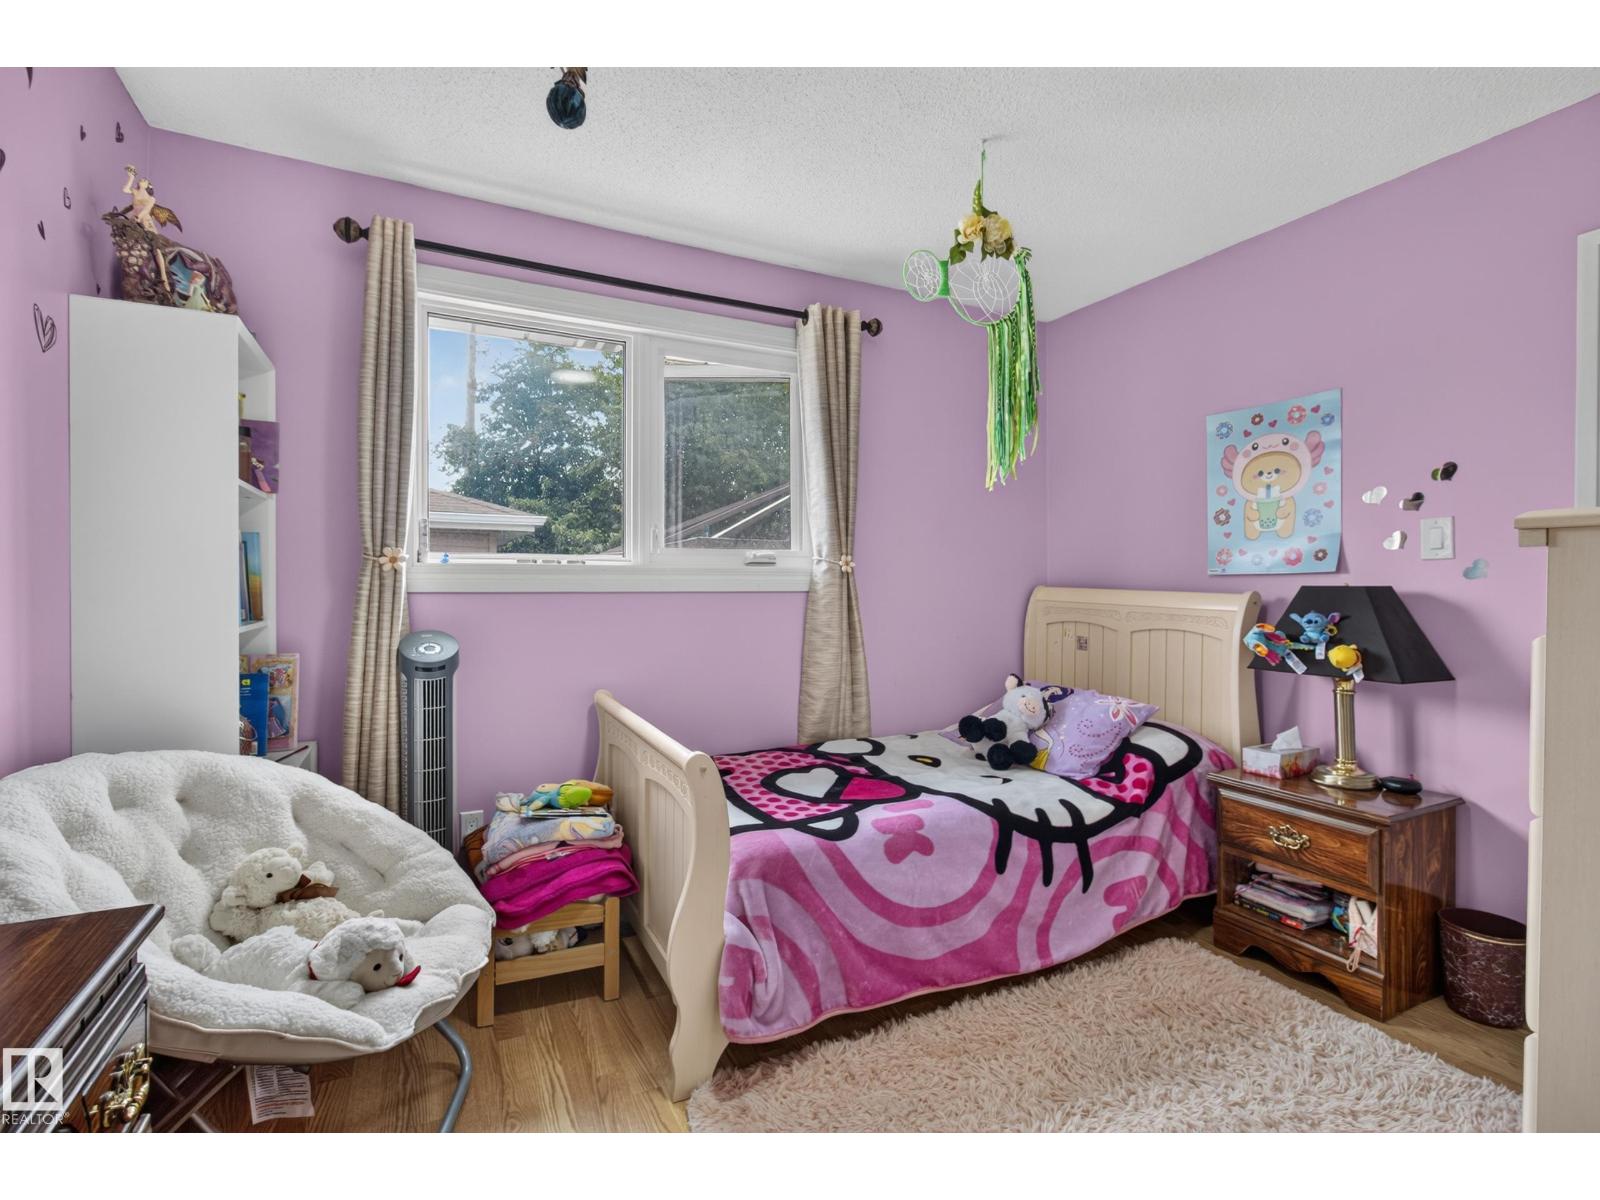
| Bedroom 2 | Main level | 3.42 x 2.77 |
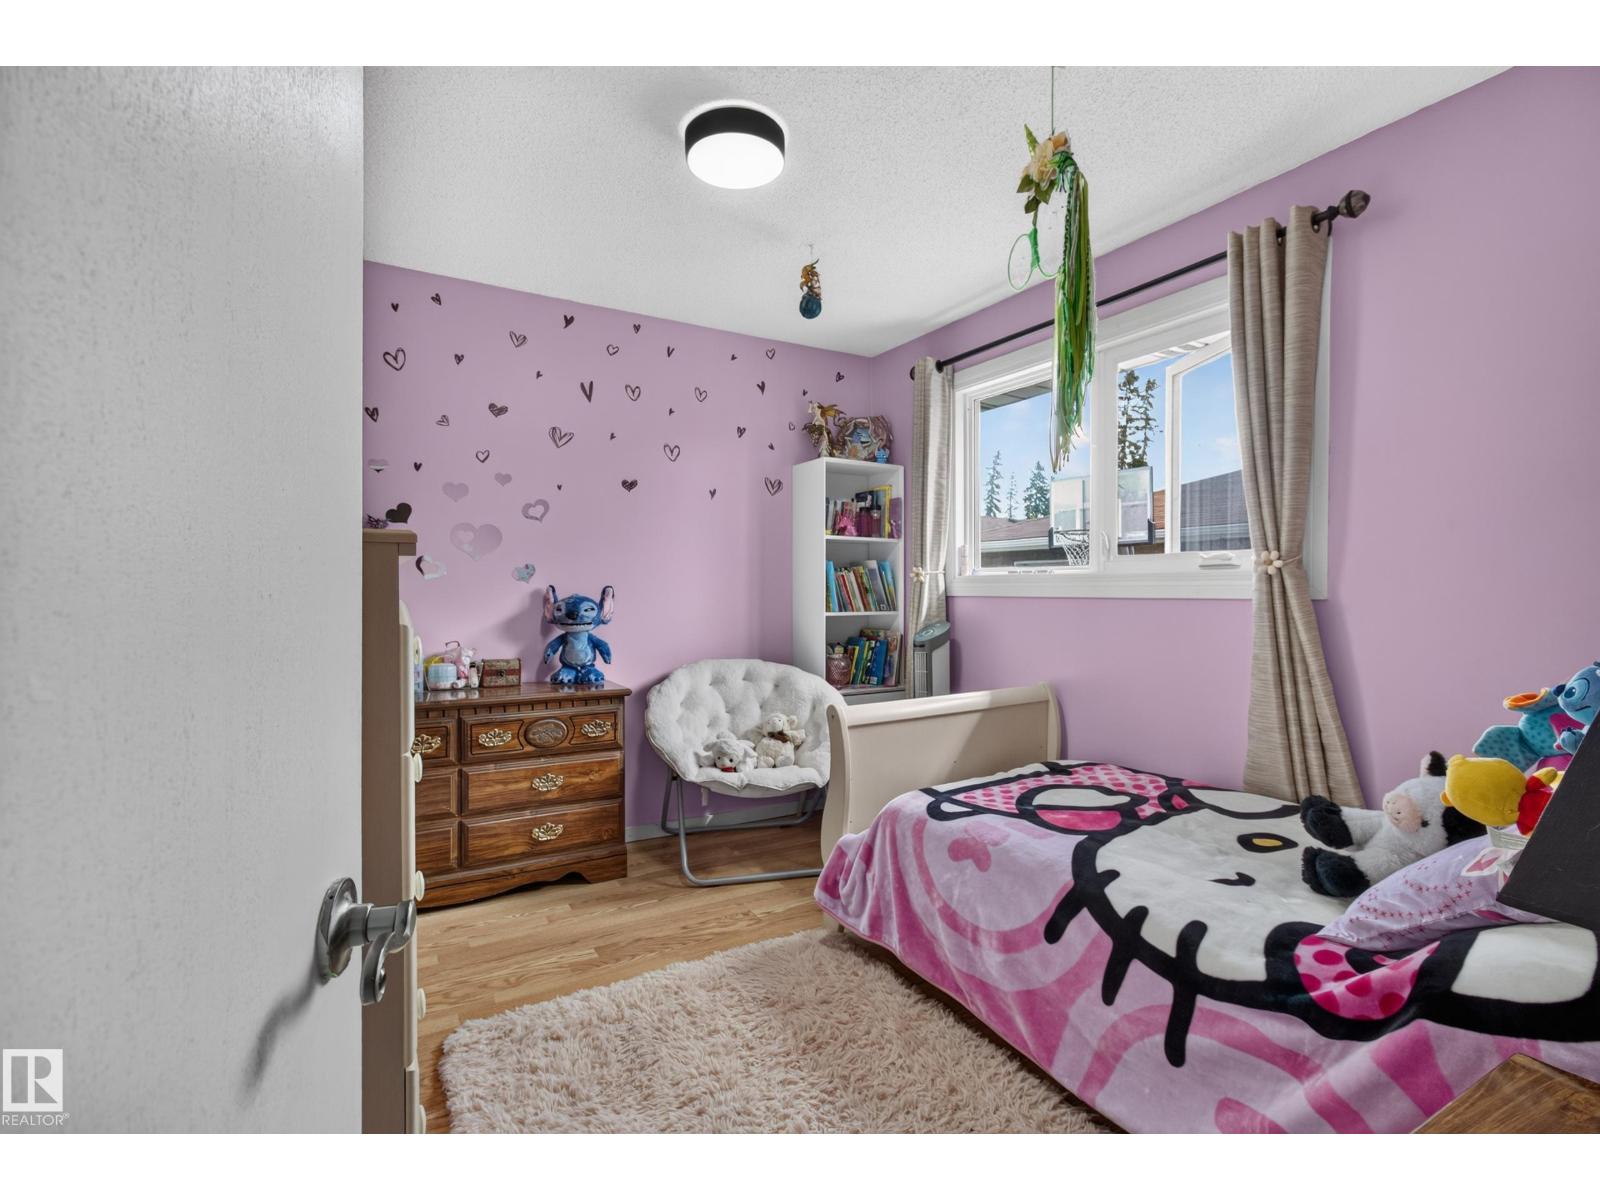
| Bedroom 3 | Main level | 3.42 x 2.37 |
| Second Kitchen | Basement | 3.13 x 3.63 |
Location
Data is supplied by Pillar 9 MLS® System. Pillar 9 is the owner of the copyright in its MLS® System. Data is deemed reliable but is not guaranteed accurate by Pillar 9.
The trademarks MLS®, Multiple Listing Service® and the associated logos are owned by The Canadian Real Estate Association (CREA) and identify the quality of services provided by real estate professionals who are members of CREA. Used under license.