Real estate on your terms®
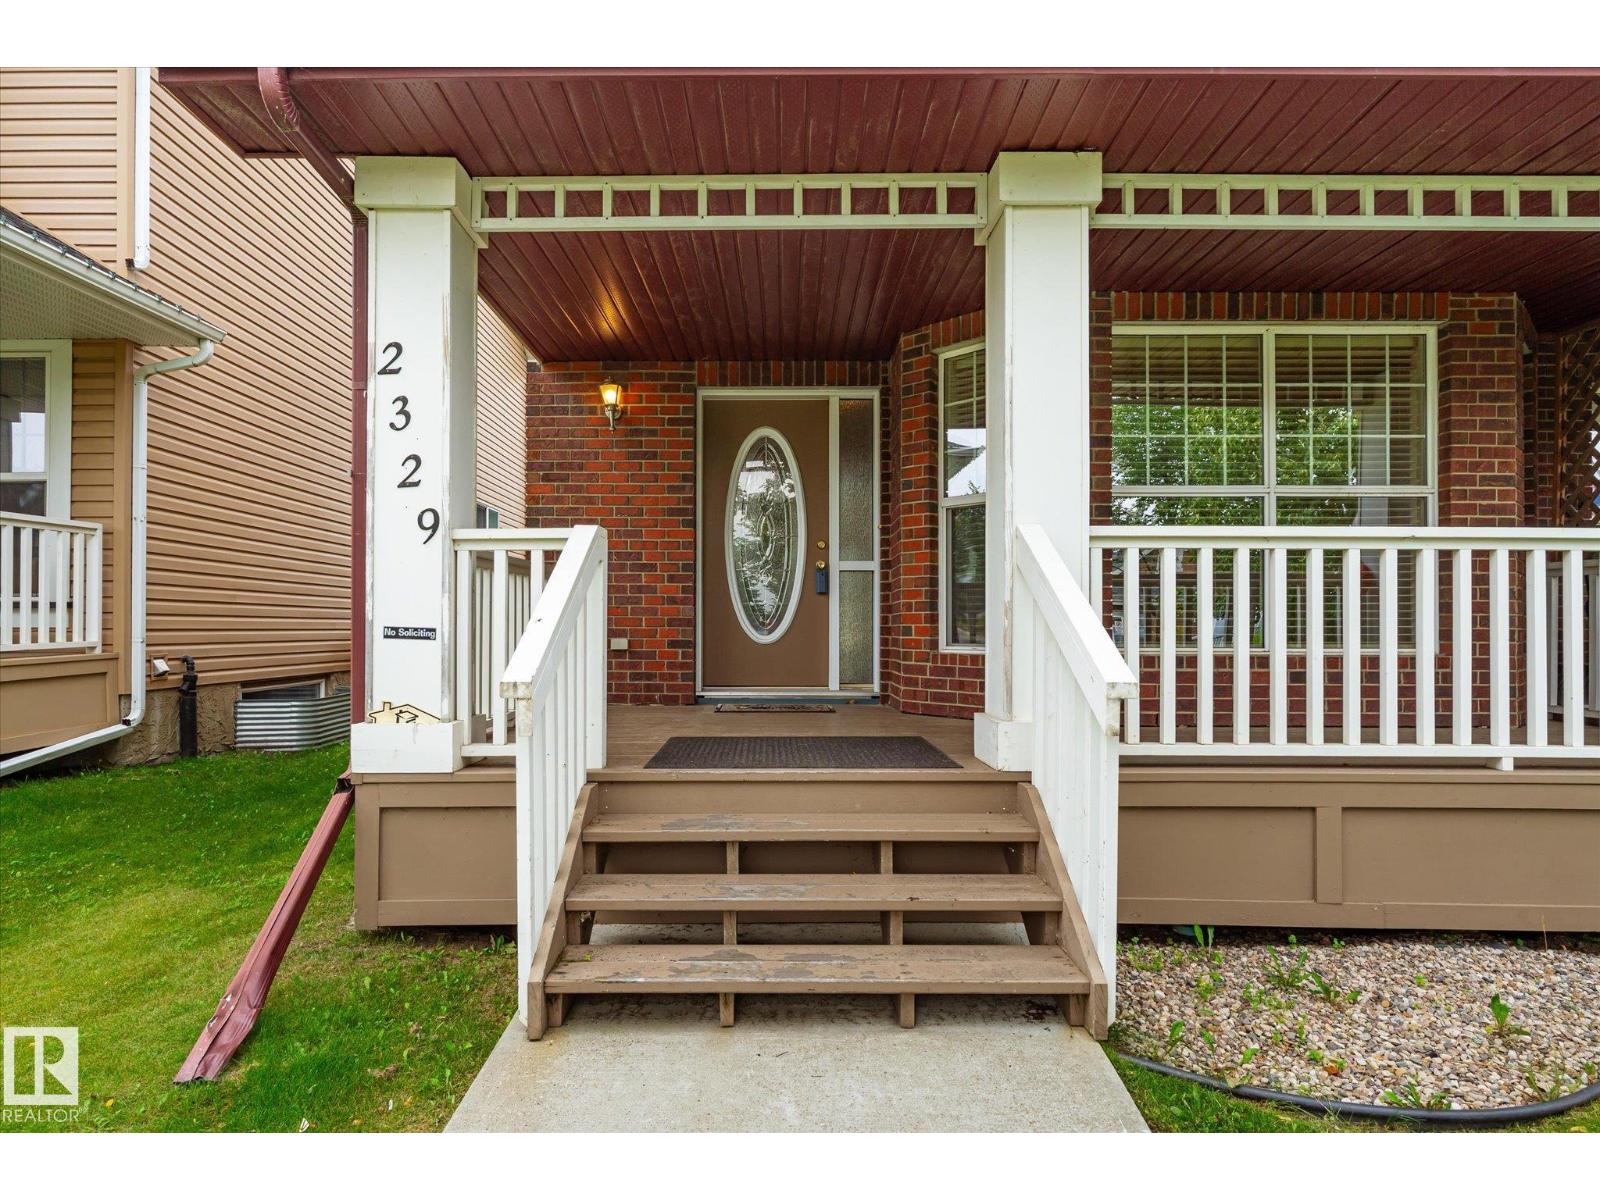
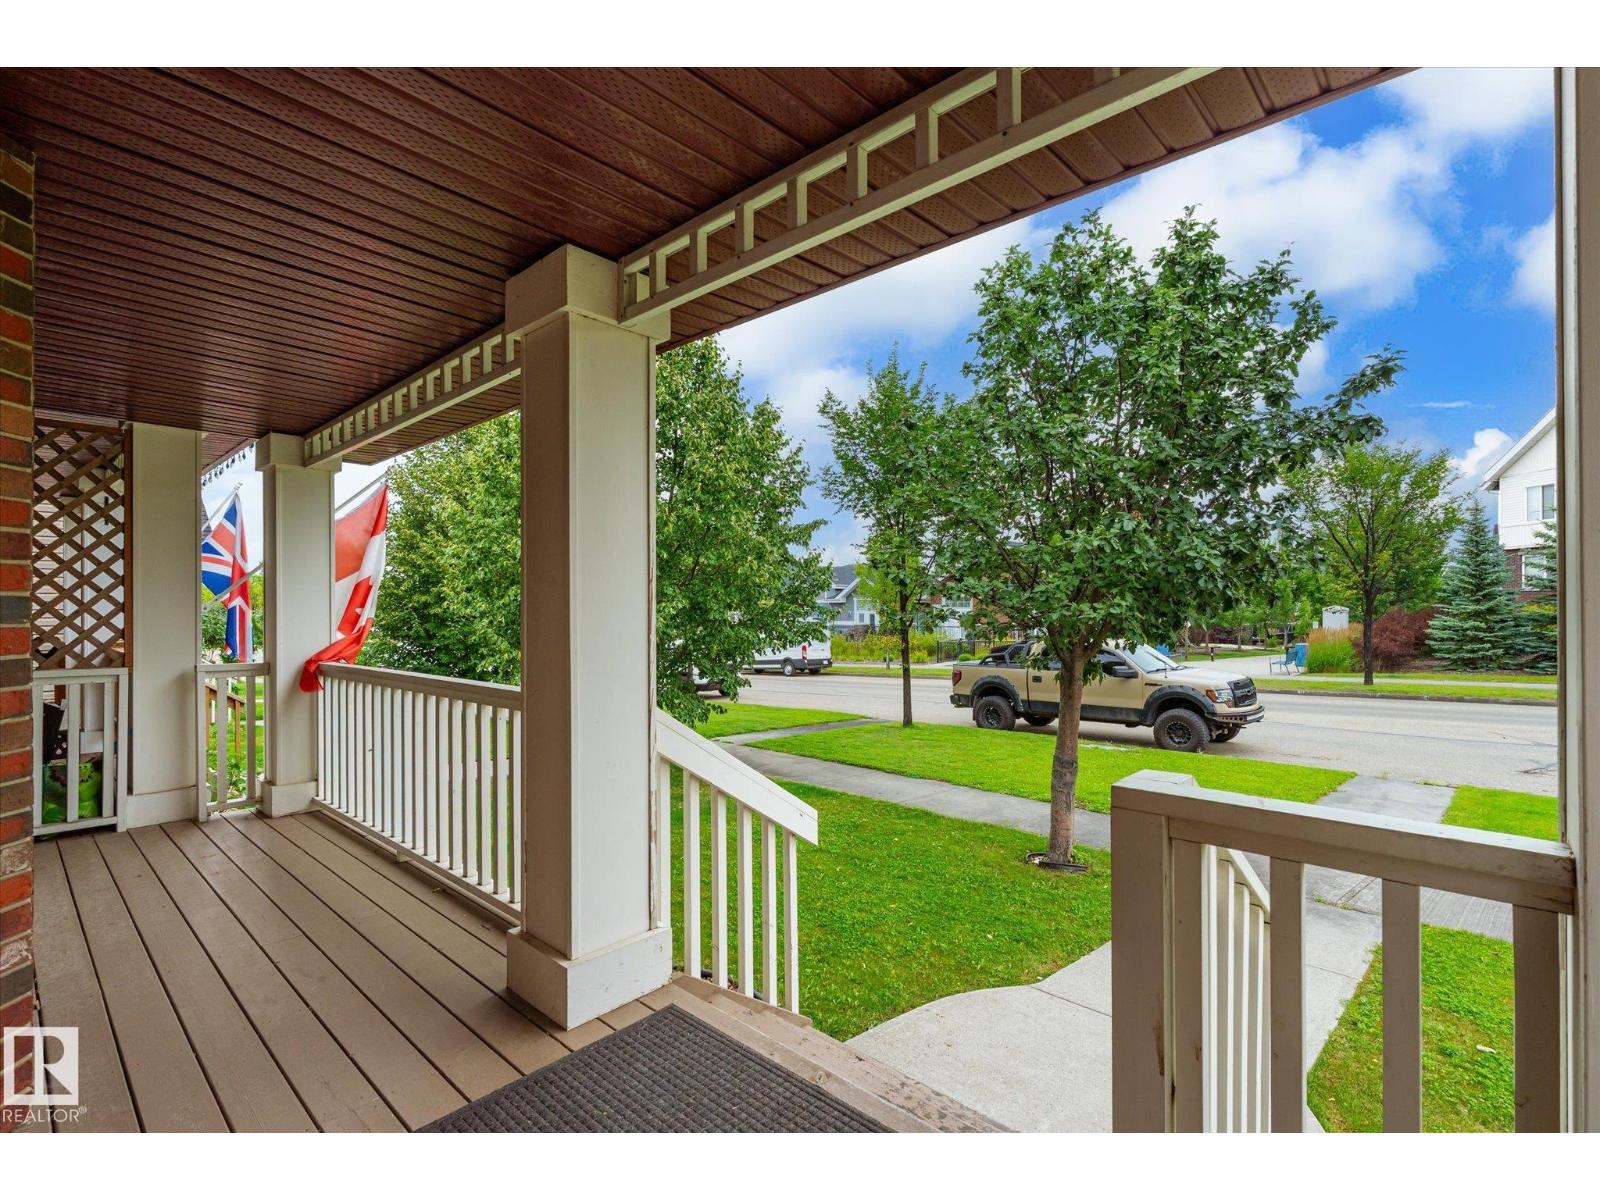
$375,000
active
2329 ASPEN Trail
Sherwood Park
,
AB
T8H0M4
Key Details
- MLS® Number:
- E4503253
- Building Type:
- Duplex
- Interior Size:
- 1274 square feet
- Bedrooms:
- 3
- Parking:
- 4
- Parking Features:
- Detached Garage
- Attached:
- Yes

Property Description
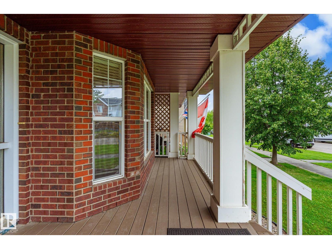
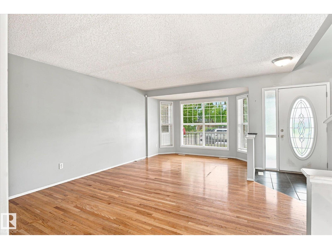
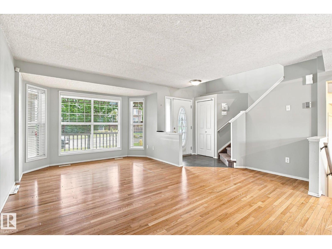
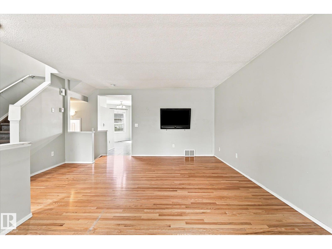
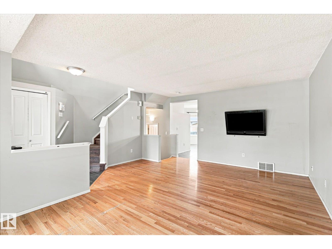
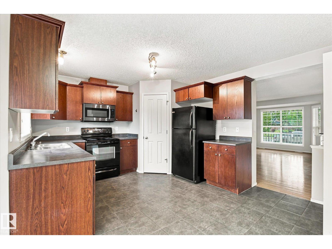
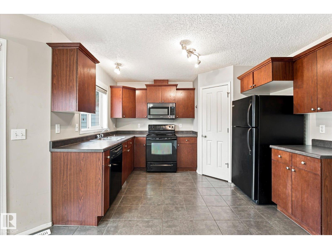
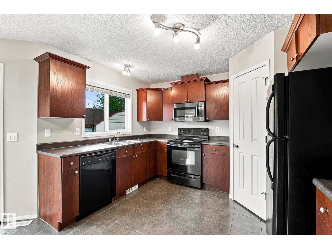
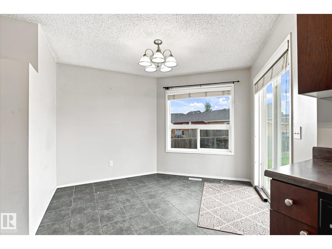
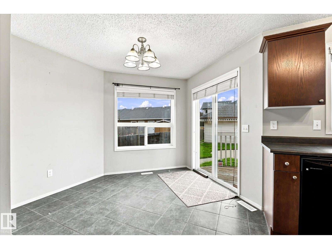
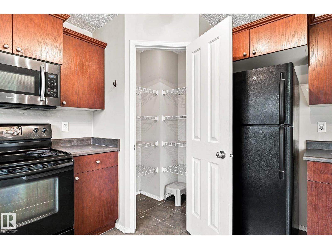
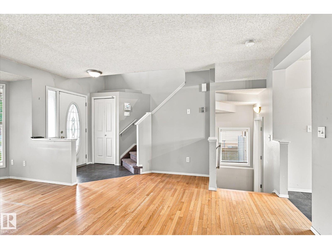
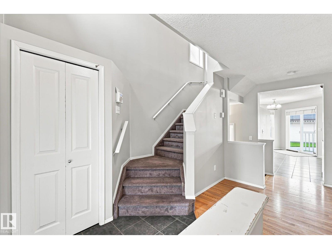
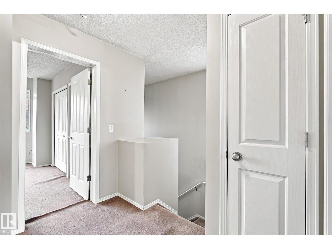
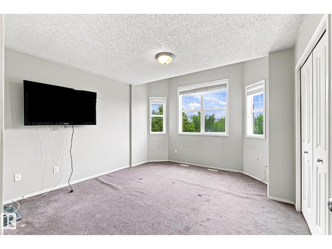
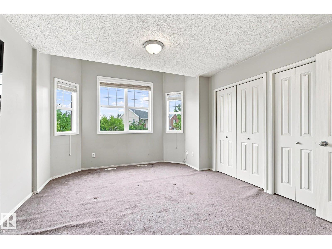
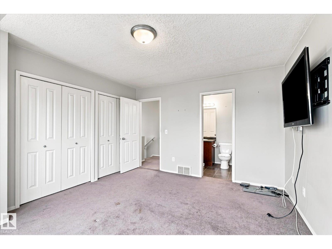
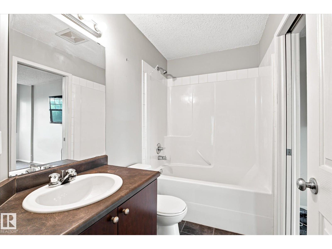
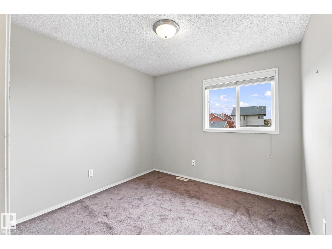
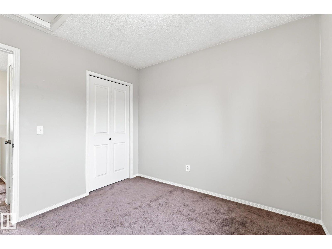
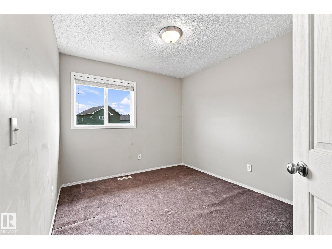
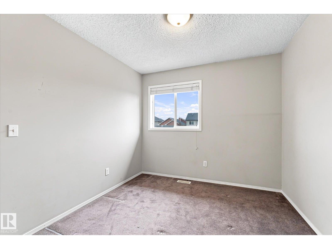
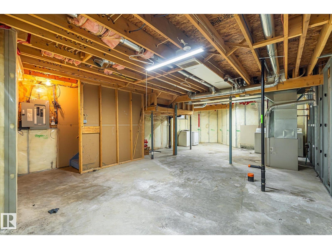
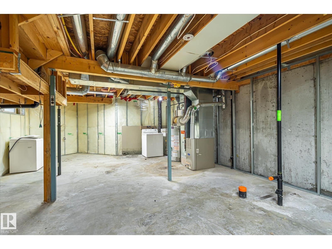
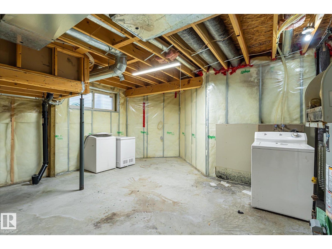
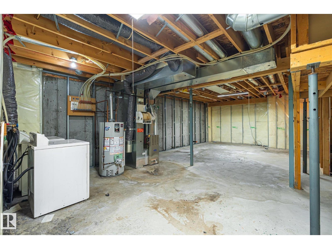
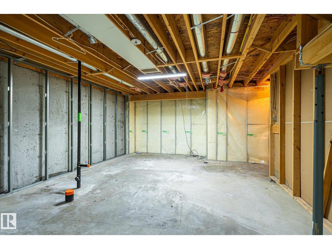
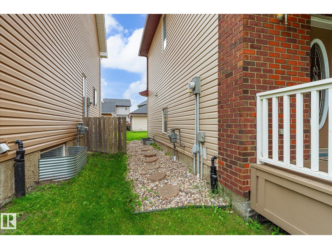
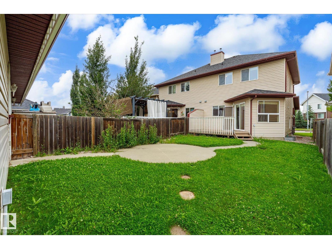
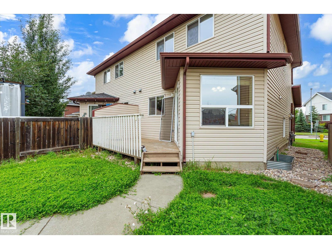
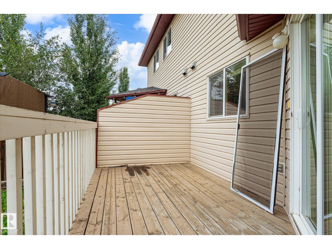
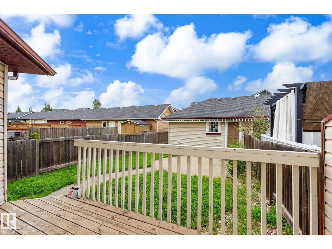
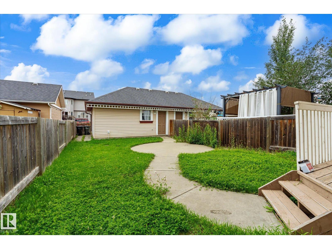
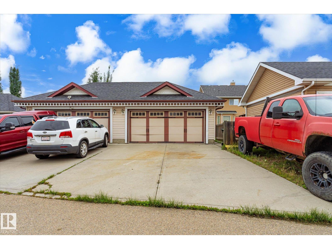
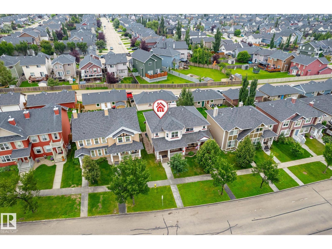
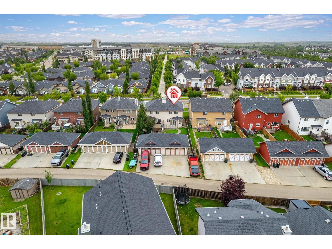
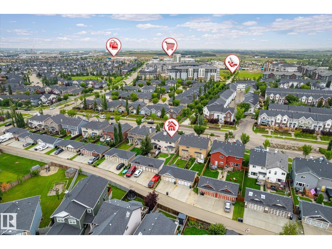
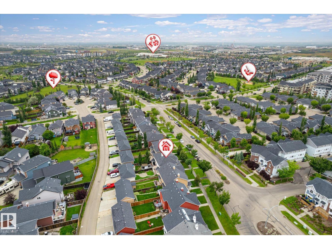
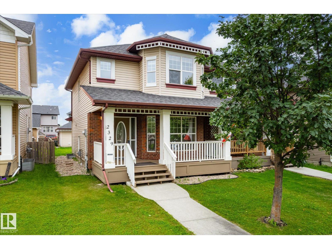
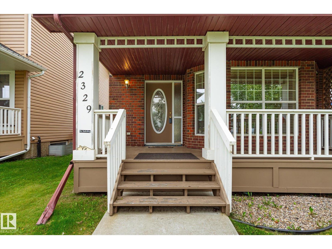
A diamond in the rough! Bring your decorating ideas to this affordable home without condo fees in Aspen Trails. Built in 2007, this duplex features hardwood flooring with abundant natural light. The kitchen is equipped with black appliances, a pantry and a kitchen sink that overlooks the back yard. Patio doors off the dining area lead to a deck with a privacy wall. The yard is fenced with a patio area. Double garage also has a parking pad that fits cars, and there is street parking, so there is plenty of parking for visitors. Upstairs there are 3 bedrooms and a full bathroom with a cheater door to the master bedroom that features his and her closets. The basement is unfinished with a rough in for a bathroom. Quick possession is available, property is being sold as is, where is without any warranties or representations. (id:53430)
Building
- Property Type:
- Duplex
- Building Type:
- Duplex
- Year Built:
- 2007
- Stories:
- 2.0
- Bedrooms:
- 3
- Bathrooms (total):
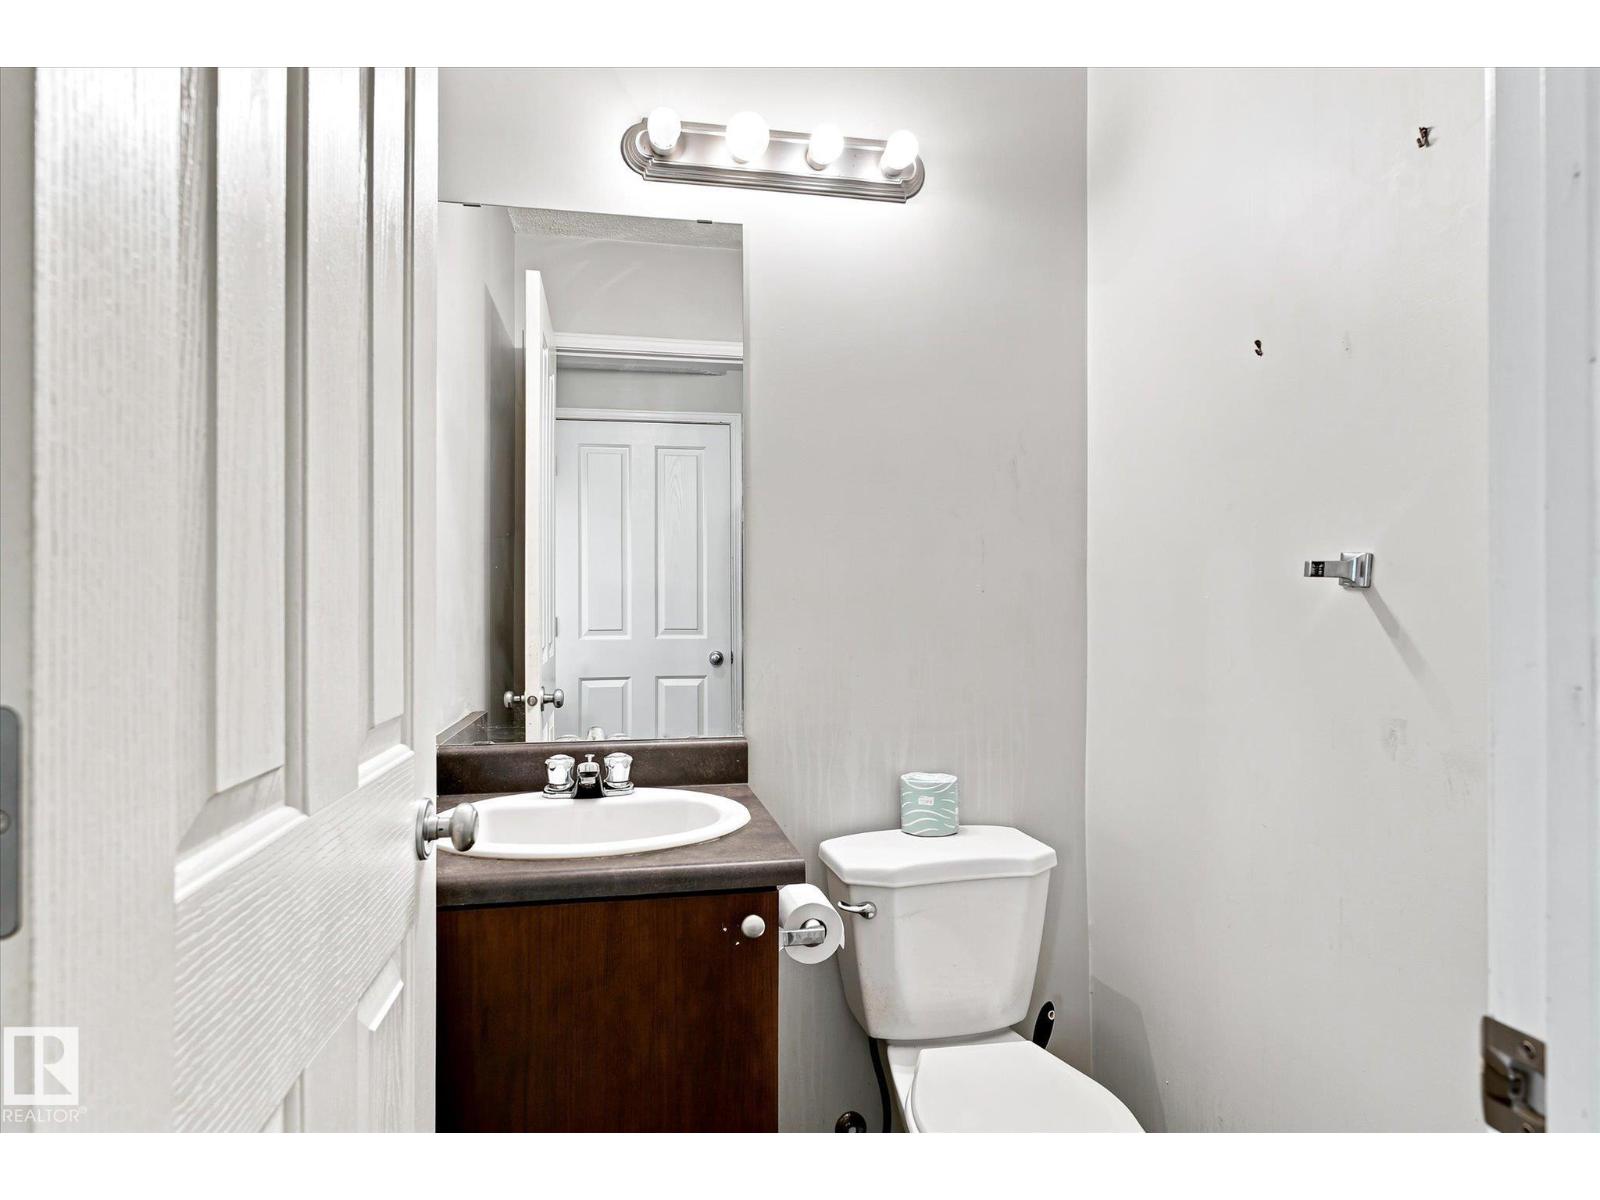
- 2.5 (1 half)
- Basement:
- Unfinished, Full
Finished Areas
- Interior Size (Total):
- 1274 square feet
Interior
- Appliances:
- Washer, Refrigerator, Dishwasher, Stove, Dryer
Parking
- Spaces:
- 4
- Features:
- Detached Garage
Lot / Land
- Lot Features:
- Flat site, Lane
Exterior
- Fencing:
- Fence
Utilities & Mechanical
- Heating:
- Forced air
Fees & Dates
- Last Modified:
- 08/11/2026 10:50:02 PM
- Status Change:
- 08/11/2026 10:41:04 PM
Association / Ownership
- Common Interest:
- Freehold
Room Dimensions
| Room | Level | Size |
|---|---|---|
| Living room | Main level | - |
| Dining room | Main level | - |
| Kitchen | Main level | - |
| Primary Bedroom | Upper Level | - |
| Bedroom 2 | Upper Level | - |
| Bedroom 3 | Upper Level | - |
Location
Data is supplied by Pillar 9 MLS® System. Pillar 9 is the owner of the copyright in its MLS® System. Data is deemed reliable but is not guaranteed accurate by Pillar 9.
The trademarks MLS®, Multiple Listing Service® and the associated logos are owned by The Canadian Real Estate Association (CREA) and identify the quality of services provided by real estate professionals who are members of CREA. Used under license.