Real estate on your terms®
$795,000
active
13 120 HILLSHIRE Boulevard
Sherwood Park
,
AB
T8B0C9
Key Details
- MLS® Number:
- E4503189
- Building Type:
- Duplex
- Interior Size:
- 1399 square feet
- Bedrooms:
- 2
- Parking Features:
- Attached Garage
- Attached:
- Yes

Property Description
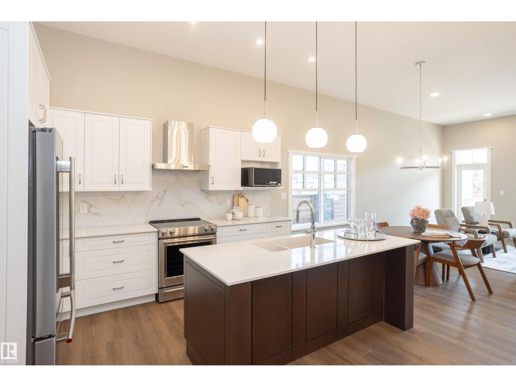
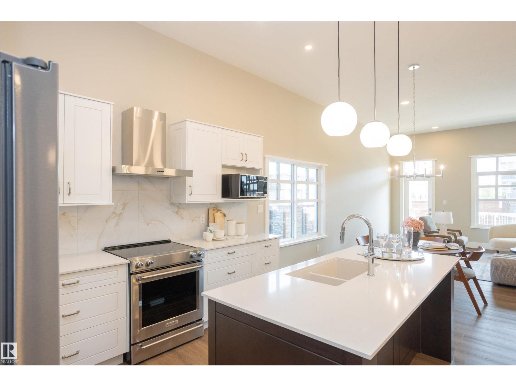
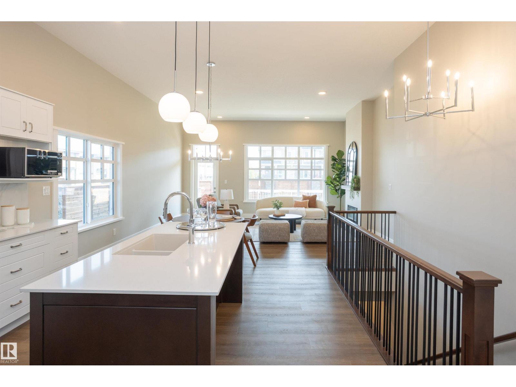
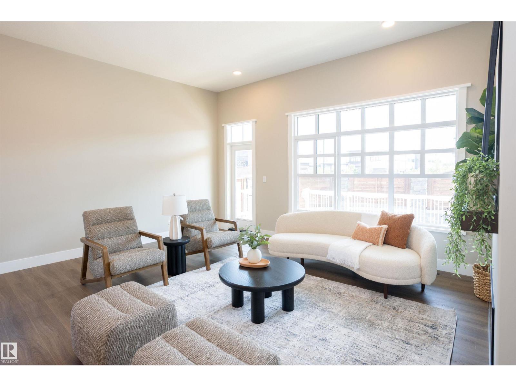
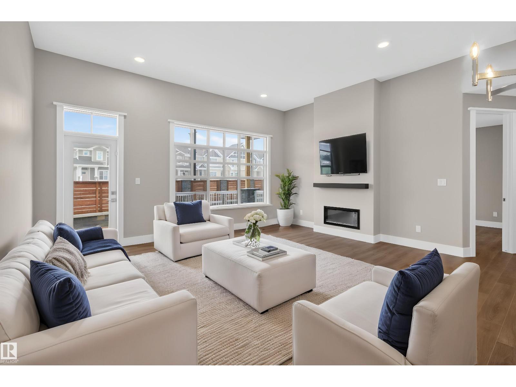
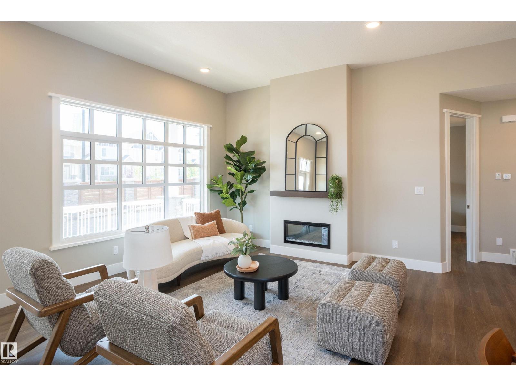
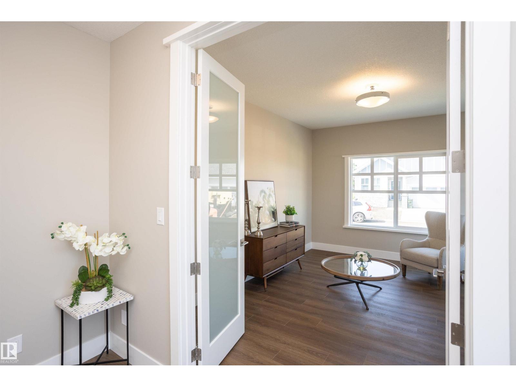
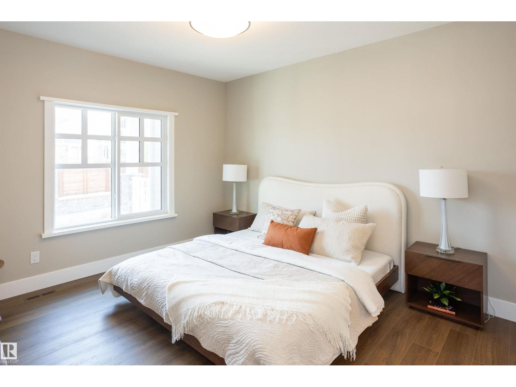
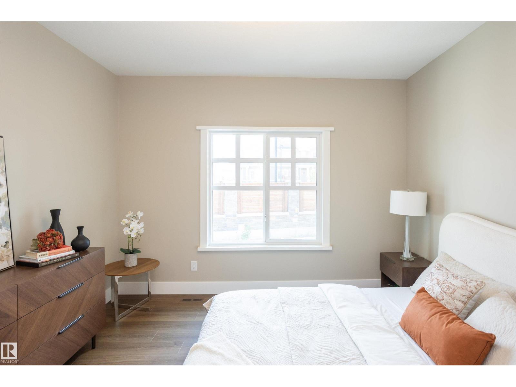
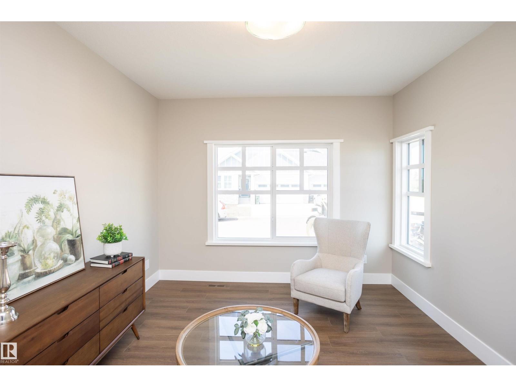
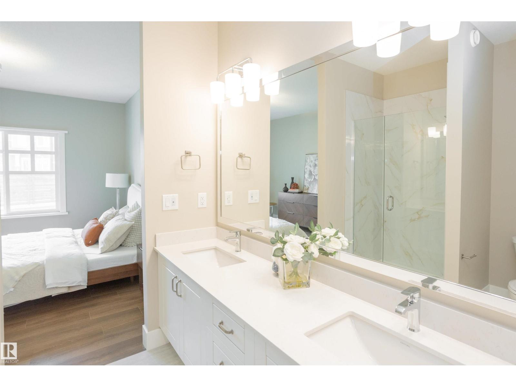
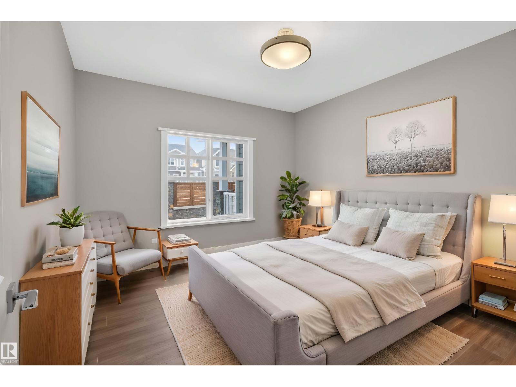
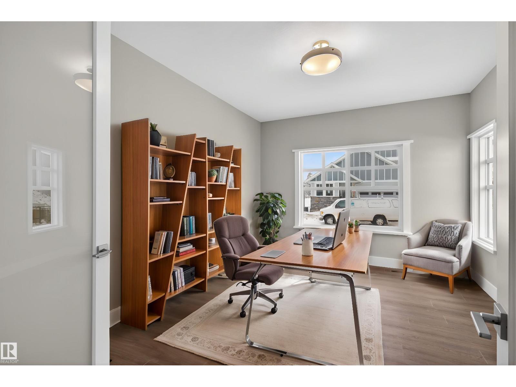
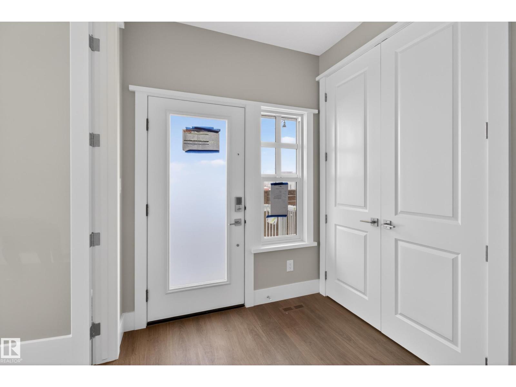
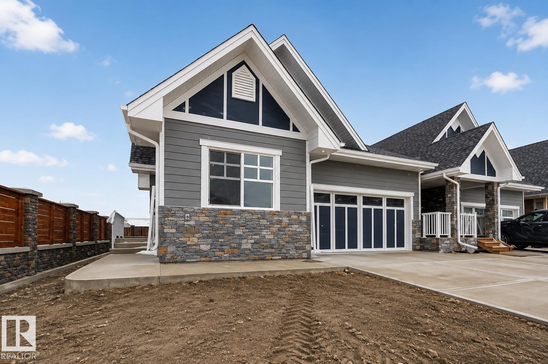
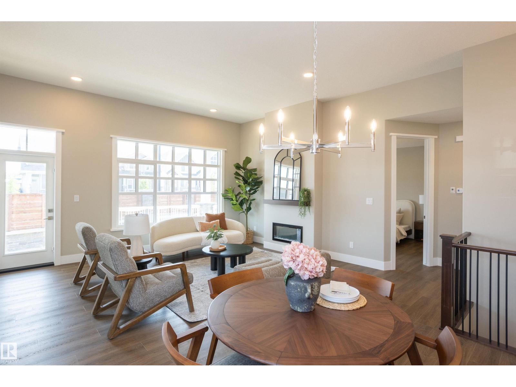
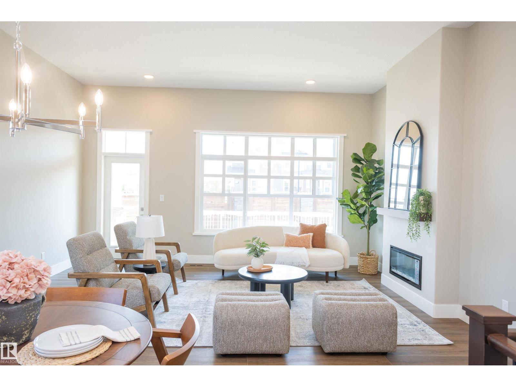
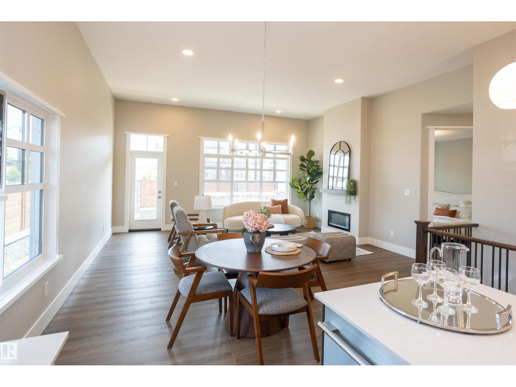
Welcome to Hillshire, where Salvi Homes delivers timeless quality in this stunning executive bungalow. With almost 1,400 sq. ft. of thoughtfully designed living space, this home offers an inviting open floor plan perfect for modern living. The island kitchen flows seamlessly into the great room, enhanced by vaulted ceilings that create a sense of space and light, while the flex room provides versatility for a bedroom, den, or guest space. The spacious master suite is a private retreat, featuring a large ensuite shower and elegant finishes. Second bedroom - den completes main floor. Crafted to Salvi’s renowned quality standards, every detail reflects superior workmanship and design. Located close to parks, scenic trails, and everyday amenities, this Hillshire bungalow combines luxury, comfort, and convenience—perfect for those who appreciate exceptional craftsmanship in a premier location. (id:53430)
Building
- Property Type:
- Duplex
- Building Type:
- Duplex
- Style:
- Bungalow
- Year Built:
- 2025
- Stories:
- 1.0
- Bedrooms:
- 2
- Bathrooms (total):
- 2.5 (1 half)
- Basement:
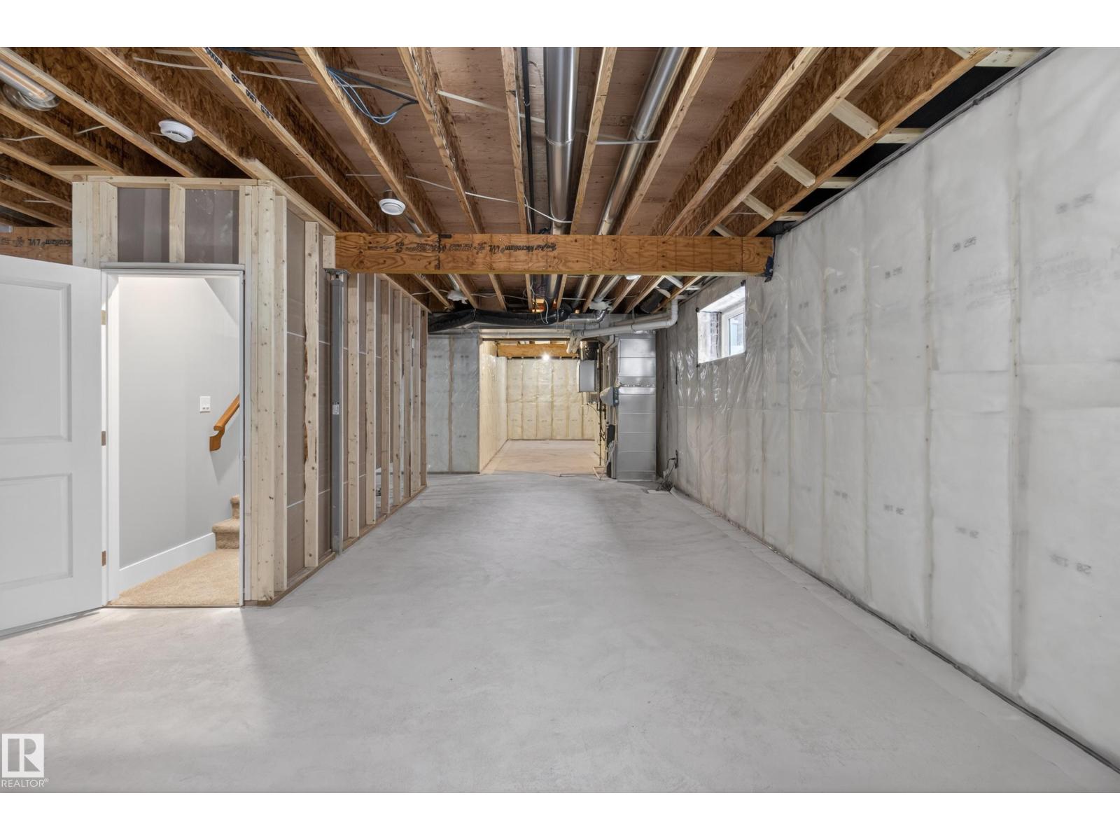
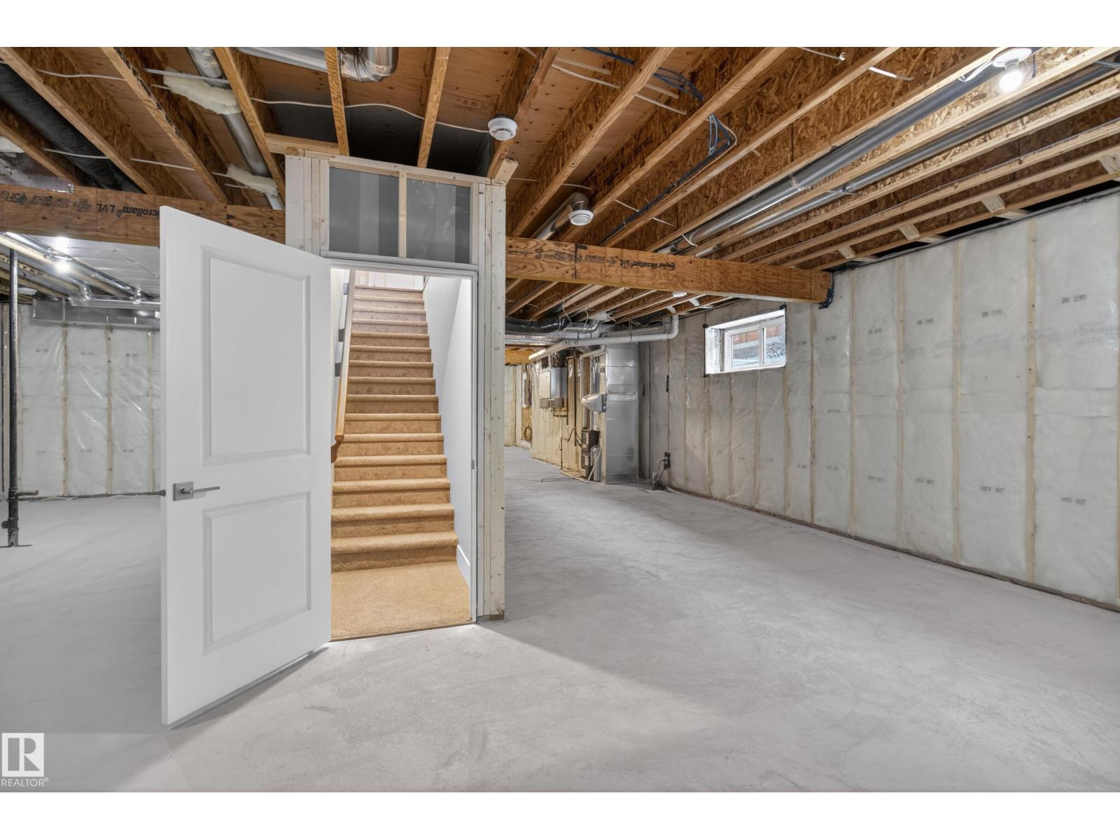
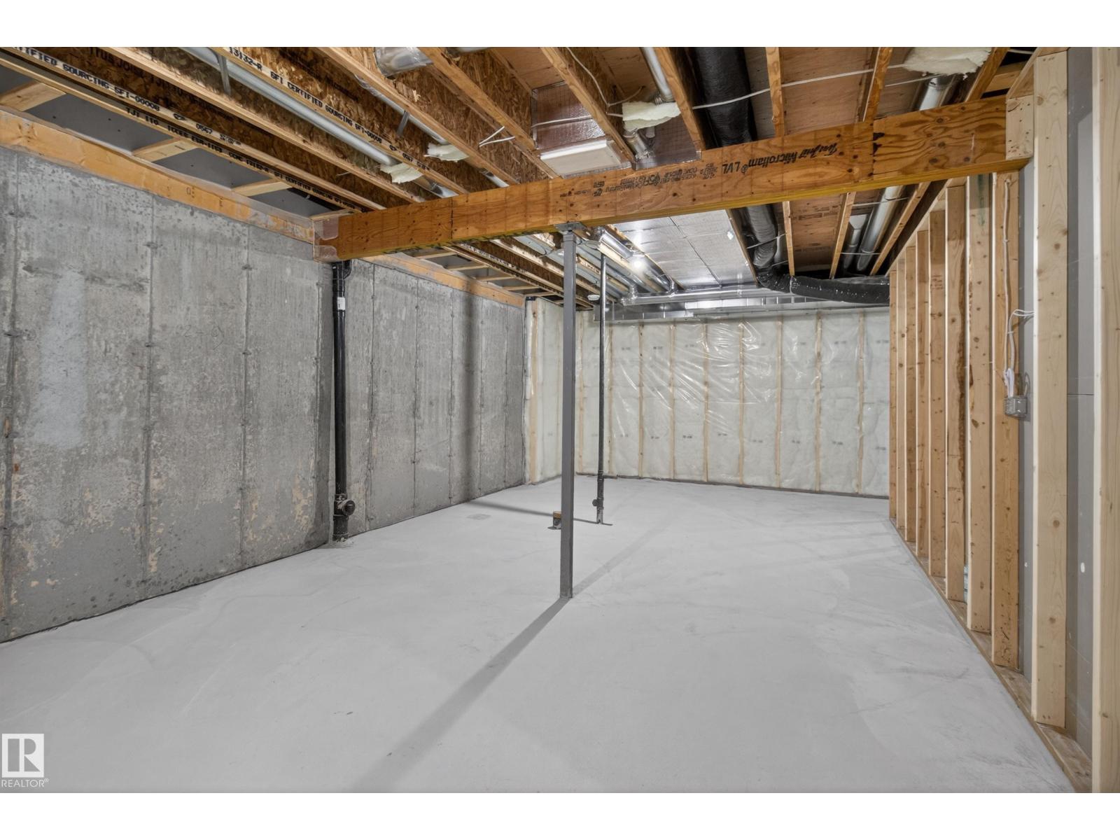
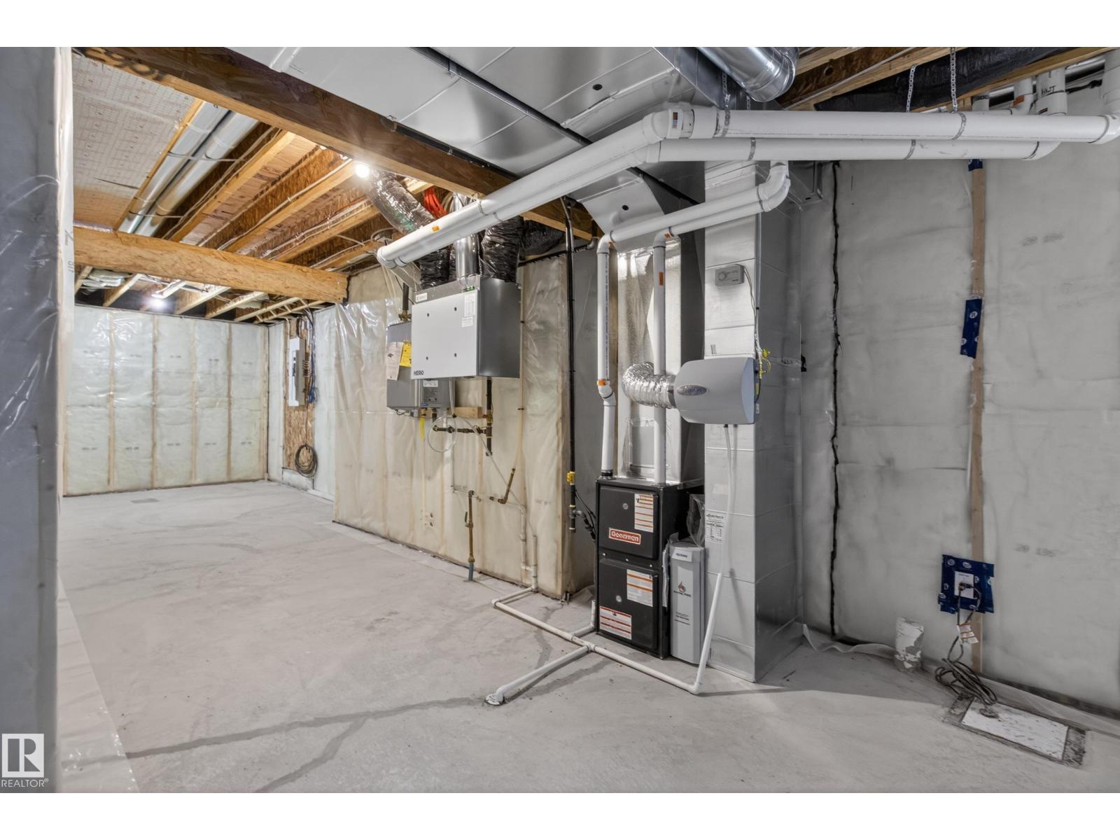
- Unfinished, Full
Finished Areas
- Interior Size (Total):
- 1399 square feet
Parking
- Features:
- Attached Garage
Lot / Land
- Lot Features:
- Private setting
Exterior
- Fencing:
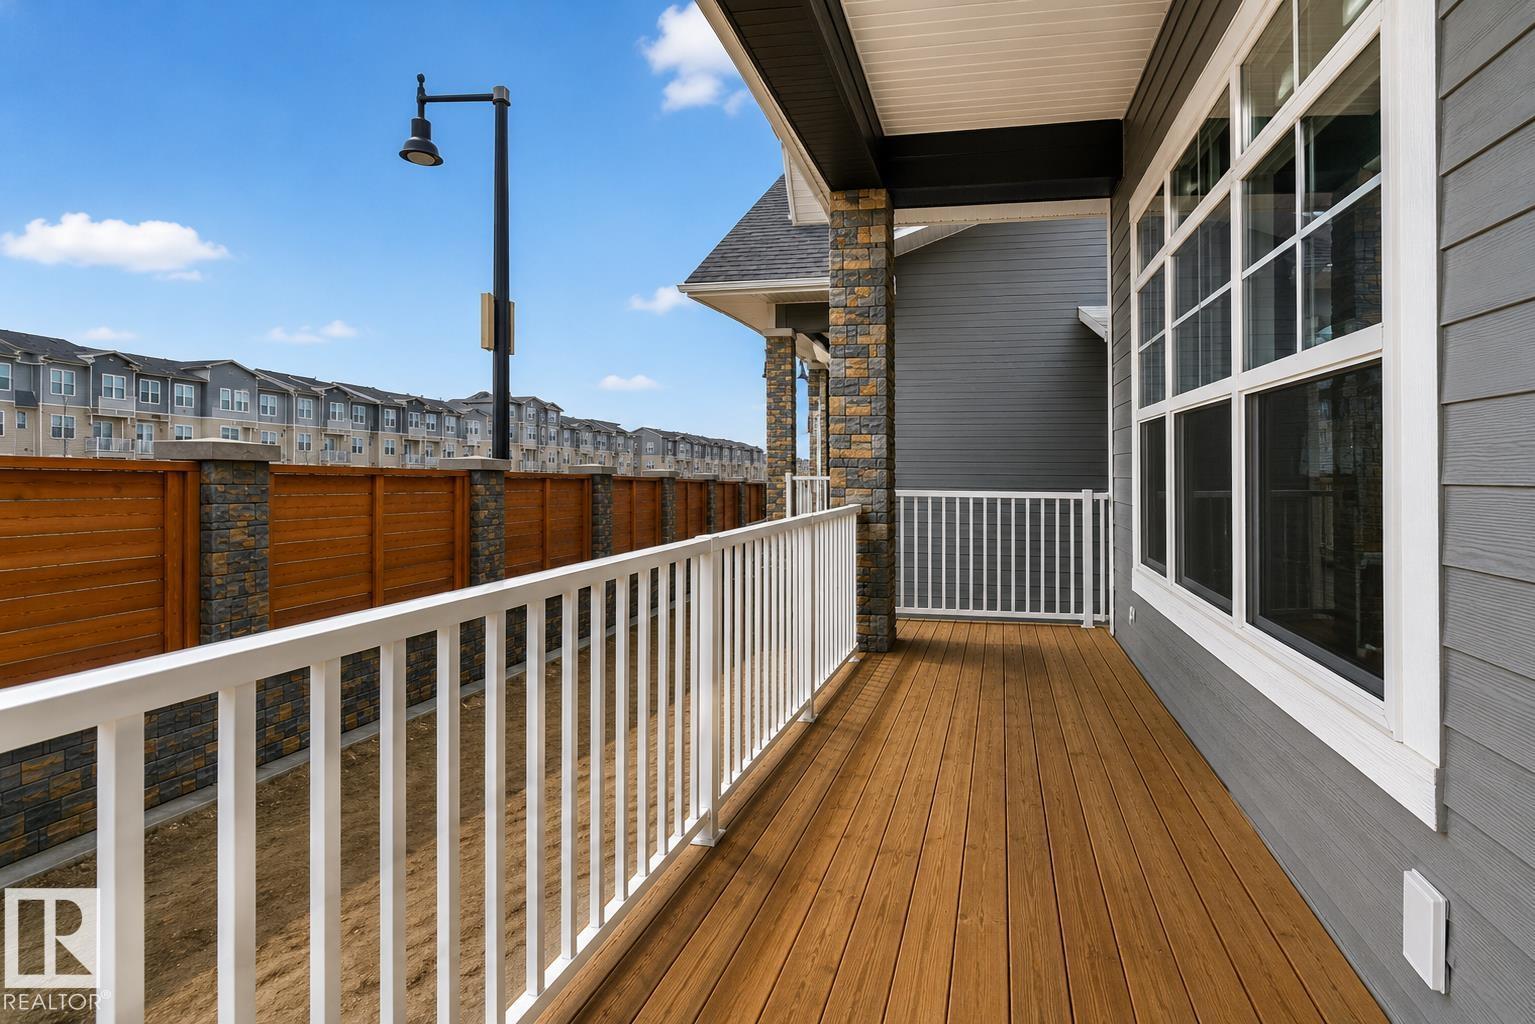
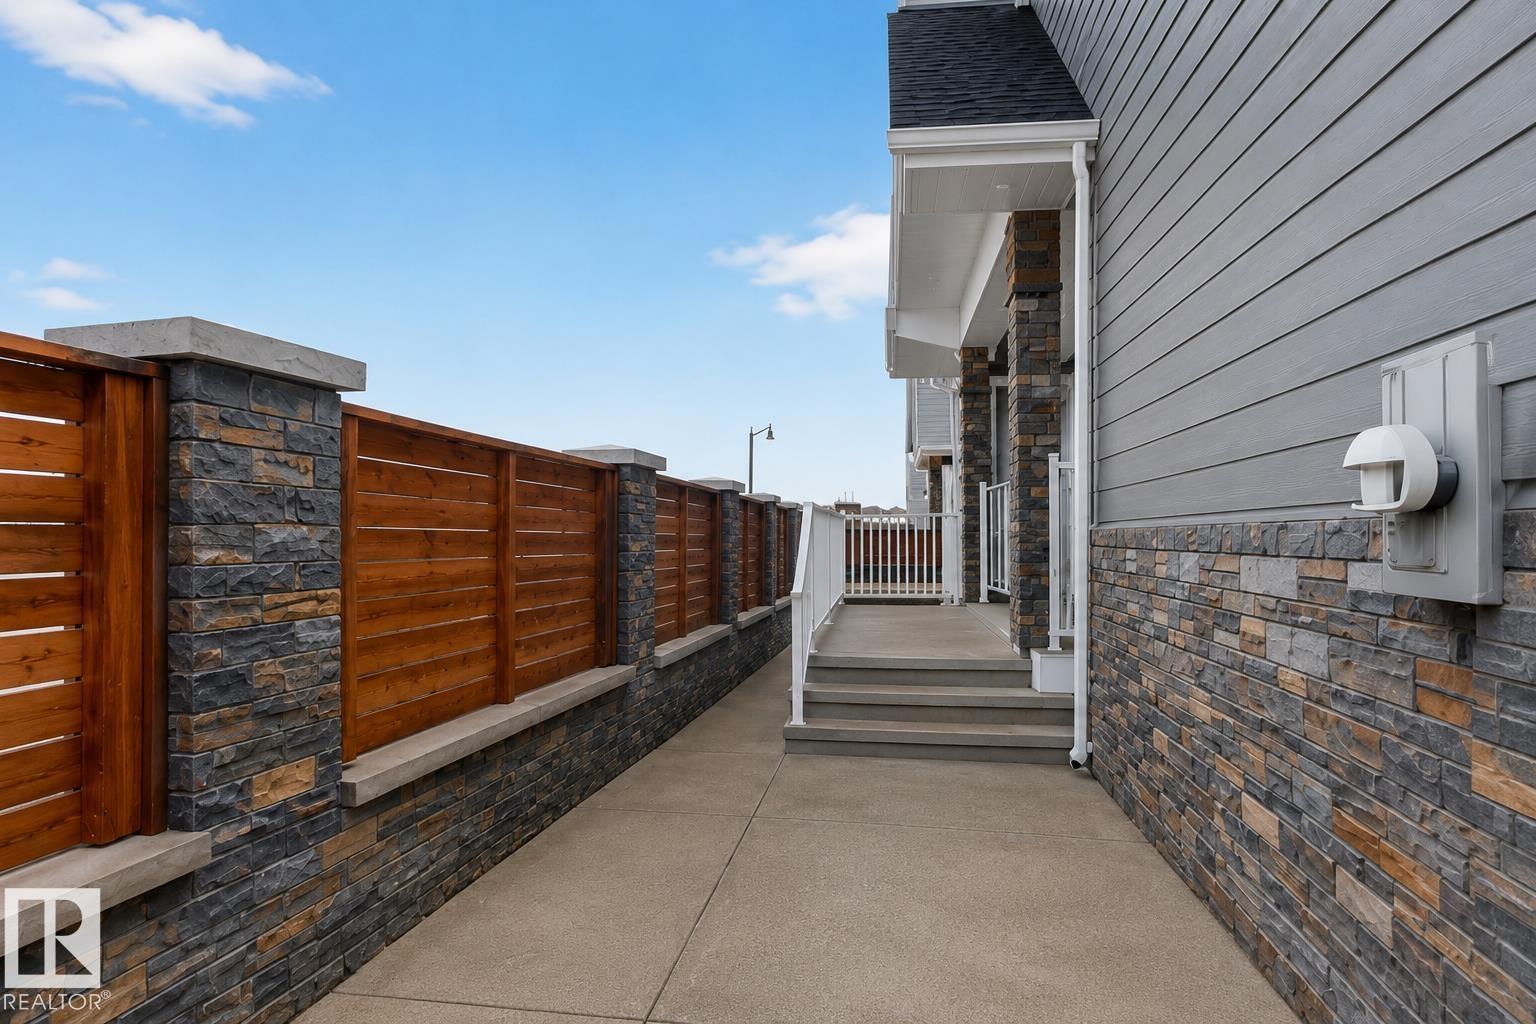
- Fence
Utilities & Mechanical
- Heating:
- Forced air
Fees & Dates
- HOA/Condo Fee:
- $311
- Last Modified:
- 08/11/2026 06:10:08 PM
- Status Change:
- 08/11/2026 06:02:07 PM
Association / Ownership
- Fee:
- $311 / Monthly
- Common Interest:
- Condo/Strata
Room Dimensions
| Room | Level | Size |
|---|---|---|
| Living room | Main level | - |
| Dining room | Main level | - |
| Kitchen | Main level | - |
| Primary Bedroom | Main level | - |
| Bedroom 2 | Main level | - |
Location
Data is supplied by Pillar 9 MLS® System. Pillar 9 is the owner of the copyright in its MLS® System. Data is deemed reliable but is not guaranteed accurate by Pillar 9.
The trademarks MLS®, Multiple Listing Service® and the associated logos are owned by The Canadian Real Estate Association (CREA) and identify the quality of services provided by real estate professionals who are members of CREA. Used under license.