Real estate on your terms®
$365,000
active
7 155 CROCUS Crescent
Sherwood Park
,
AB
T8H2M4
Key Details
- MLS® Number:
- E4502633
- Building Type:
- Duplex
- Interior Size:
- 1204 square feet
- Bedrooms:
- 3
- Parking:
- 2
- Parking Features:
- Attached Garage
- Attached:
- Yes

Property Description
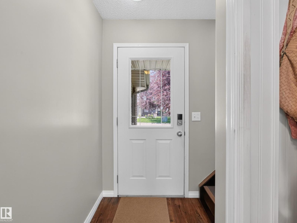
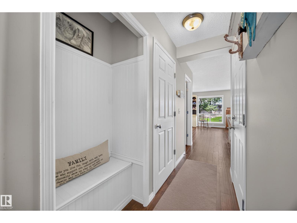
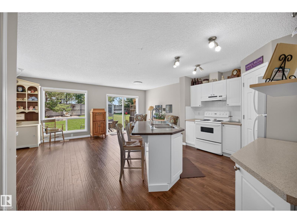
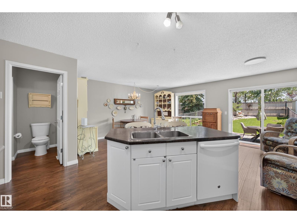
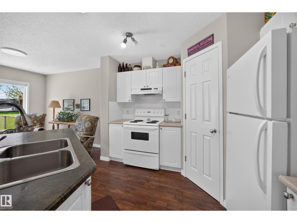
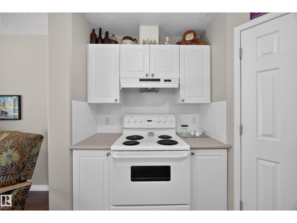
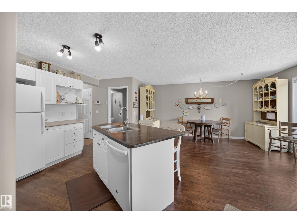
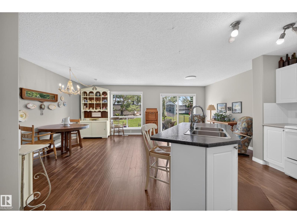
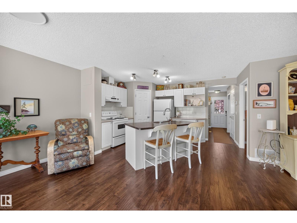
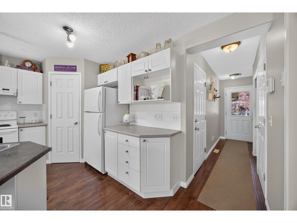
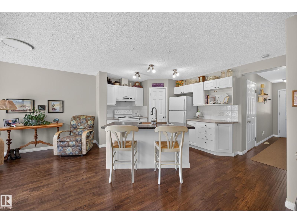
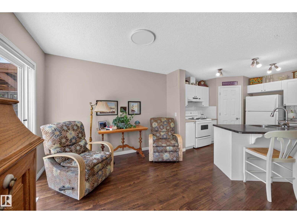
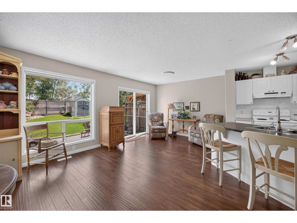
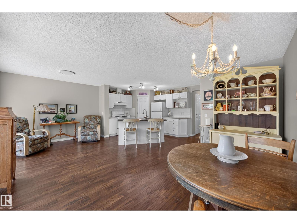
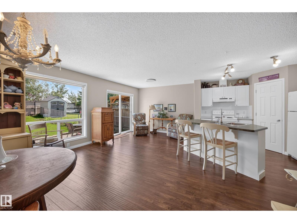
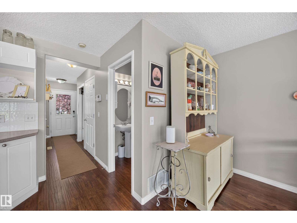
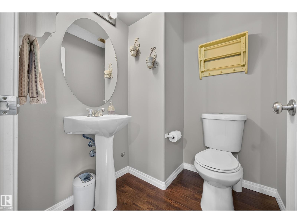
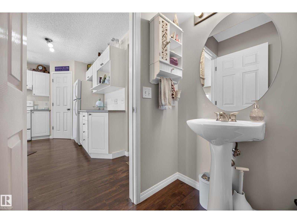
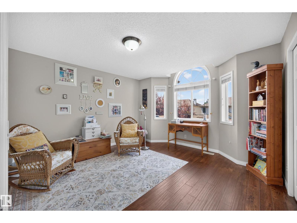
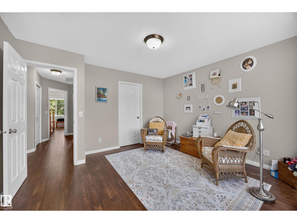
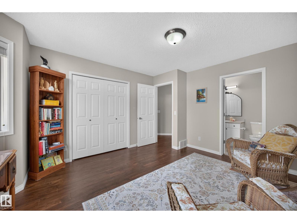
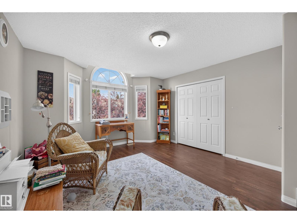
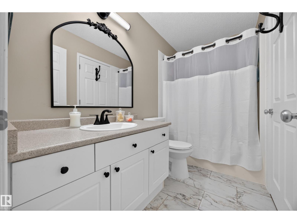
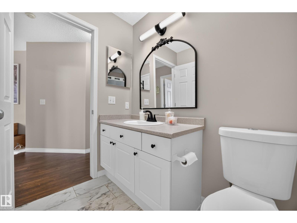
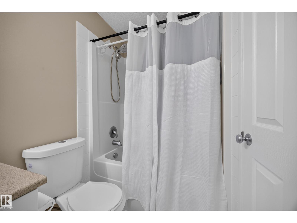
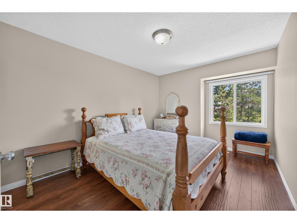
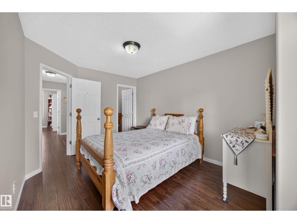
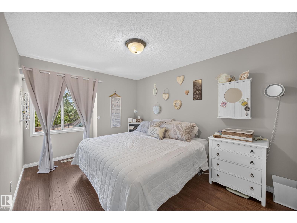
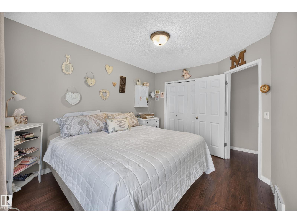
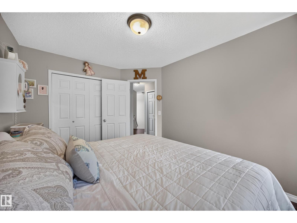
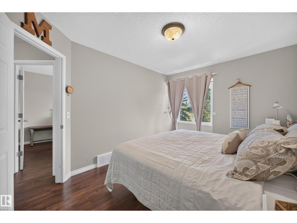
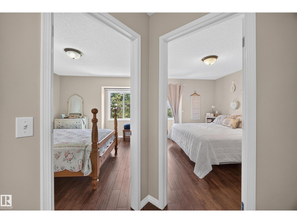
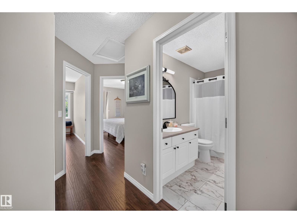
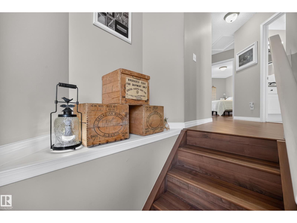
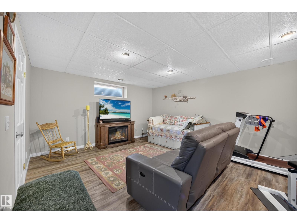
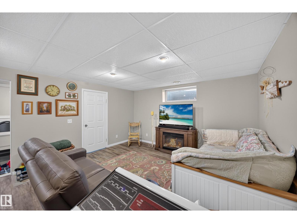
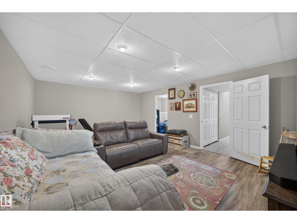
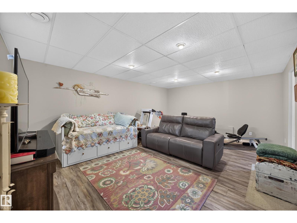
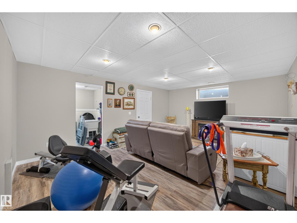
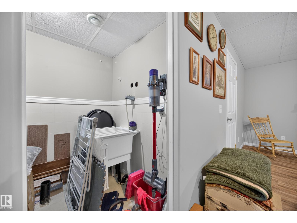
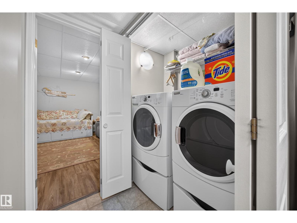
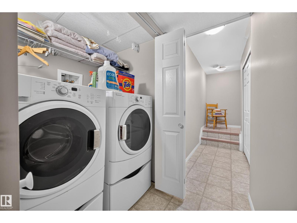
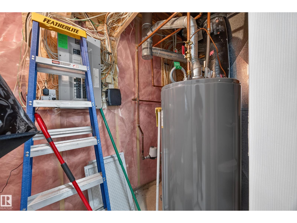
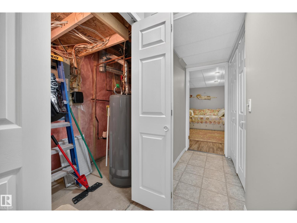
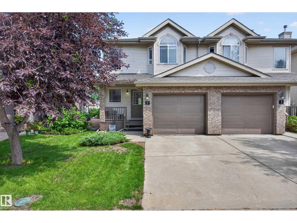
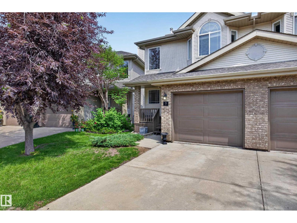
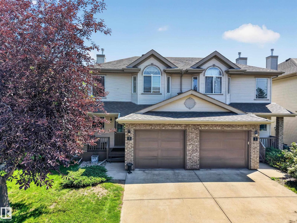
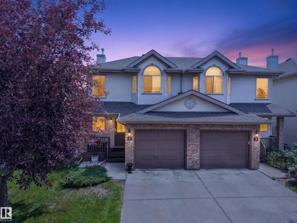
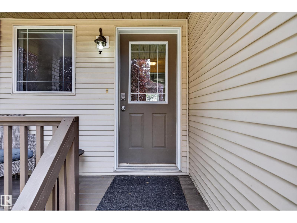
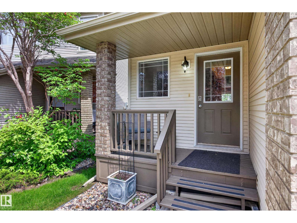
Welcome to Cravenbrook in the heart of Clarkdale Meadows. Backing onto a large green belt with no neighbours directly behind, this meticulously maintained 3-bedroom condo enjoys an east-facing backyard with beautiful morning sun and one of the most desirable locations in the community. New flooring throughout the main and upper levels (2023) adds a fresh feel, while the fully finished basement offers additional living space and is currently set up as a spacious family room with TV area. Plumbing is in place for a future bathroom, and the existing utility sink is currently used for laundry but could also serve as a dog wash station. Upstairs, the spacious primary bedroom features direct access to the main bathroom, while two additional bedrooms complete the level. Recent updates include updated attic insulation (2026), hot water tank (2023), shingles approximately 8 years ago, and updated toilets. Well-managed condominium corporation with a strong and stable reserve fund. (id:53430)
Building
- Property Type:
- Duplex
- Building Type:
- Duplex
- Year Built:
- 2002
- Stories:
- 2.0
- Bedrooms:
- 3
- Bathrooms (total):
- 2.5 (1 half)
- Basement:
- Finished, Full
Finished Areas
- Interior Size (Total):
- 1204 square feet
Interior
- Appliances:
- Washer, Refrigerator, Dishwasher, Stove, Dryer, Hood Fan, Window Coverings
Parking
- Spaces:
- 2
- Features:
- Attached Garage
Lot / Land
- Lot Features:
- No Smoking Home
Exterior
- Fencing:
- Fence
Utilities & Mechanical
- Heating:
- Forced air
- Cooling:
- Central air conditioning
Fees & Dates
- HOA/Condo Fee:
- $175
- Last Modified:
- 08/09/2026 10:20:01 PM
- Status Change:
- 08/09/2026 10:11:21 PM
Association / Ownership
- Fee:
- $175 / Monthly
- Common Interest:
- Condo/Strata
Room Dimensions
| Room | Level | Size |
|---|---|---|
| Living room | Main level | 4.69 x 4.33 |
| Dining room | Main level | 4.69 x 1.78 |
| Kitchen | Main level | 2.79 x 3.4 |
| Primary Bedroom | Upper Level | 4.23 x 3.92 |
| Bedroom 2 | Upper Level | 4.19 x 3.02 |
| Bedroom 3 | Upper Level | 4.22 x 2.97 |
Location
Data is supplied by Pillar 9 MLS® System. Pillar 9 is the owner of the copyright in its MLS® System. Data is deemed reliable but is not guaranteed accurate by Pillar 9.
The trademarks MLS®, Multiple Listing Service® and the associated logos are owned by The Canadian Real Estate Association (CREA) and identify the quality of services provided by real estate professionals who are members of CREA. Used under license.