Real estate on your terms®
$729,900
active
491 CANTER WD
Sherwood Park
,
AB
T8H3A9
Key Details
- MLS® Number:
- E4502366
- Building Type:
- House
- Interior Size:
- 2420 square feet
- Bedrooms:
- 4
- Parking:
- 4
- Parking Features:
- Attached Garage

Property Description
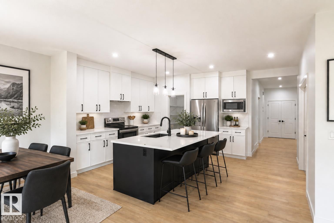
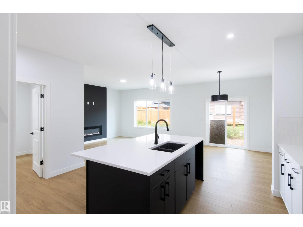
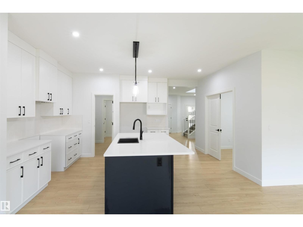
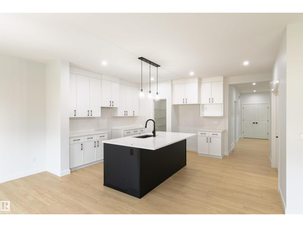
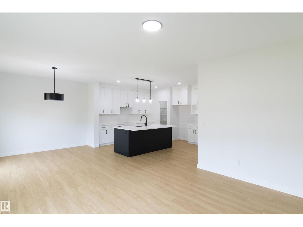
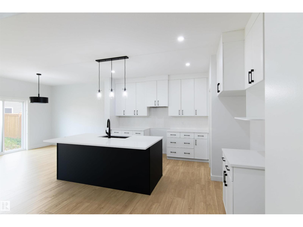
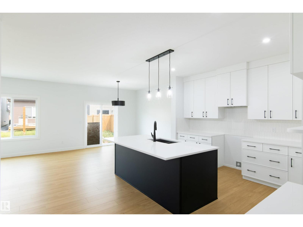
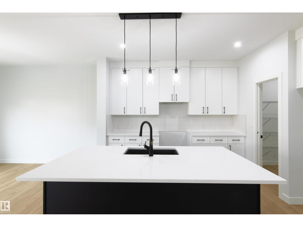
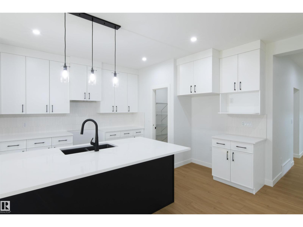
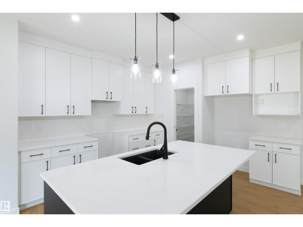
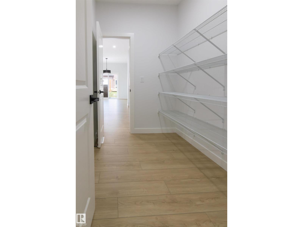
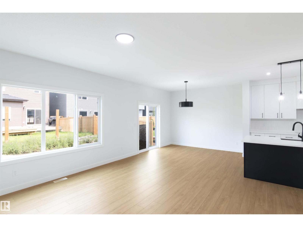
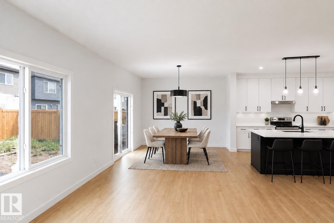
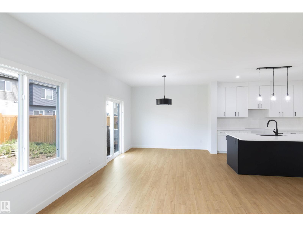
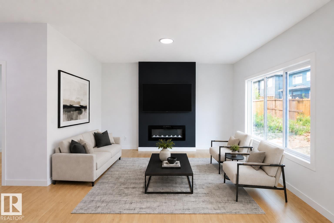
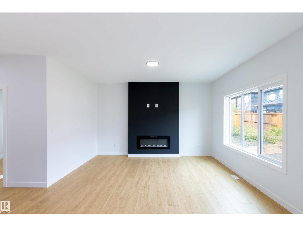
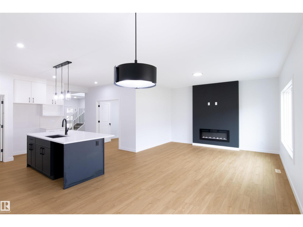
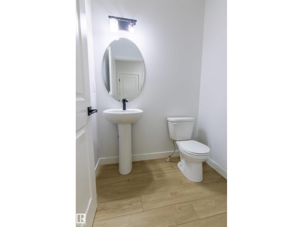
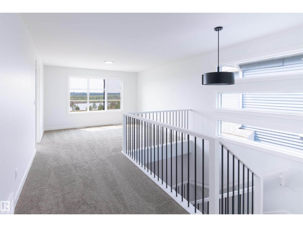
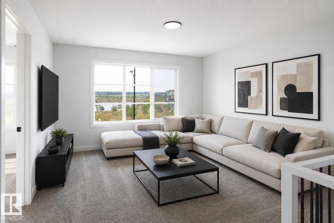
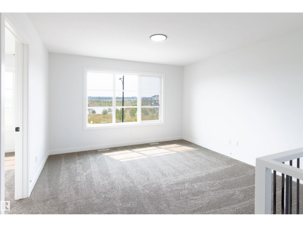
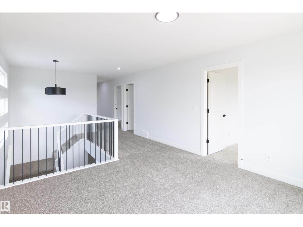
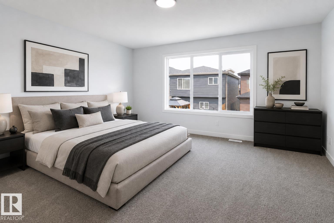
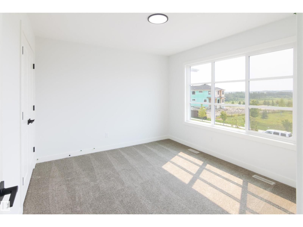
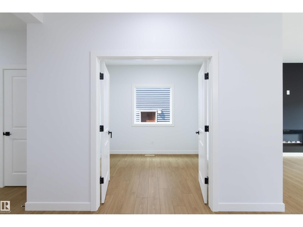
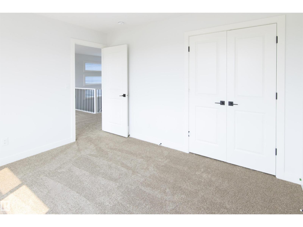
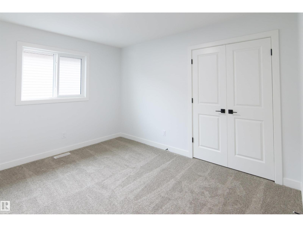
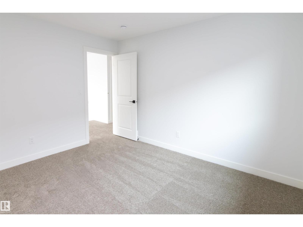
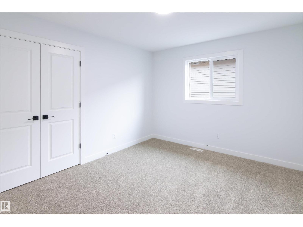
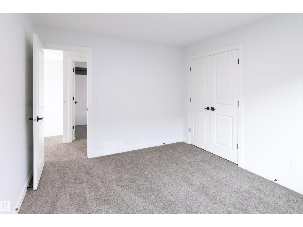
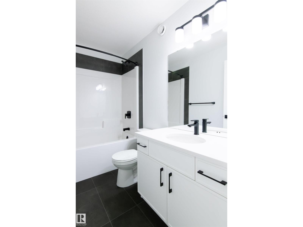
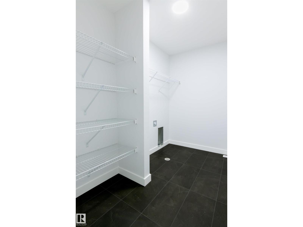
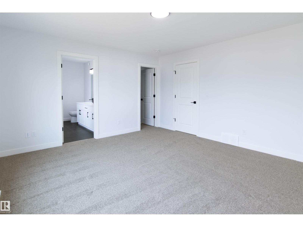
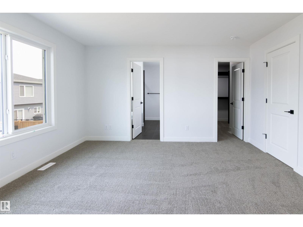
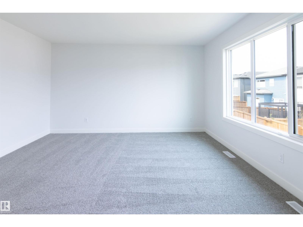
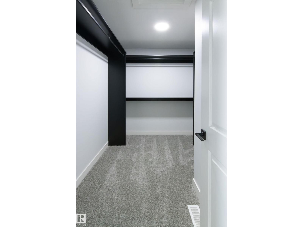
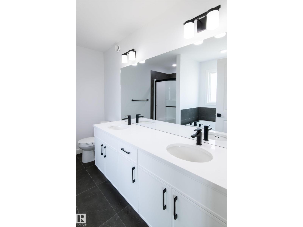
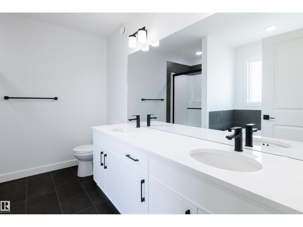
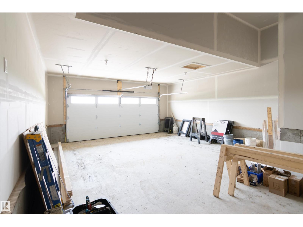
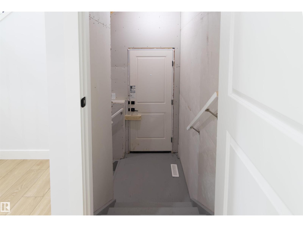
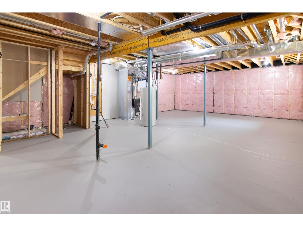
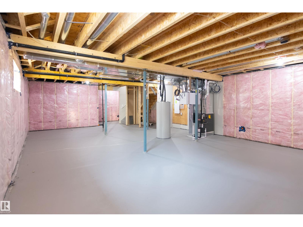
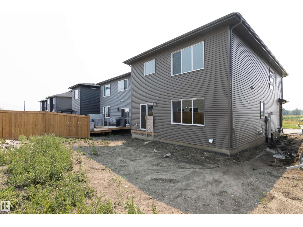
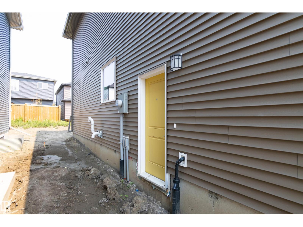
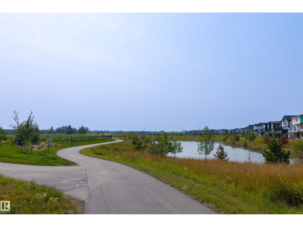
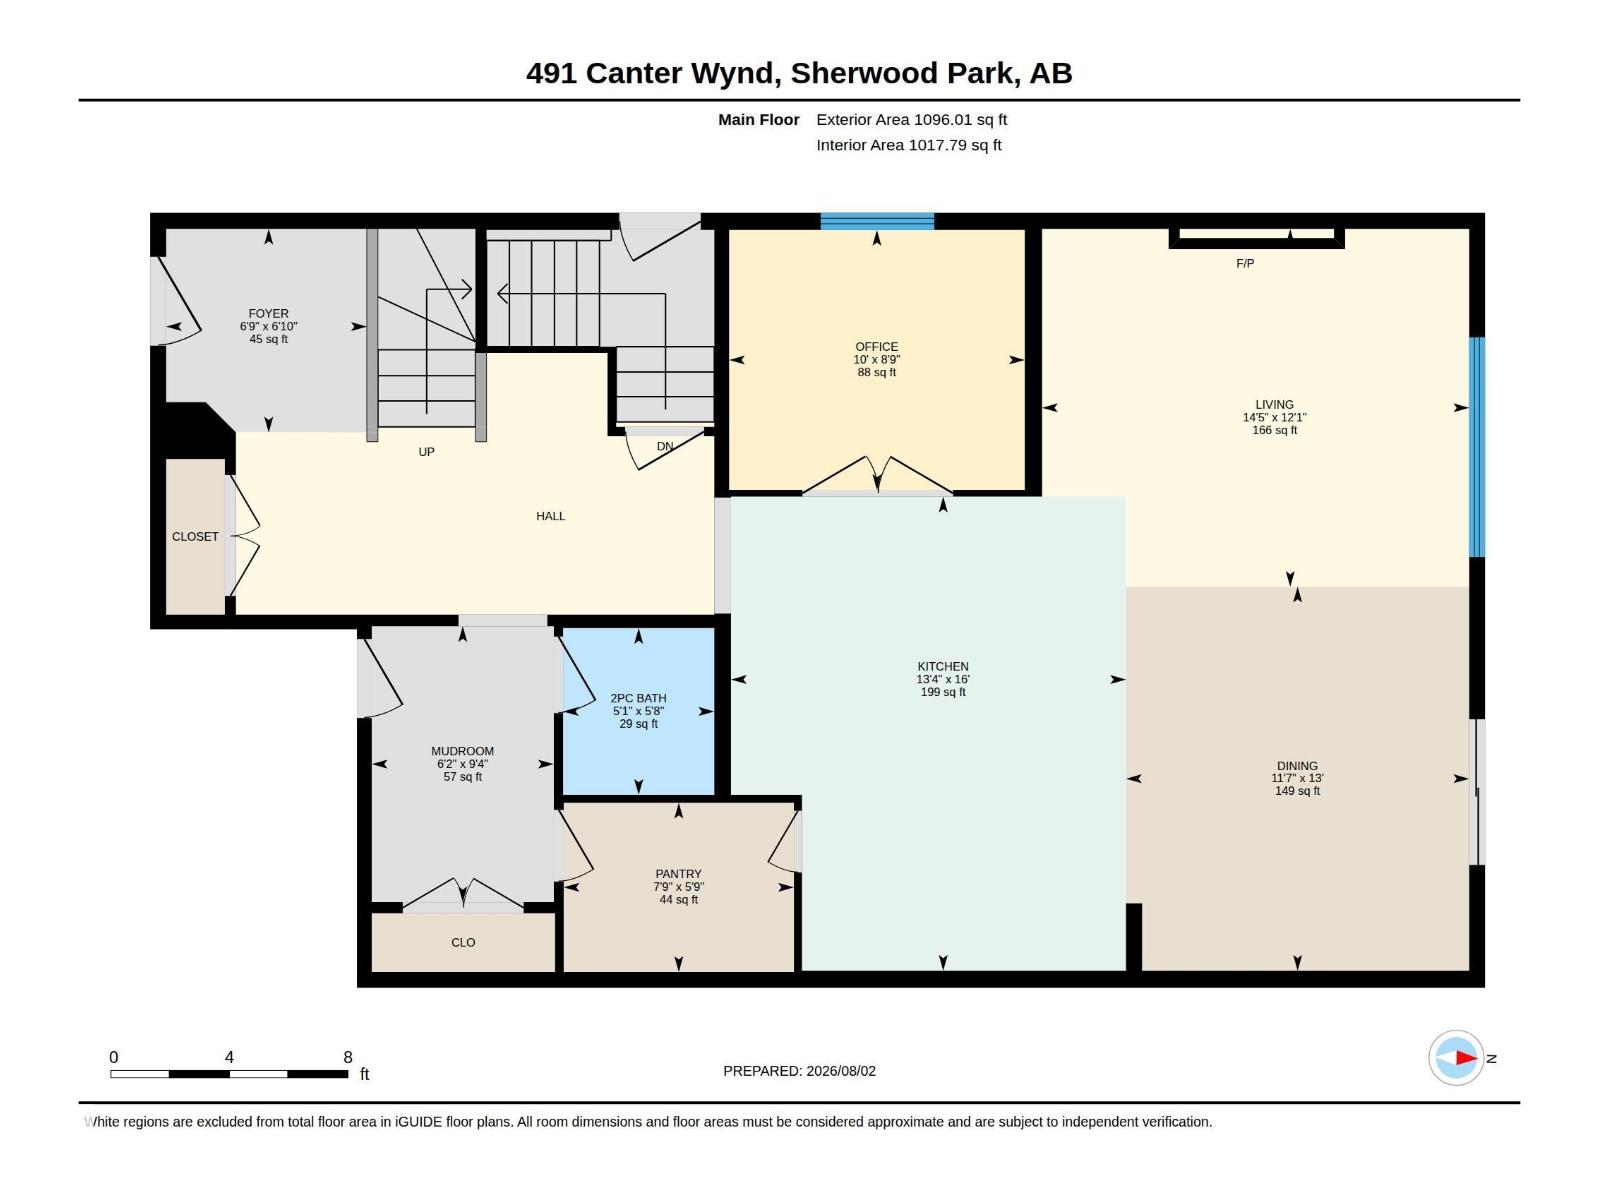
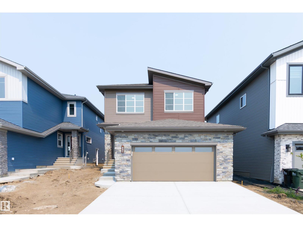
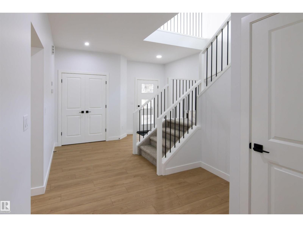
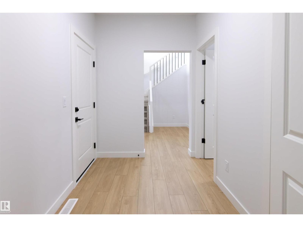
SIMPLY STUNNING! Welcome to the Karson by San Rufo Homes, where exceptional craftsmanship meets modern luxury in the heart of Sherwood Park. Offering over $45,000 in upgrades, this beautifully designed 4-bedroom, 2.5-bath home is perfect for growing families. The open-concept main floor features a private den, soaring 9' ceilings, luxury vinyl plank flooring, a sleek electric fireplace & feature wall & a chef-inspired central kitchen with a massive 7'x4' island, quartz countertops, upgraded backsplash, 48 upper cabinets & a walk-through pantry. Upstairs you'll find a spacious bonus room, convenient laundry, and a luxurious primary suite with a 5-piece ensuite and custom walk-in closet. A SEPARATE SIDE entrance, 9' basement with bathroom and laundry rough-ins, and an active HRV system provide outstanding future development potential. Completing this impressive home is an oversized 22'x29' attached garage, Modern Classic elevation, and an unbeatable location in one of Sherwood Park's newest communities. (id:53430)
Building
- Property Type:
- House
- Building Type:
- House
- Year Built:
- 2026
- Stories:
- 2.0
- Bedrooms:
- 4
- Bathrooms (total):
- 3.5 (1 half)
- Basement:
- Unfinished, Full
Finished Areas
- Interior Size (Total):
- 2420 square feet
Interior
- Appliances:
- See remarks
Parking
- Spaces:
- 4
- Features:
- Attached Garage
Lot / Land
- Lot Features:
- See remarks, Park/reserve, Closet Organizers
Utilities & Mechanical
- Heating:
- Forced air
Comfort & Security
- Fireplace(s):
- 1 Insert, Electric
- Security:
- Smoke Detectors
Fees & Dates
- Last Modified:
- 08/14/2026 02:40:00 AM
- Status Change:
- 08/14/2026 02:31:16 AM
Association / Ownership
- Common Interest:
- Freehold
Room Dimensions
| Room | Level | Size |
|---|---|---|
| Living room | Main level | 4.39 x 3.68 |
| Dining room | Main level | 3.53 x 3.95 |
| Kitchen | Main level | 4.06 x 4.88 |
| Den | Main level | 3.04 x 2.67 |
| Primary Bedroom | Upper Level | 4.24 x 4.49 |
| Bedroom 2 | Upper Level | 3.25 x 3.65 |
| Bedroom 3 | Upper Level | 3.2 x 3.66 |
| Bedroom 4 | Upper Level | 3.21 x 3.65 |
| Bonus Room | Upper Level | 3.64 x 3.87 |
| Laundry room | Upper Level | 1.71 x 2.73 |
| Mud room | Main level | 1.87 x 2.84 |
| Pantry | Main level | 2.37 x 1.74 |
Location
Data is supplied by Pillar 9 MLS® System. Pillar 9 is the owner of the copyright in its MLS® System. Data is deemed reliable but is not guaranteed accurate by Pillar 9.
The trademarks MLS®, Multiple Listing Service® and the associated logos are owned by The Canadian Real Estate Association (CREA) and identify the quality of services provided by real estate professionals who are members of CREA. Used under license.