Real estate on your terms®
$525,000
active
1108 MOYER Drive NW
Sherwood Park
,
AB
T8A1E6
Key Details
- MLS® Number:
- E4502312
- Building Type:
- House
- Interior Size:
- 1585 square feet
- Bedrooms:
- 4
- Parking Features:
- Detached Garage, RV, Oversize
- Lot Size:
- 762.0 square meters

Property Description
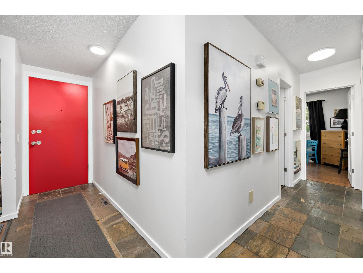
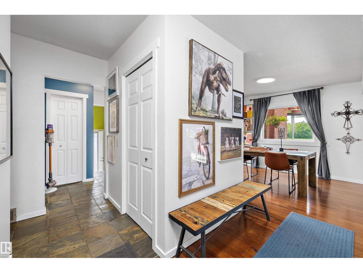
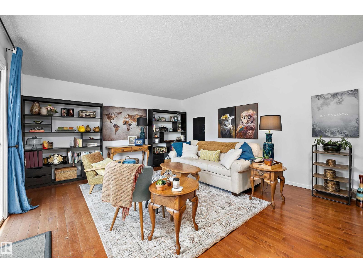
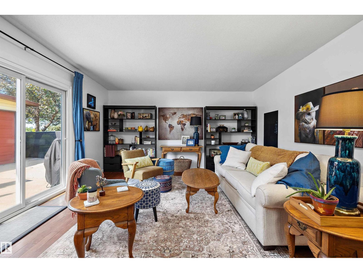
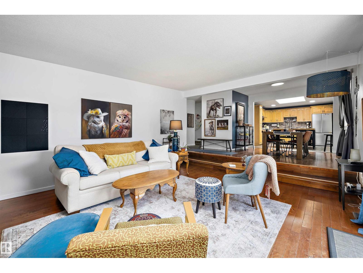
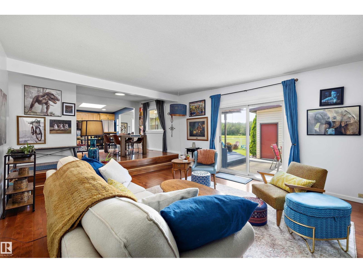
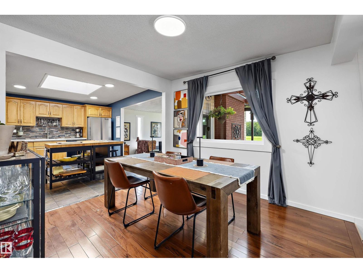
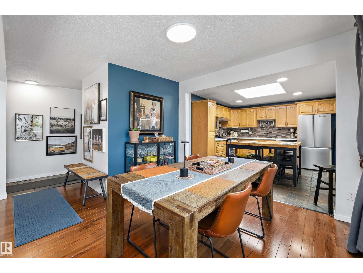
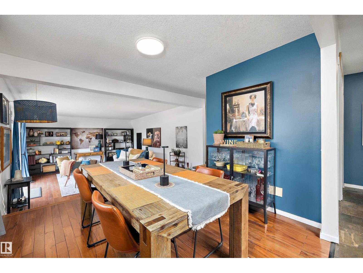
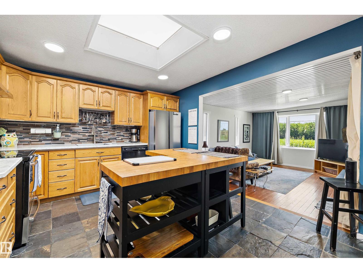
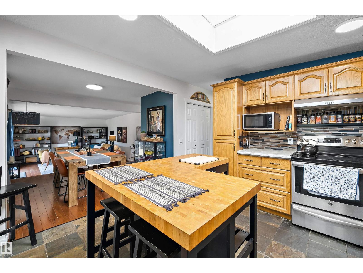
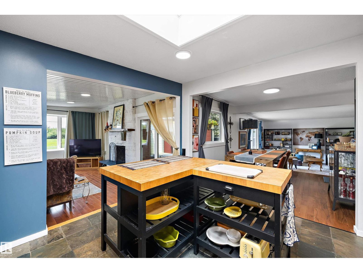
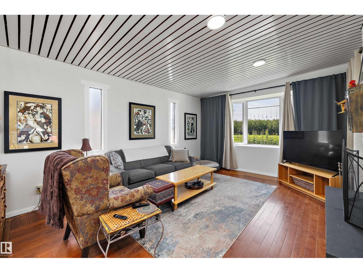
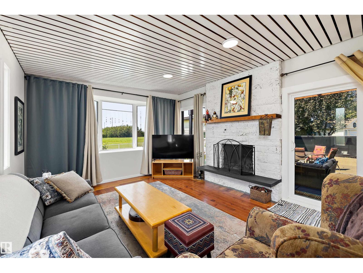
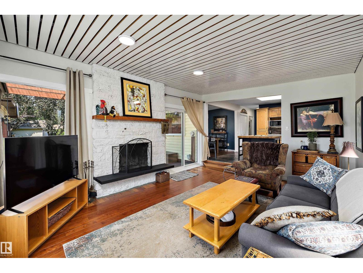
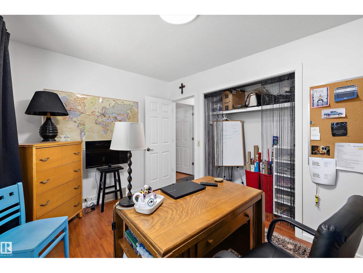
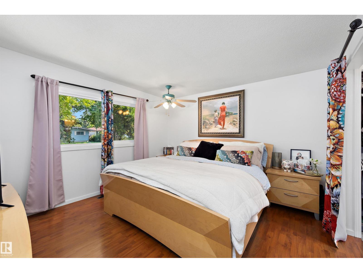
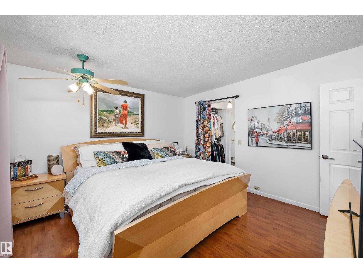
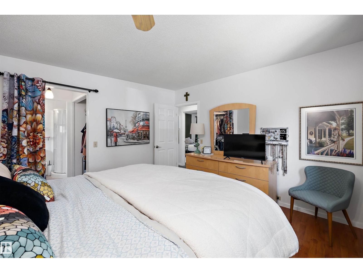
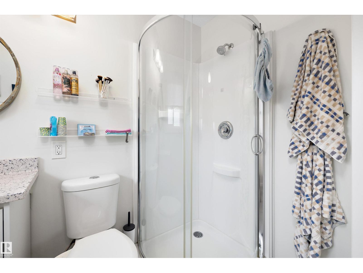
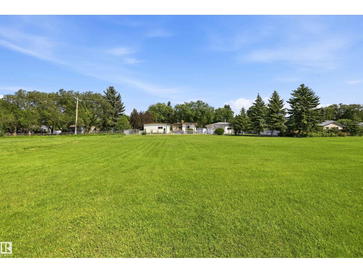
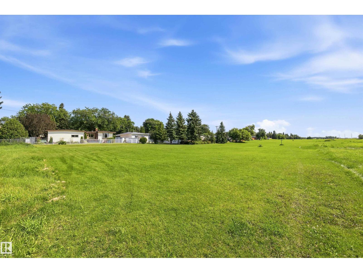
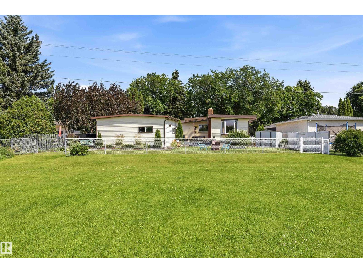
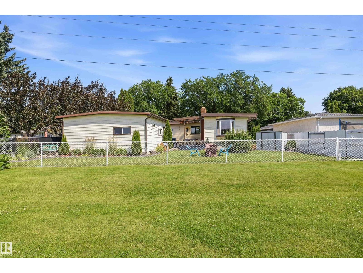
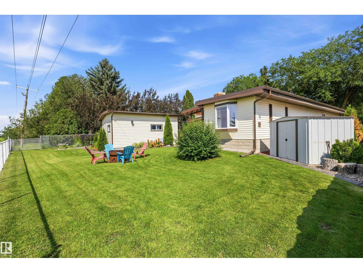
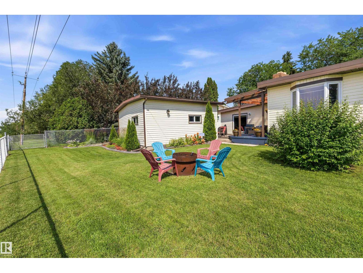
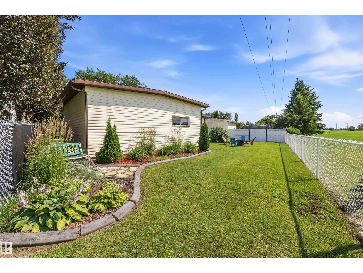
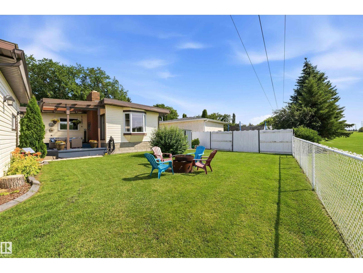
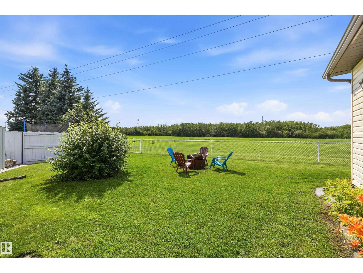
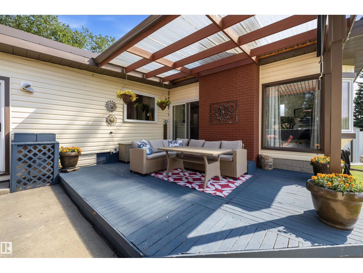
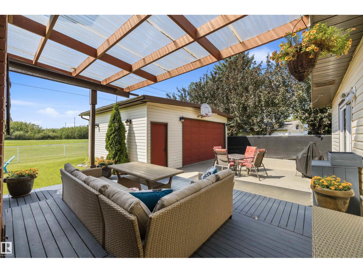
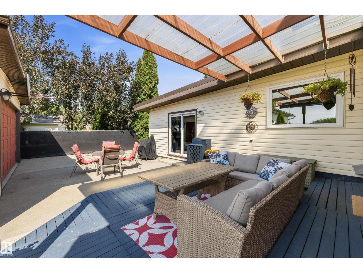
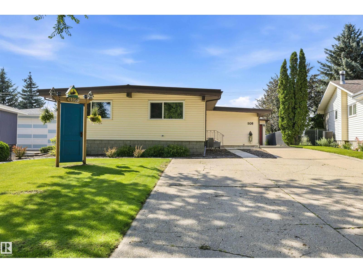
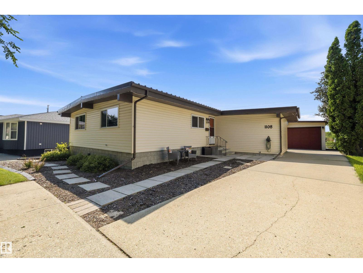
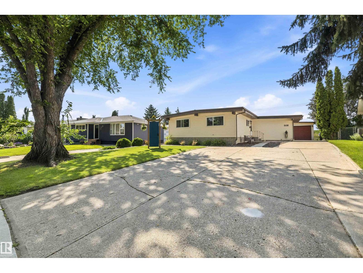
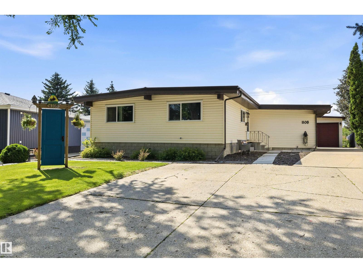
Here is your chance. LOCATION, LOCATION, LOCATION!! Charming 3-bedroom bungalow offering 1,585 sq ft of comfortable living with air conditioning and 2 SPACIOUS LIVING ROOMS with a WOOD BURNING FIREPLACE is perfect for family time and entertaining. The home features a private backyard with a deck, fire pit, raised garden bed and established perennial garden that BACKS ONTO BEAUTIFUL GREEN SPACE for extra privacy and peaceful views. A garage wired with 220V, a separate storage shed, and thoughtful exterior landscaping add convenience and functionality. A SEPARATE ENTRANCE to the basement is also a feature. This property is ideally located close to schools, shopping and recreation, this home combines relaxing outdoor living with everyday practicality. (id:53430)
Building
- Property Type:
- House
- Building Type:
- House
- Style:
- Bungalow
- Year Built:
- 1970
- Stories:
- 1.0
- Bedrooms:
- 4
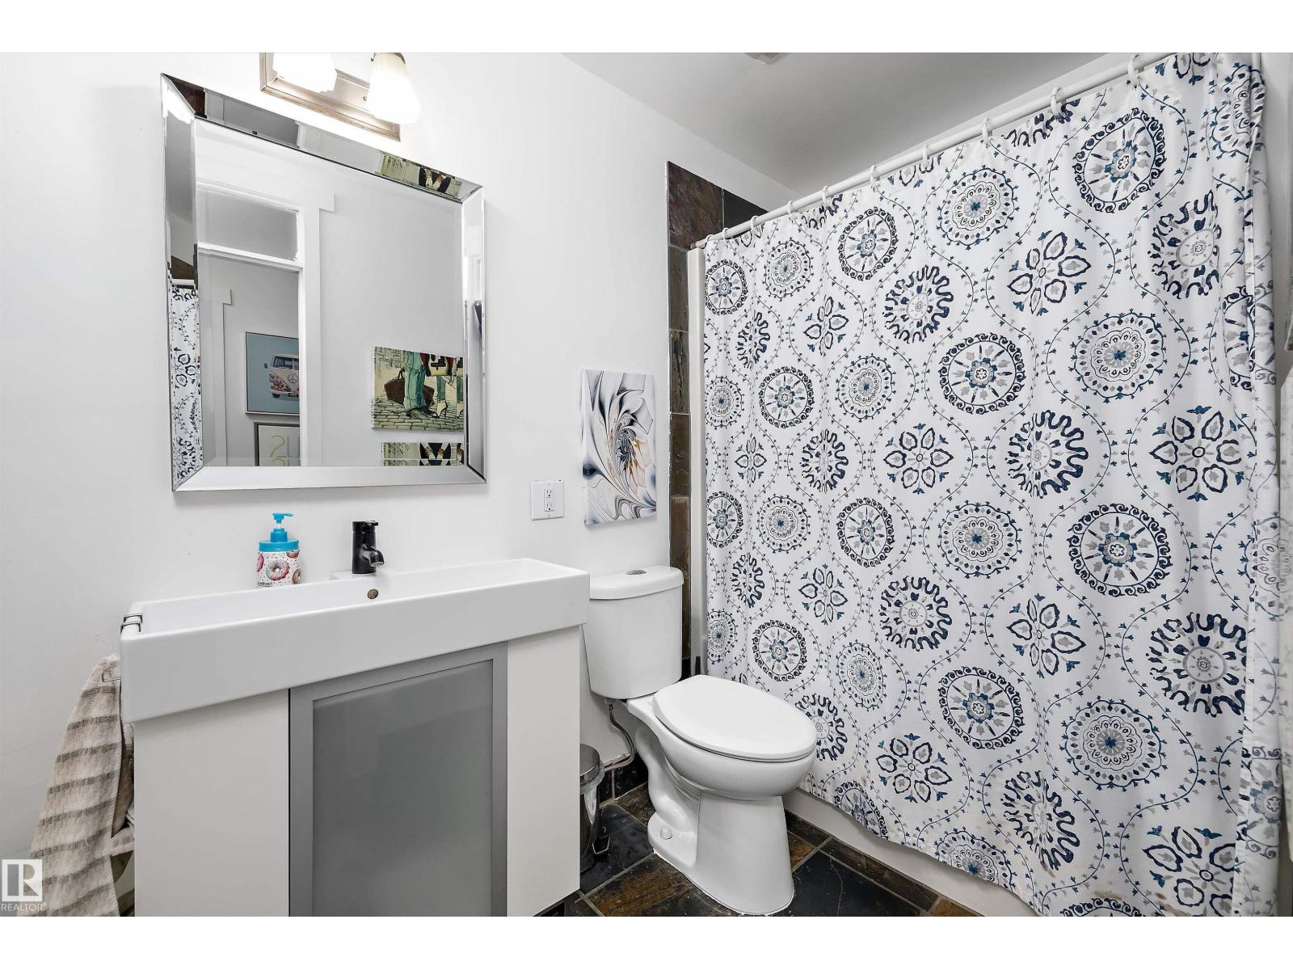
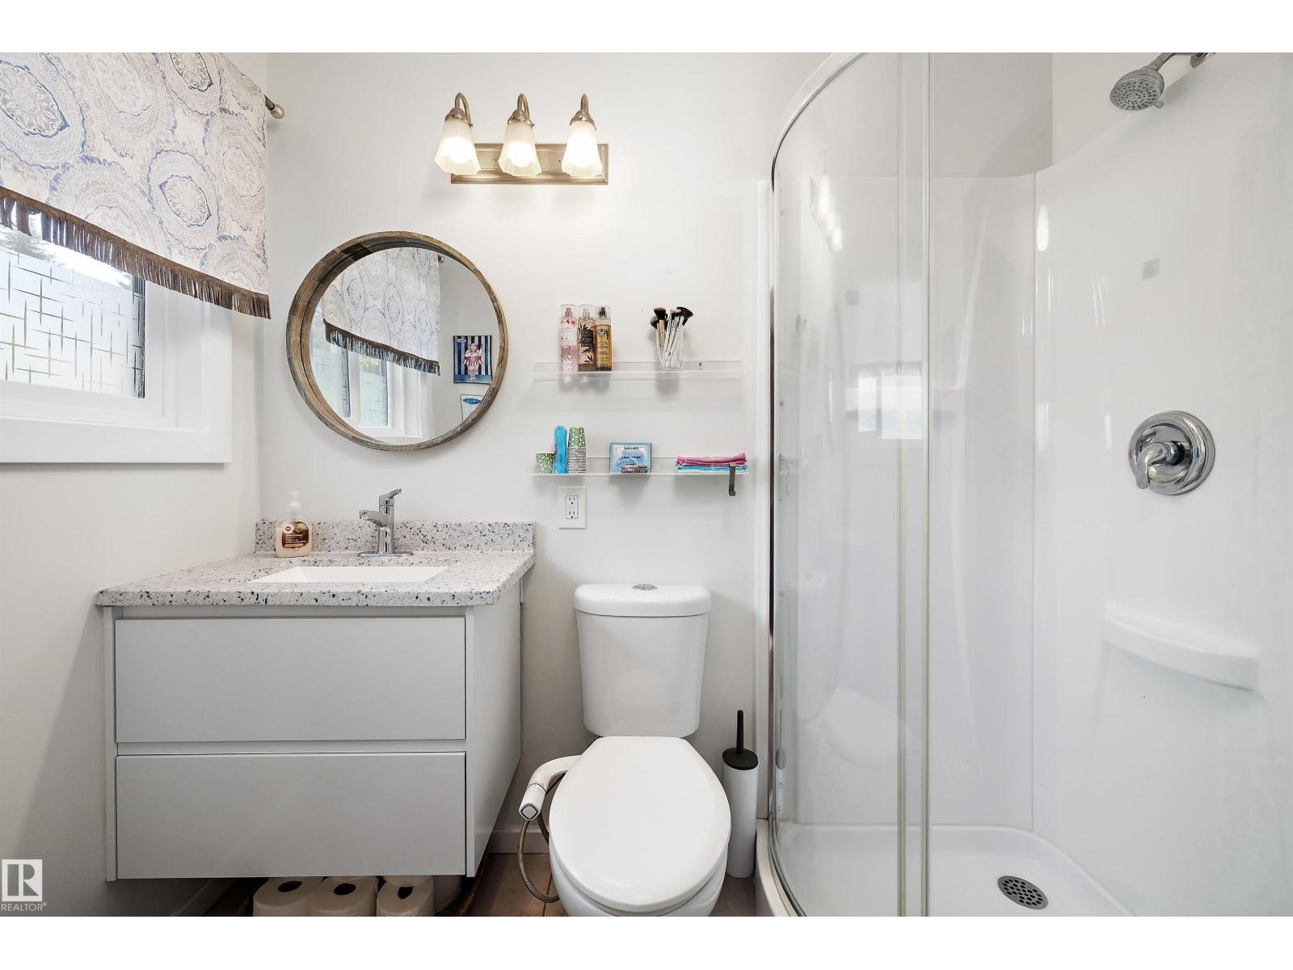
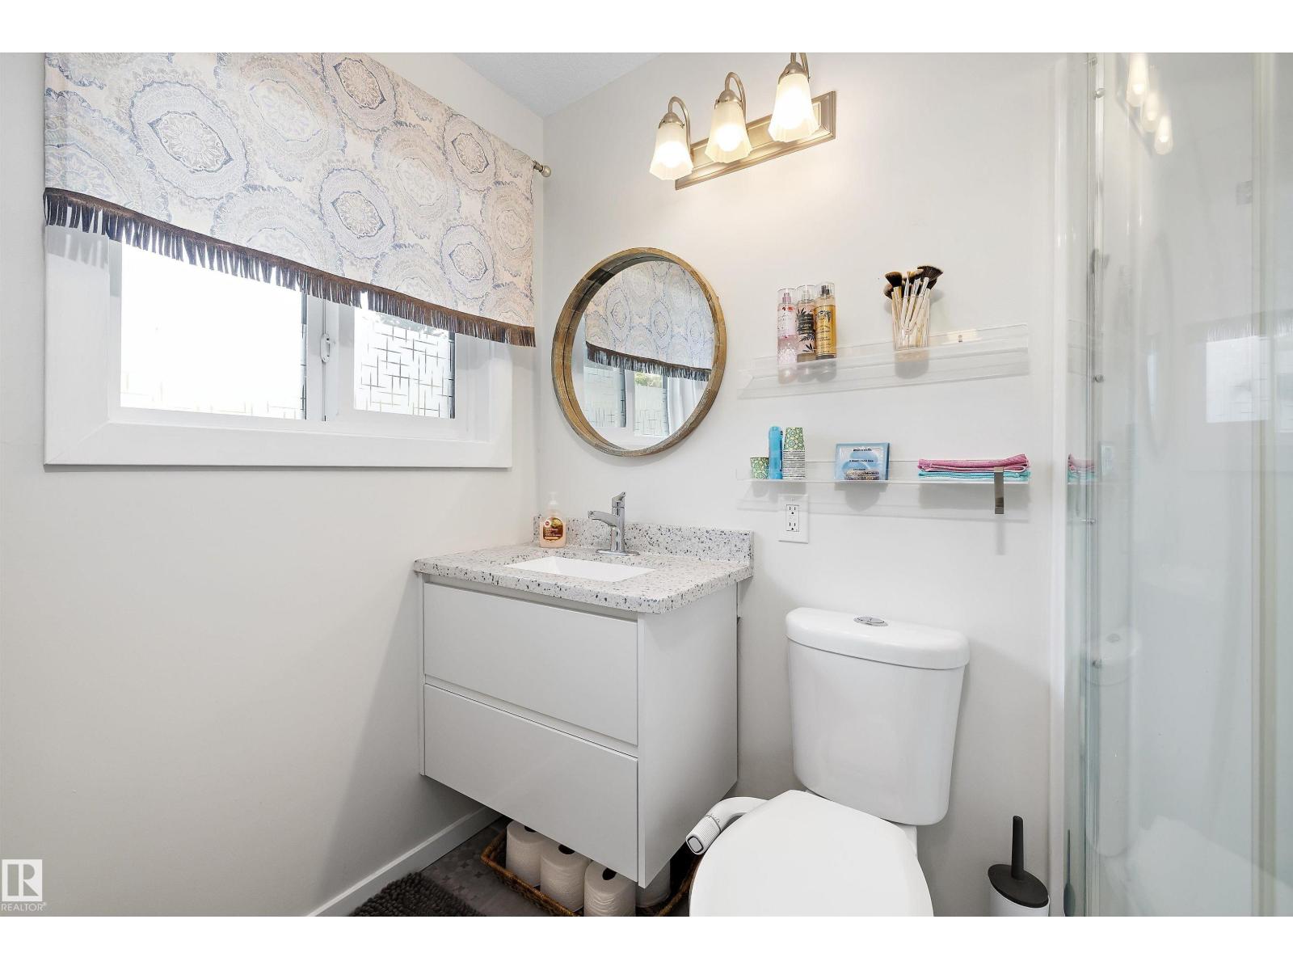
- Bathrooms (total):
- 2.0
- Basement:
- Partially finished, Full
Finished Areas
- Interior Size (Total):
- 1585 square feet
Interior
- Appliances:
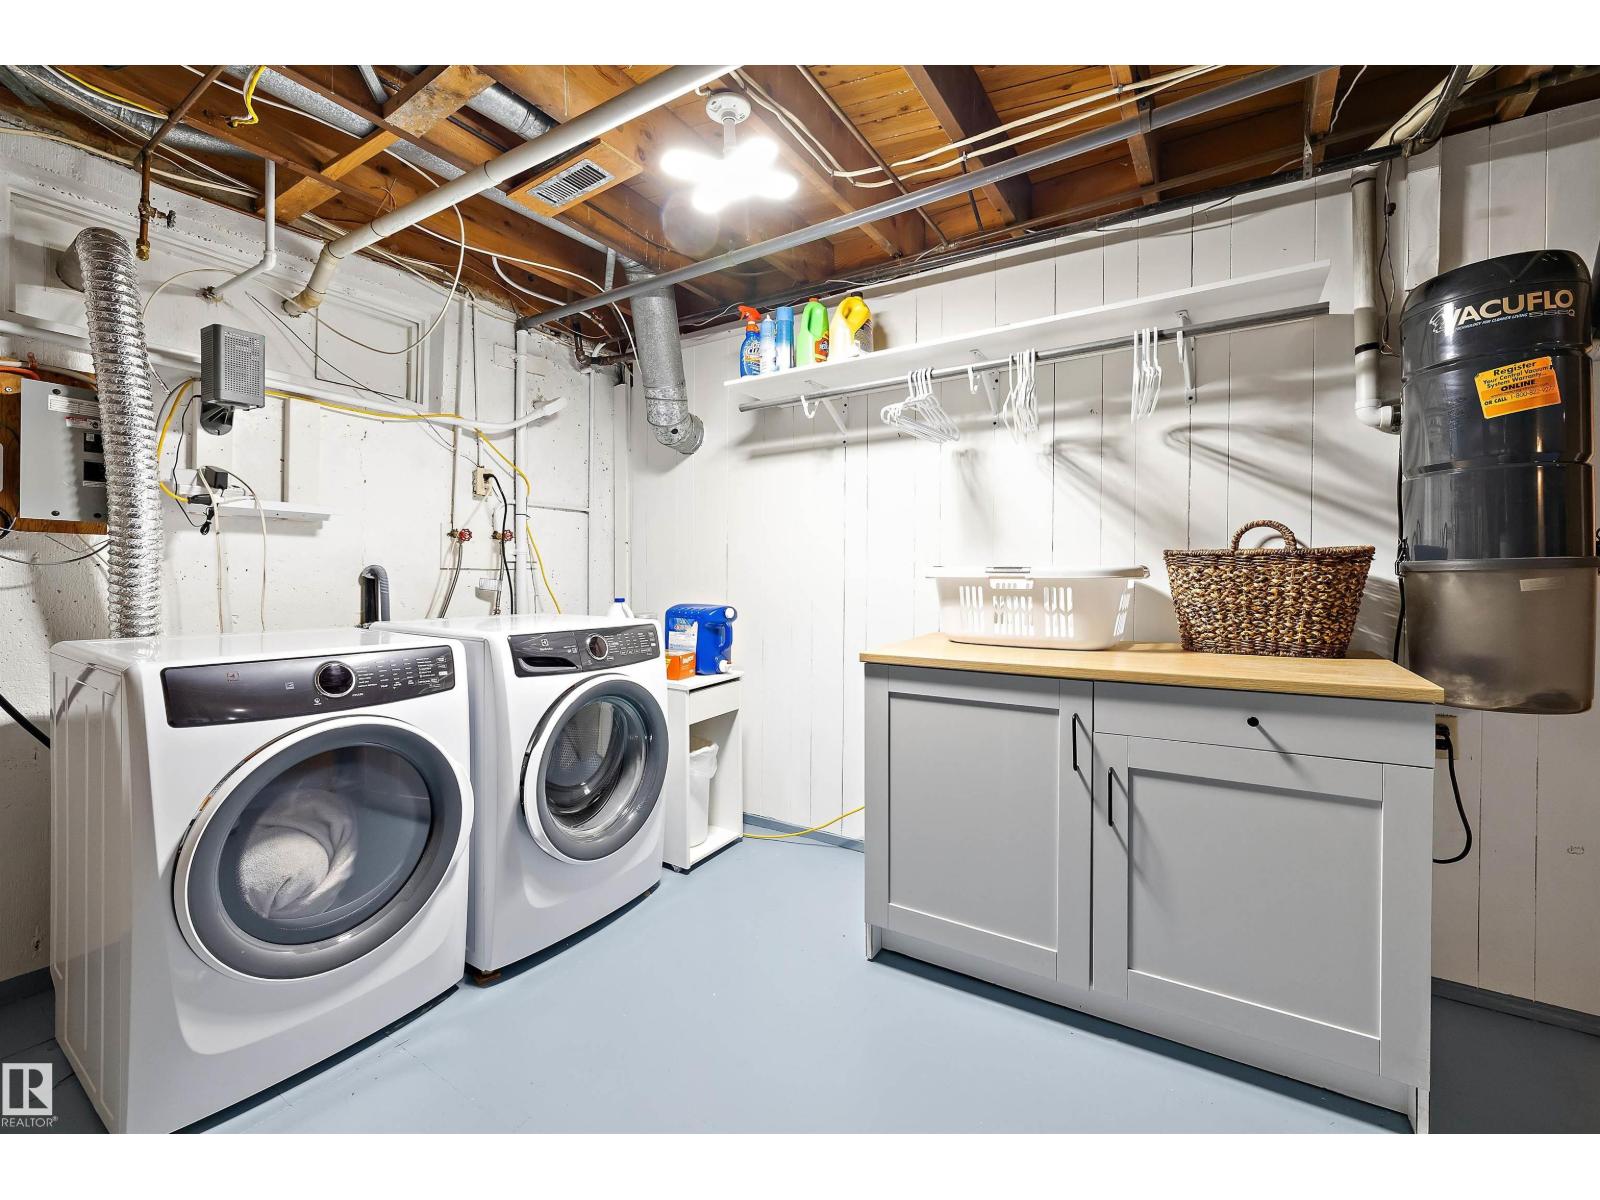
- Washer, Central Vacuum, Dishwasher, Stove, Dryer, Hood Fan, Storage Shed, Window Coverings, Garage door opener, Fan, Two Refrigerators
Parking
- Features:
- Detached Garage, RV, Oversize
Lot / Land
- Lot Size:
- 762.0 square meters
- Lot Features:
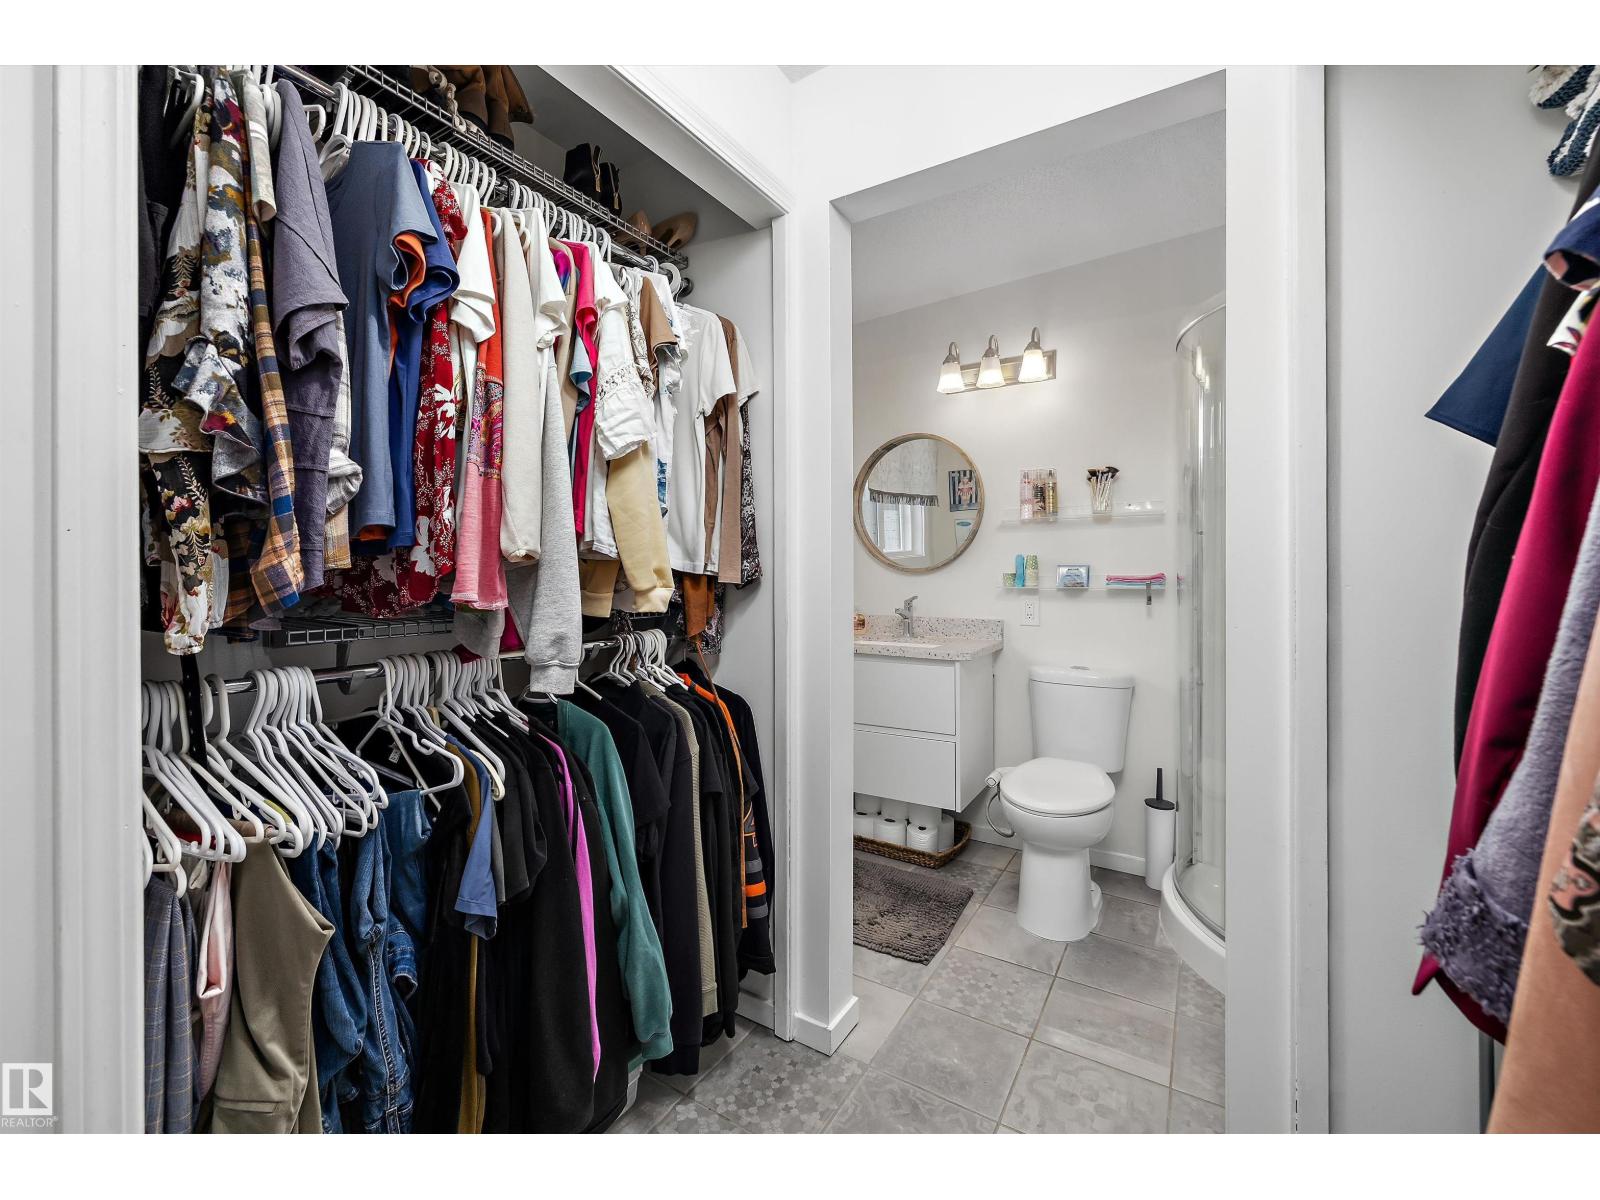
- Flat site, Closet Organizers, No Smoking Home
Exterior
- Fencing:
- Fence
Utilities & Mechanical
- Heating:
- Forced air
- Cooling:
- Central air conditioning
Comfort & Security
- Fireplace(s):
- 1 Wood, Unknown
- Security:
- Smoke Detectors
Fees & Dates
- Last Modified:
- 08/09/2026 06:20:08 AM
- Status Change:
- 08/09/2026 06:11:53 AM
Association / Ownership
- Common Interest:
- Freehold
Room Dimensions
| Room | Level | Size |
|---|---|---|
| Living room | Main level | 5.46 x 4.51 |
| Dining room | Main level | 3.21 x 3.17 |
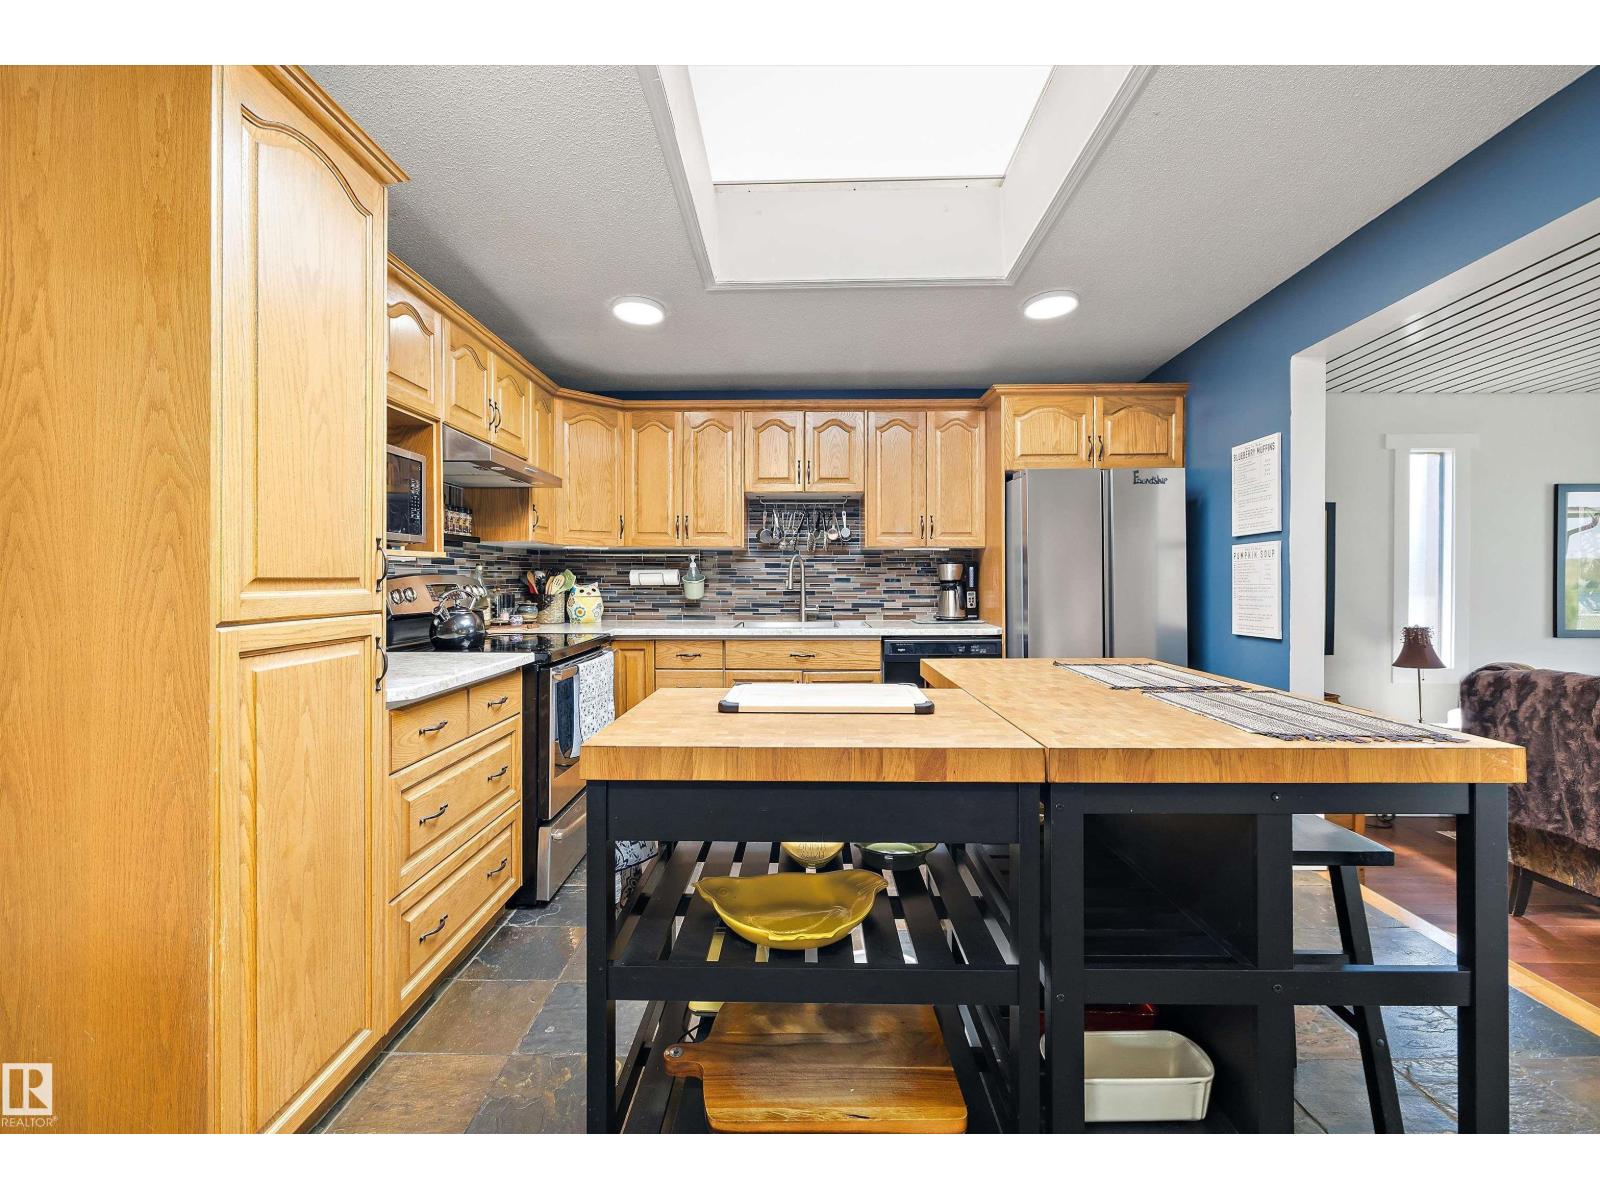
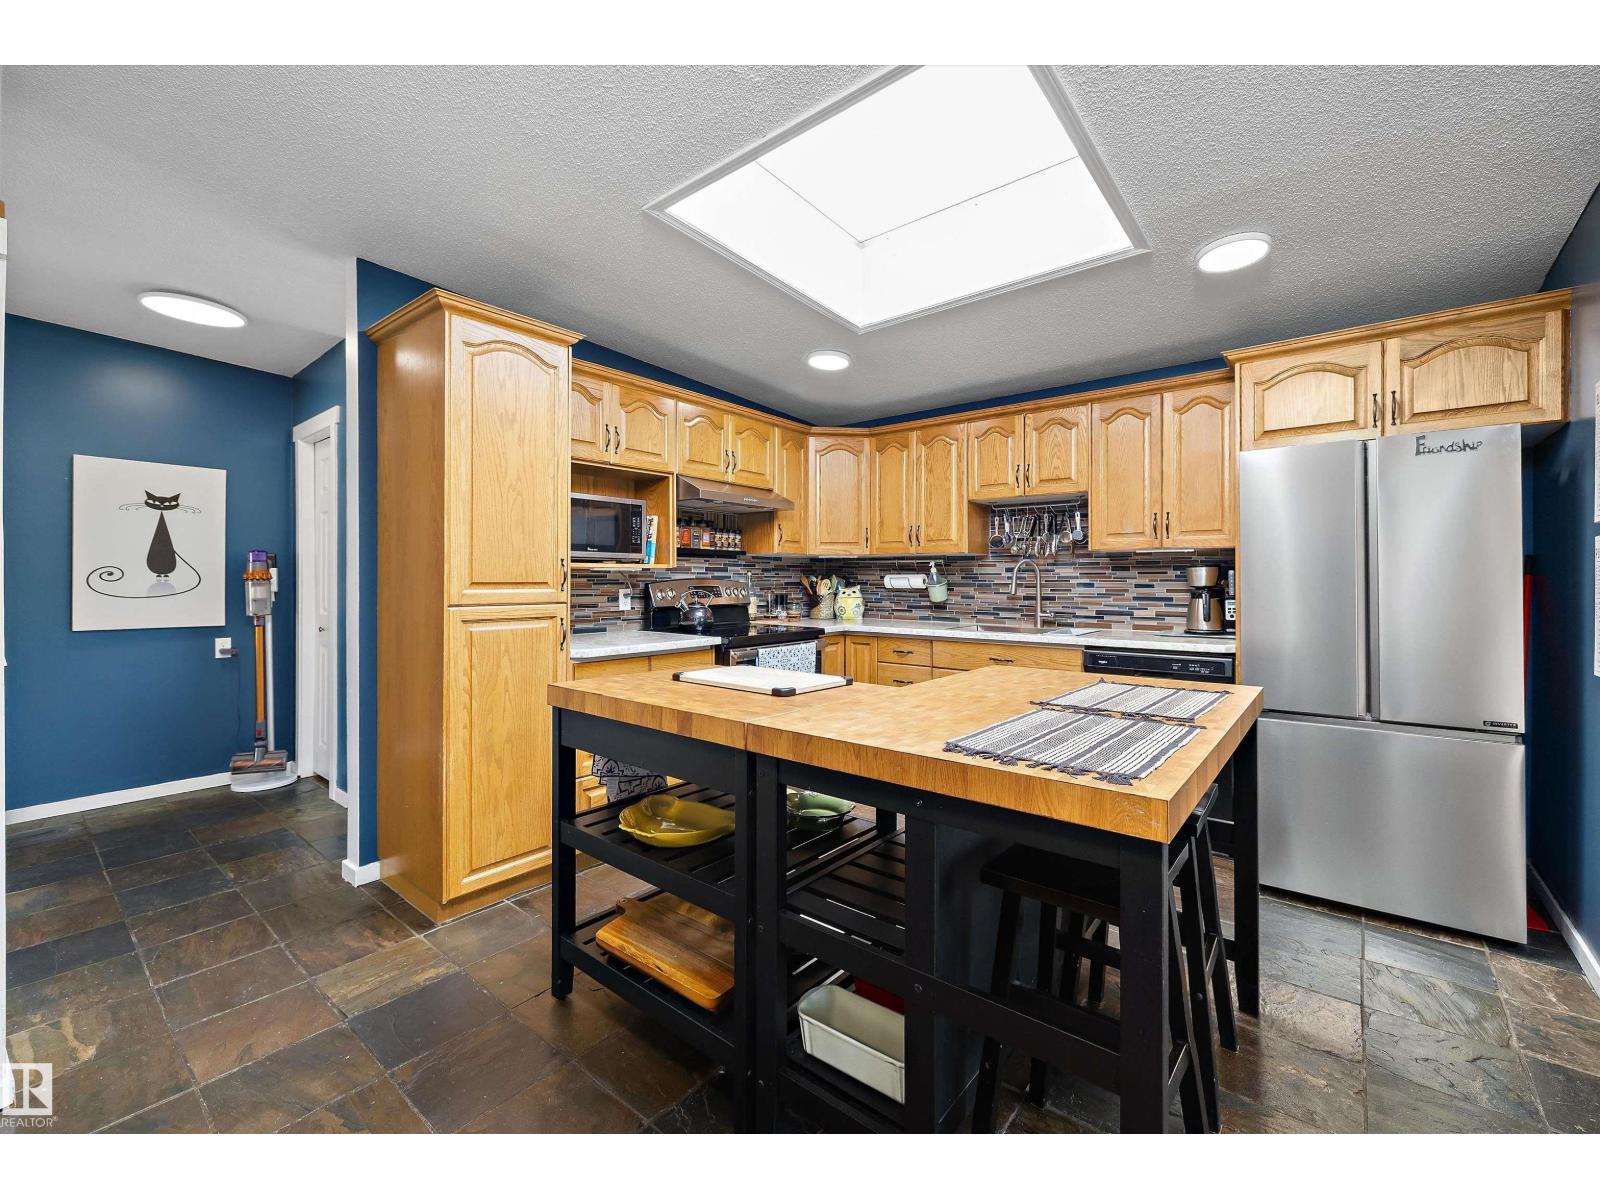
| Kitchen | Main level | 3.95 x 3.56 |
| Family room | Main level | 3.89 x 5.31 |
| Den | Basement | 3.75 x 4.3 |
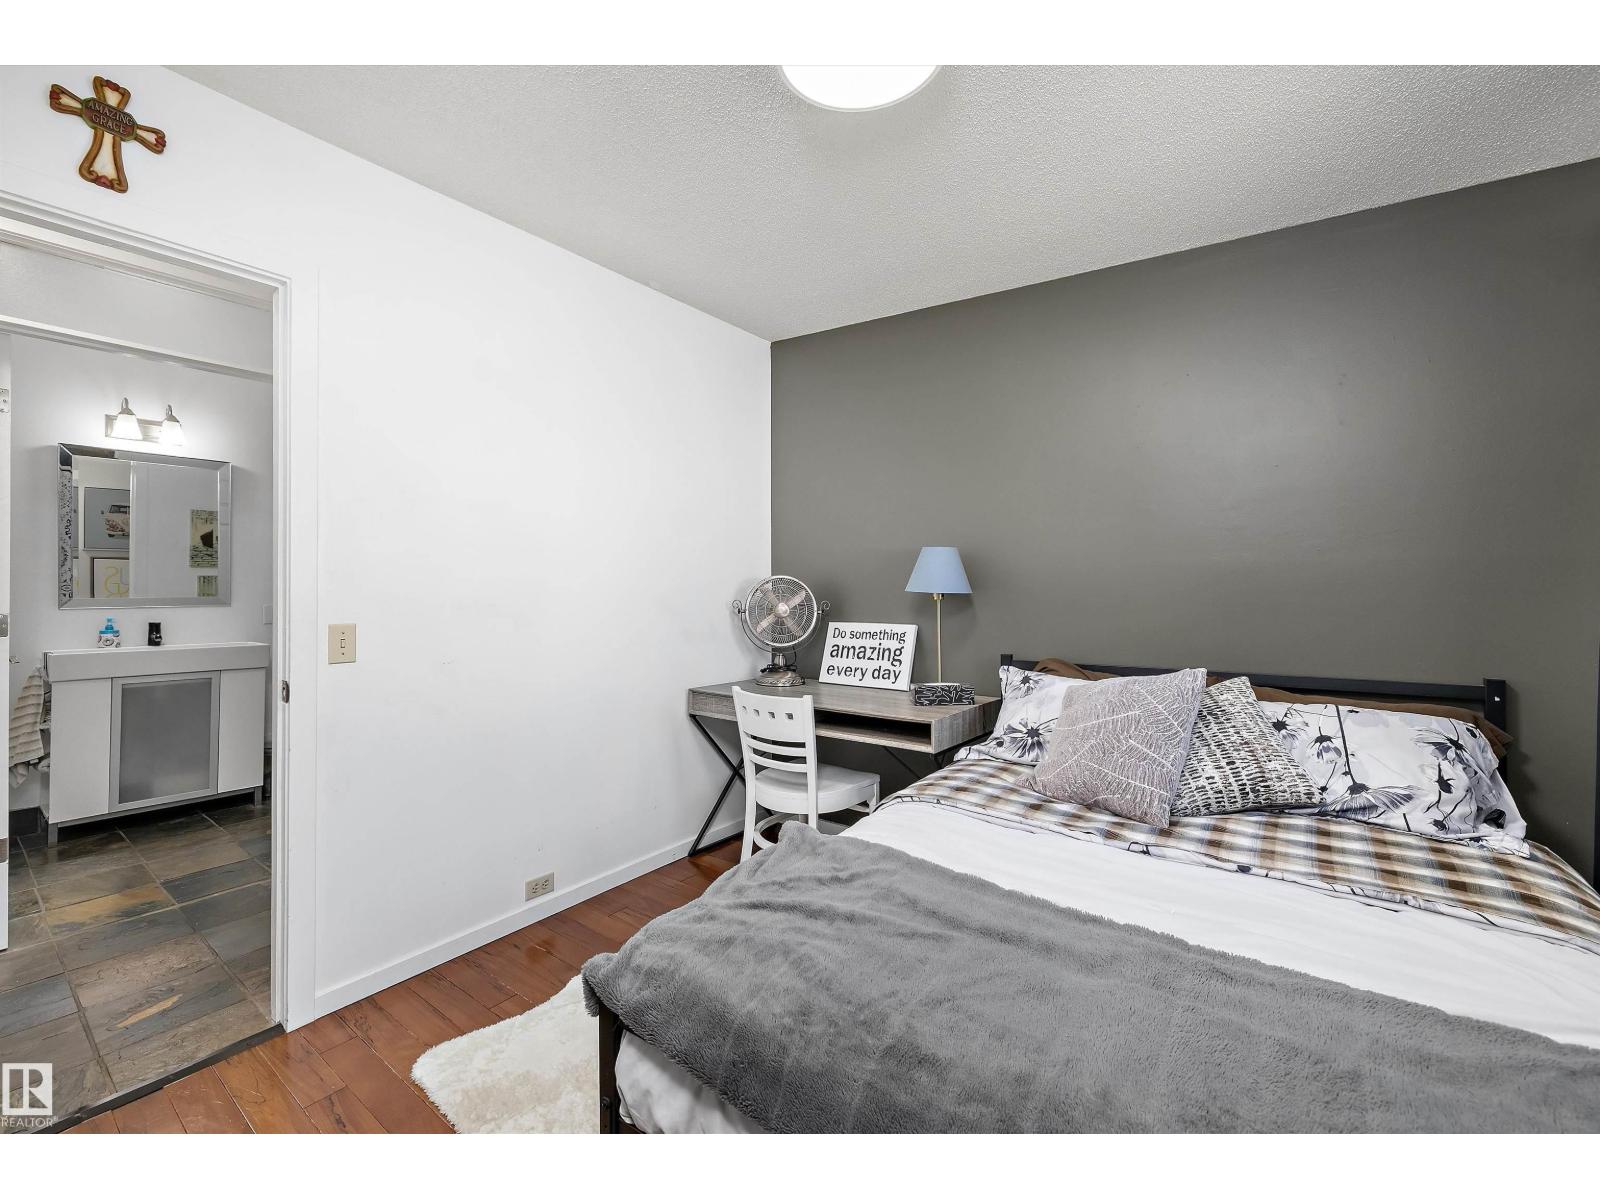
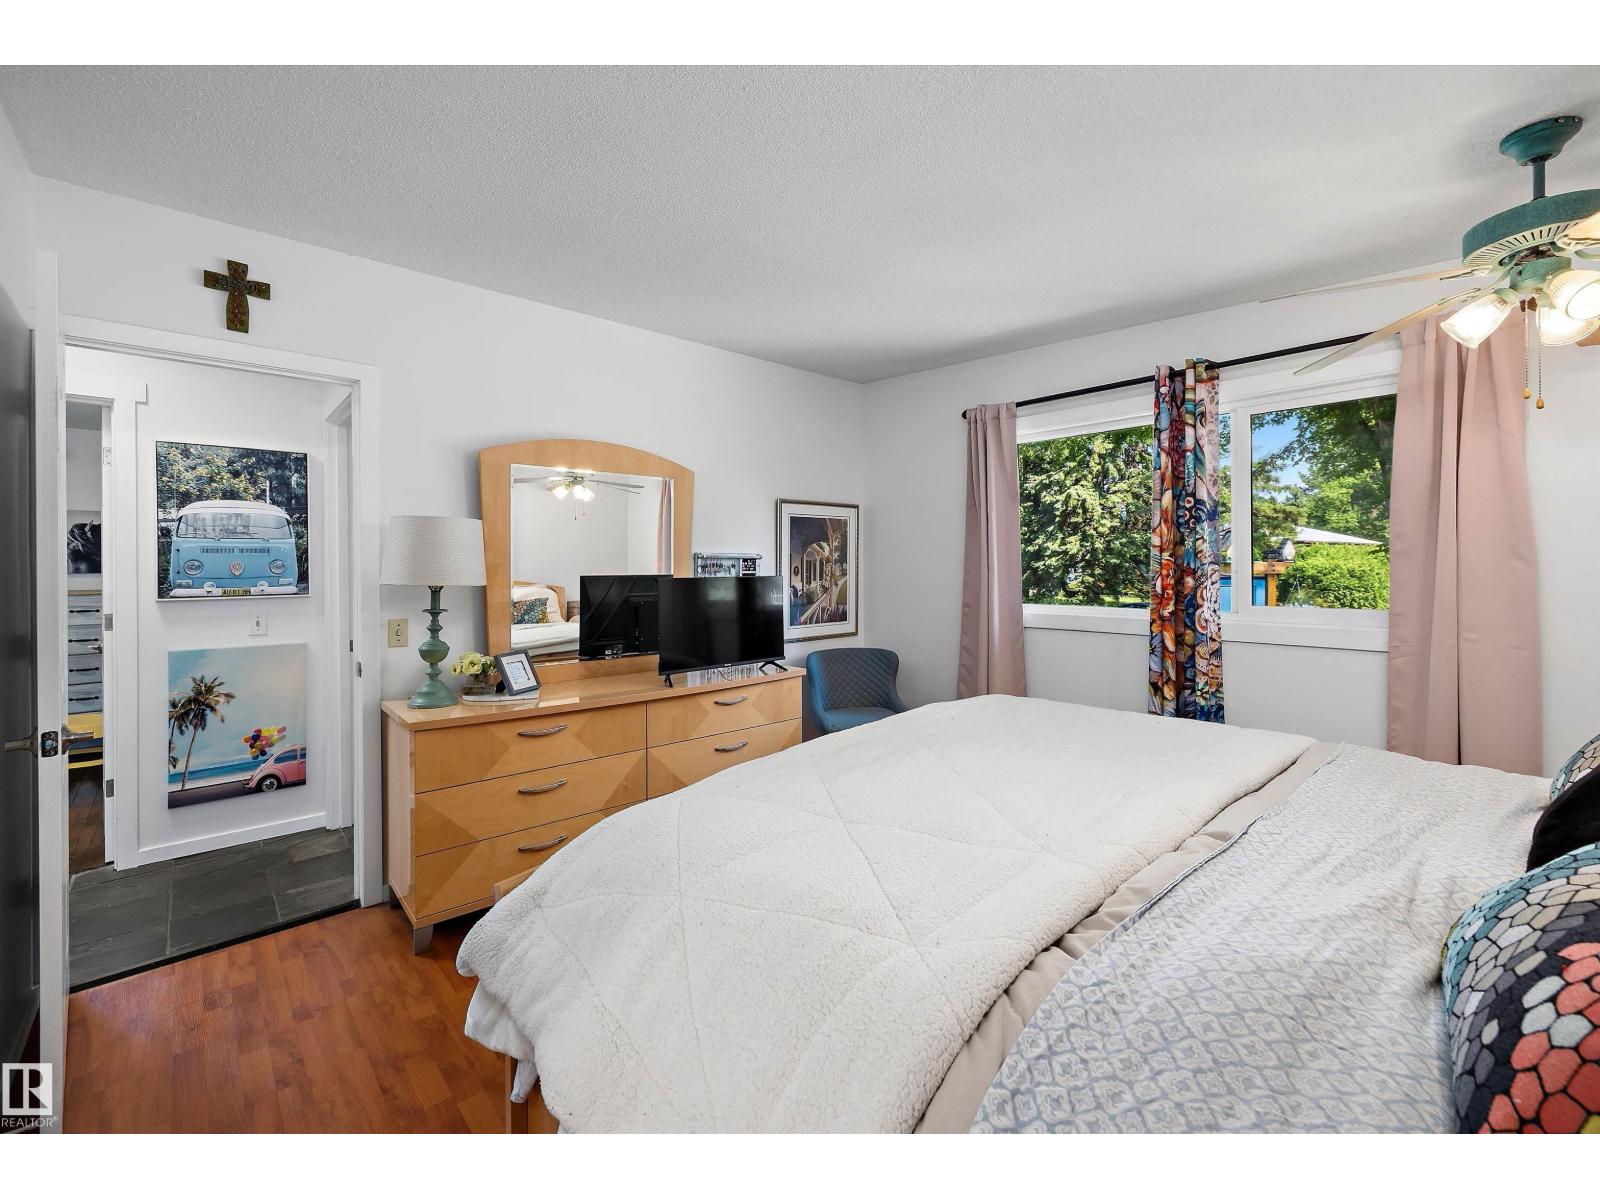
| Primary Bedroom | Main level | 3.96 x 3.74 |
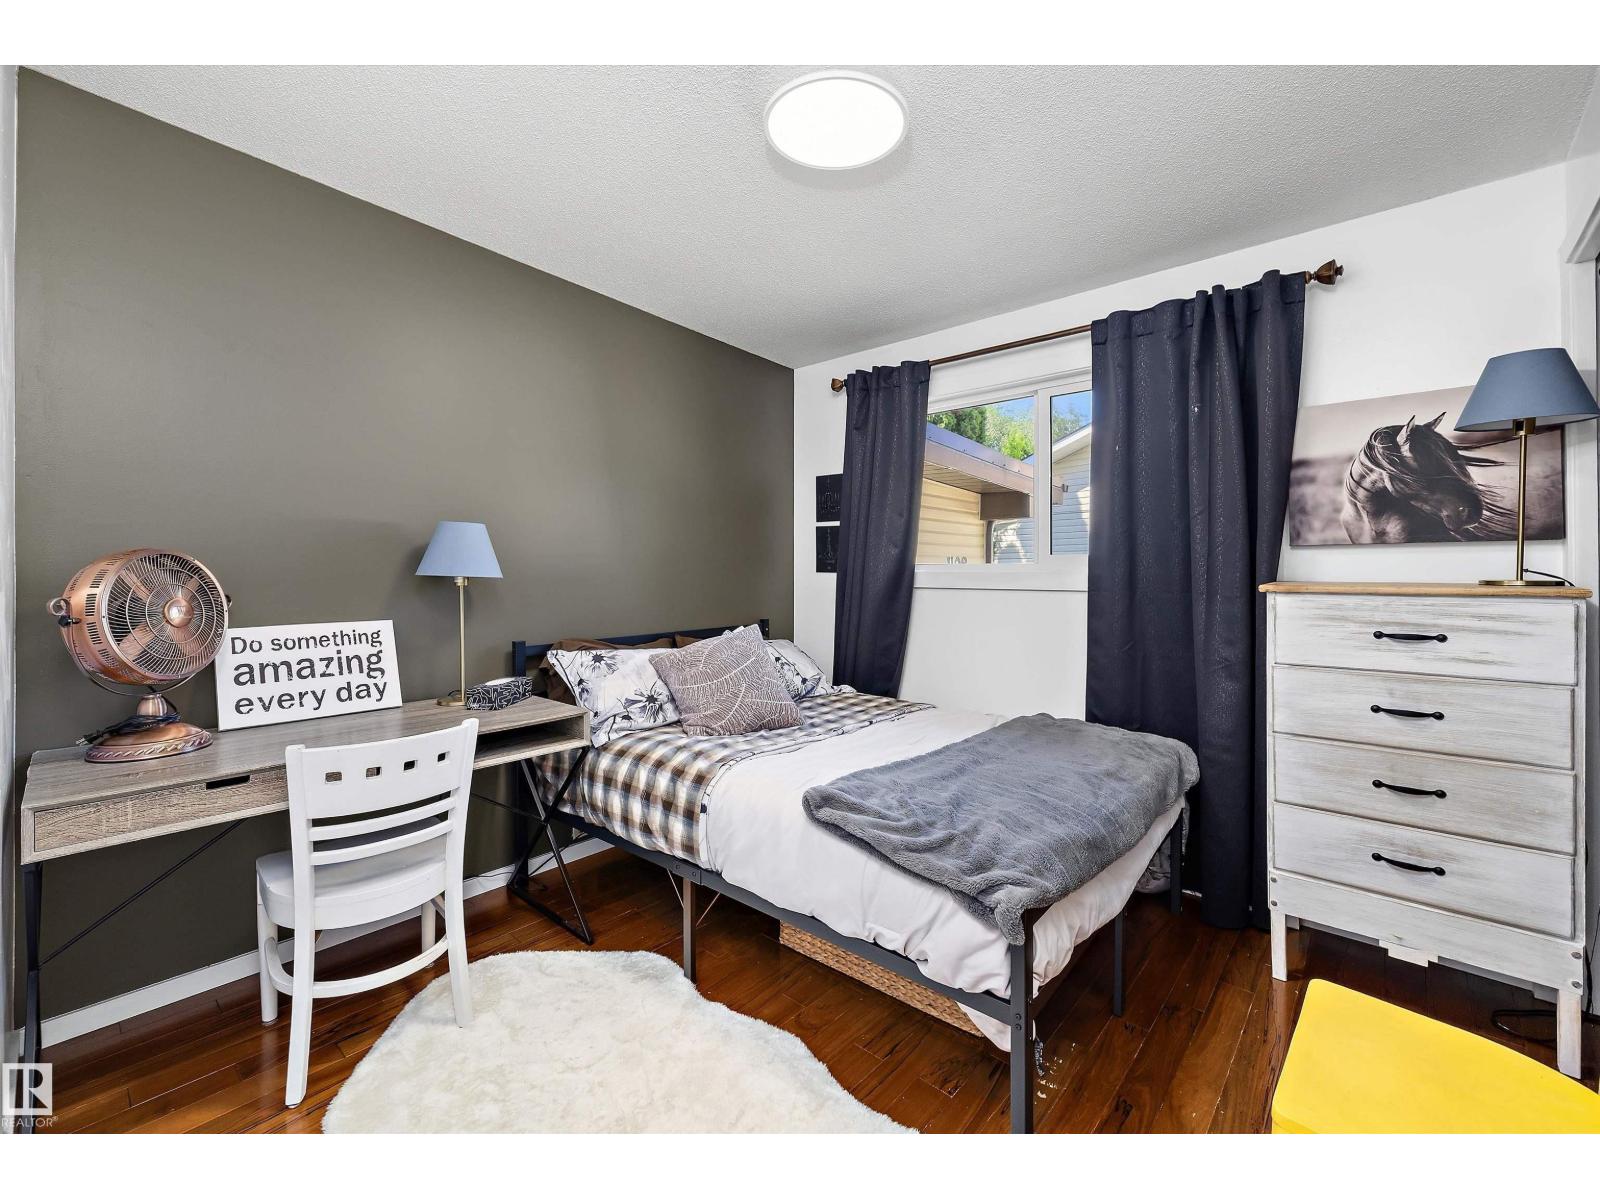
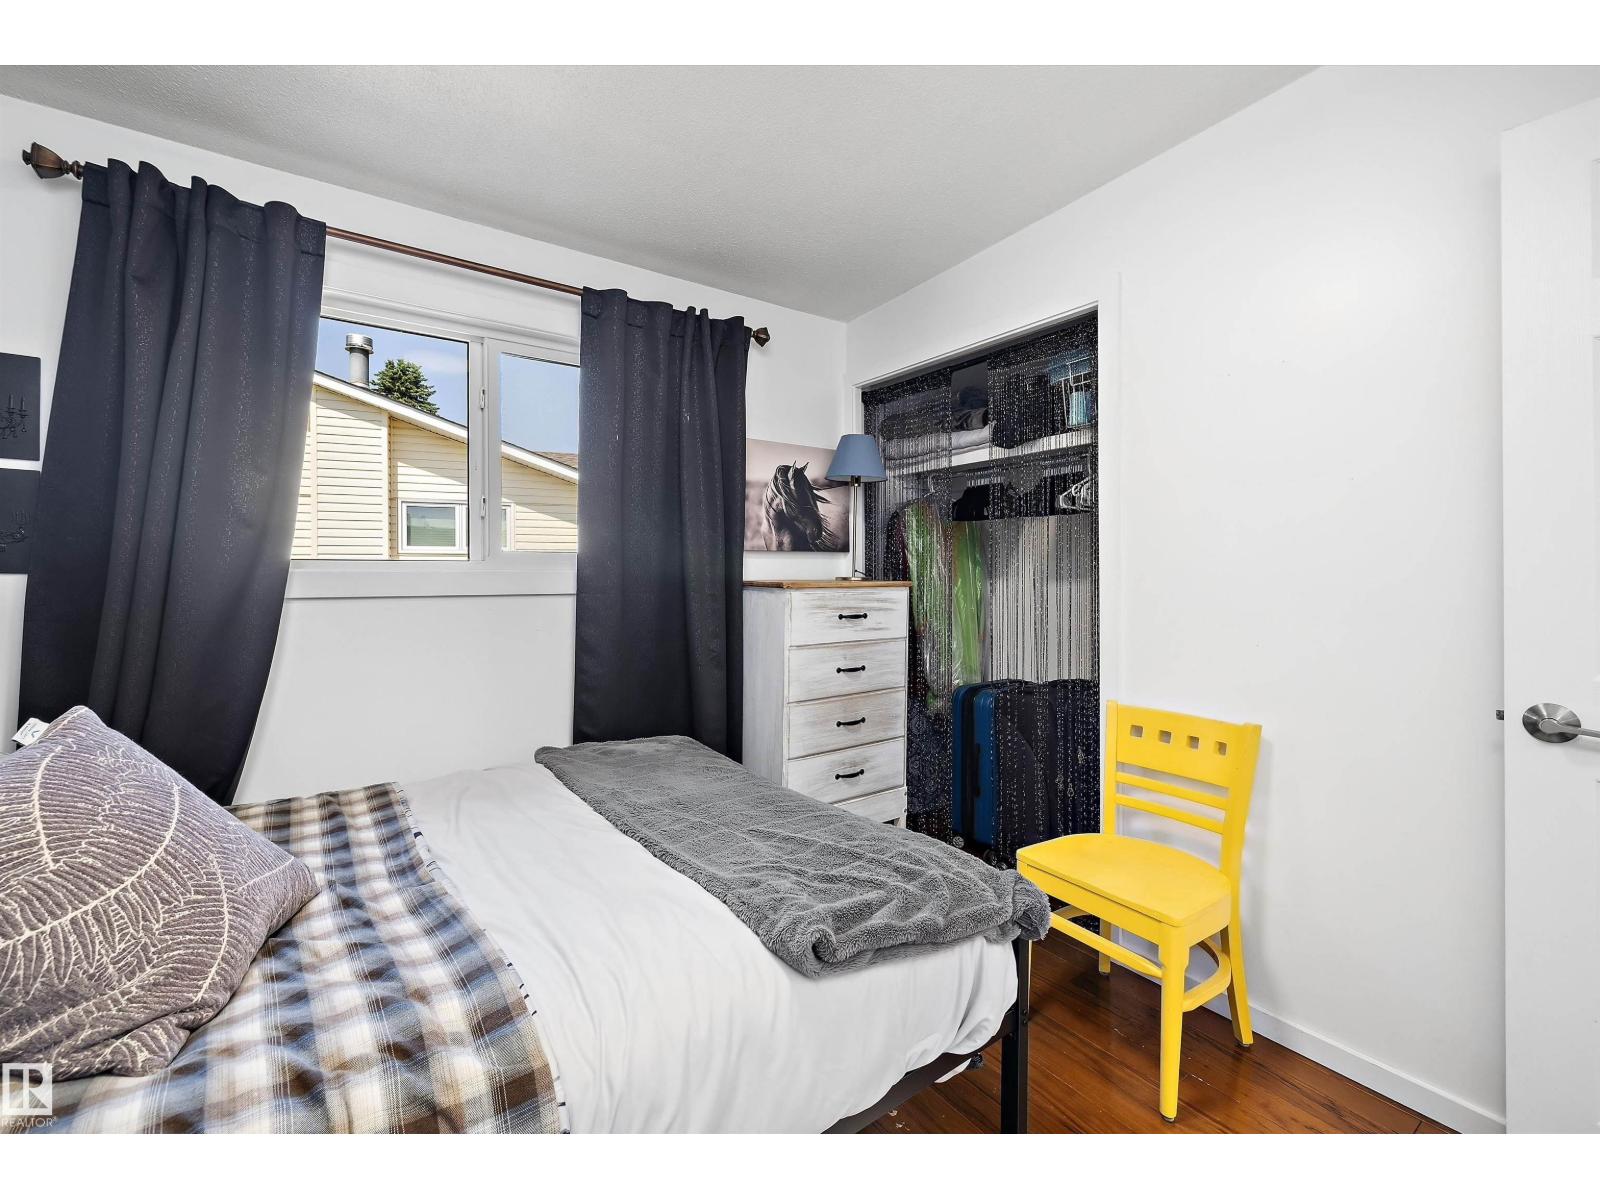
| Bedroom 2 | Main level | 3.96 x 2.74 |
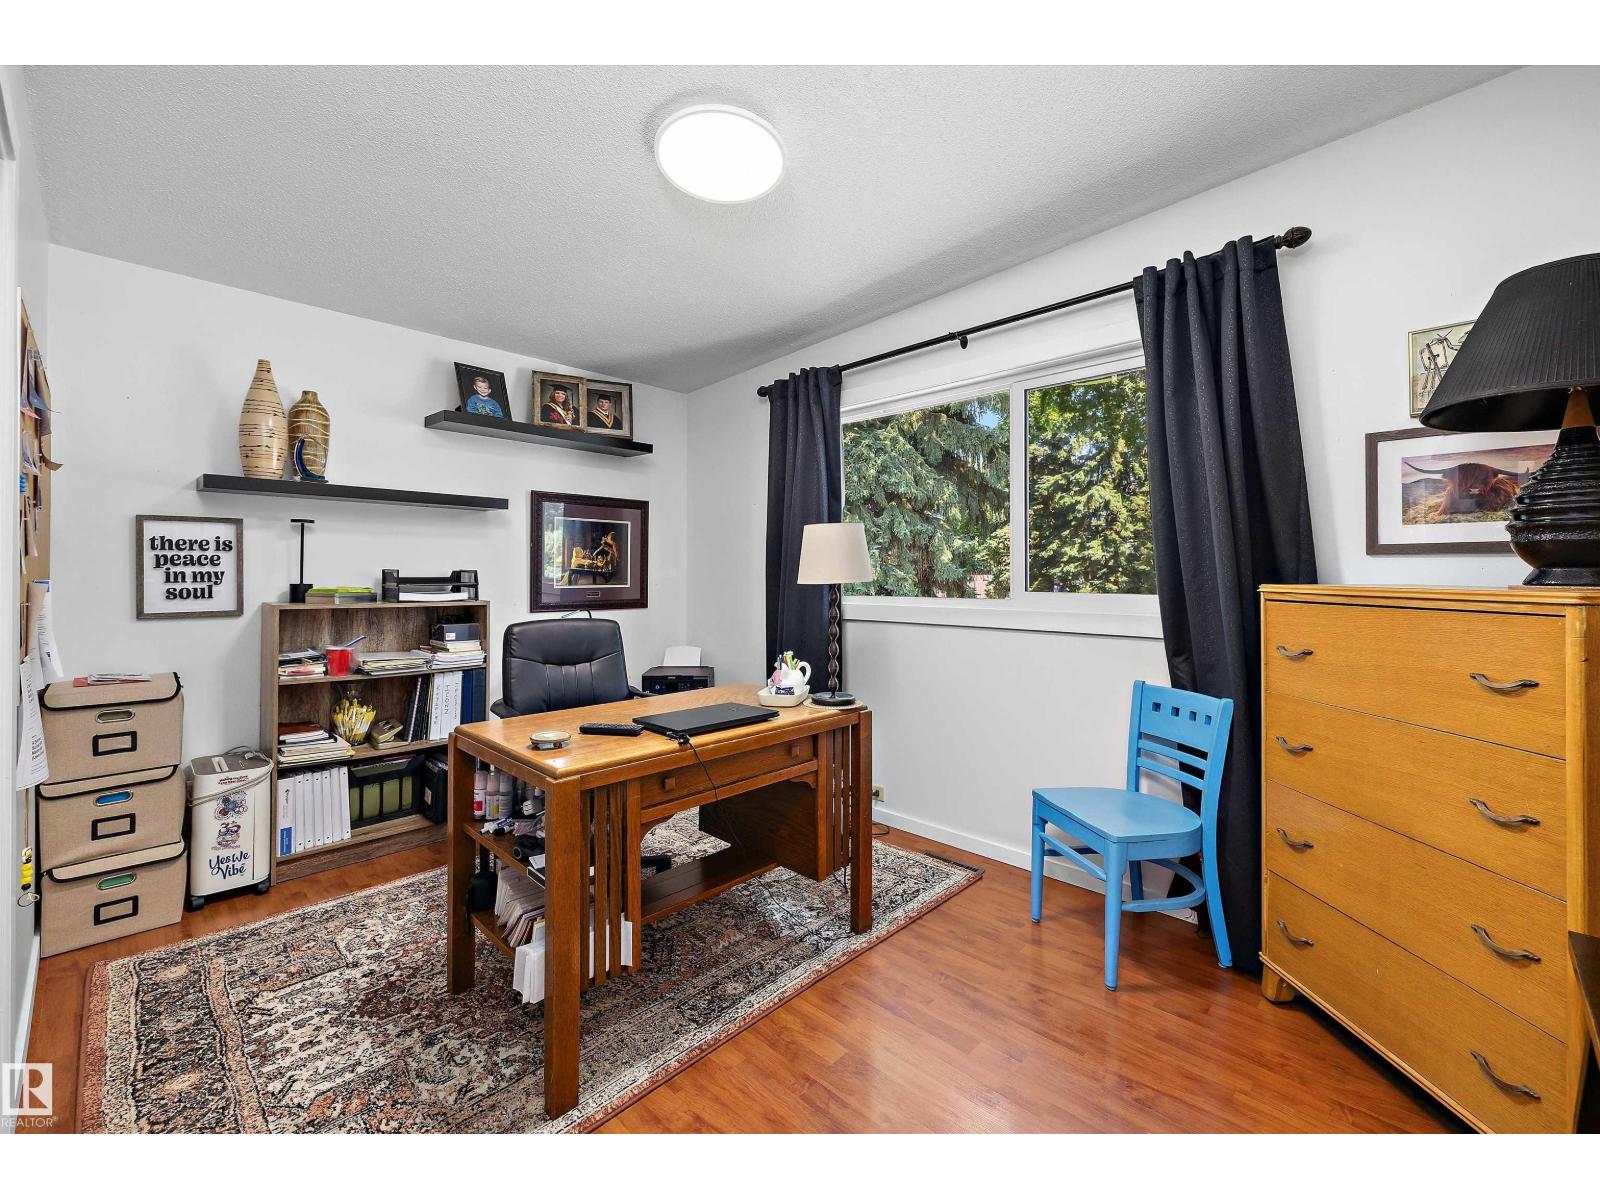
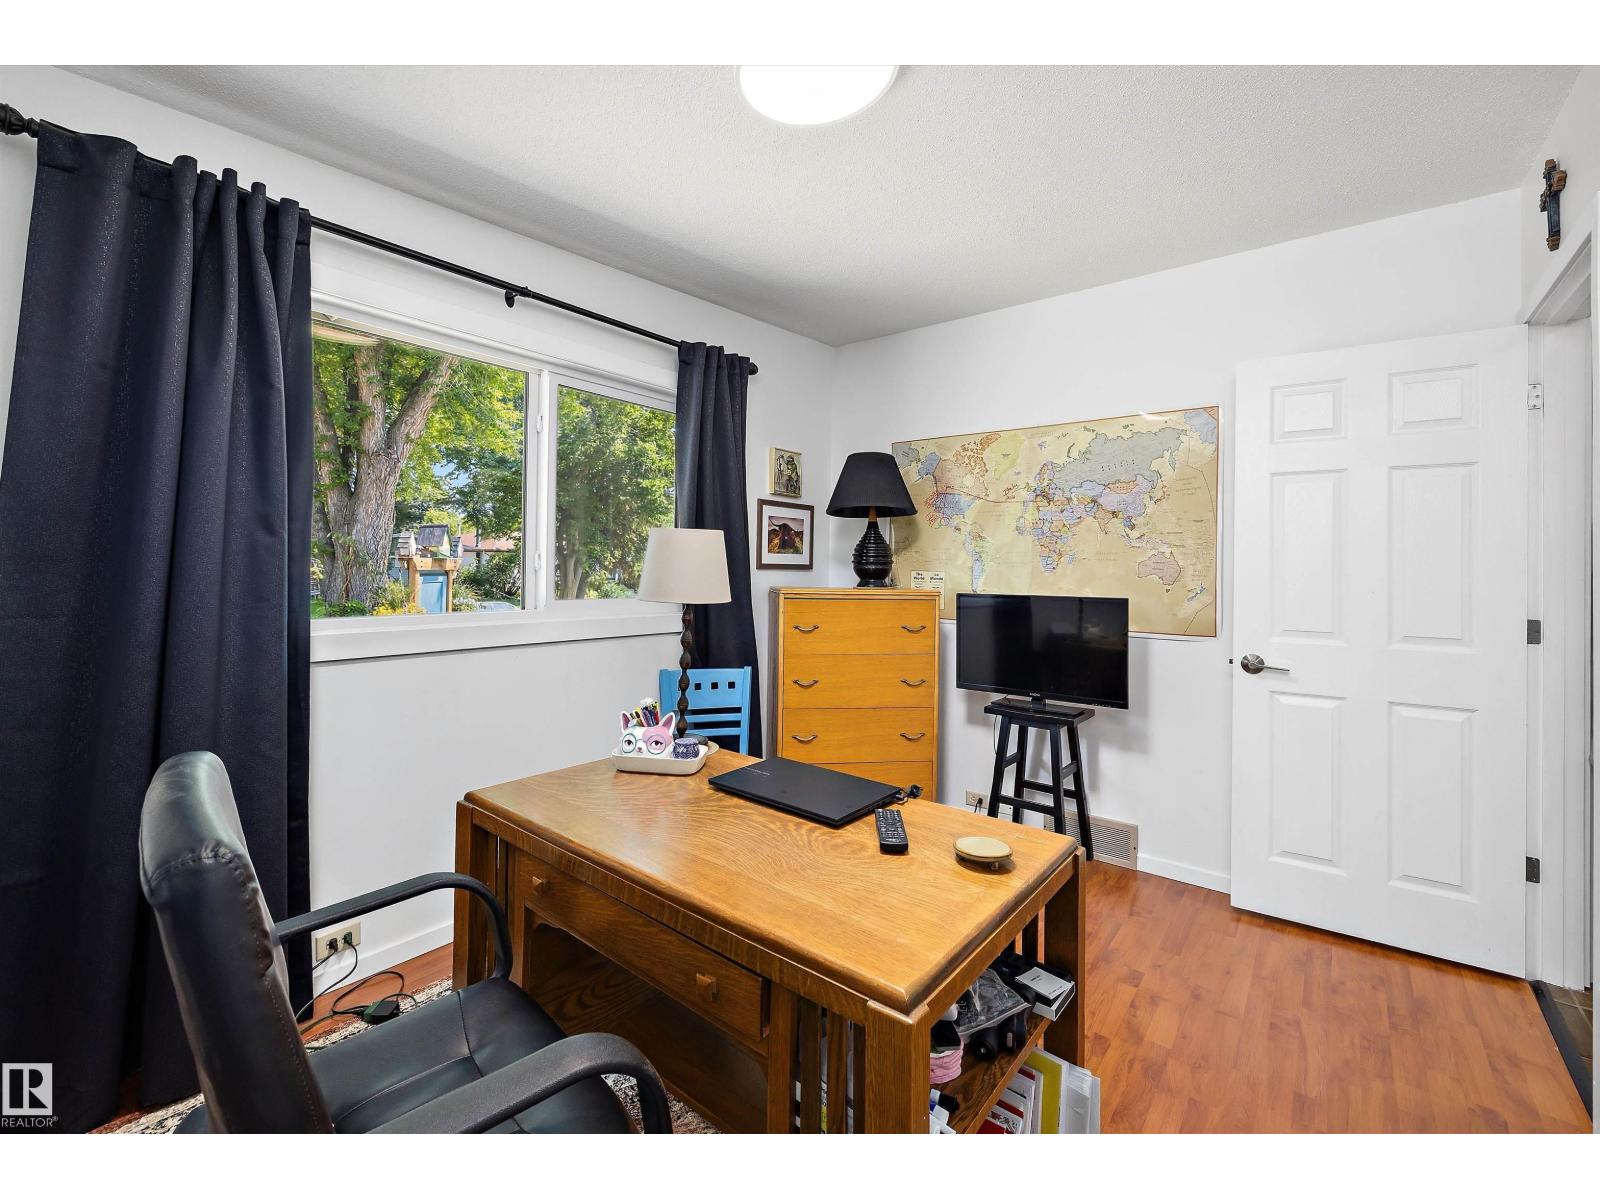
| Bedroom 3 | Main level | 2.89 x 2.89 |
| Bedroom 4 | Basement | 3.7 x 3.57 |
Location
Data is supplied by Pillar 9 MLS® System. Pillar 9 is the owner of the copyright in its MLS® System. Data is deemed reliable but is not guaranteed accurate by Pillar 9.
The trademarks MLS®, Multiple Listing Service® and the associated logos are owned by The Canadian Real Estate Association (CREA) and identify the quality of services provided by real estate professionals who are members of CREA. Used under license.