Real estate on your terms®
$448,000
active
79 SUMMERFIELD WD
Sherwood Park
,
AB
T5H2P5
Key Details
- MLS® Number:
- E4502188
- Building Type:
- House
- Interior Size:
- 1259 square feet
- Bedrooms:
- 3
- Parking Features:
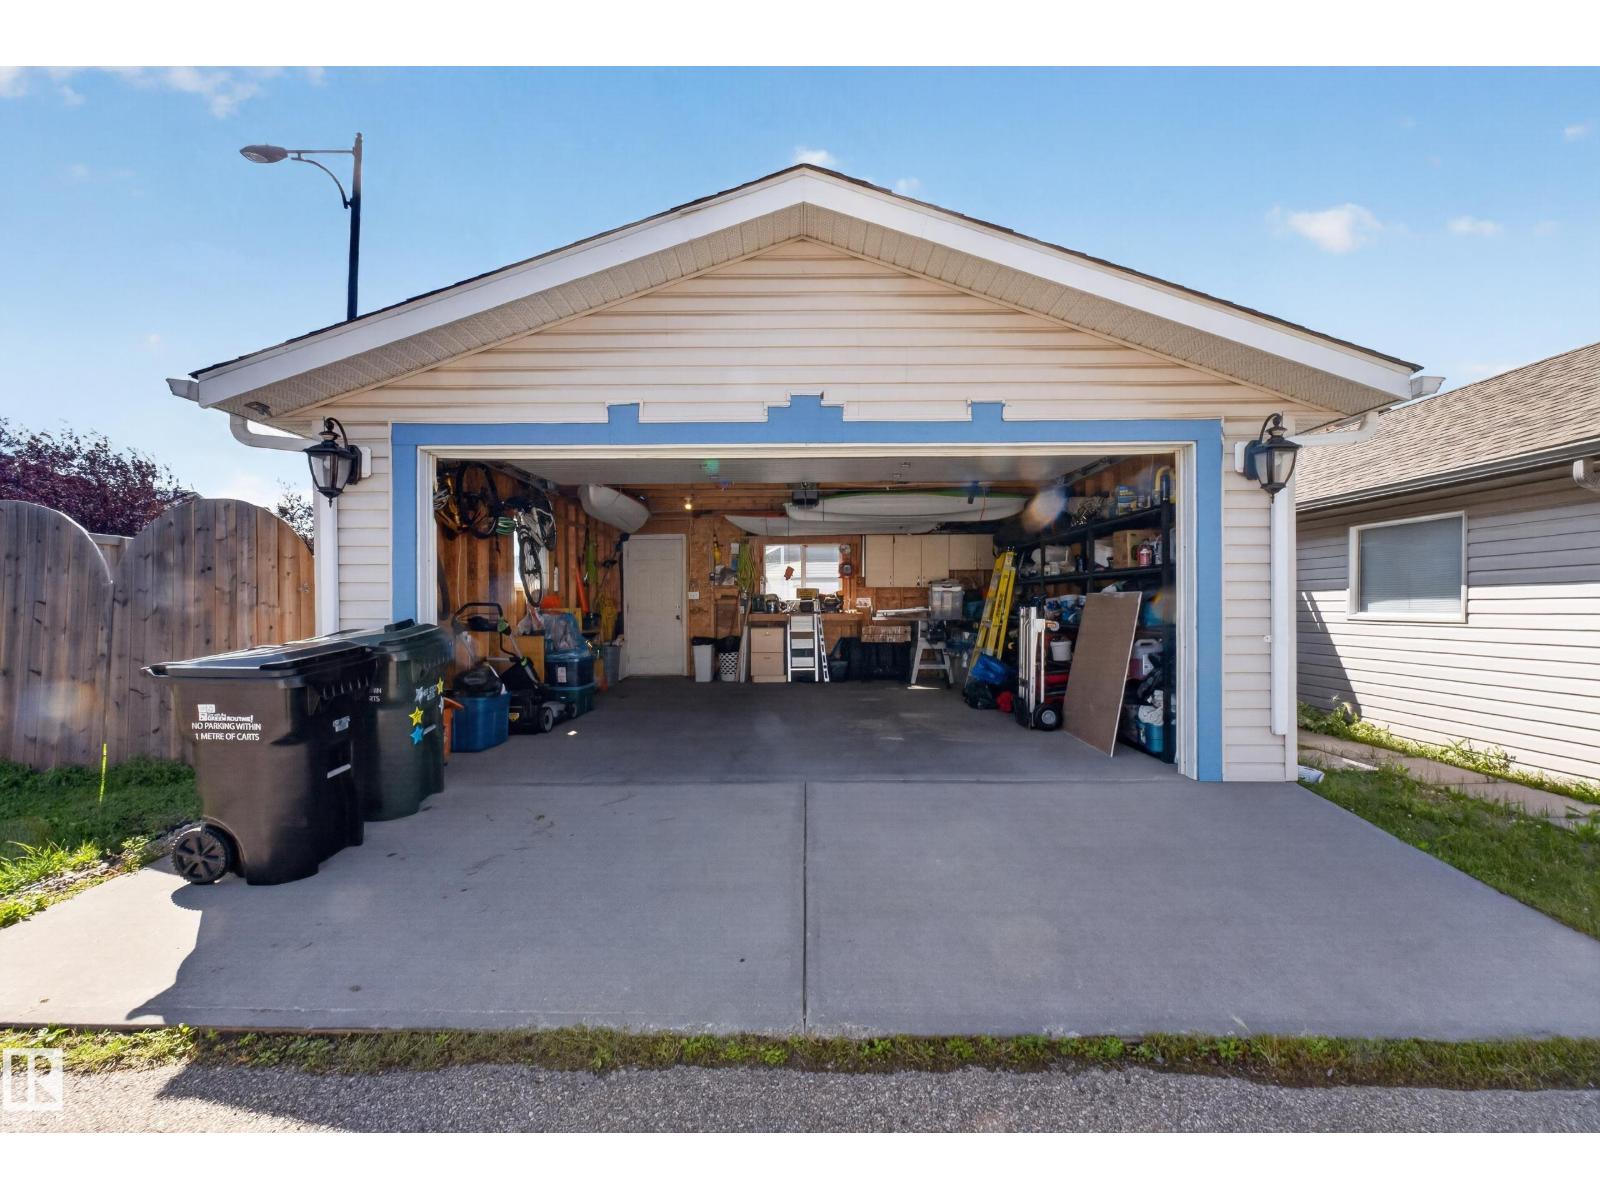
- Detached Garage, RV

Property Description
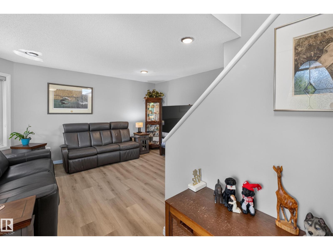
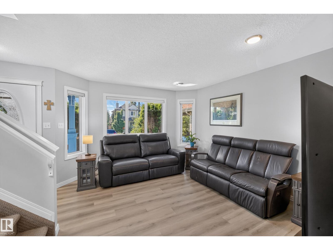
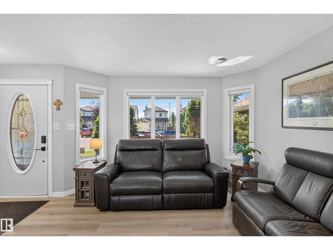
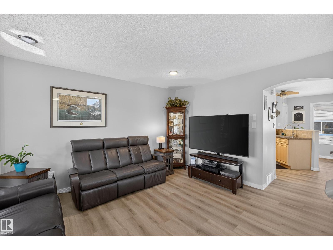
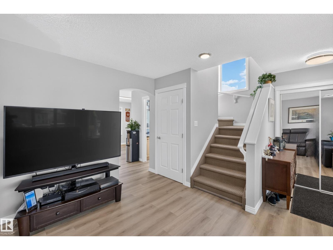
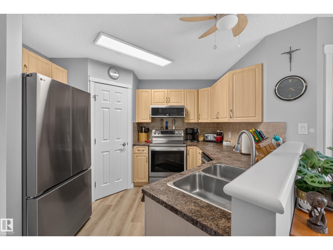
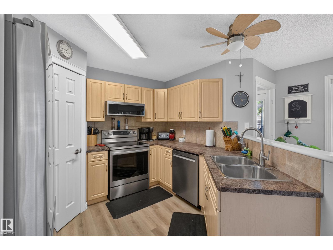
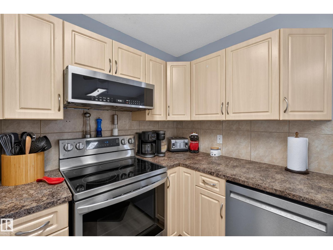
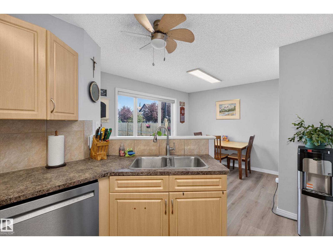
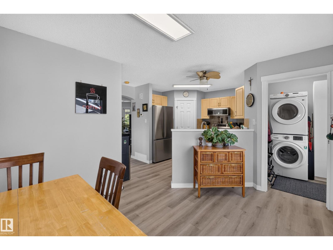
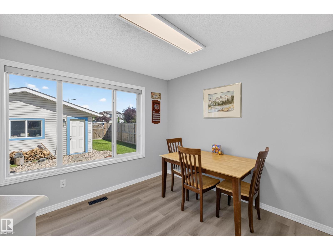
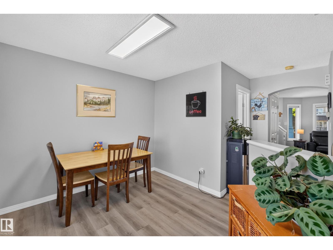
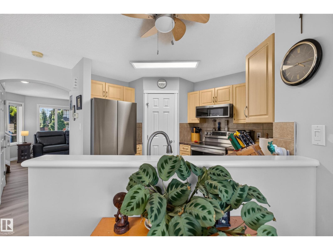
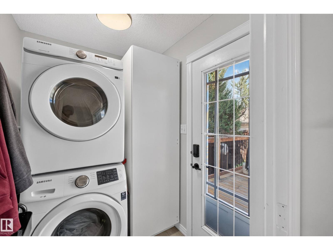
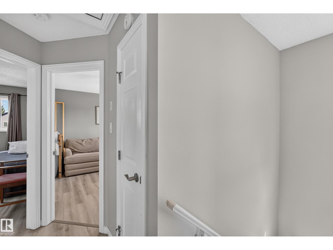
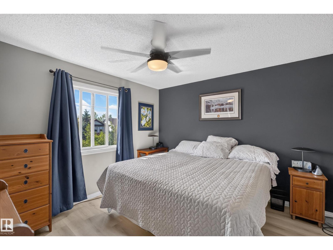
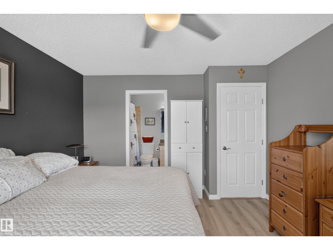
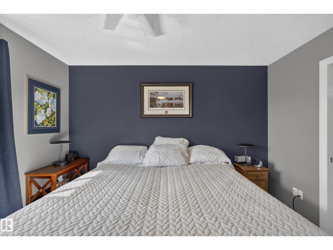
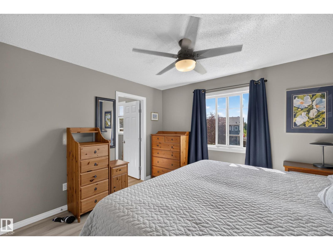
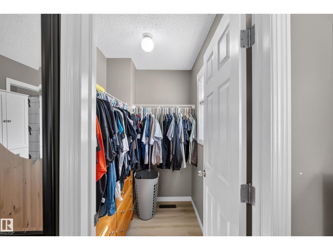
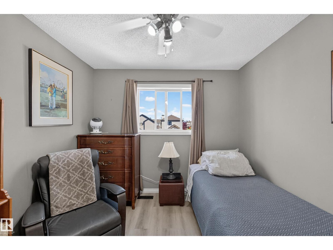
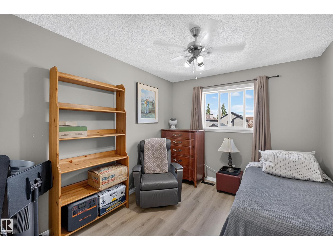
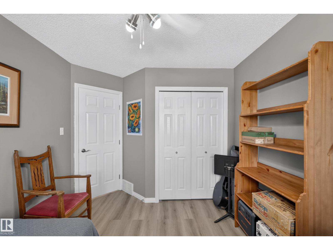
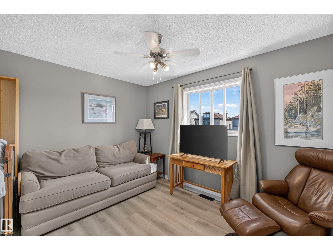
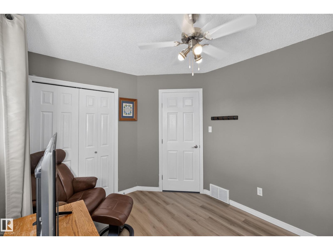
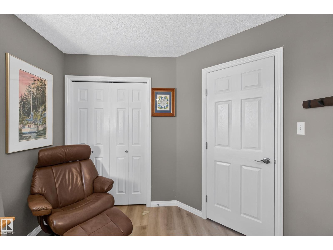
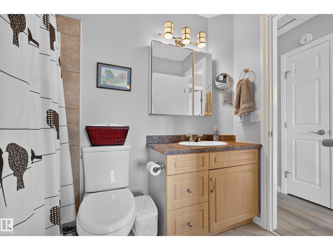
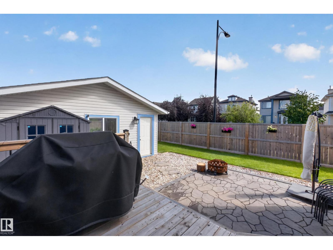
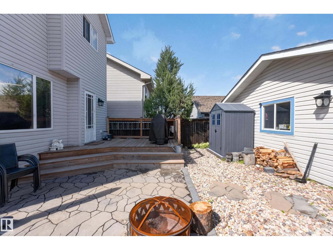
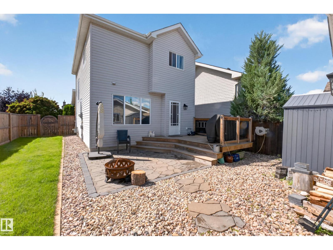
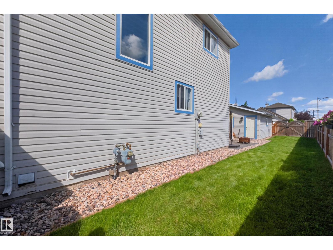
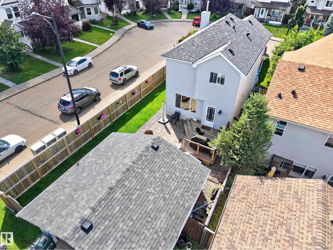
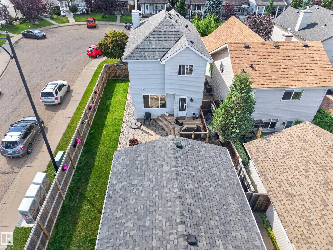
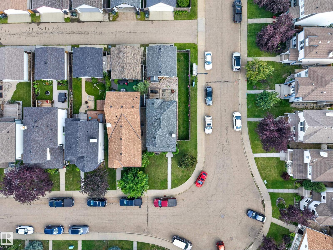
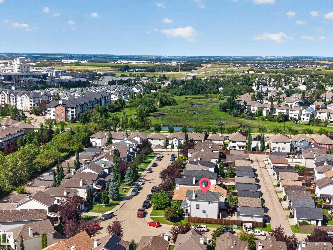
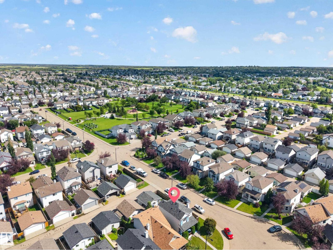
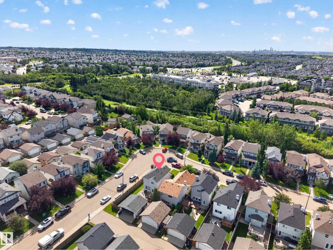
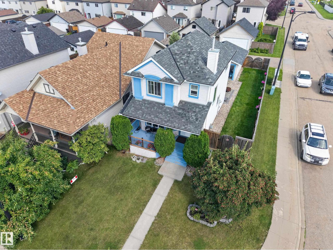
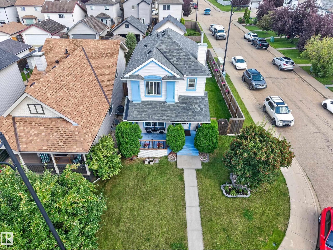
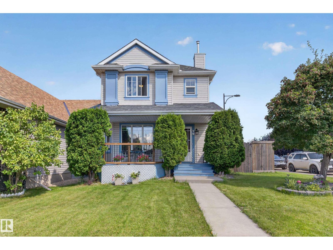
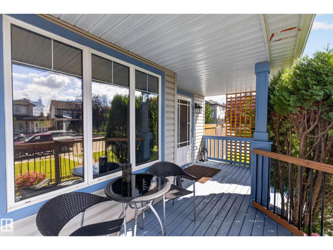
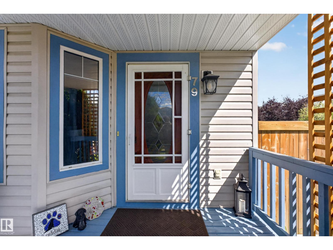
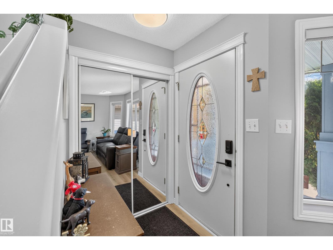
Welcome to this beautifully updated 2-storey corner lot home in the highly sought-after community of Summerwood. Nestled on a quiet street, this home offers inviting curb appeal with a charming front porch and a thoughtfully designed outdoor space. Inside, the bright and welcoming main floor is filled with natural light & showcases new luxury vinyl plank flooring & fresh paint throughout. Upstairs, you'll find 3 well-appointed bedrooms with a functional layout designed for everyday living. Recent updates include newer shingles, central air conditioning, hot water tank, and appliances, providing added value & peace of mind. The fully fenced and landscaped backyard features a spacious deck, room for RV parking, & a double detached garage, creating the perfect space to relax or entertain. Conveniently located just steps from schools, parks, playgrounds, shopping, & everyday amenities, with quick access to Anthony Henday Drive, this move-in ready home offers the perfect blend of comfort, style, & convenience. (id:53430)
Building
- Property Type:
- House
- Building Type:
- House
- Year Built:
- 2004
- Stories:
- 2.0
- Bedrooms:
- 3
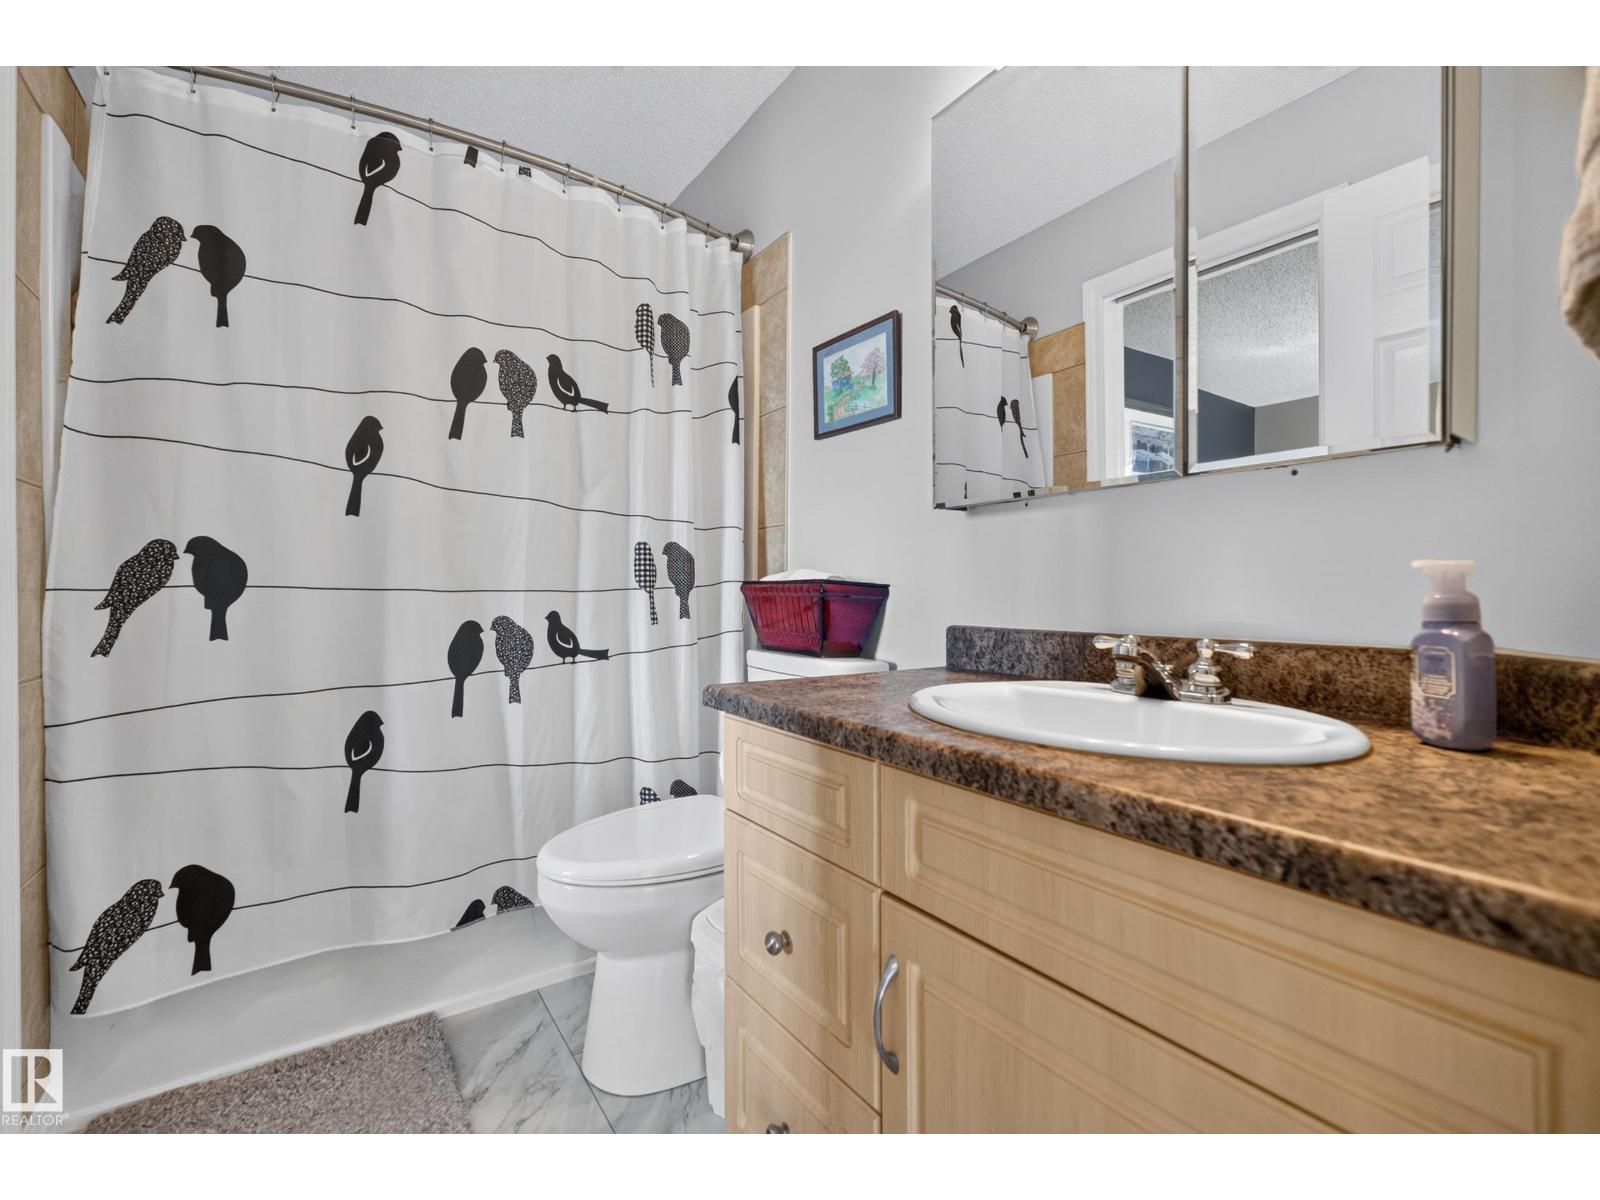
- Bathrooms (total):
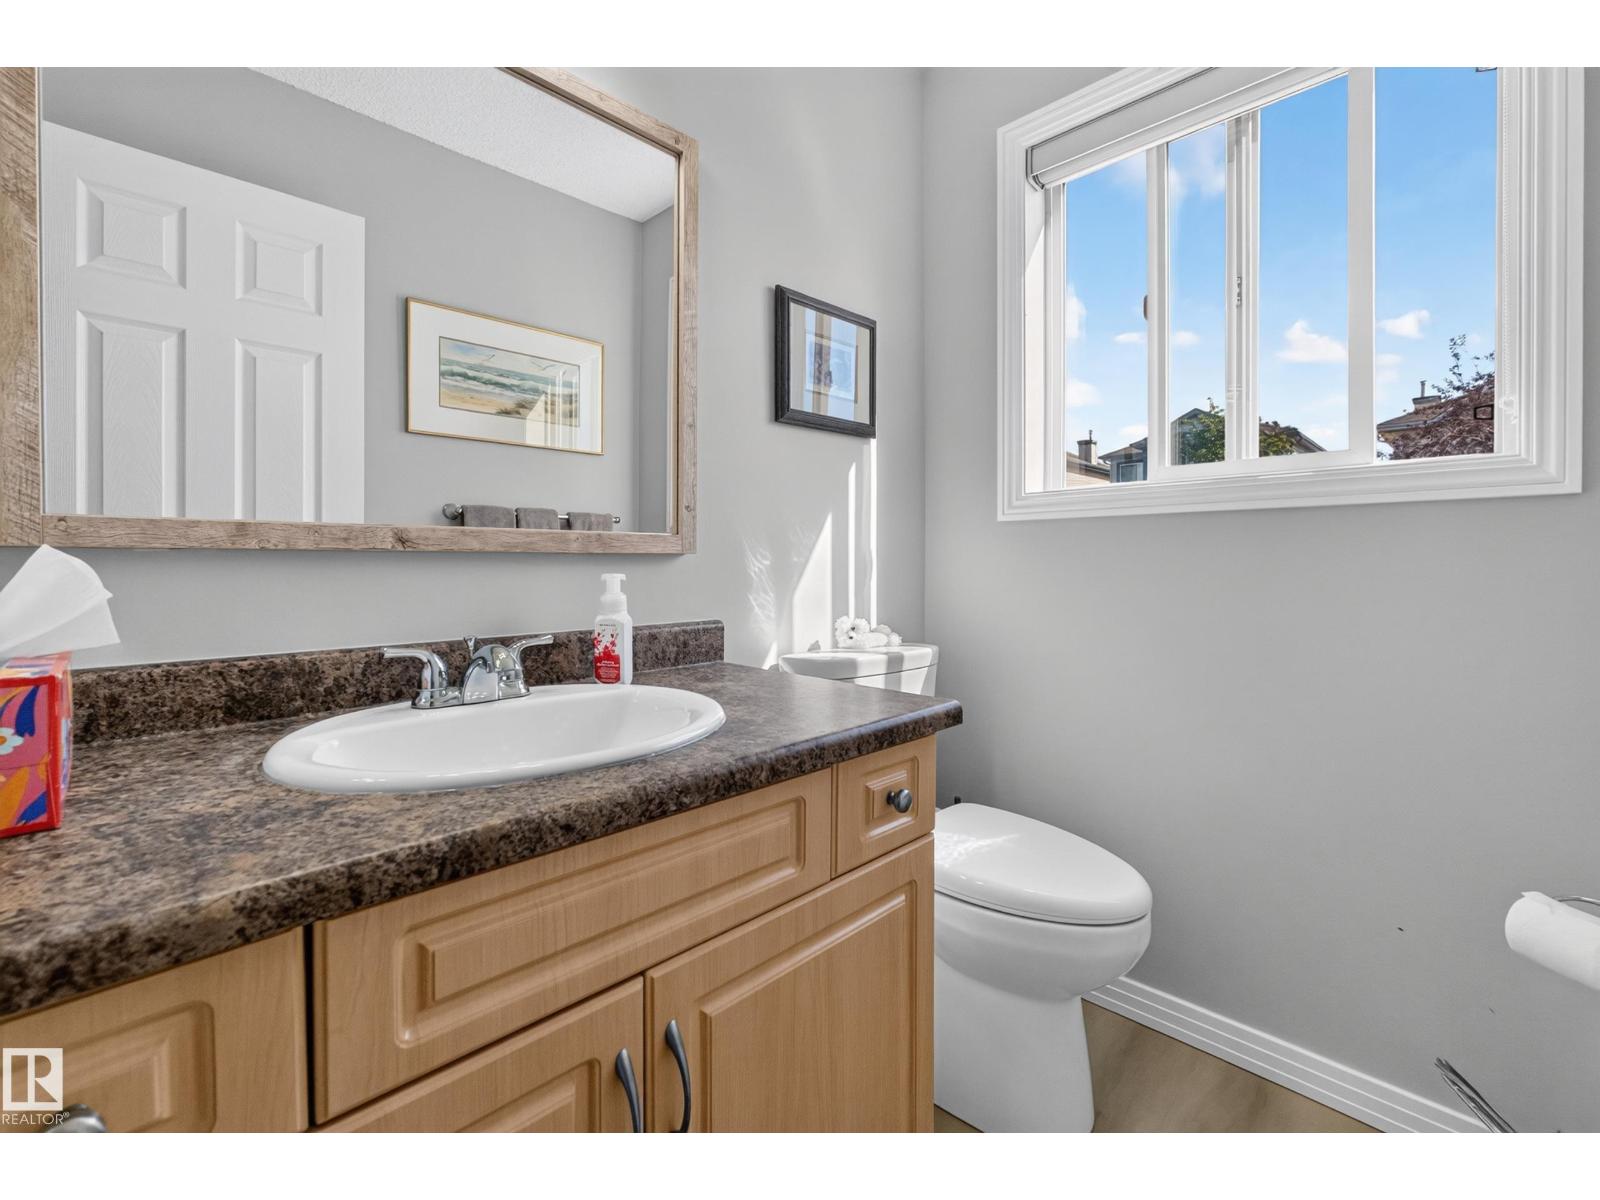
- 2.5 (1 half)
- Basement:
- Unfinished, Full
Finished Areas
- Interior Size (Total):
- 1259 square feet
Interior
- Appliances:
- Washer, Refrigerator, Dishwasher, Stove, Dryer, Microwave Range Hood Combo, Storage Shed, Window Coverings, Garage door opener, Garage door opener remote(s), Fan
Parking
- Features:
- Detached Garage, RV
Lot / Land
- Lot Features:
- Corner Site, Lane
Exterior
- Fencing:
- Fence
Utilities & Mechanical
- Heating:
- Forced air
- Cooling:
- Central air conditioning
Comfort & Security
- Security:
- Smoke Detectors
Fees & Dates
- Last Modified:
- 08/14/2026 05:40:05 PM
- Status Change:
- 08/14/2026 05:31:39 PM
Association / Ownership
- Common Interest:
- Freehold
Room Dimensions
| Room | Level | Size |
|---|---|---|
| Living room | Main level | 4.36 x 3.73 |
| Dining room | Main level | 2.97 x 3.67 |
| Kitchen | Main level | 3.38 x 3.86 |
| Primary Bedroom | Upper Level | 3.63 x 3.61 |
| Bedroom 2 | Upper Level | 2.87 x 3.98 |
| Bedroom 3 | Upper Level | 2.78 x 3.84 |
Location
Data is supplied by Pillar 9 MLS® System. Pillar 9 is the owner of the copyright in its MLS® System. Data is deemed reliable but is not guaranteed accurate by Pillar 9.
The trademarks MLS®, Multiple Listing Service® and the associated logos are owned by The Canadian Real Estate Association (CREA) and identify the quality of services provided by real estate professionals who are members of CREA. Used under license.