Real estate on your terms®
$299,900
active
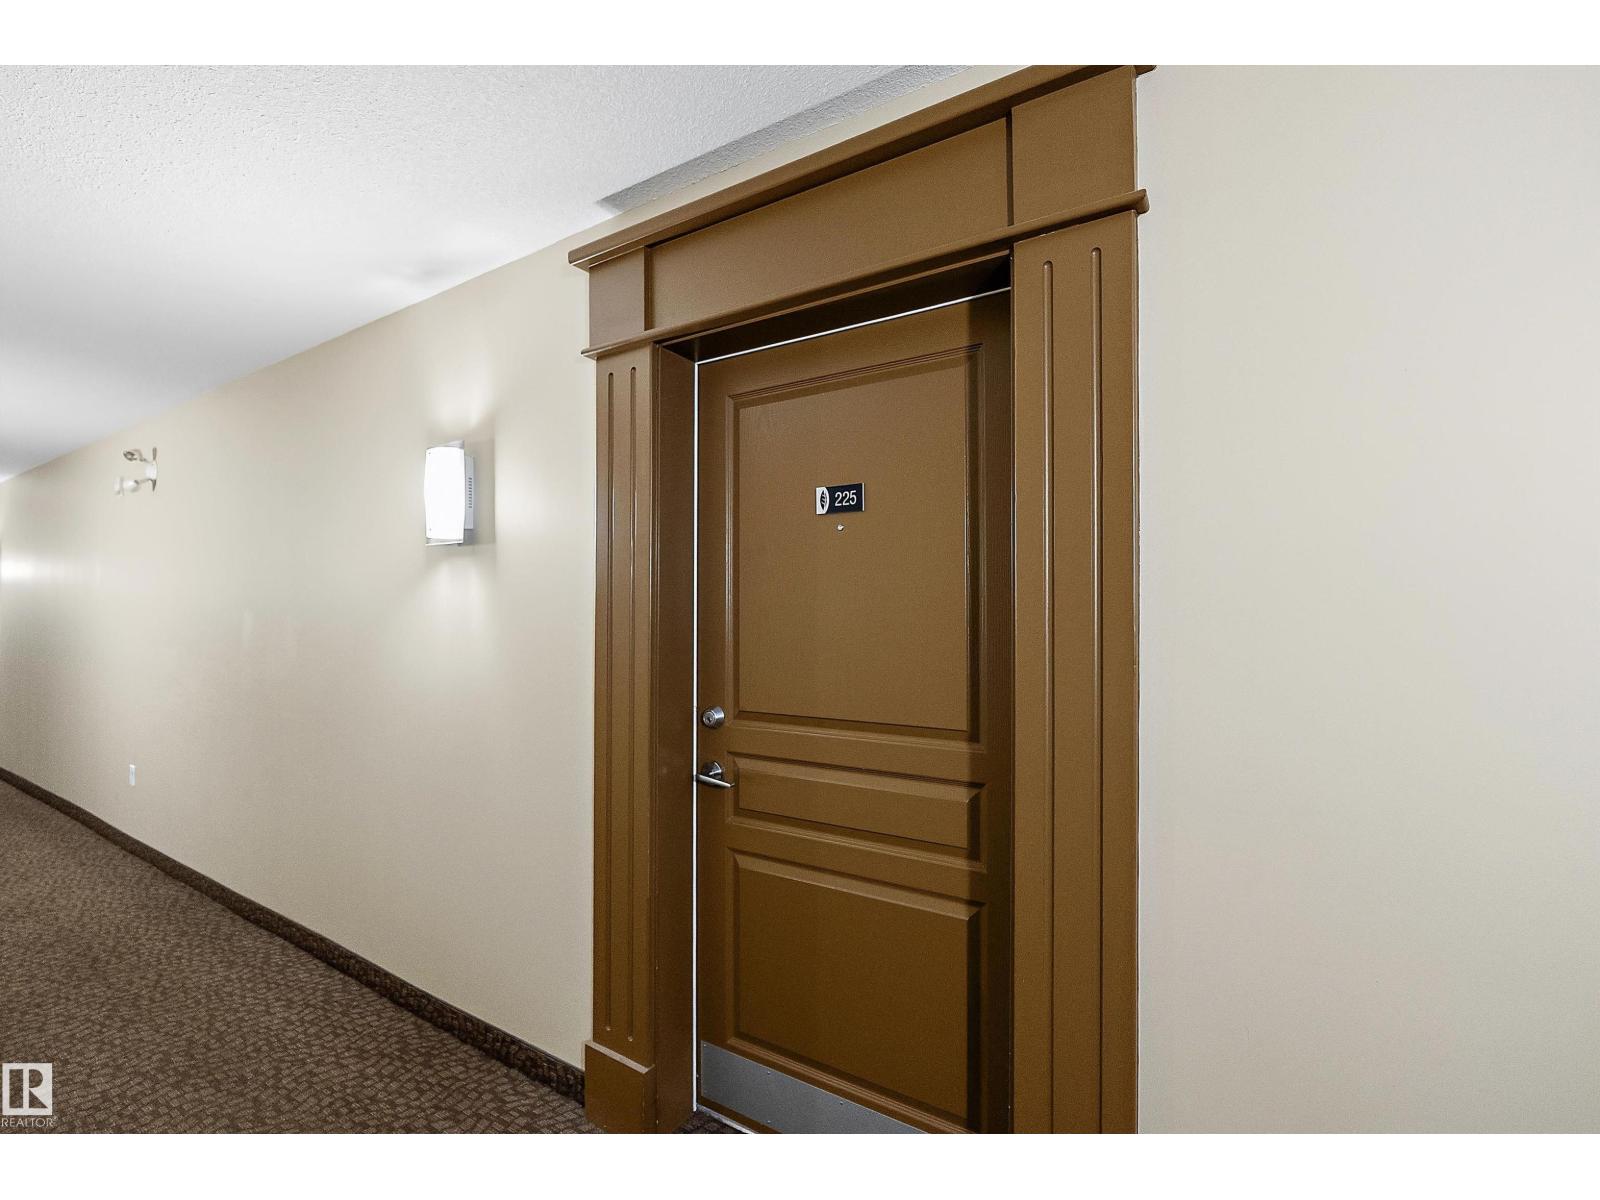
225 400 PALISADES Way
Sherwood Park
,
AB
T8H0H4
Key Details
- MLS® Number:
- E4501921
- Building Type:
- Apartment
- Interior Size:
- 1070 square feet
- Bedrooms:
- 2
- Parking:
- 1
- Parking Features:
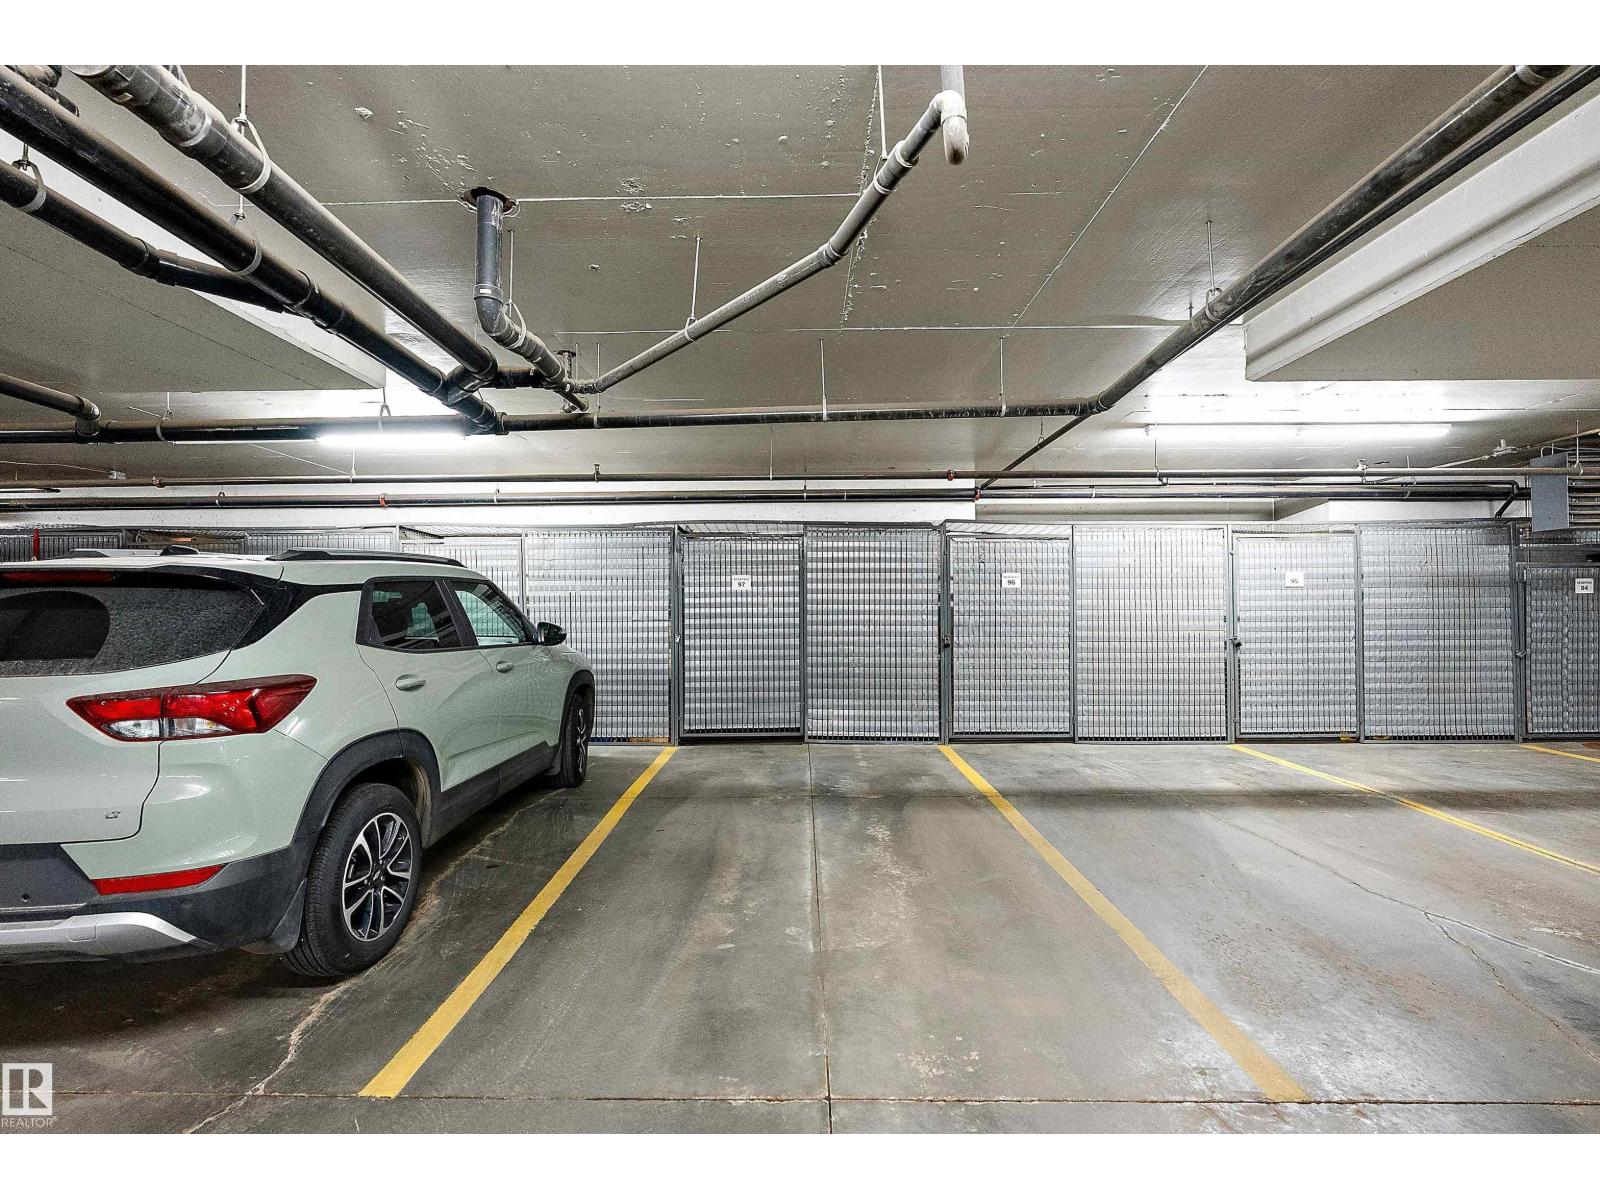
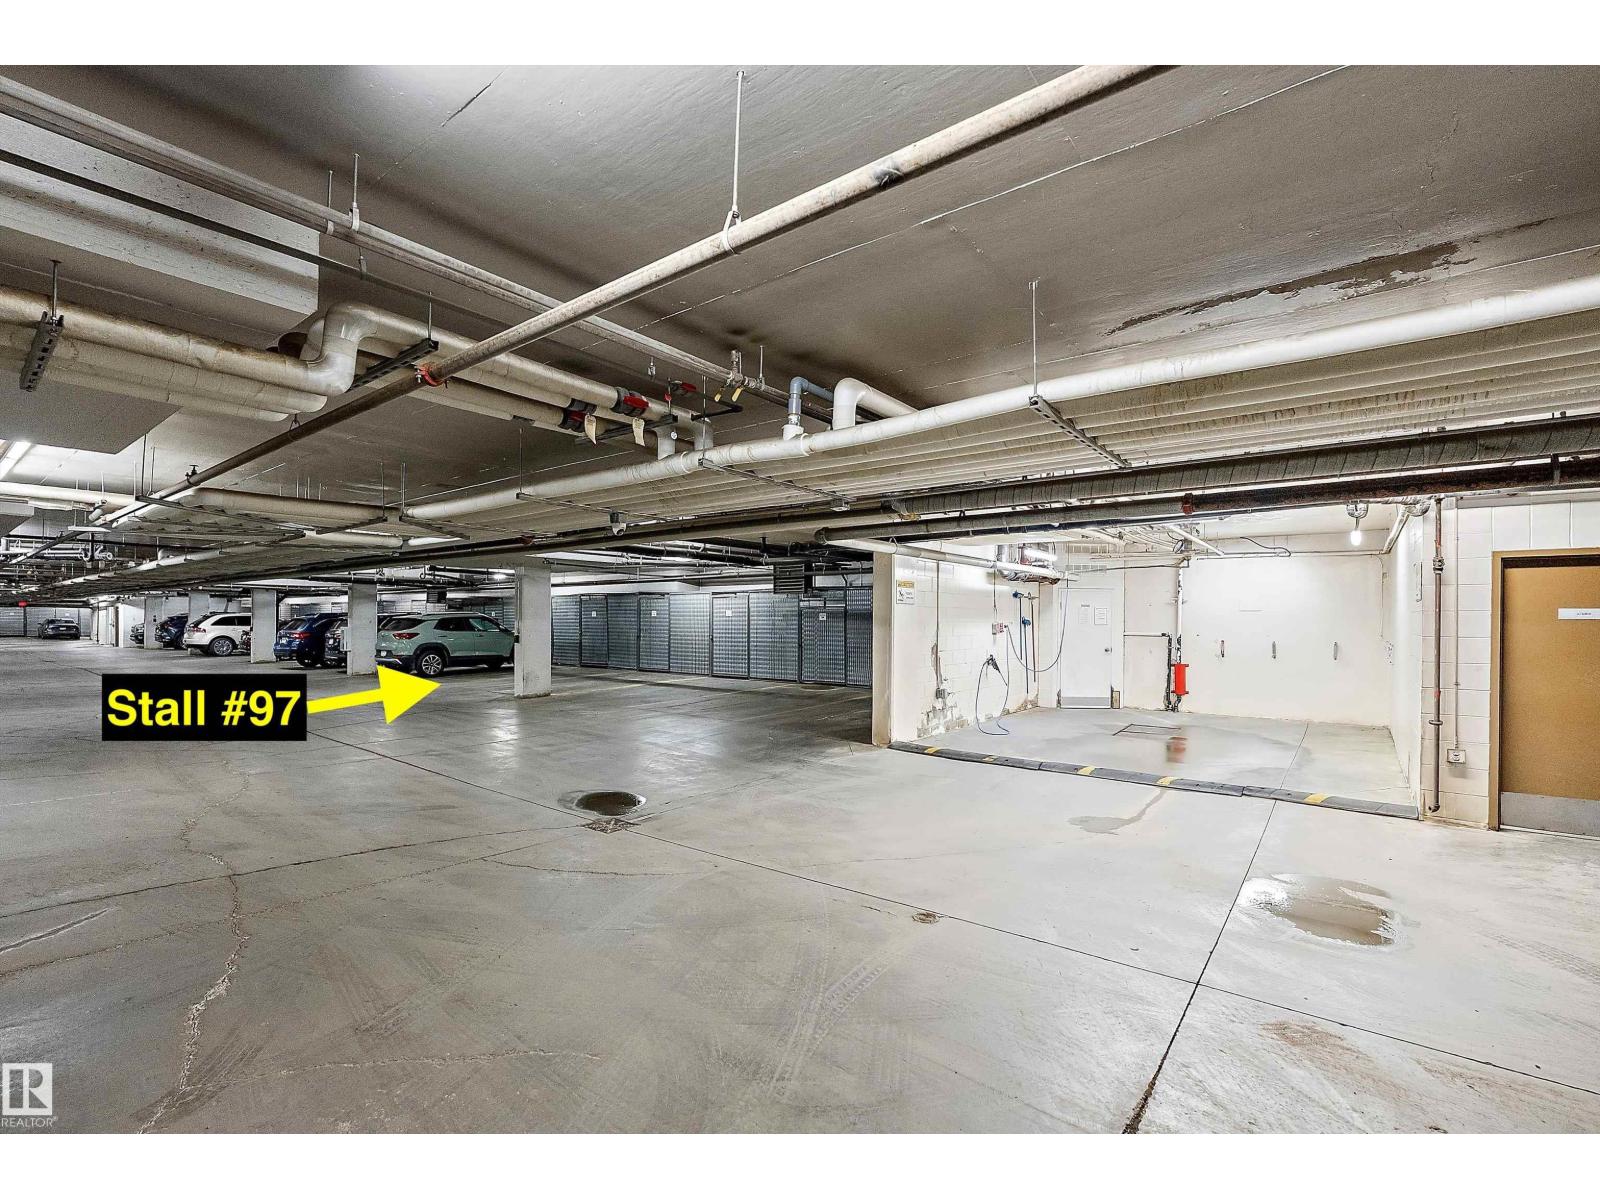
- Underground, Indoor
- Attached:
- Yes

Property Description
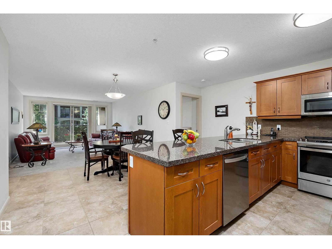
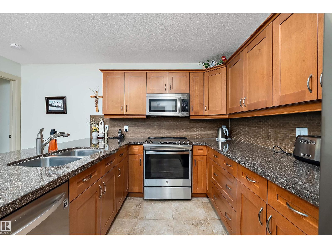
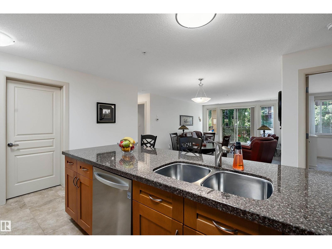
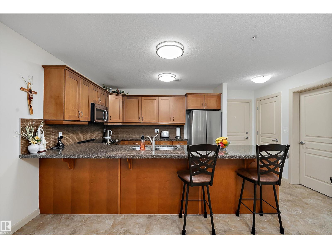
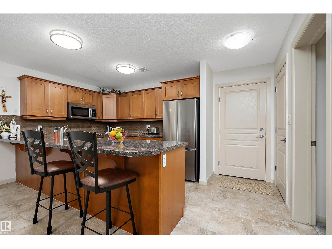
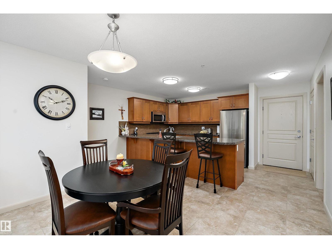
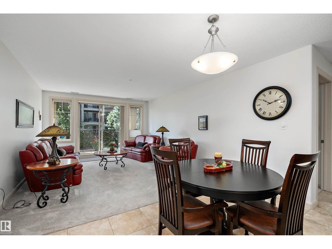
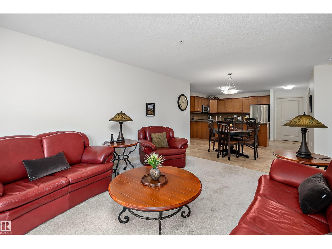
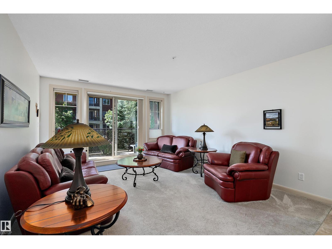
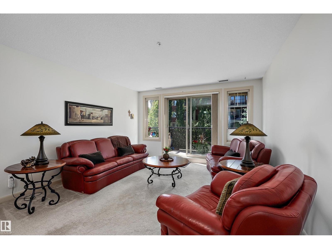
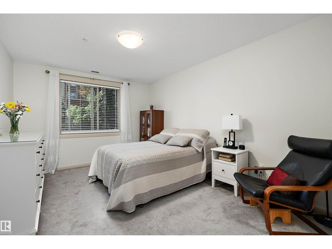
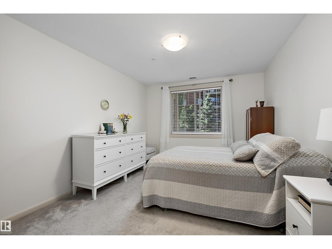
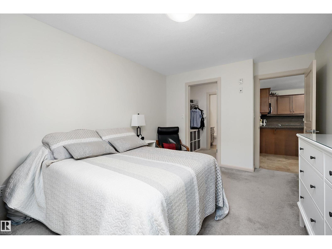
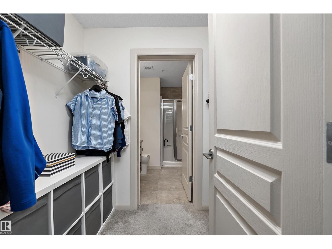
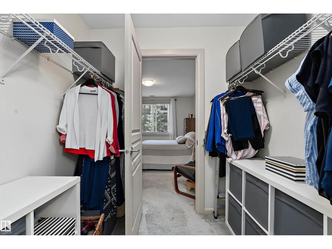
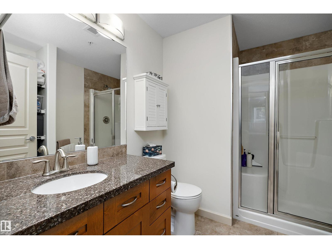
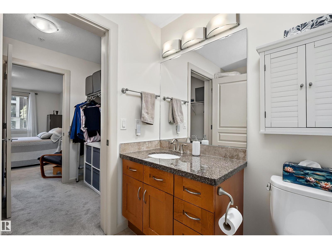
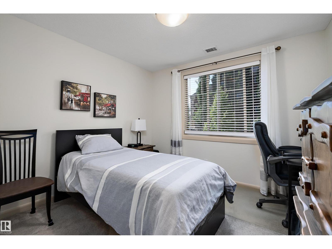
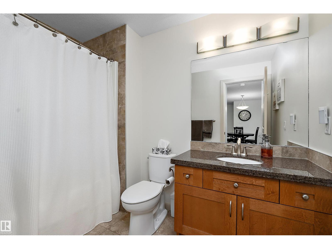
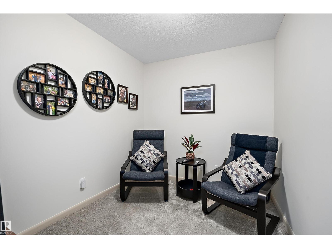
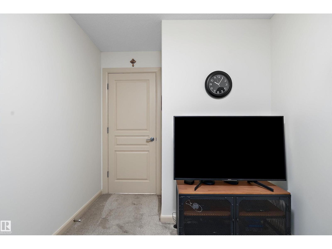
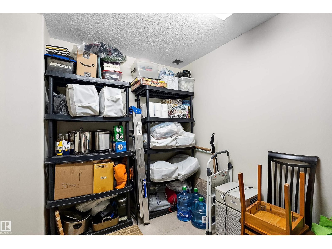
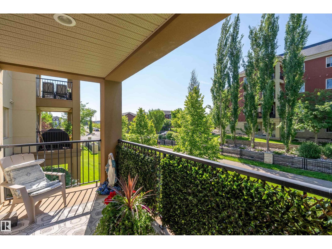
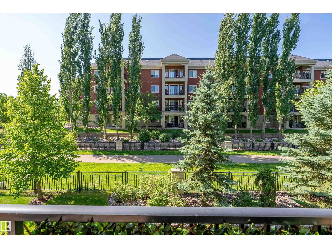
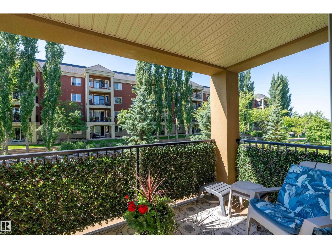
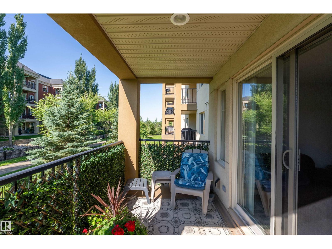
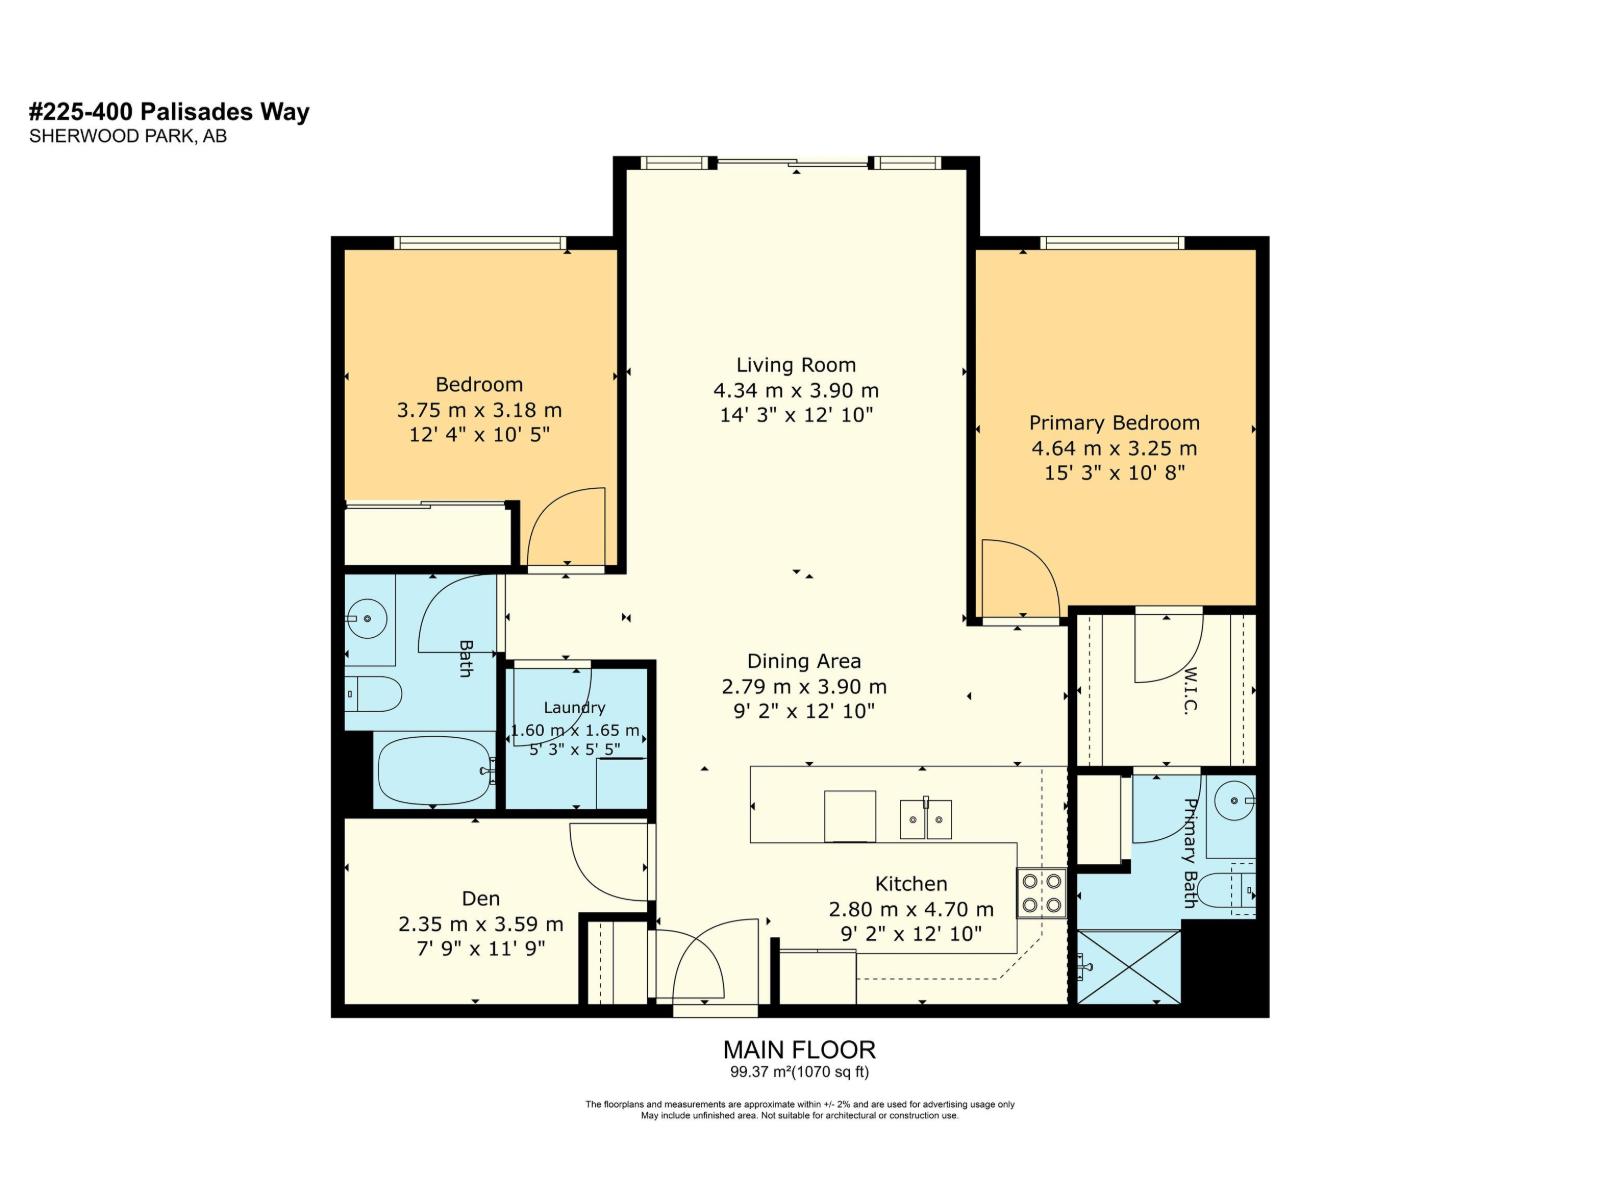
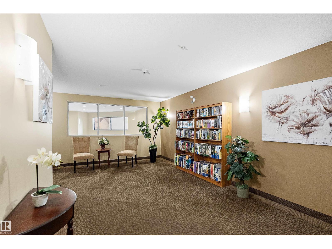
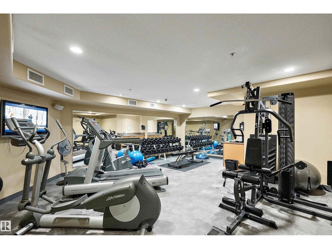
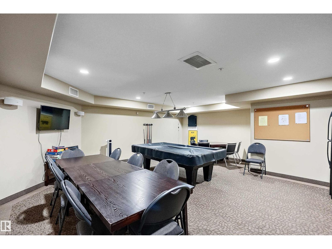
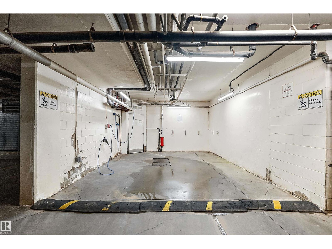
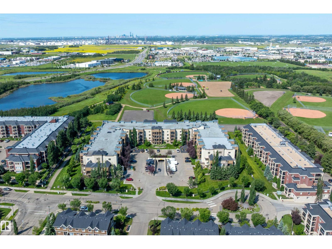
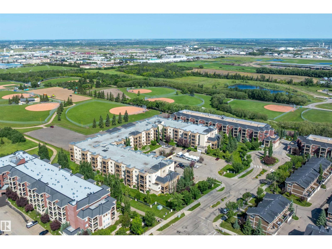
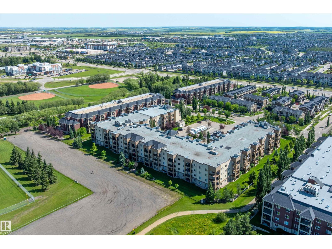
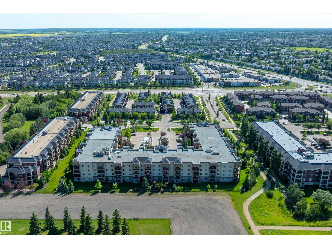
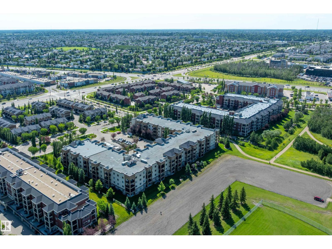
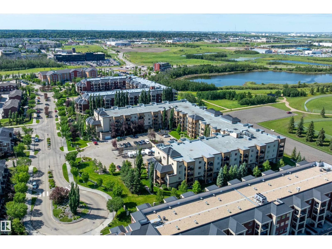
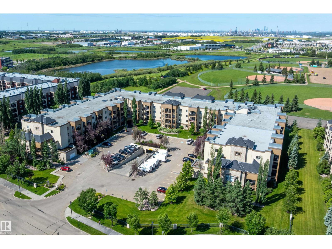
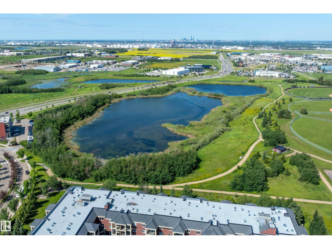
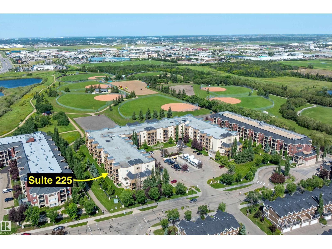
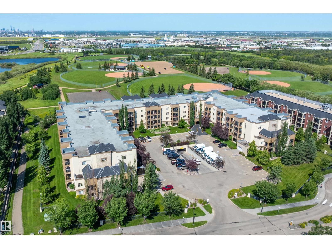
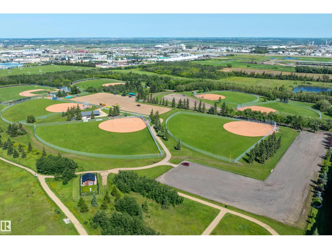
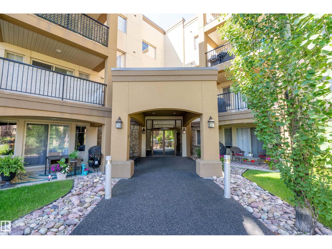
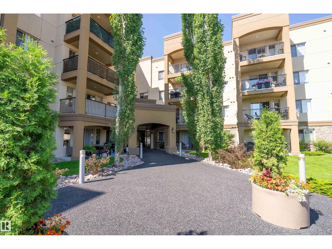
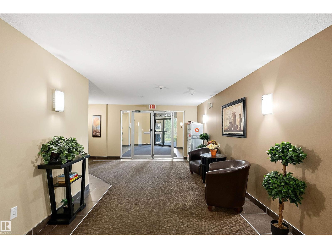
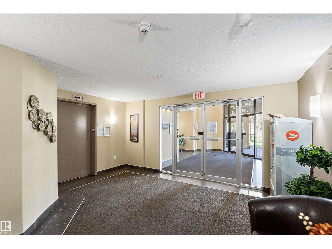
This IMMACULATE 1070 sq.ft. 2 bedroom/2 bath + den home is in sought after 400 Palisades Way, a CONCRETE & STEEL (for added peace of mind) building that is 18+. Stay cool on the hot days with AC. Large primary bedroom has a 4 PIECE ENSUITE + walk through closet. The LARGE GRANITE PENINSULA KITCHEN COUNTER, and AMPLE CABINETS will be appreciated. GRANITE in both bathrooms. SOUTH FACING BALCONY. Only two suites per floor have their own PRIVATE LARGE STORAGE ROOM. Suite 225 is one of the fortunate ones, and the storage room is just steps away in the hallway. One UNDERGROUND TITLED PARKING STALL. Amenities in the building: car wash bay, large screen theatre room, games room, fitness room, sauna and steam room, two guest suites, and two libraries. There is also a social committee that organizes events. Great location providing easy access to shopping and services, has walking paths for you to enjoy in the adjacent Centennial Park, and Millenium Place is walking distance away. It offers swimming, and much more. (id:53430)
Building
- Property Type:
- Apartment
- Building Type:
- Apartment
- Year Built:
- 2007
- Bedrooms:
- 2
- Bathrooms (total):
- 2.0
- Basement:
- None
Finished Areas
- Interior Size (Total):
- 1070 square feet
Interior
- Appliances:
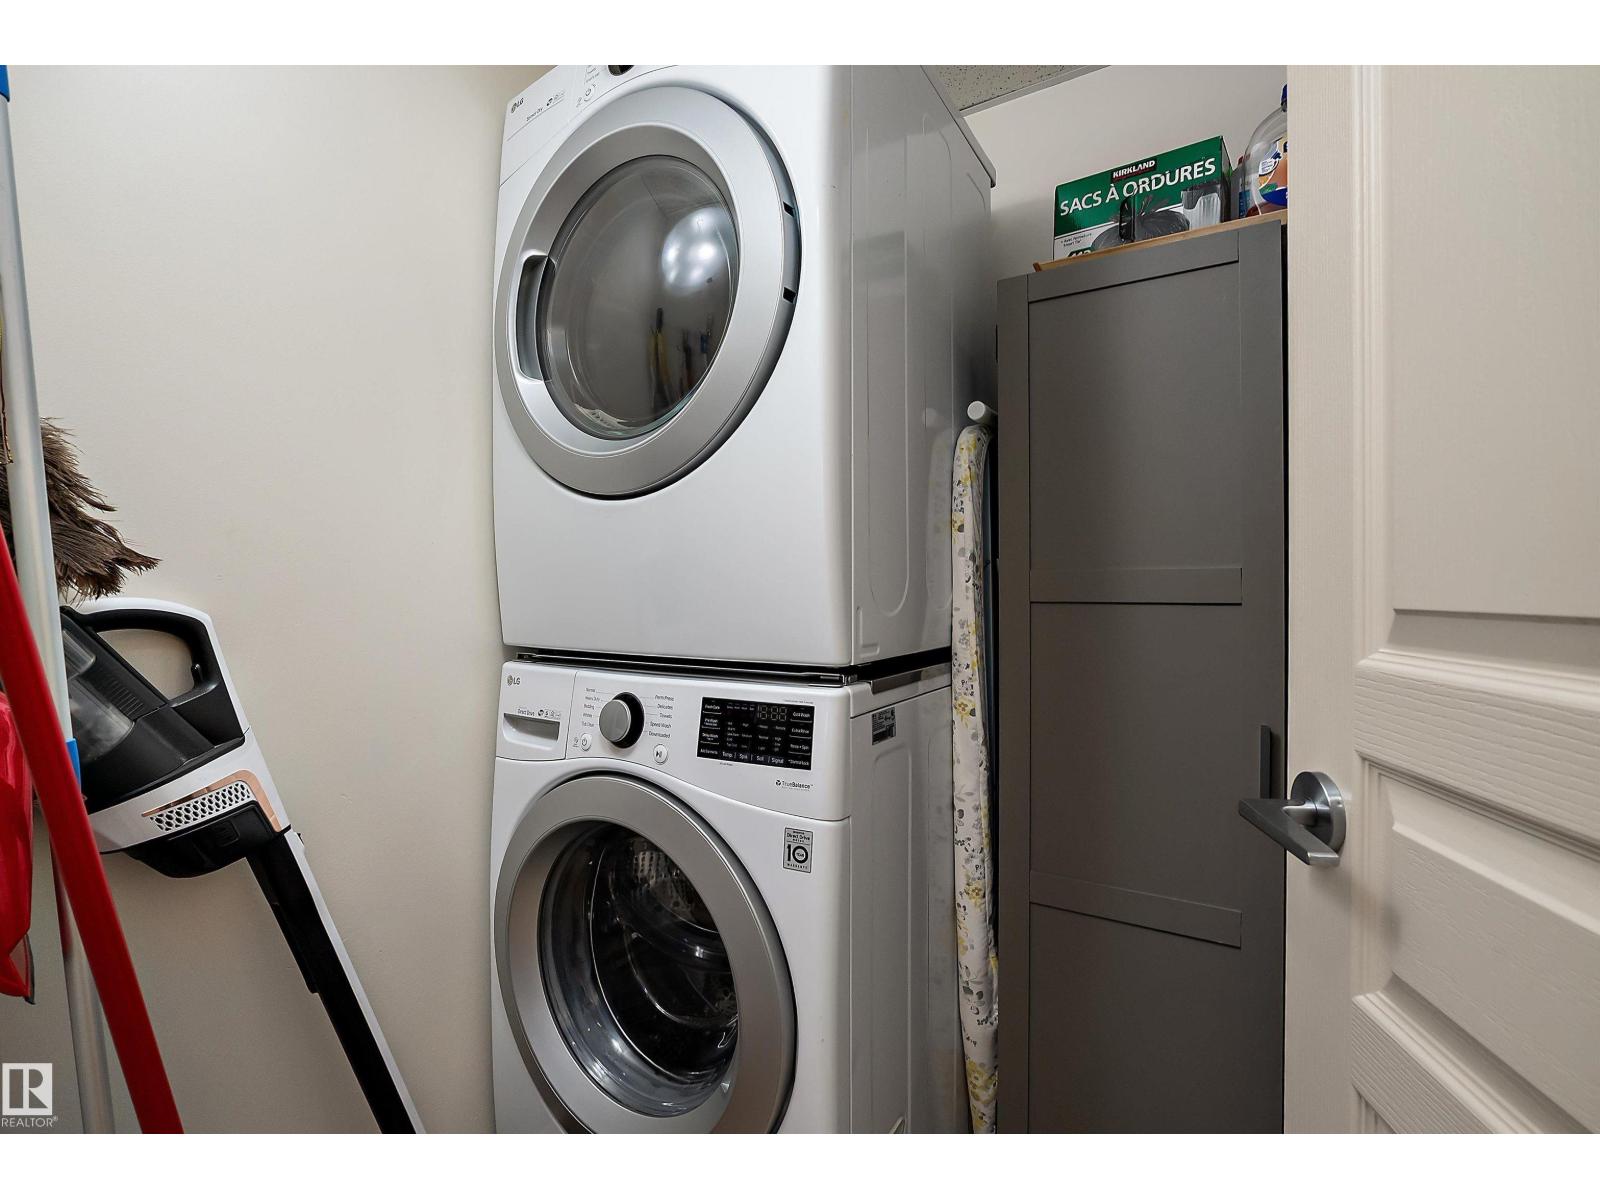
- Refrigerator, Dishwasher, Stove, Microwave Range Hood Combo, Window Coverings, Washer/Dryer Stack-Up
Parking
- Spaces:
- 1
- Features:
- Underground, Indoor
Lot / Land
- Lot Features:
- Park/reserve, No Animal Home, No Smoking Home
Utilities & Mechanical
- Heating:
- Coil Fan
Fees & Dates
- HOA/Condo Fee:
- $810
- Last Modified:
- 08/10/2026 06:10:08 PM
- Status Change:
- 08/10/2026 06:01:50 PM
Association / Ownership
- Fee:
- $810 / Monthly
- Common Interest:
- Condo/Strata
Room Dimensions
| Room | Level | Size |
|---|---|---|
| Living room | Main level | 12'10 x 14'3" |
| Dining room | Main level | 9'2" x 12'10" |
| Kitchen | Basement | 9'2" x 15'5" |
| Den | Main level | 7'9" x 11'9" |
| Primary Bedroom | Main level | 10'8" x 15'3" |
| Bedroom 2 | Main level | 10'5" x 12'4" |
Location
Data is supplied by Pillar 9 MLS® System. Pillar 9 is the owner of the copyright in its MLS® System. Data is deemed reliable but is not guaranteed accurate by Pillar 9.
The trademarks MLS®, Multiple Listing Service® and the associated logos are owned by The Canadian Real Estate Association (CREA) and identify the quality of services provided by real estate professionals who are members of CREA. Used under license.