Real estate on your terms®
$499,900
active
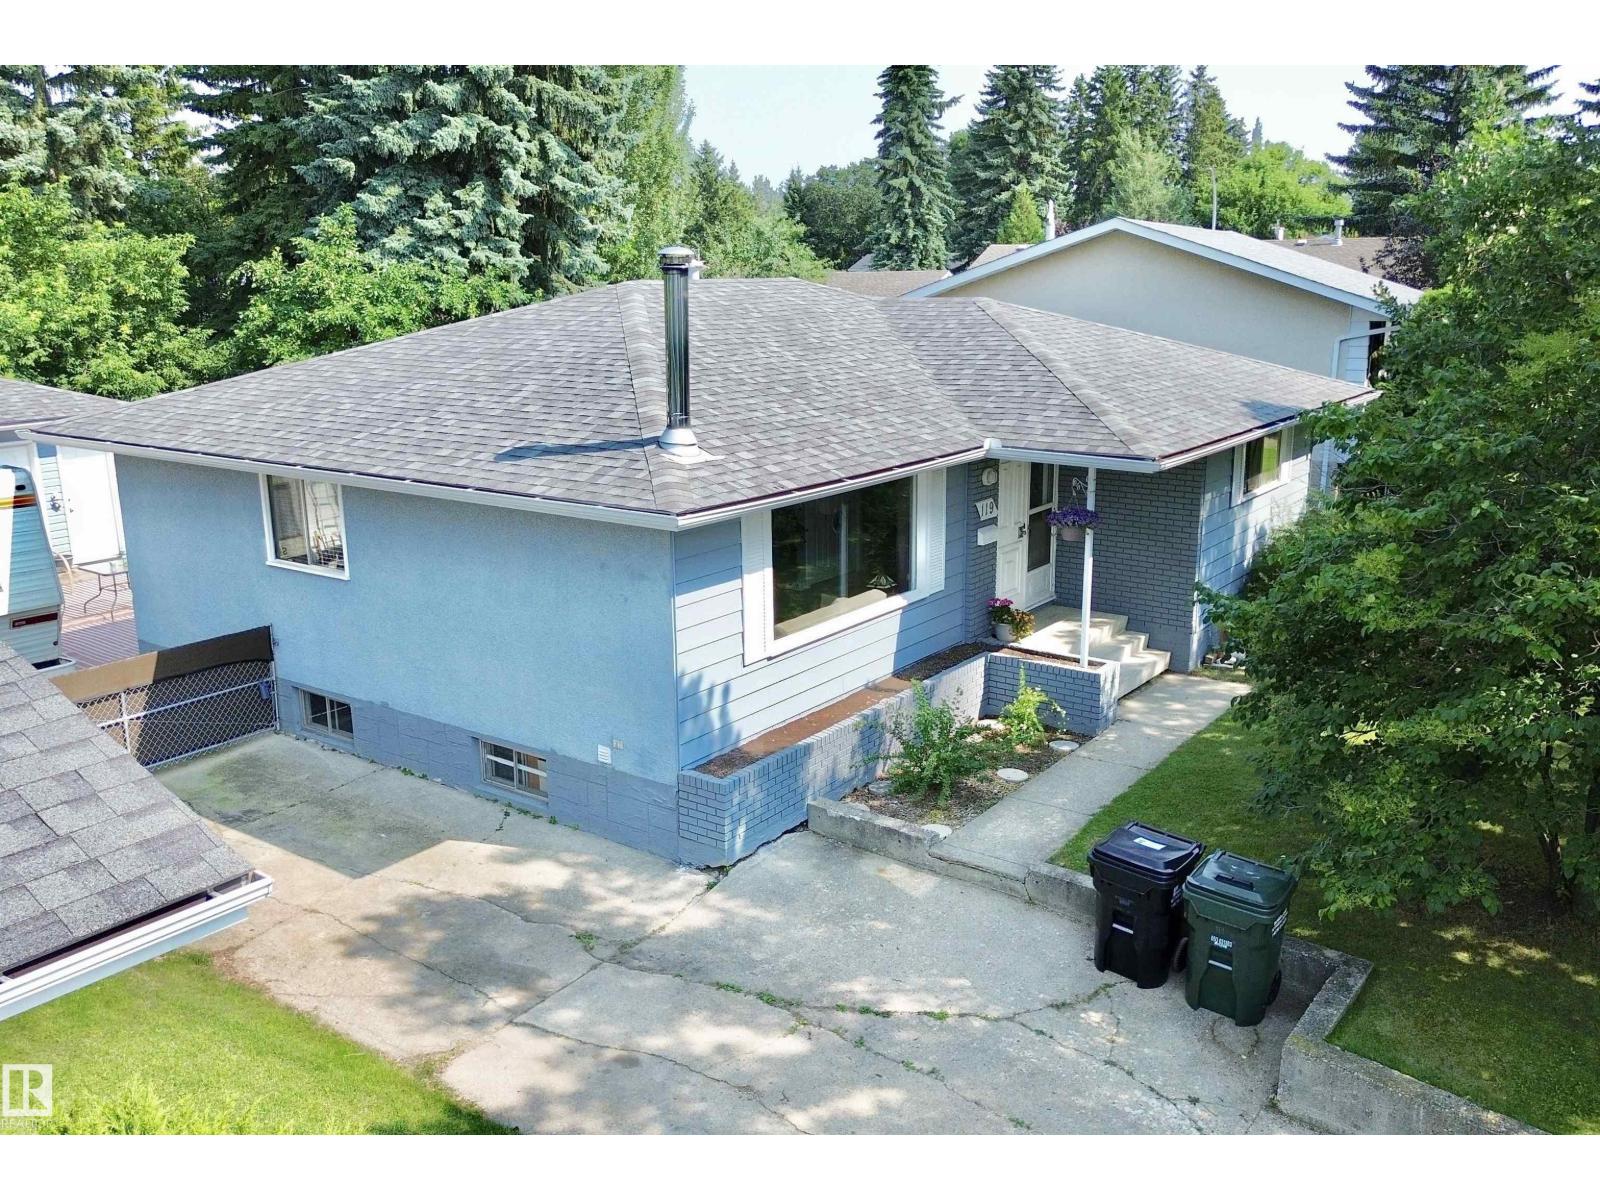
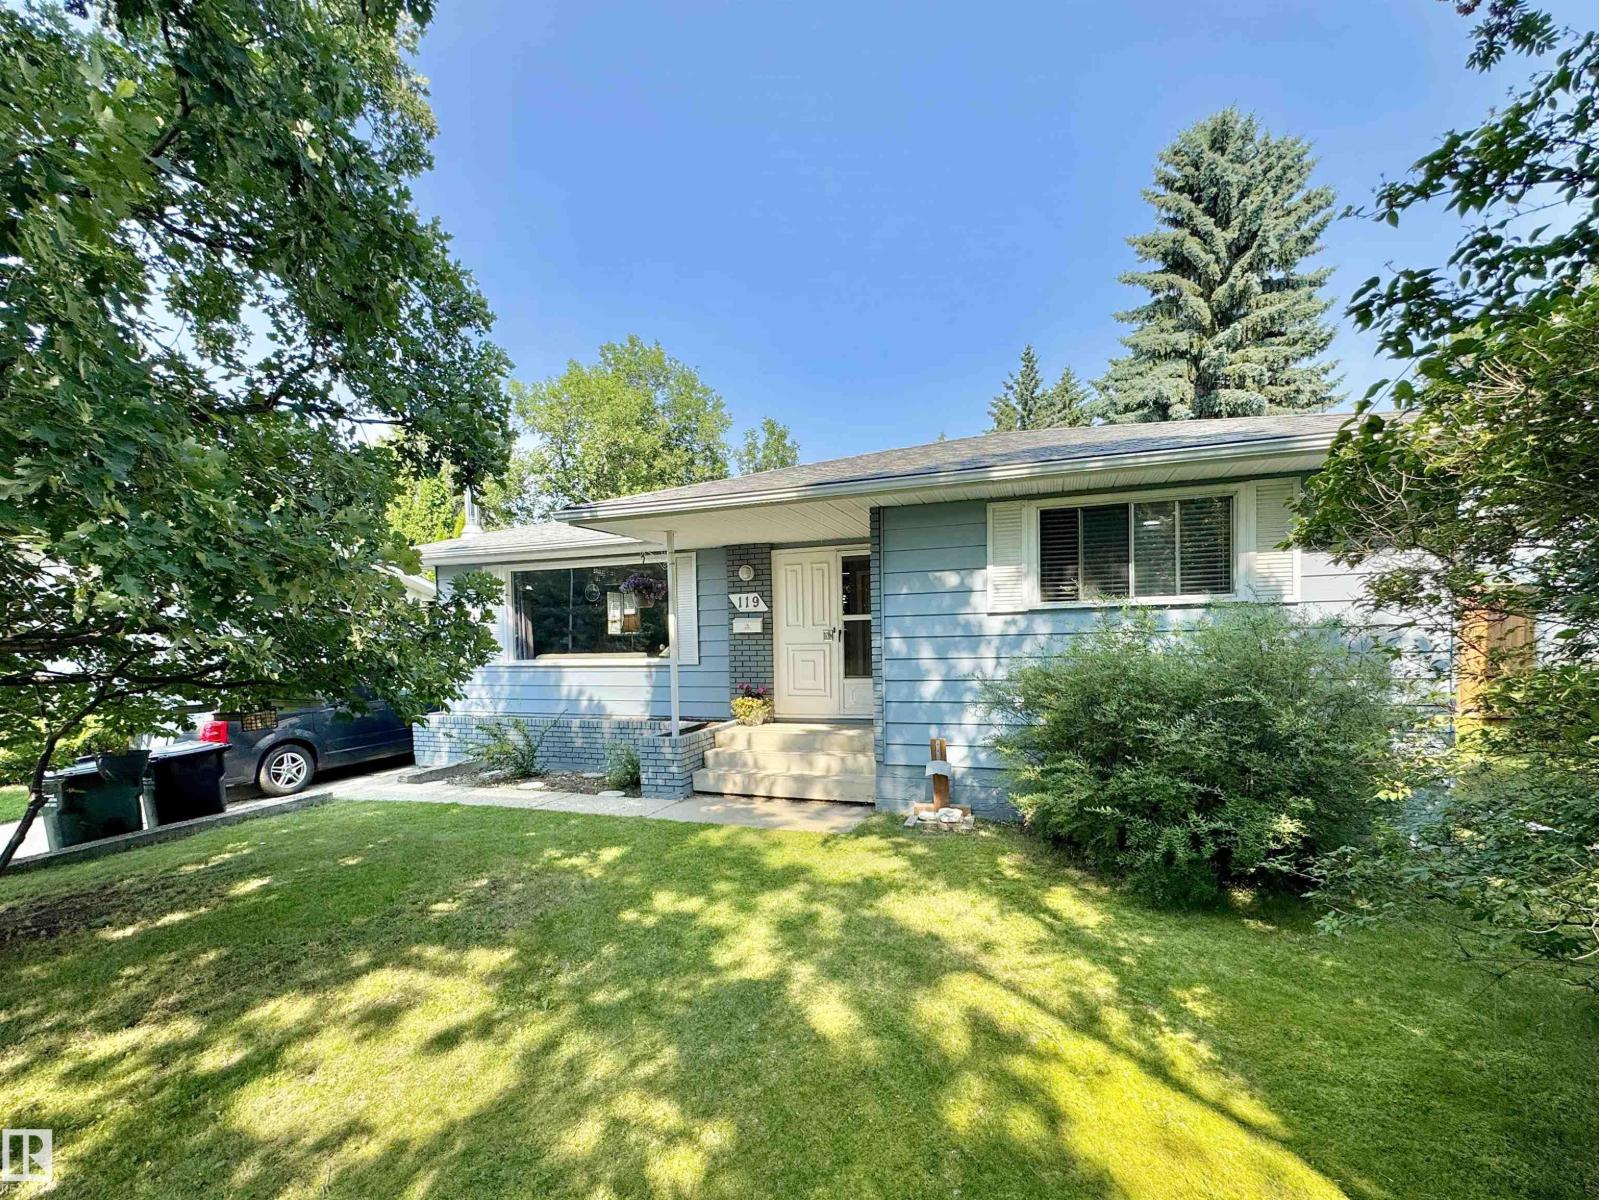
119 GARLAND Crescent
Sherwood Park
,
AB
T8A2R1
Key Details
- MLS® Number:
- E4501814
- Building Type:
- House
- Interior Size:
- 1195 square feet
- Bedrooms:
- 5
- Parking Features:
- Detached Garage, Oversize
- Lot Size:
- 624.3 square meters

Property Description
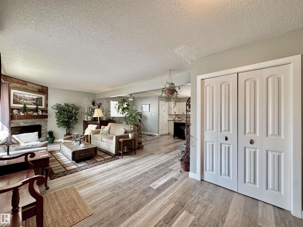
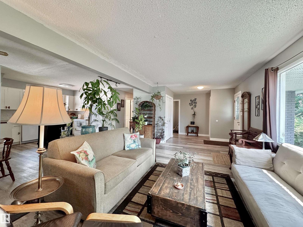
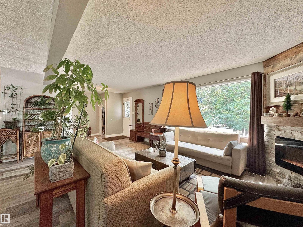
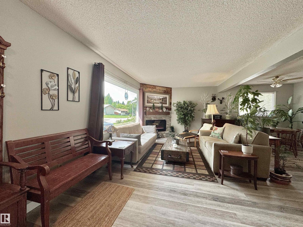
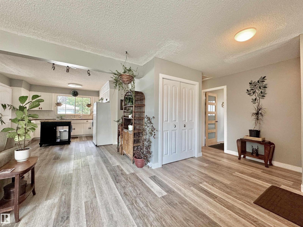
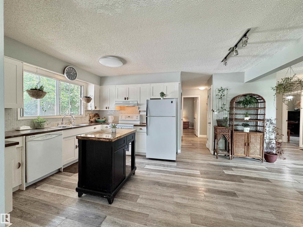
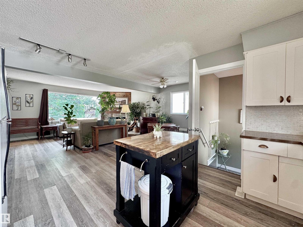
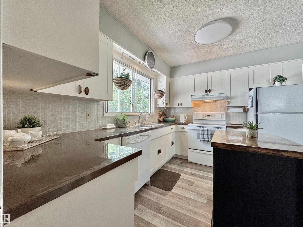
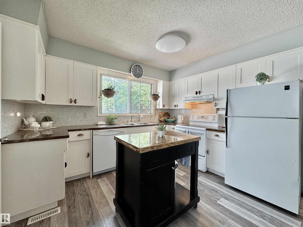
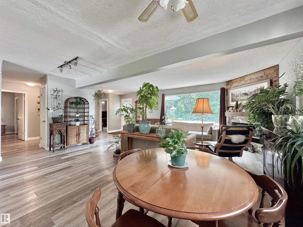
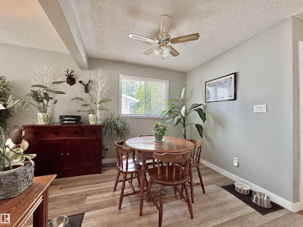
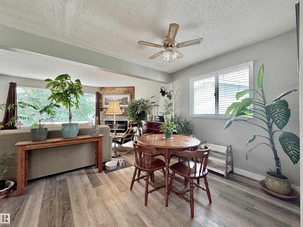
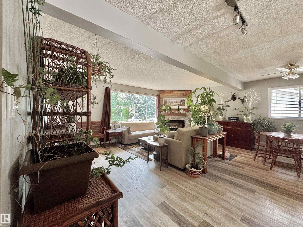
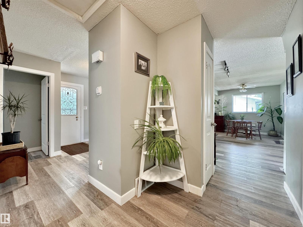
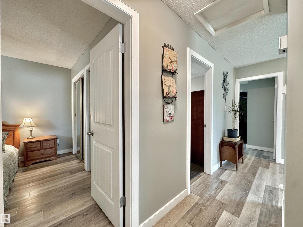
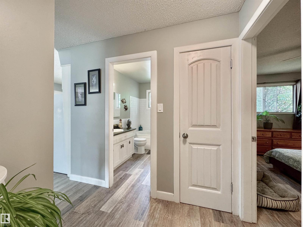
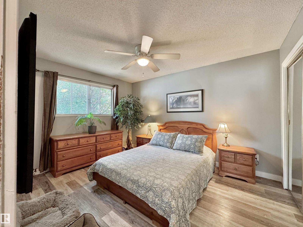
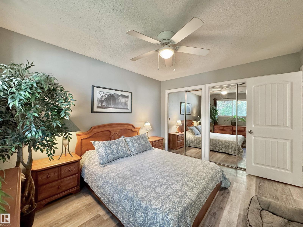
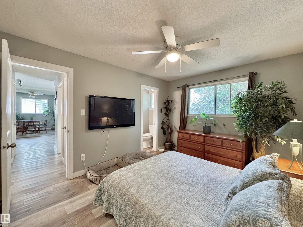
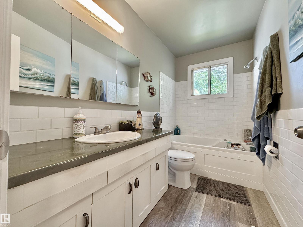
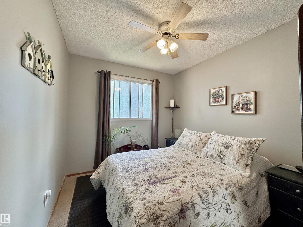
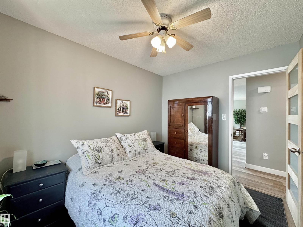
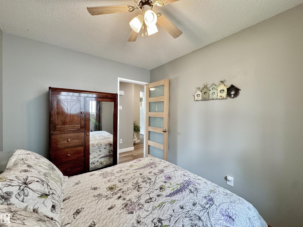
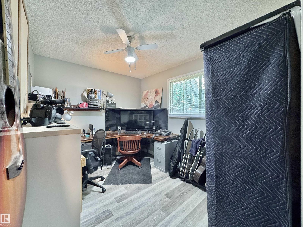
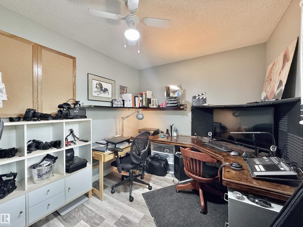
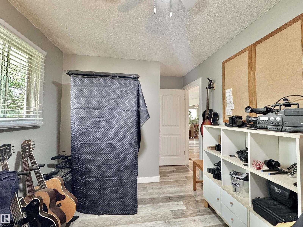
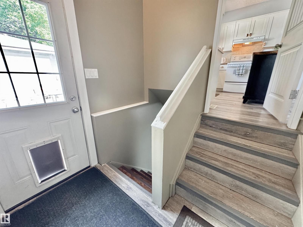
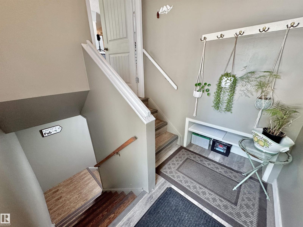
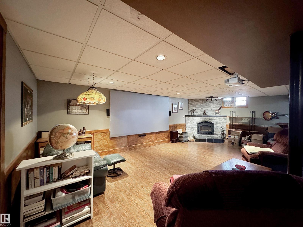
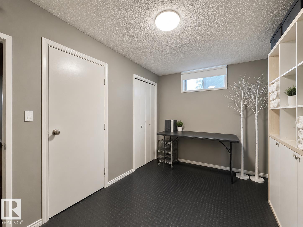
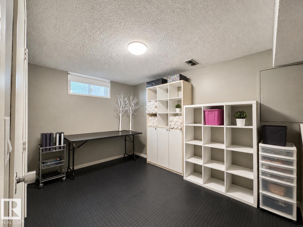
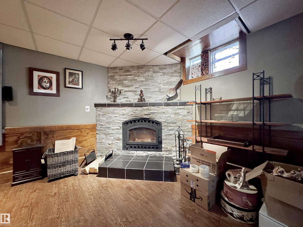
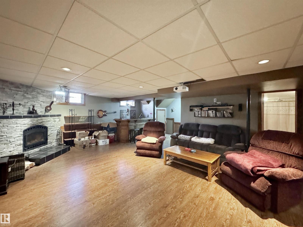
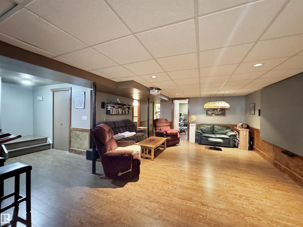
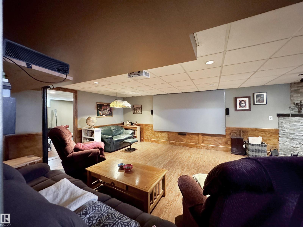
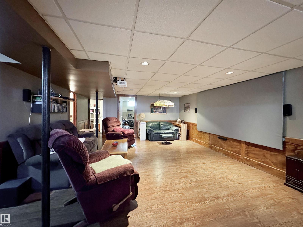
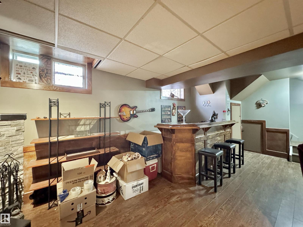
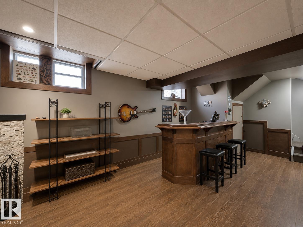
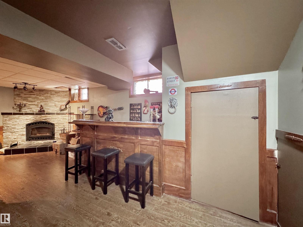
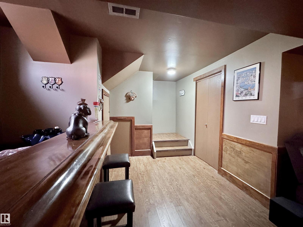
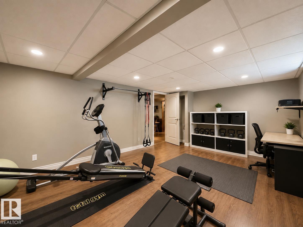
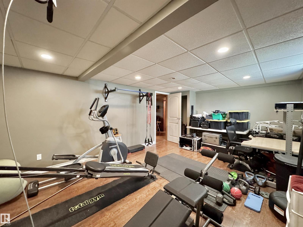
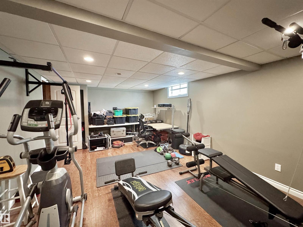
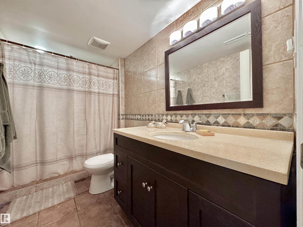
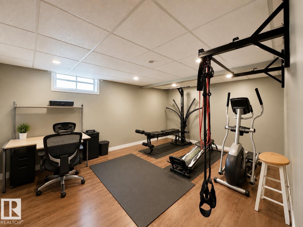
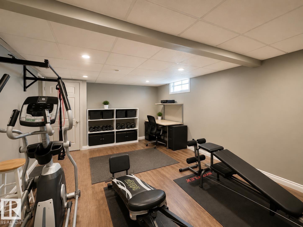
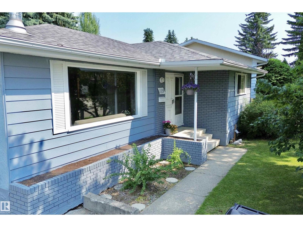
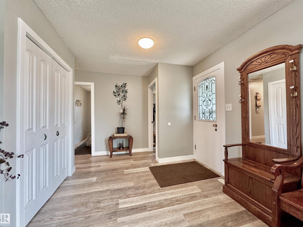
This 3 +2 Bedroom Bungalow is on a Quiet Street in Glen Allen! The Main Floor Features an IMPRESSIVE OPEN CONCEPT with the Spacious Kitchen overlooking the Dining /Living room Featuring a Stone Facing Electric Fireplace! The Primary Bedroom offers a 2pce Ensuite! The Finished Basement boasts a Large Family/Rec room with a Dry Bar, Stone Facing Wood Burning Fireplace, 2 Bedrooms and a 3pce Bathroom. Other FEATURES/UPGRADES: Shingles-Home/Garage(2023), Vinyl Plank-Main Floor(2018), Fencing(2018) excluding chain link on side of garage. Laminate Basement(2016), Open Concept-Beam Kitchen/Dining rm(2014), Furnace (2011) & an Oversized 22x26 Garage! Enjoy the Privacy in the Large Backyard! (id:53430)
Building
- Property Type:
- House
- Building Type:
- House
- Style:
- Bungalow
- Year Built:
- 1973
- Stories:
- 1.0
- Bedrooms:
- 5
- Bathrooms (total):
- 3.5 (1 half)
- Basement:
- Finished, Full
Finished Areas
- Interior Size (Total):
- 1195 square feet
Interior
- Appliances:
- Washer, Refrigerator, Dishwasher, Stove, Dryer, Hood Fan, Window Coverings, Garage door opener, Garage door opener remote(s), Fan
Parking
- Features:
- Detached Garage, Oversize
Lot / Land
- Lot Size:
- 624.3 square meters
- Lot Features:
- Treed, See remarks, Park/reserve
Exterior
- Fencing:
- Fence
Utilities & Mechanical
- Heating:
- Forced air
Fees & Dates
- Last Modified:
- 08/13/2026 06:40:06 PM
- Status Change:
- 08/13/2026 06:32:16 PM
Association / Ownership
- Common Interest:
- Freehold
Room Dimensions
| Room | Level | Size |
|---|---|---|
| Living room | Main level | 5.31 x 5.87 |
| Dining room | Main level | 2.39 x 2.33 |
| Kitchen | Main level | 2.97 x 3.42 |
| Family room | Basement | 6.85 x 8.79 |
| Primary Bedroom | Main level | 3.92 x 3.16 |
| Bedroom 2 | Main level | 2.63 x 4.22 |
| Bedroom 3 | Main level | 2.51 x 3.17 |
| Bedroom 4 | Basement | 5.69 x 3.84 |
| Bedroom 5 | Basement | 4.09 x 2.59 |
Location
Data is supplied by Pillar 9 MLS® System. Pillar 9 is the owner of the copyright in its MLS® System. Data is deemed reliable but is not guaranteed accurate by Pillar 9.
The trademarks MLS®, Multiple Listing Service® and the associated logos are owned by The Canadian Real Estate Association (CREA) and identify the quality of services provided by real estate professionals who are members of CREA. Used under license.