Real estate on your terms®
$499,000
active
17 STARLING Drive
Sherwood Park
,
AB
T8A0A6
Key Details
- MLS® Number:
- E4501711
- Building Type:
- House
- Interior Size:
- 1019 square feet
- Bedrooms:
- 4
- Parking Features:
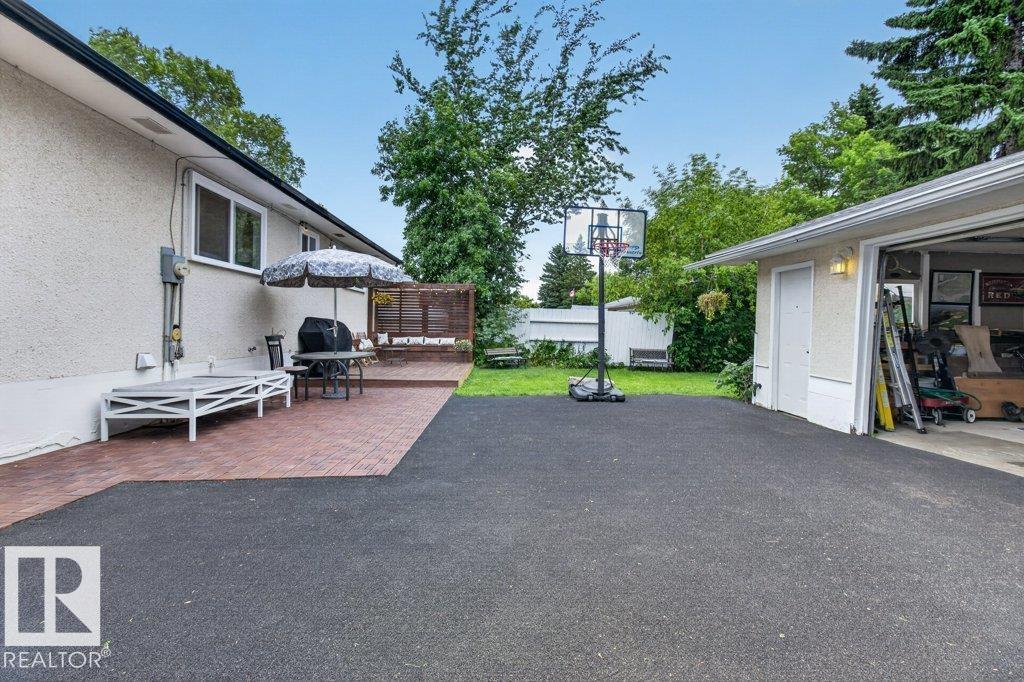
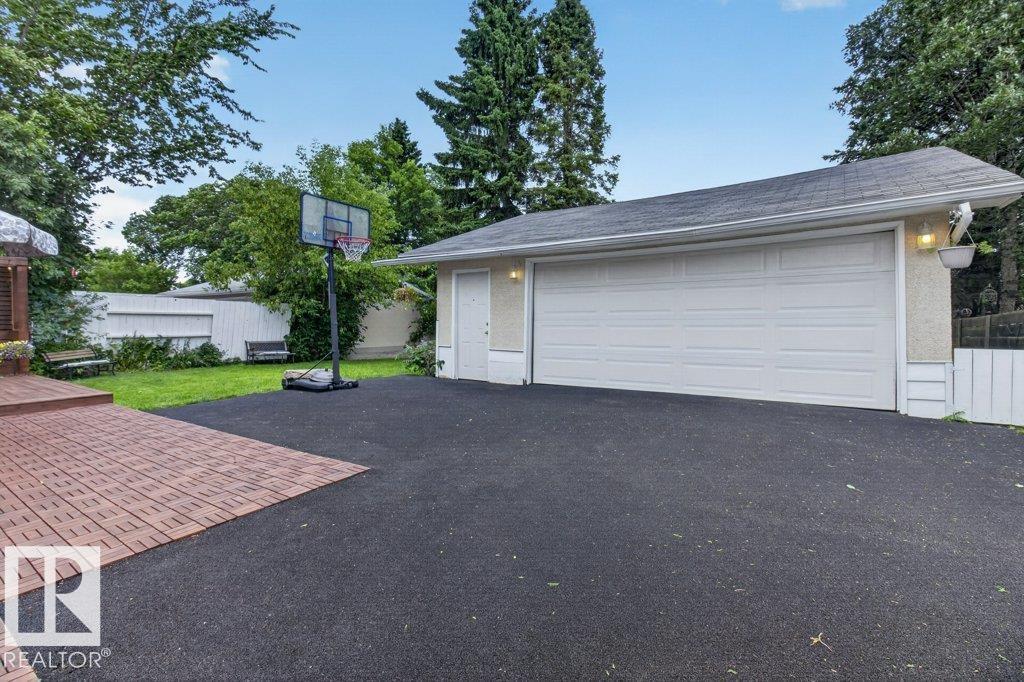
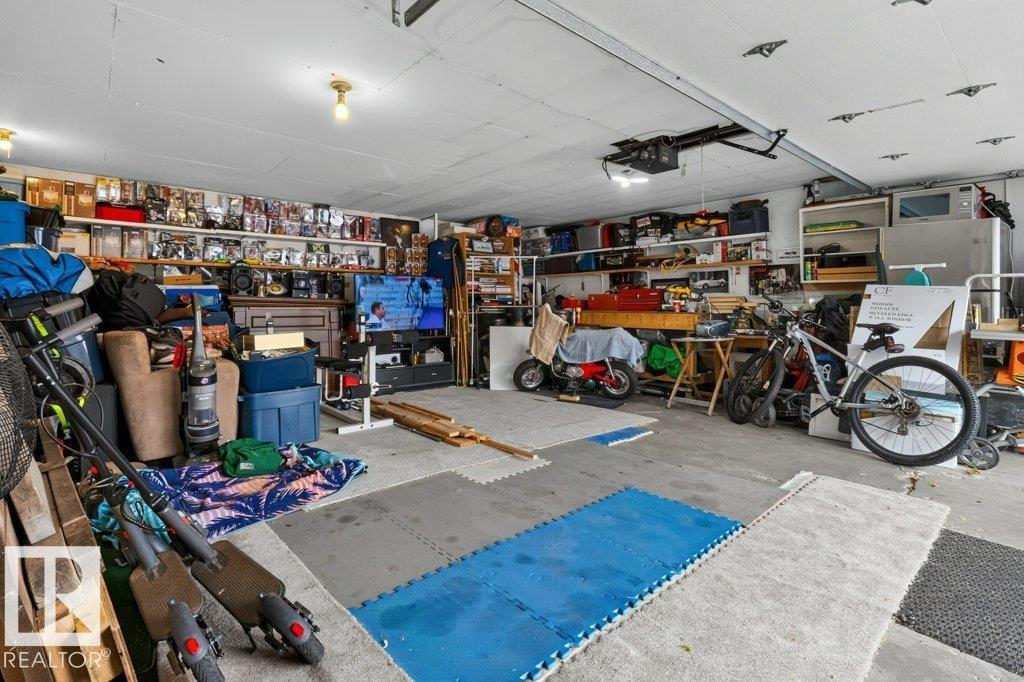
- Detached Garage, Parking Pad, RV
- Lot Size:
- 613.0 square meters

Property Description
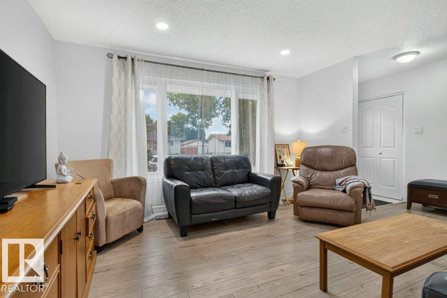
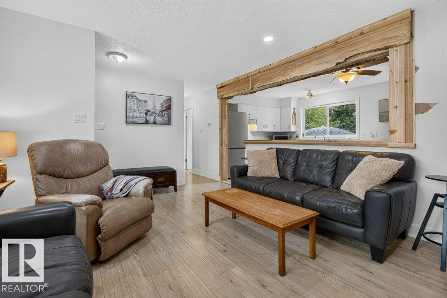
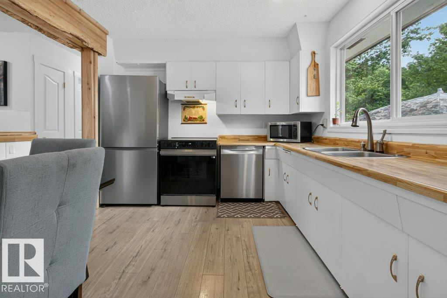
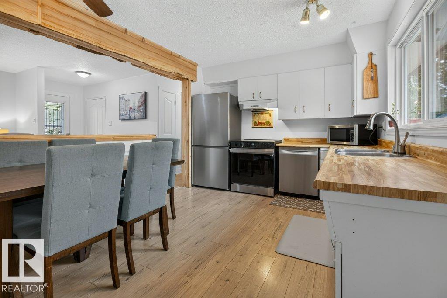
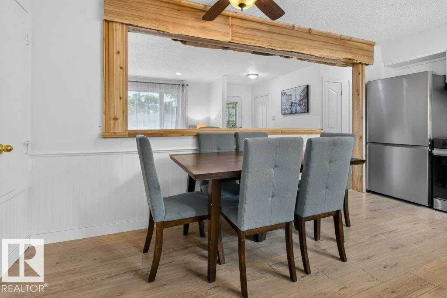
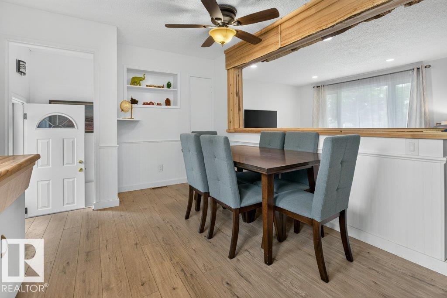
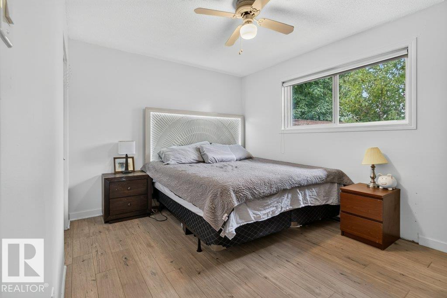
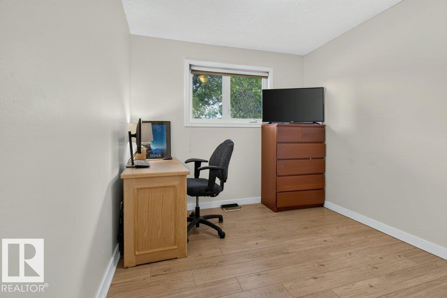
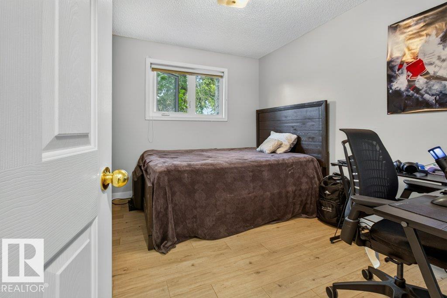
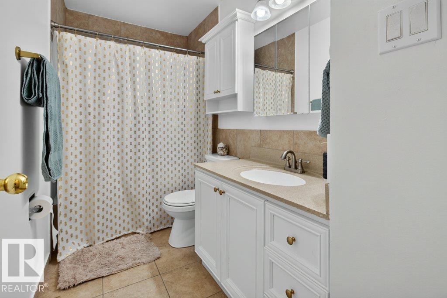
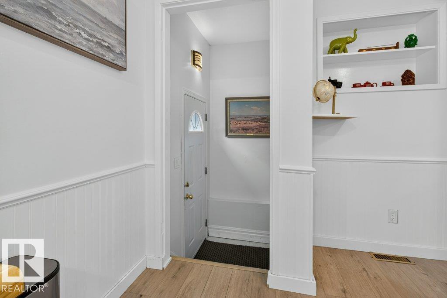
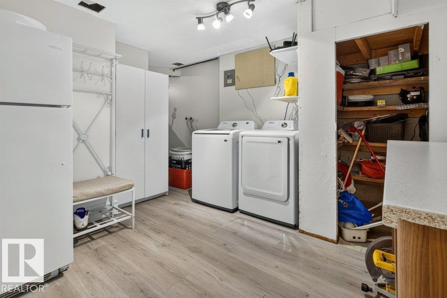
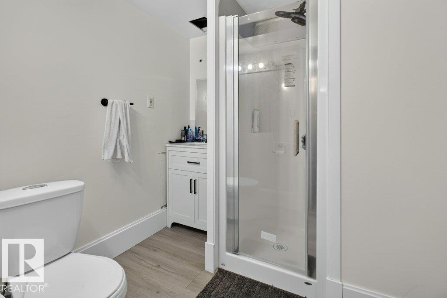
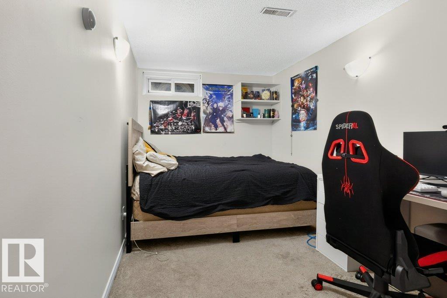
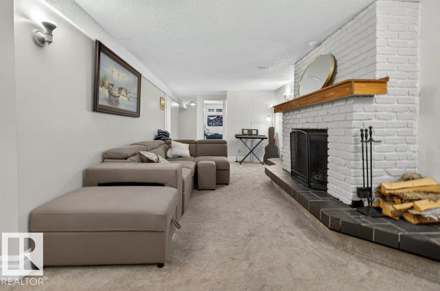
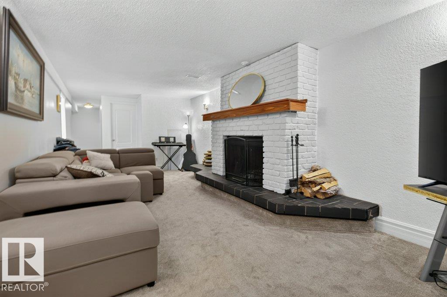
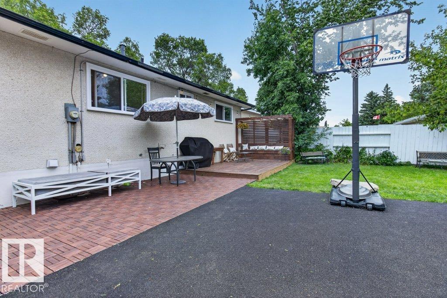
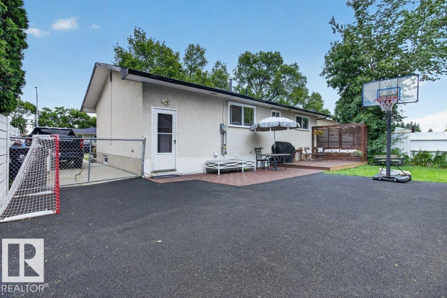
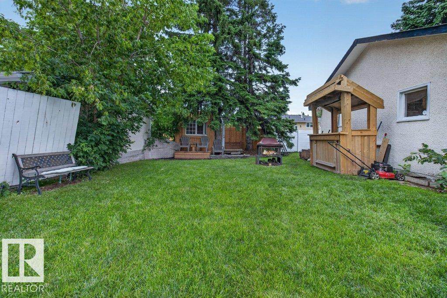
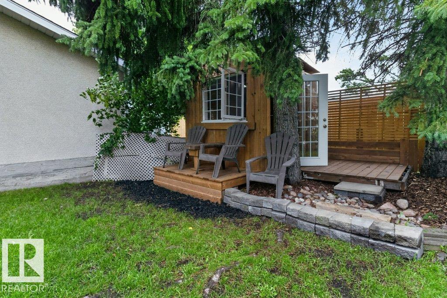
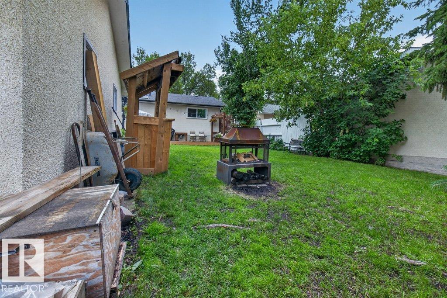
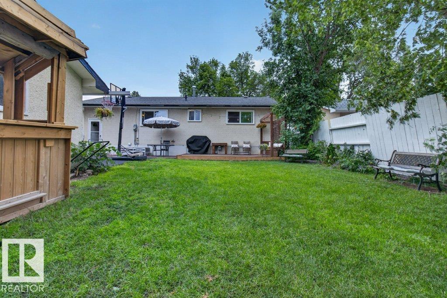
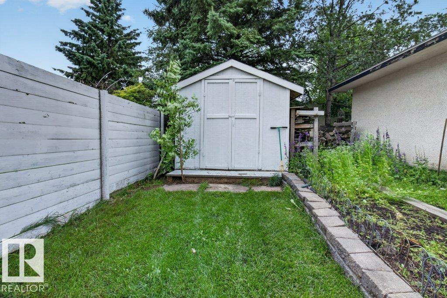
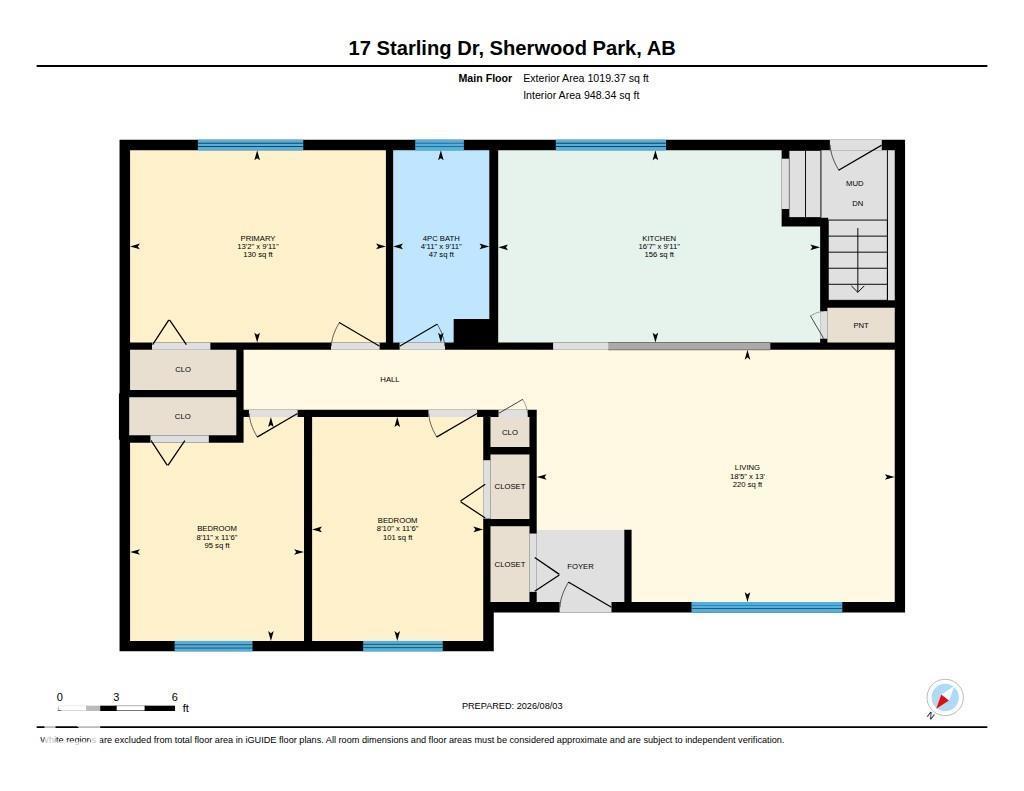
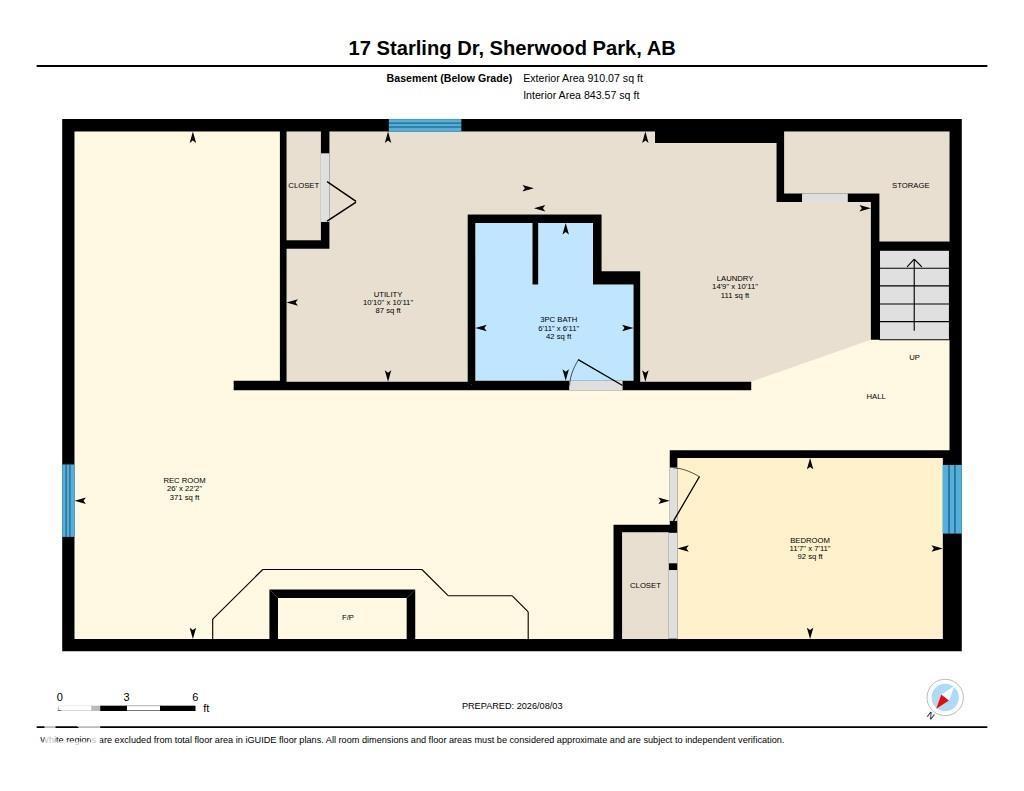
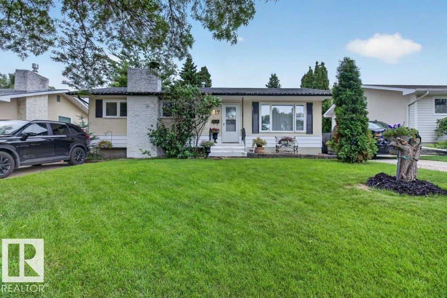
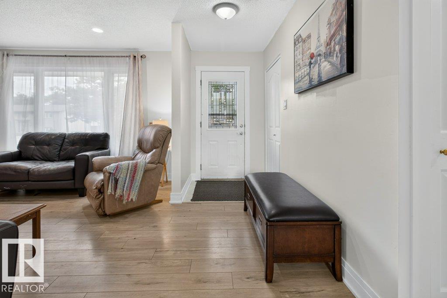
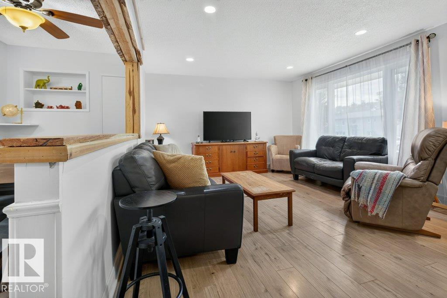
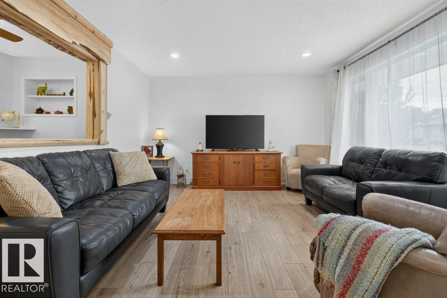
Beautiful Brentwood Bungalow - what a great place to call home! Right in the heart of Sherwood Park in a quiet neighbourhood within walking distance of Sherwood Park mall and all amenities. Right across the street from beautiful Peacock Park and on a school bus route, so plowed frequently in winter. 3 bedrooms up/1 down and 2 full baths, both of which have been remodelled. Basement bath and laundry just completely redone and feature new luxury vinyl plank flooring, new paint, lights and mouldings. Brand new appliances (one month old); home opened up for modern living with beautiful wooden beam. Back door has an up/down entrance. Outside features RV parking, brand new rubber coating on back concrete parking pad, new ground level deck, cute little flex shed in the back and a nicely kept yard make this a little oasis. (id:53430)
Building
- Property Type:
- House
- Building Type:
- House
- Style:
- Bungalow
- Year Built:
- 1968
- Stories:
- 1.0
- Bedrooms:
- 4
- Bathrooms (total):
- 2.0
- Basement:
- Finished, Full
Finished Areas
- Interior Size (Total):
- 1019 square feet
Interior
- Appliances:
- Washer, Refrigerator, Dishwasher, Stove, Dryer, Hood Fan, See remarks, Storage Shed, Window Coverings, Garage door opener, Garage door opener remote(s)
Parking
- Features:
- Detached Garage, Parking Pad, RV
Lot / Land
- Lot Size:
- 613.0 square meters
- Lot Features:
- No back lane, No Smoking Home
Exterior
- Fencing:
- Fence
Utilities & Mechanical
- Heating:
- Forced air
Comfort & Security
- Fireplace(s):
- 1 Wood, Unknown
- Security:
- Smoke Detectors
Fees & Dates
- Last Modified:
- 08/10/2026 06:20:06 AM
- Status Change:
- 08/10/2026 06:11:42 AM
Association / Ownership
- Common Interest:
- Freehold
Room Dimensions
| Room | Level | Size |
|---|---|---|
| Living room | Main level | 18'5" x 13' |
| Kitchen | Main level | 16'7" x 9'11" |
| Family room | Basement | - |
| Den | Basement | - |
| Primary Bedroom | Main level | 13'2" x 9'11" |
| Bedroom 2 | Main level | 8'10" x 11'6" |
| Bedroom 3 | Main level | 8'11" x 11'6" |
| Bedroom 4 | Basement | 11'7" x 7'11" |
Location
Data is supplied by Pillar 9 MLS® System. Pillar 9 is the owner of the copyright in its MLS® System. Data is deemed reliable but is not guaranteed accurate by Pillar 9.
The trademarks MLS®, Multiple Listing Service® and the associated logos are owned by The Canadian Real Estate Association (CREA) and identify the quality of services provided by real estate professionals who are members of CREA. Used under license.