Real estate on your terms®
$284,900
active
3403 6 AUGUSTINE Crescent
Sherwood Park
,
AB
T8H0X8
Key Details
- MLS® Number:
- E4501614
- Building Type:
- Apartment
- Interior Size:
- 950 square feet
- Bedrooms:
- 2
- Parking Features:
- Stall
- Attached:
- Yes

Property Description
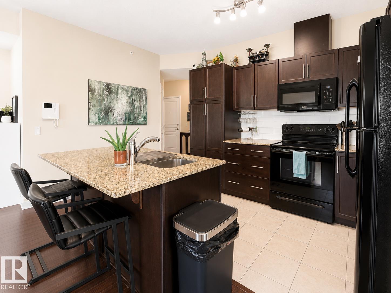
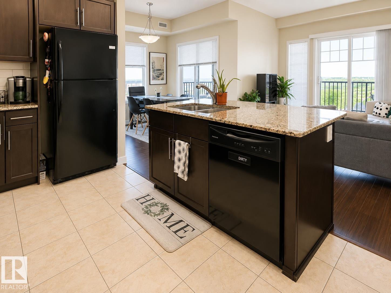
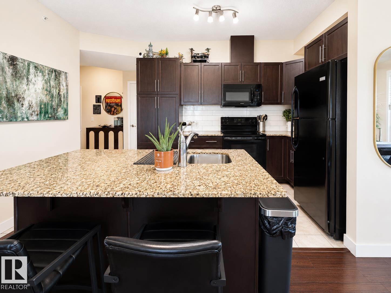
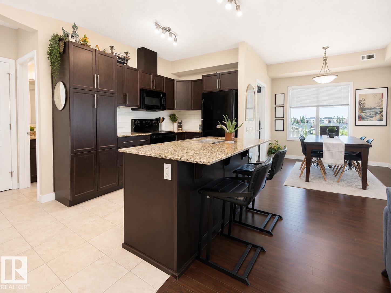
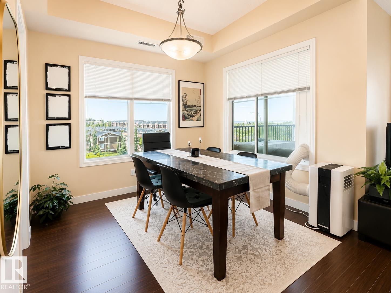
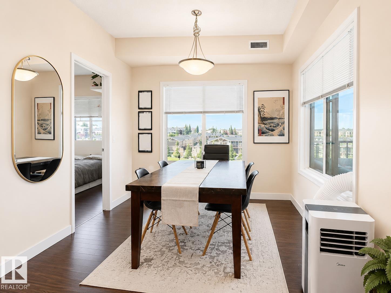
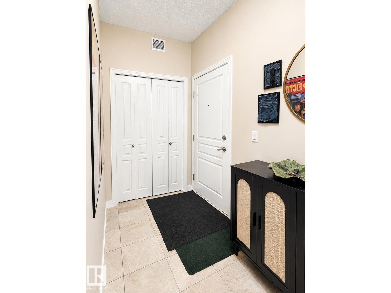
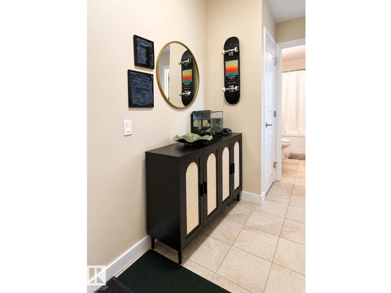
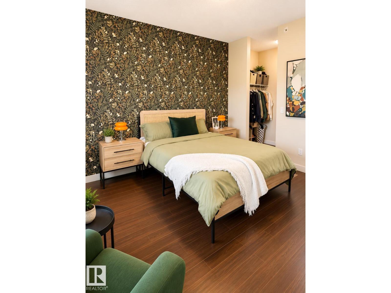
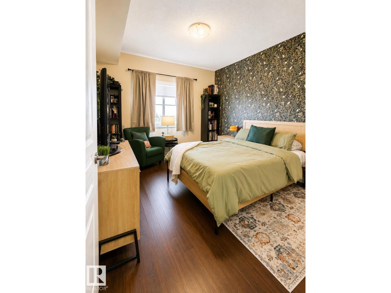
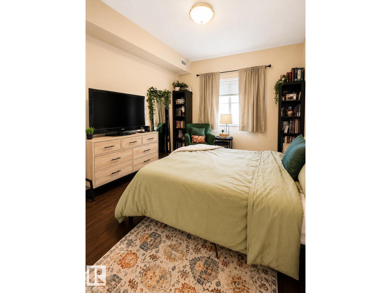
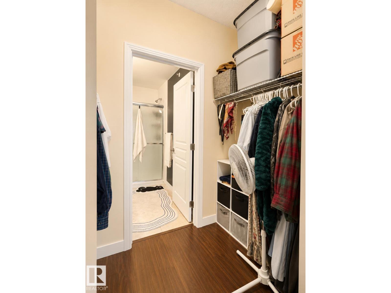
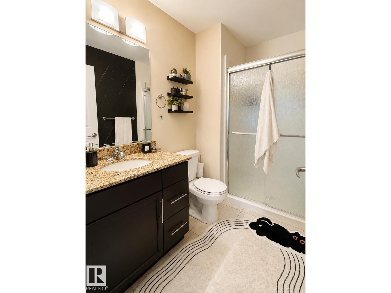
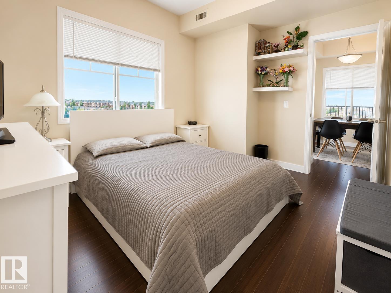
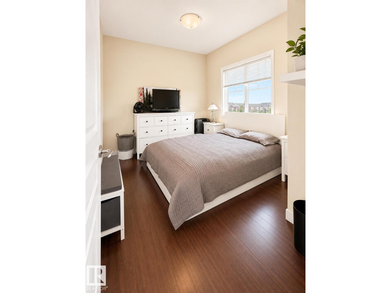
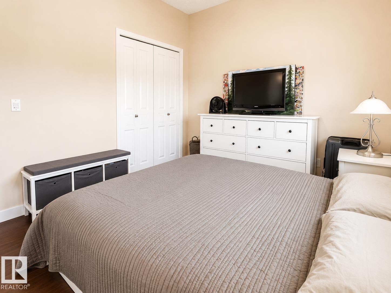
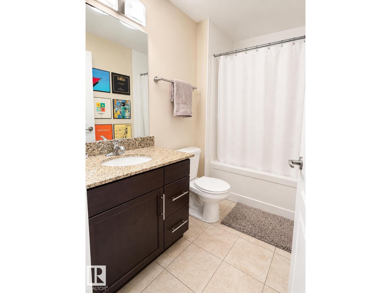
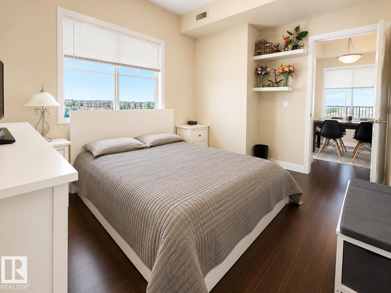
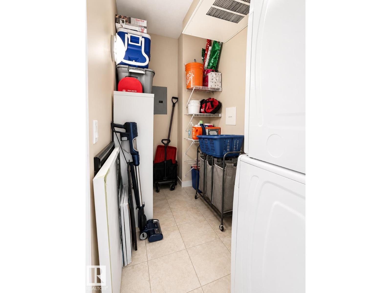
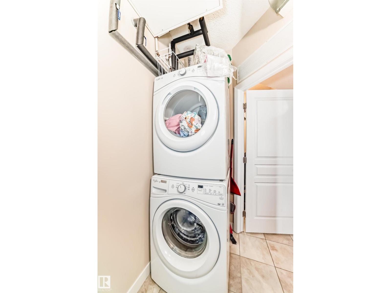
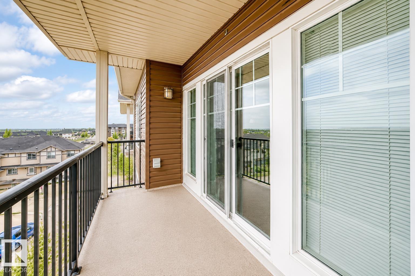
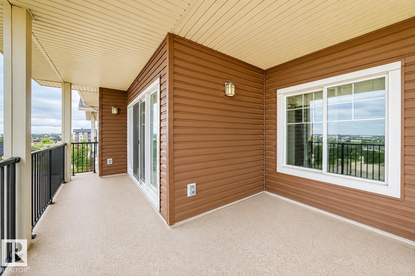
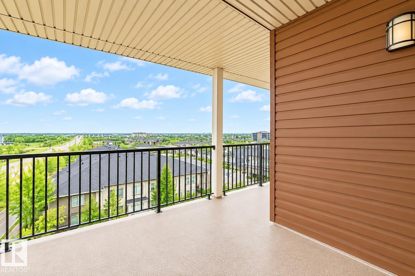
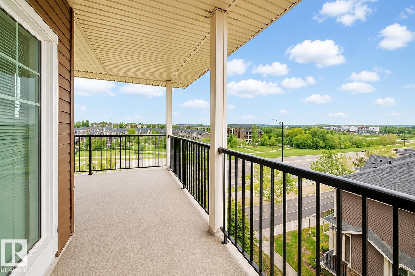
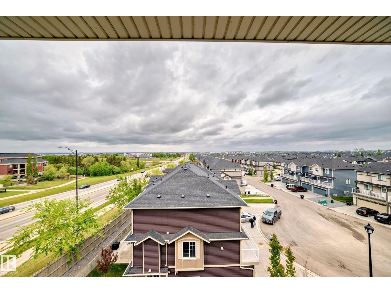
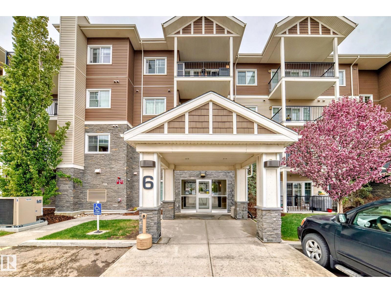
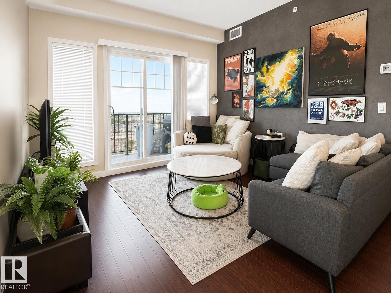
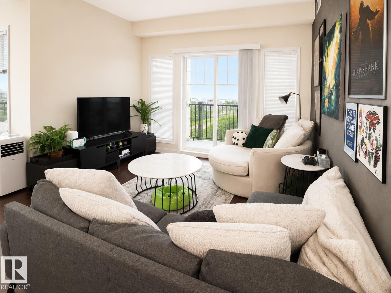
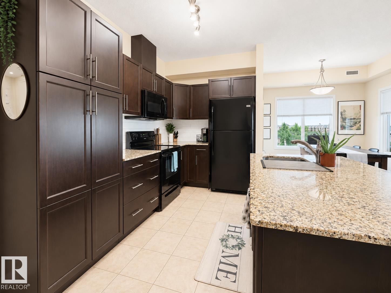
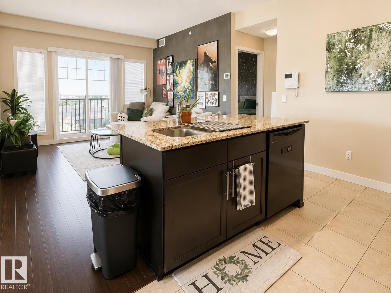
Experience elevated condo living in the heart of Aspen Trails. Perched on the top floor, this beautifully appointed 2-bdrm, 2-bath residence offers nearly 950sqft of thoughtfully designed living space, soaring 9' ceilings, and spectacular panoramic views from the expansive wraparound balcony. The stylish kitchen features granite countertops, rich dark cabinetry, and sleek black appliances, seamlessly flowing into the open-concept living and dining areas—perfect for entertaining or relaxing at home. The spacious primary suite includes a private ensuite, while the second bdrm and full bath provide flexibility for guests or a home office. Enjoy the convenience of in-suite laundry, two titled parking stalls, and a pet-friendly building. Condo fees include heat, water/sewer, professional mgmt, exterior maintenance, reserve fund contributions, and snow removal. Ideally located just steps from shopping, restaurants, parks, transit, and everyday amenities, this is carefree condo living at its living at its finest (id:53430)
Building
- Property Type:
- Apartment
- Building Type:
- Apartment
- Year Built:
- 2015
- Bedrooms:
- 2
- Bathrooms (total):
- 2.0
- Basement:
- None
Finished Areas
- Interior Size (Total):
- 950 square feet
Interior
- Appliances:
- Washer, Refrigerator, Dishwasher, Stove, Dryer, Hood Fan
Parking
- Features:
- Stall
Lot / Land
- Lot Features:
- No Animal Home, No Smoking Home
Utilities & Mechanical
- Heating:
- Baseboard heaters
Fees & Dates
- HOA/Condo Fee:
- $477
- Last Modified:
- 07/31/2026 06:40:12 PM
- Status Change:
- 07/31/2026 06:32:22 PM
Association / Ownership
- Fee:
- $477 / Monthly
- Common Interest:
- Condo/Strata
Room Dimensions
| Room | Level | Size |
|---|---|---|
| Living room | Main level | 3.64 x 3.27 |
| Dining room | Main level | 2.72 x 2.84 |
| Kitchen | Main level | 2.88 x 3.41 |
| Primary Bedroom | Main level | 3.32 x 3.93 |
| Bedroom 2 | Main level | 3.03 x 3.79 |
Location
Data is supplied by Pillar 9 MLS® System. Pillar 9 is the owner of the copyright in its MLS® System. Data is deemed reliable but is not guaranteed accurate by Pillar 9.
The trademarks MLS®, Multiple Listing Service® and the associated logos are owned by The Canadian Real Estate Association (CREA) and identify the quality of services provided by real estate professionals who are members of CREA. Used under license.