Real estate on your terms®
$549,900
active
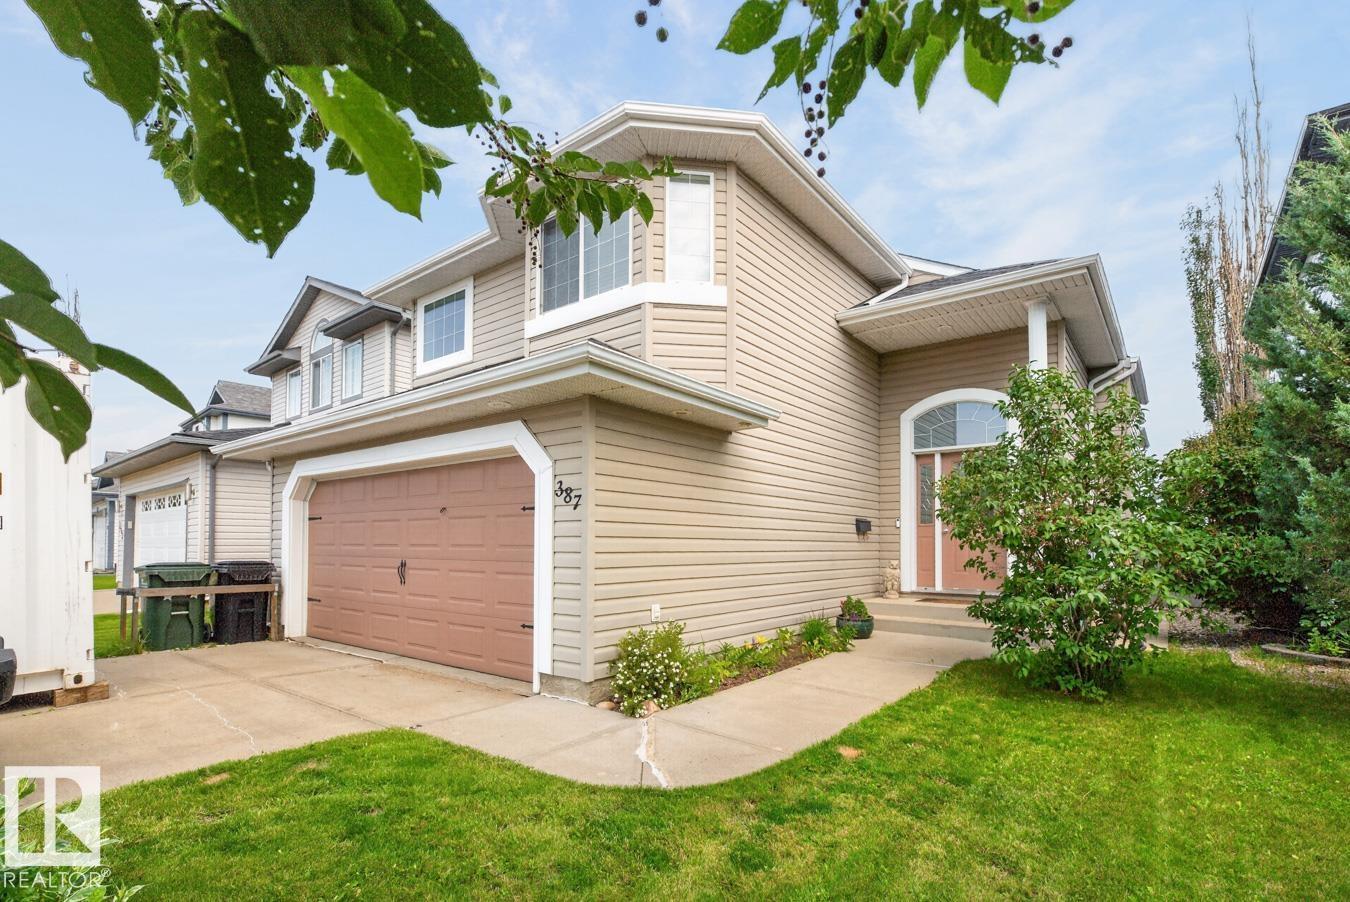
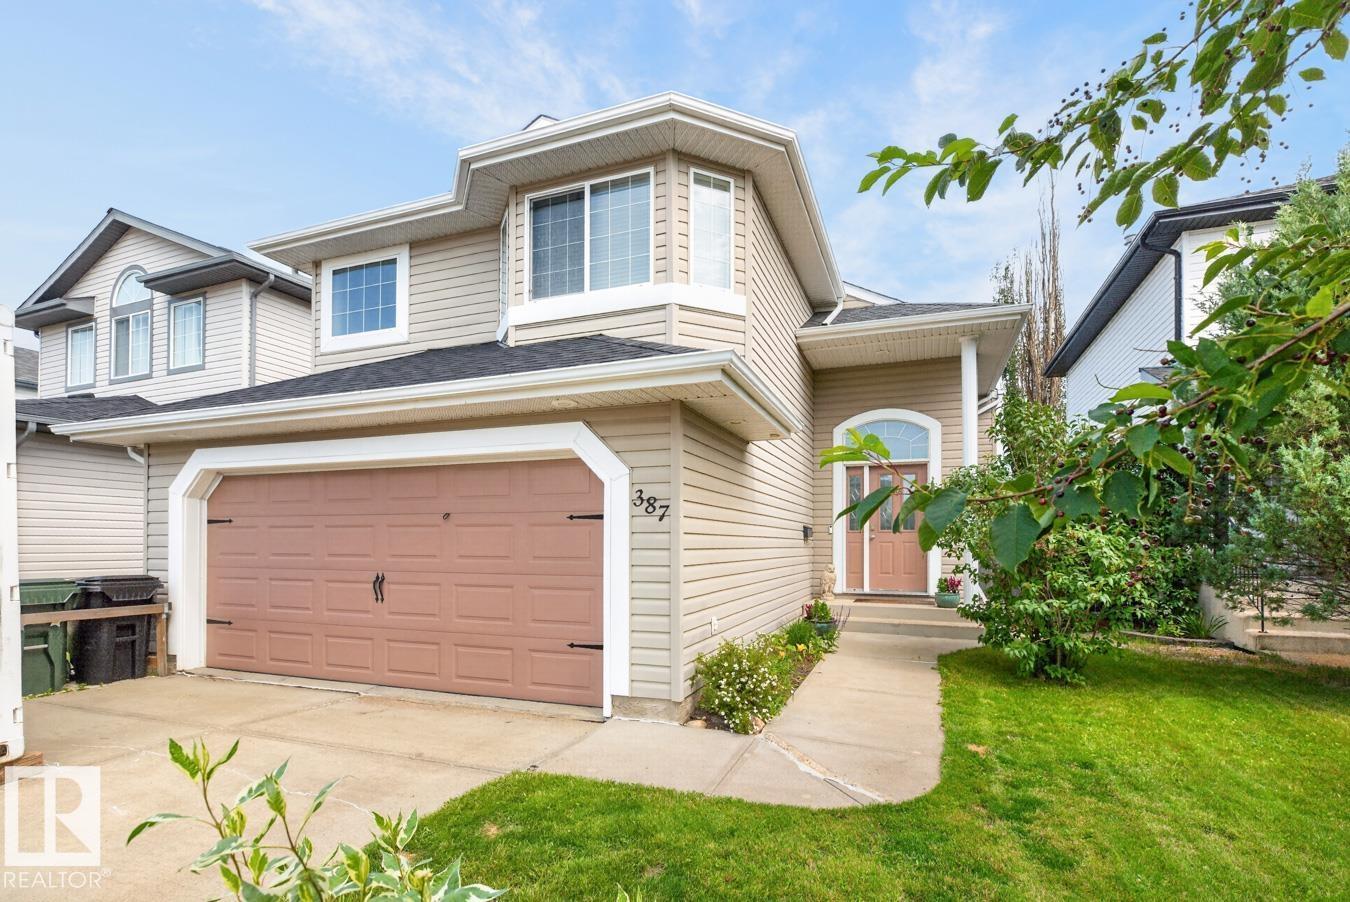
387 FOXBORO Way
Sherwood Park
,
AB
T8A6K4
Key Details
- MLS® Number:
- E4501569
- Building Type:
- House
- Interior Size:
- 1340 square feet
- Bedrooms:
- 3
- Parking Features:
- Attached Garage

Property Description
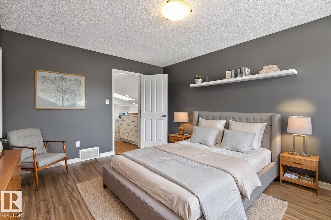
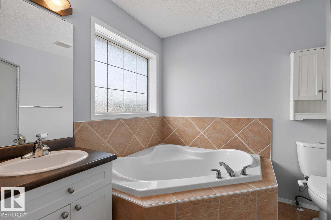
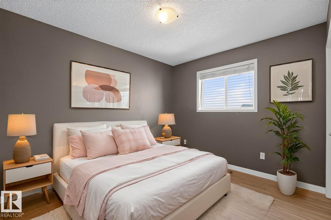
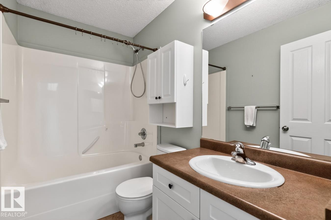
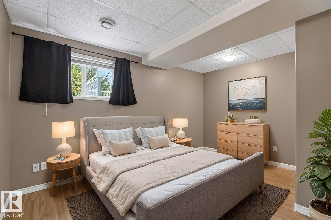
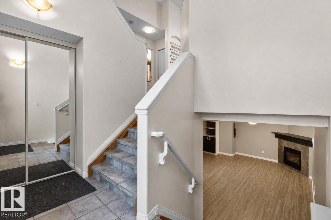
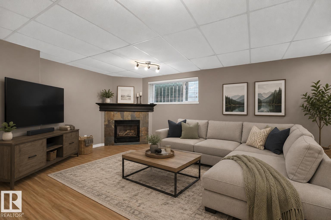
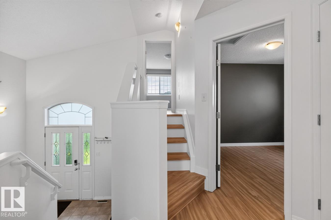
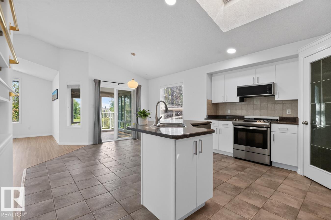
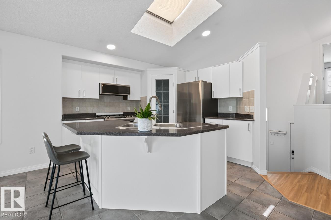
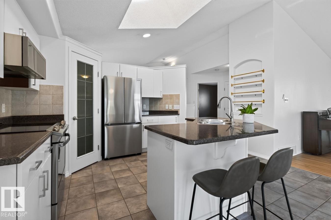
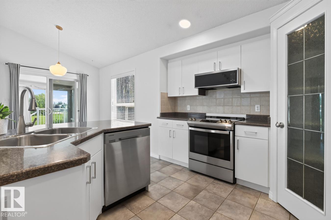
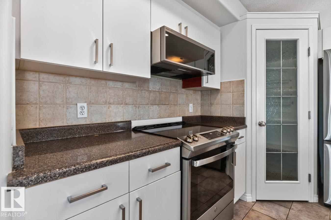
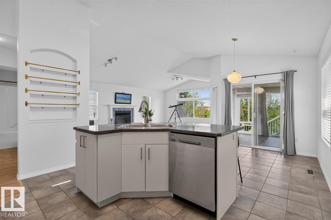
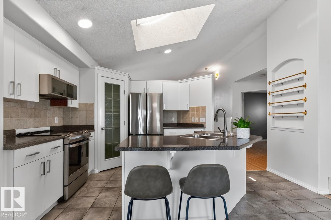
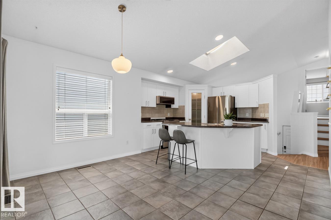
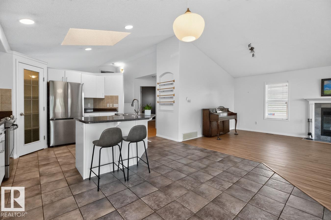
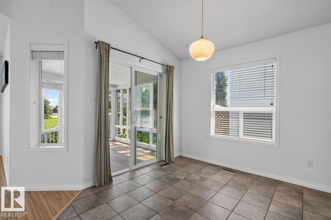
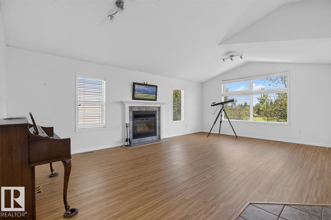
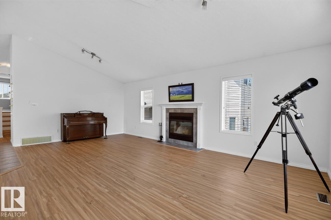
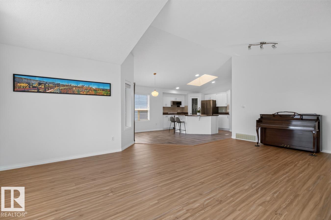
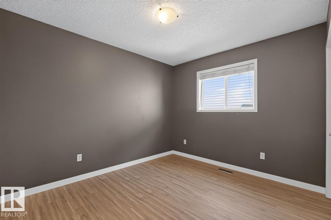
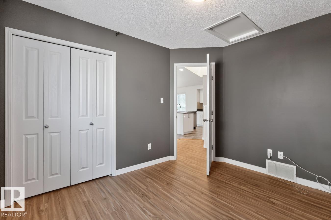
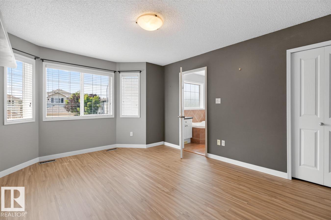
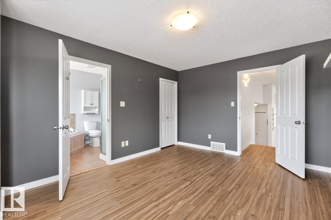
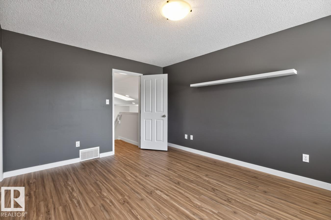
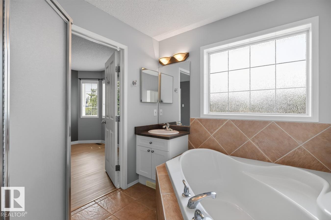
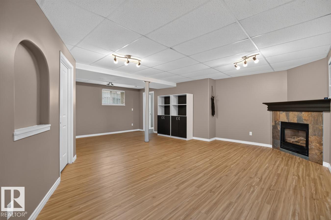
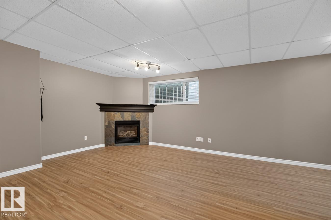
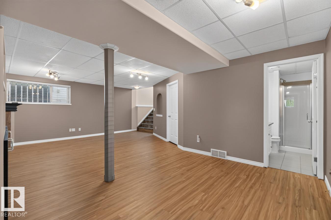
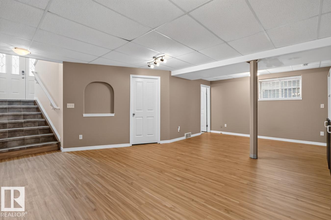
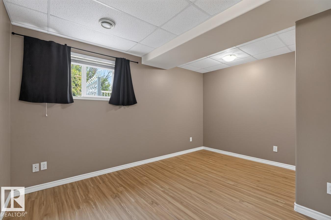
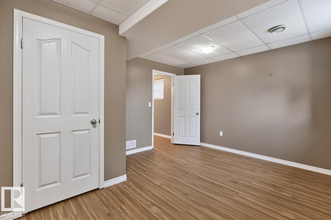
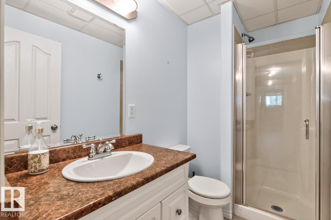
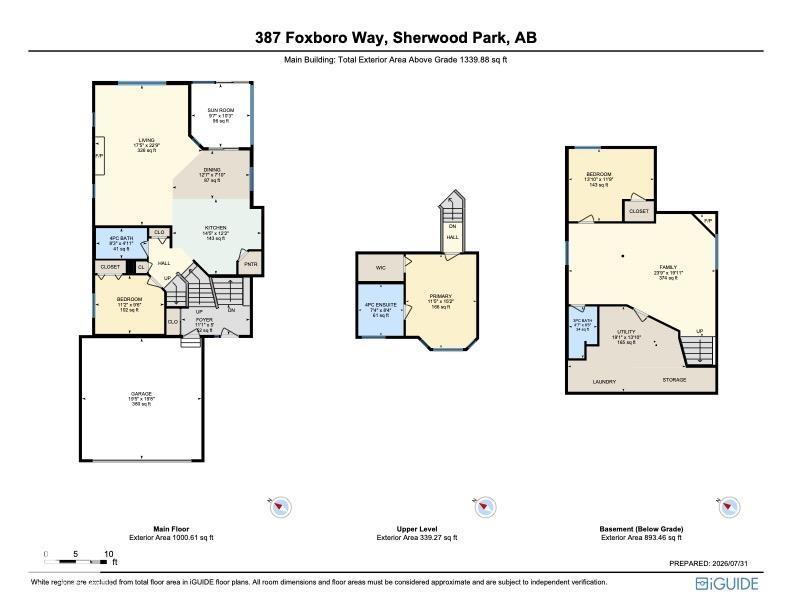
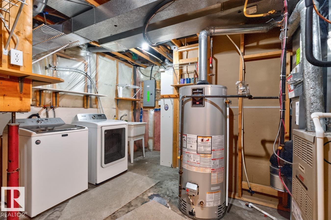
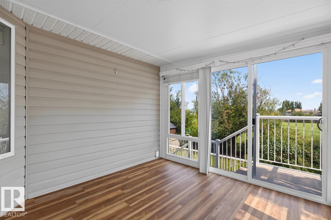
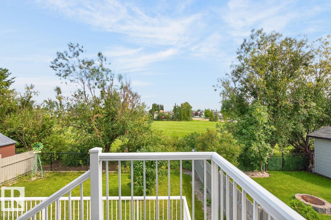
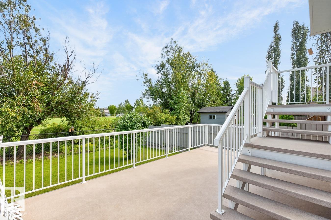
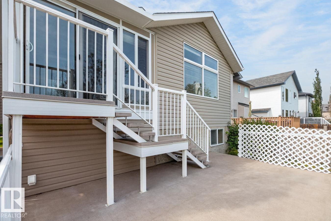
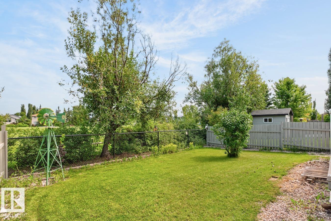
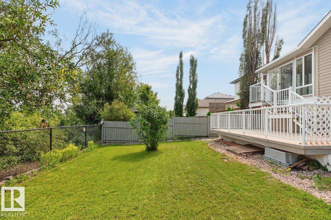
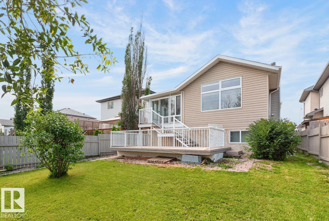
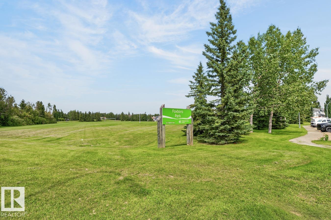
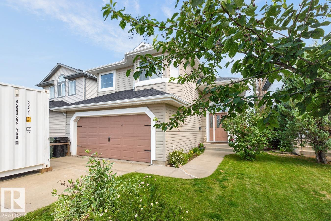
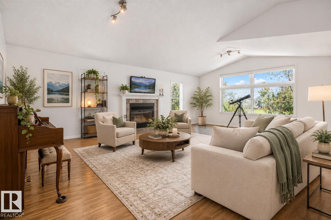
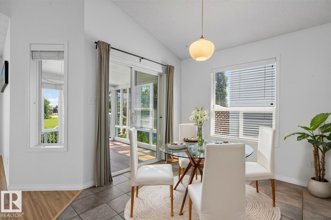
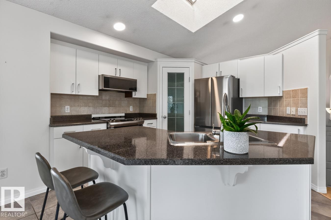
Welcome to this beautifully maintained Foxboro gem, perfectly situated on a quiet street & BACKING ONTO A PARK! Featuring NEW shingles (2021), A/C, 3 bedrooms, & 3 full baths, this home offers the perfect blend of comfort & location. Step inside to a bright, open layout with soaring vaulted ceilings & stylish luxury vinyl plank flooring. The spacious kitchen showcases NEW stainless steel appliances, a corner pantry, & an island overlooking the dining area, ideal for everyday living & entertaining. Relax in the inviting living room with a cozy wood-burning fireplace. A generous bedroom & 4pc bath complete the main level. Upstairs, escape to the king-sized primary retreat with a walk-in closet & private ensuite. The fully finished basement expands your living space with a large family room featuring a gas fireplace, a 3rd bedroom, 3pc bath, laundry & abundant storage. Unwind in the 3-season sunroom or enjoy the beautifully landscaped, fenced yard with deck, all just steps from parks, trails & schools. (id:53430)
Building
- Property Type:
- House
- Building Type:
- House
- Style:
- Bi-level
- Year Built:
- 2003
- Bedrooms:
- 3
- Bathrooms (total):
- 3.0
- Basement:
- Finished, Full
Finished Areas
- Interior Size (Total):
- 1340 square feet
Interior
- Appliances:
- Washer, Refrigerator, Dishwasher, Stove, Dryer, Microwave Range Hood Combo, Window Coverings, Garage door opener, Garage door opener remote(s)
Parking
- Features:
- Attached Garage
Lot / Land
- Lot Features:
- Private setting, See remarks, Skylight
Exterior
- Fencing:
- Fence
Utilities & Mechanical
- Heating:
- Forced air
- Cooling:
- Central air conditioning
Comfort & Security
- Fireplace(s):
- 1 Gas, Corner
Fees & Dates
- Last Modified:
- 08/05/2026 08:30:05 PM
- Status Change:
- 08/05/2026 08:23:17 PM
Association / Ownership
- Common Interest:
- Freehold
Room Dimensions
| Room | Level | Size |
|---|---|---|
| Living room | Main level | - |
| Dining room | Main level | - |
| Kitchen | Main level | - |
| Family room | Basement | - |
| Primary Bedroom | Upper Level | - |
| Bedroom 2 | Main level | - |
| Bedroom 3 | Basement | - |
Location
Data is supplied by Pillar 9 MLS® System. Pillar 9 is the owner of the copyright in its MLS® System. Data is deemed reliable but is not guaranteed accurate by Pillar 9.
The trademarks MLS®, Multiple Listing Service® and the associated logos are owned by The Canadian Real Estate Association (CREA) and identify the quality of services provided by real estate professionals who are members of CREA. Used under license.