Real estate on your terms®
$529,000
active
59 GRANVILLE Crescent
Sherwood Park
,
AB
T8A3C1
Key Details
- MLS® Number:
- E4501460
- Building Type:
- House
- Interior Size:
- 1199 square feet
- Bedrooms:
- 5
- Parking:
- 6
- Parking Features:
- Detached Garage

Property Description
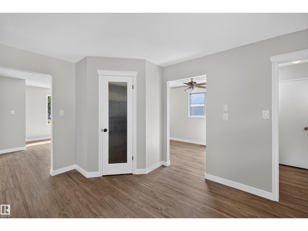
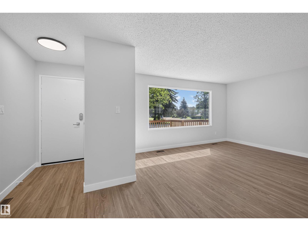
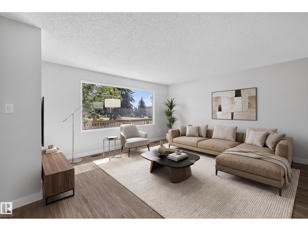
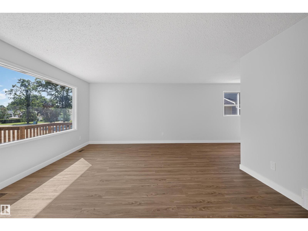
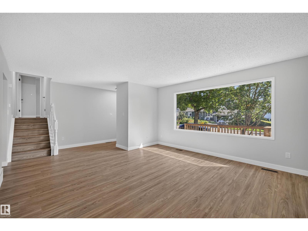
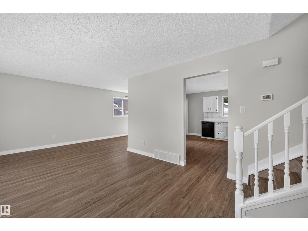
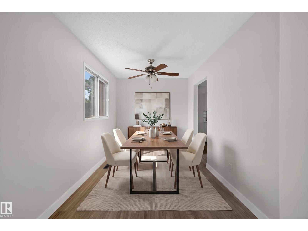
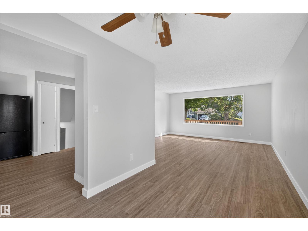
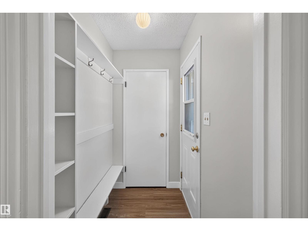
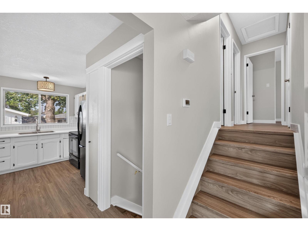
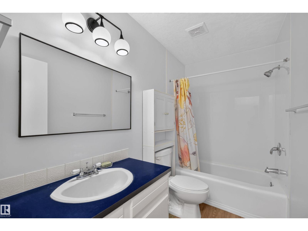
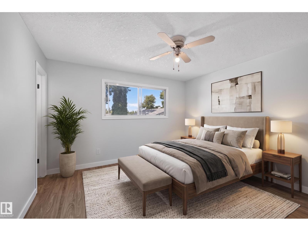
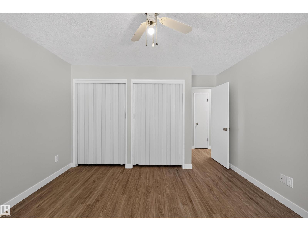
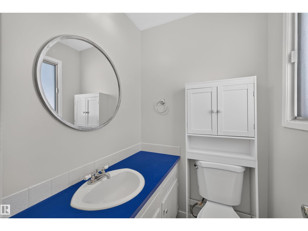
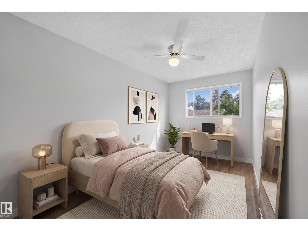
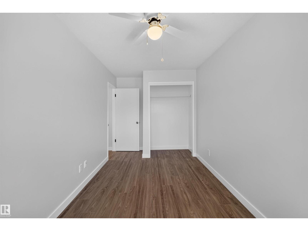
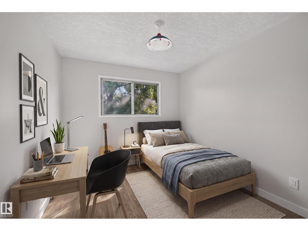
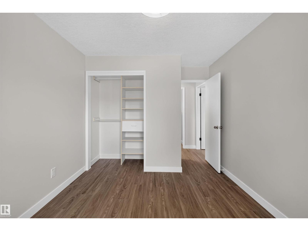
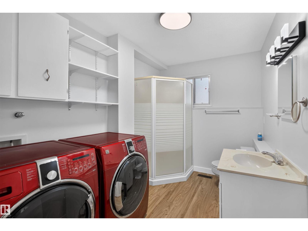
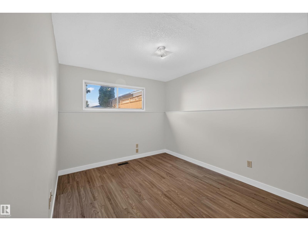
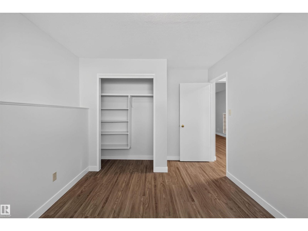
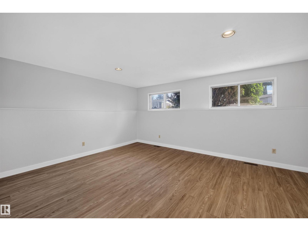
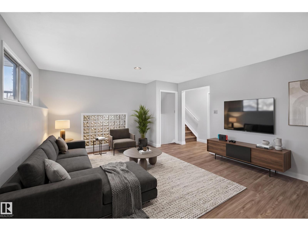
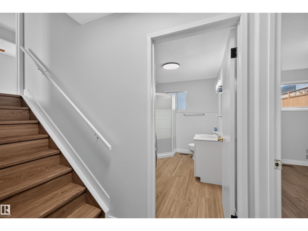
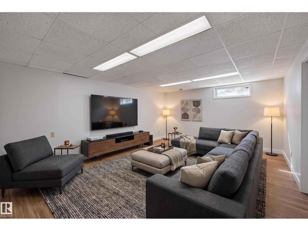
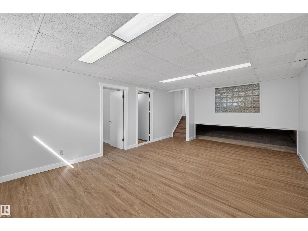
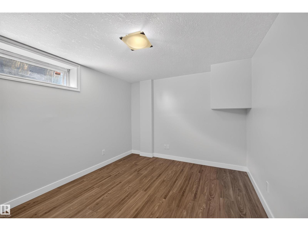
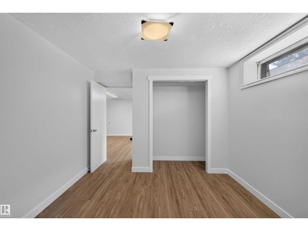
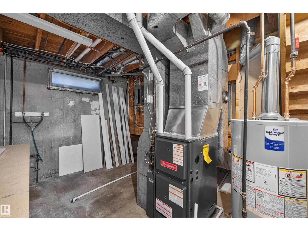
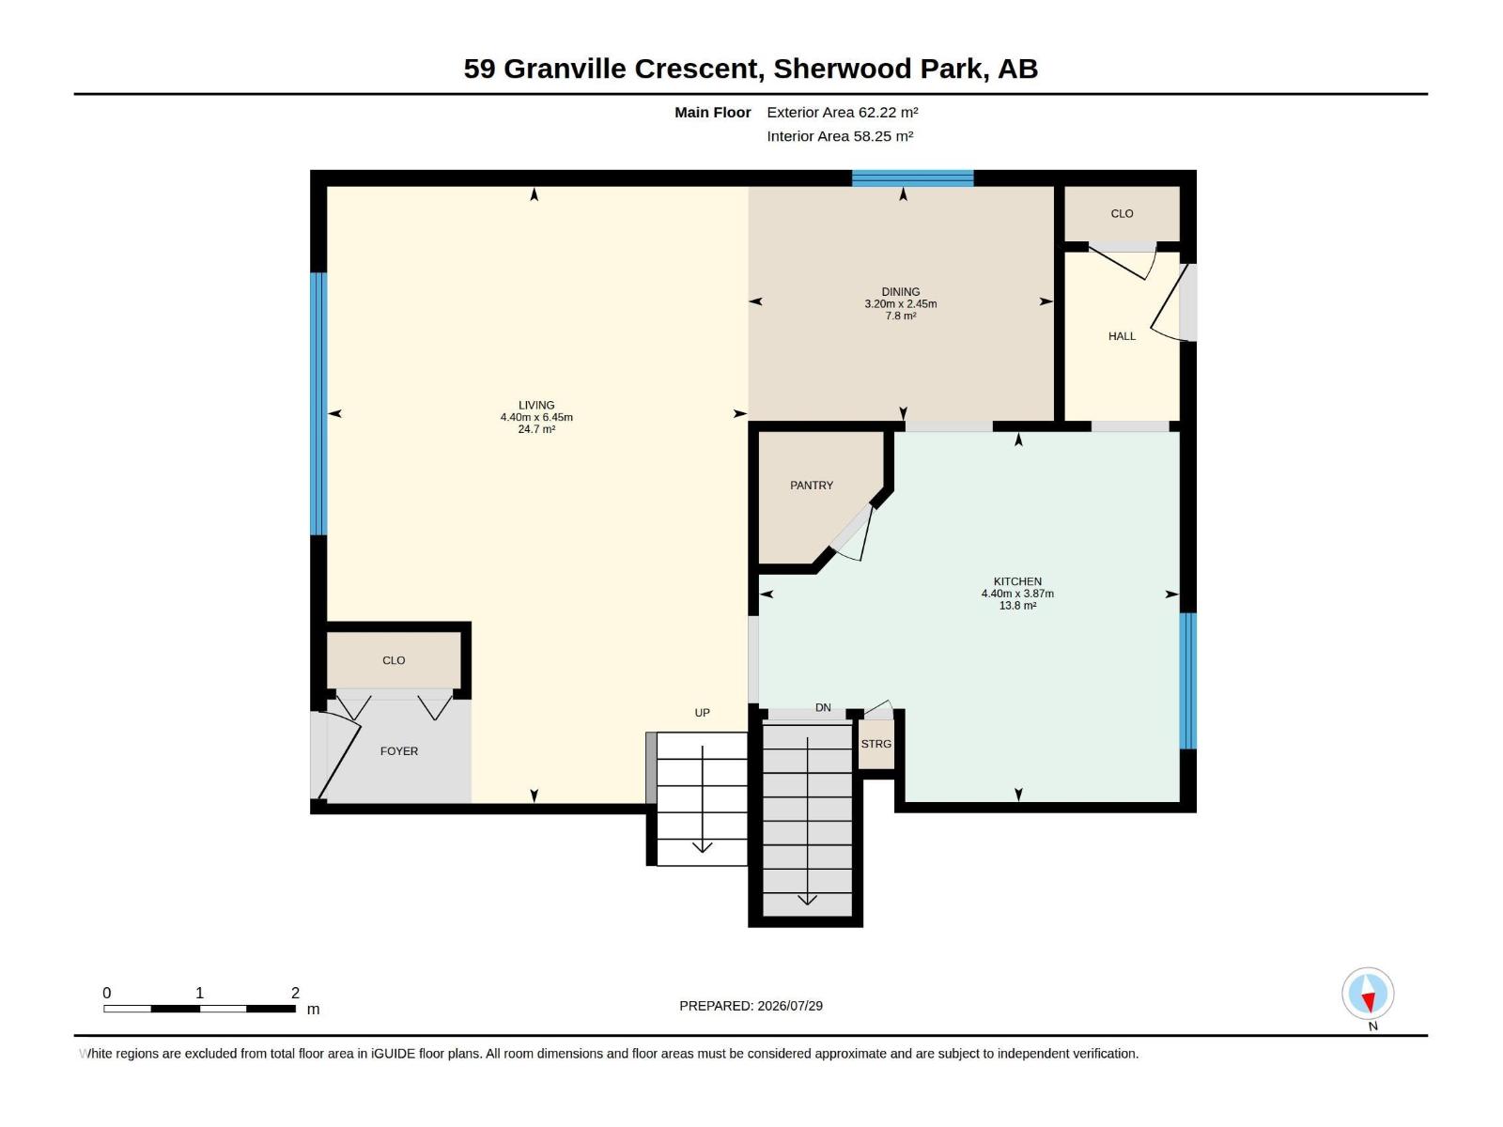
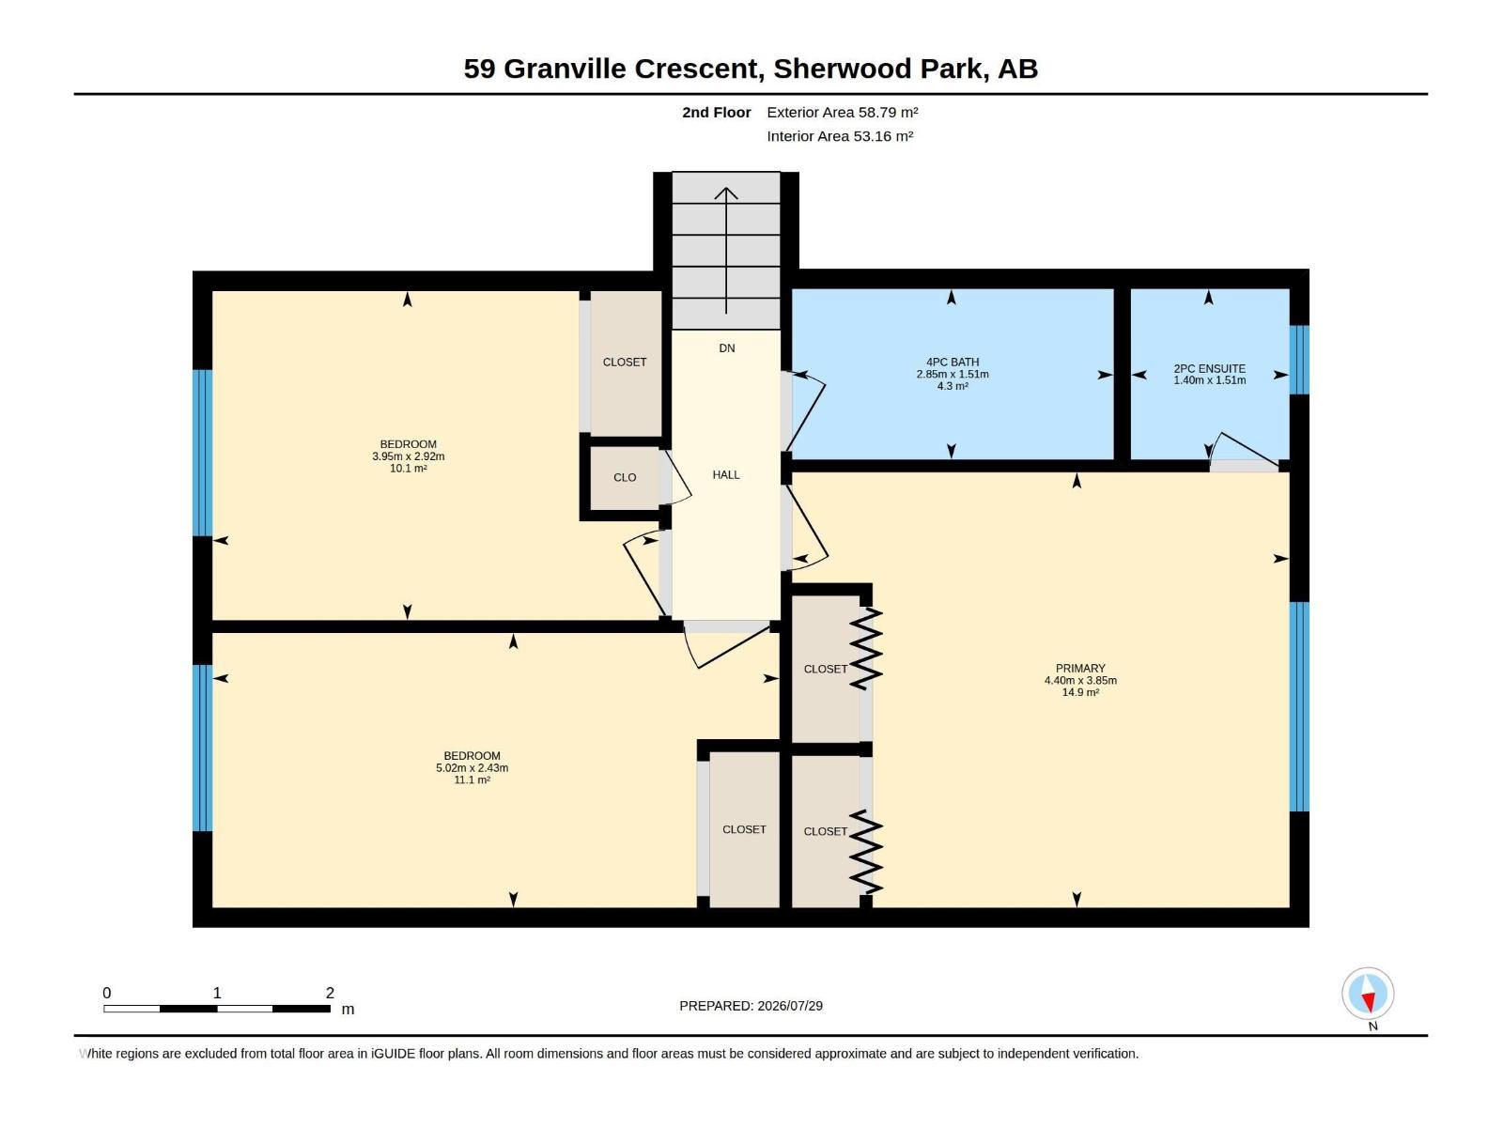
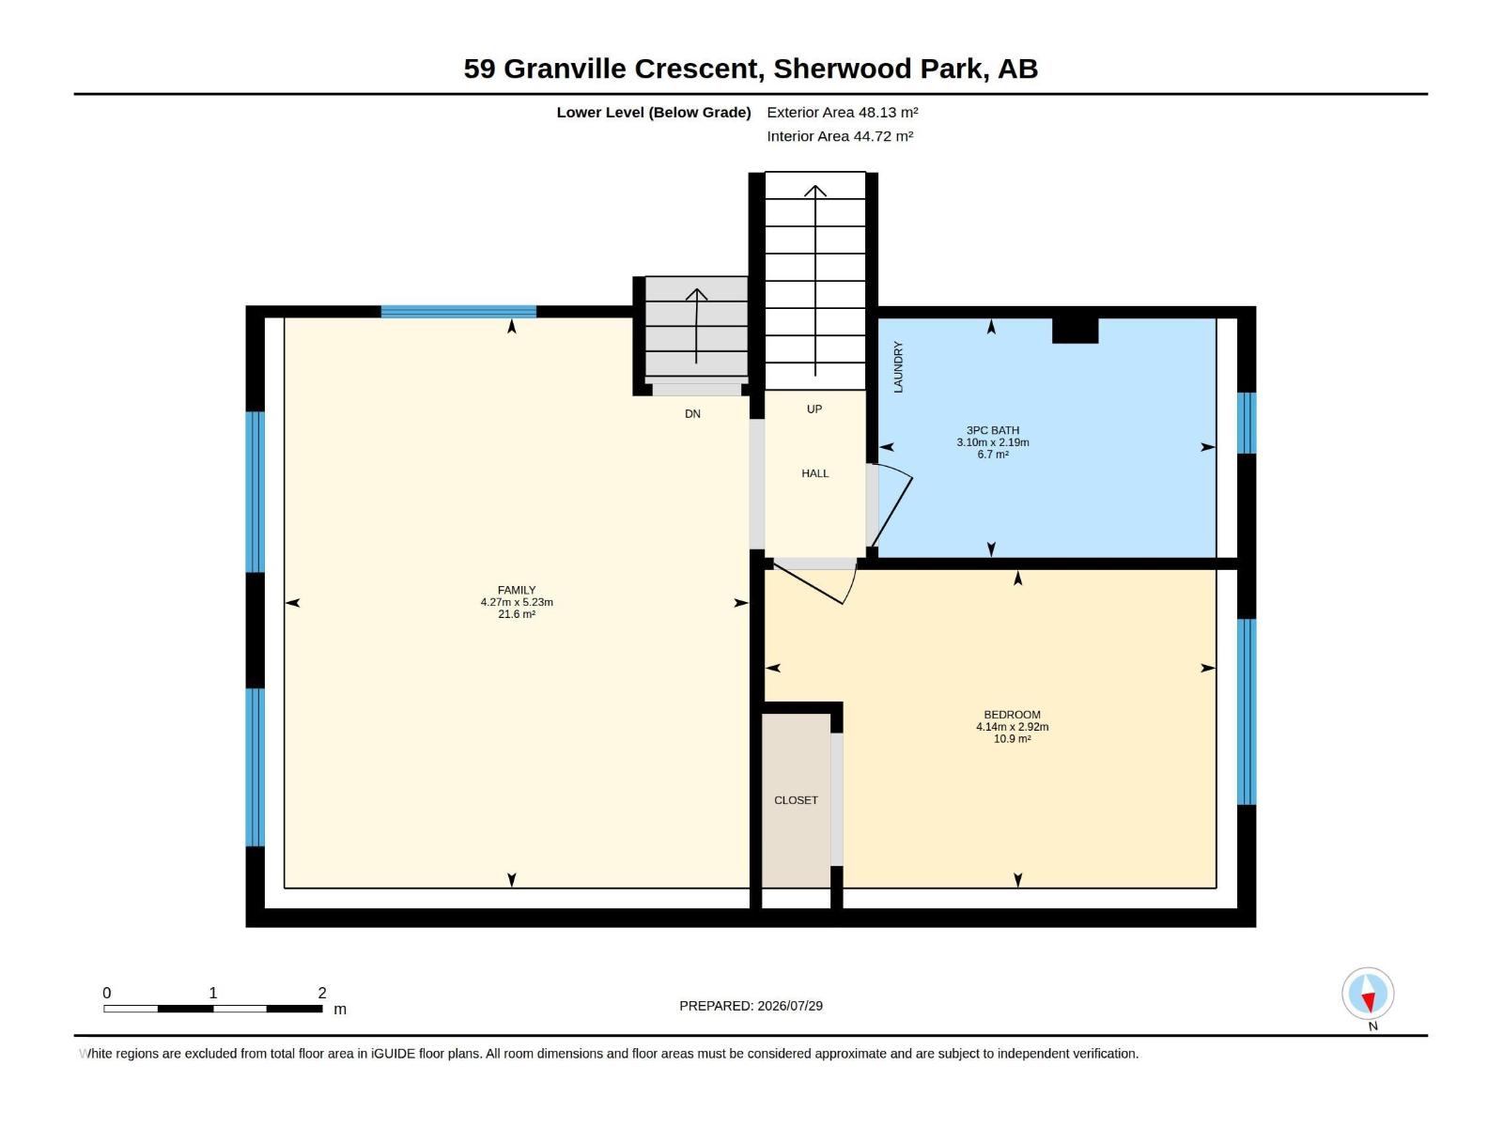
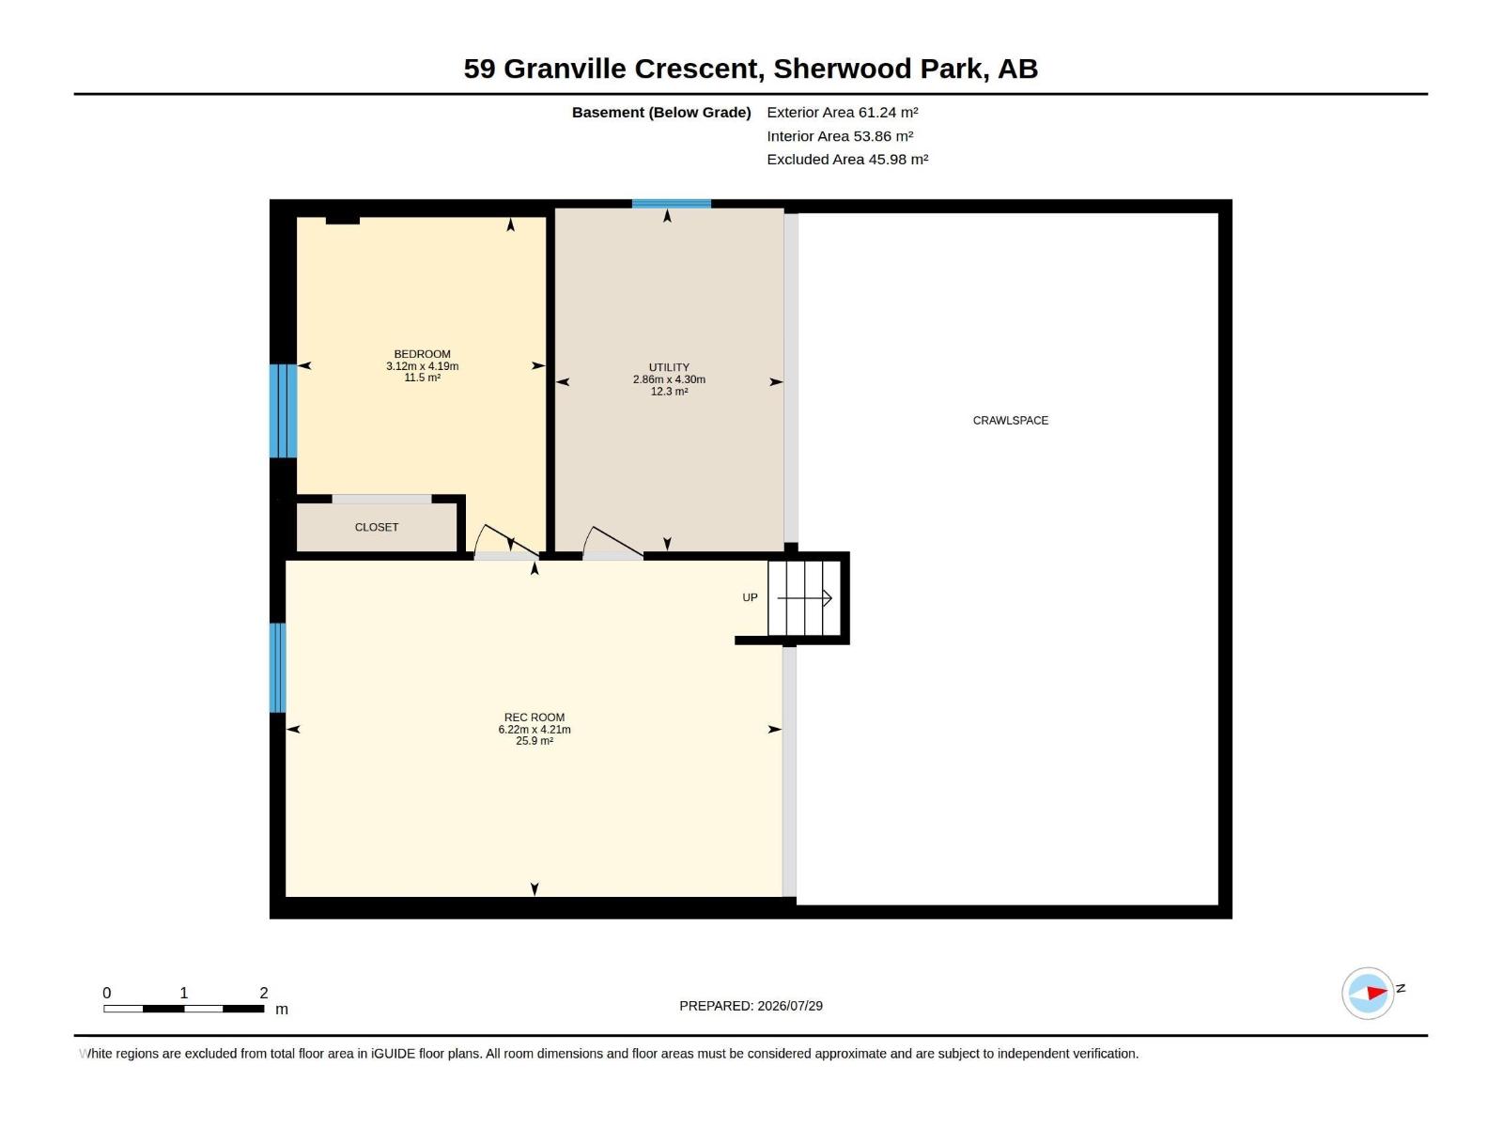
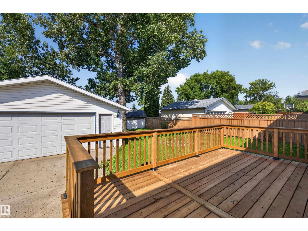
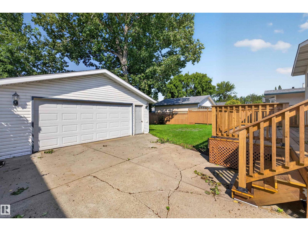
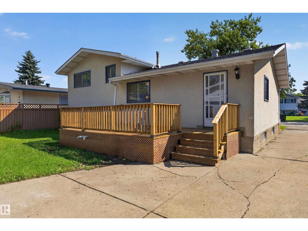
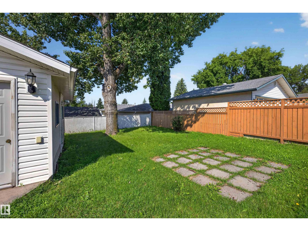
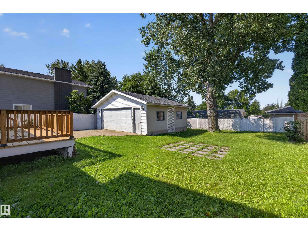
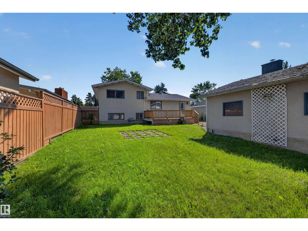
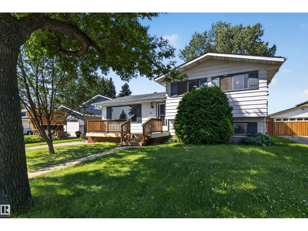
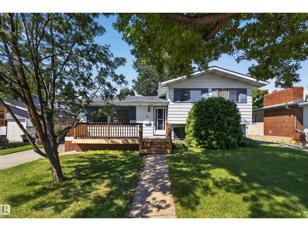
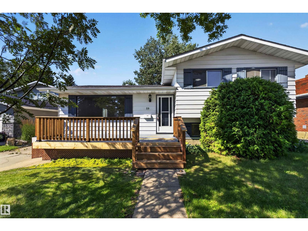
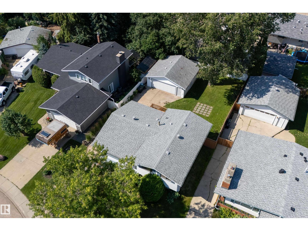
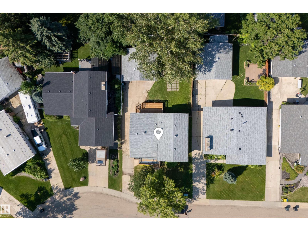
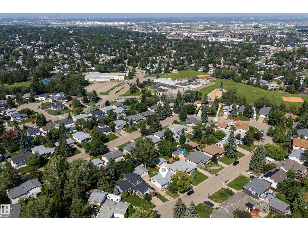
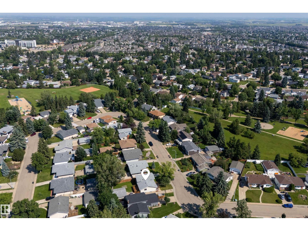
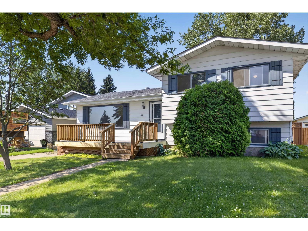
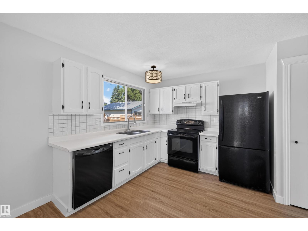
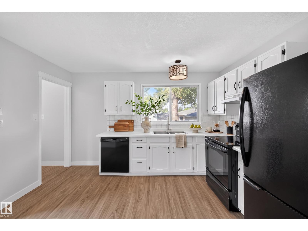
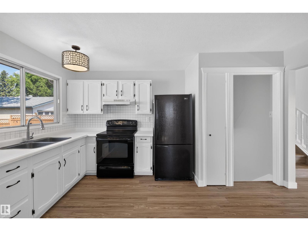
Here is it! The perfect home for any family or 1st-time home buyer. Located in the heart of Glenn Allan and literally steps from schools - you have everything you need! This 1,200 SqFt (Total 3,061 SqFt) 4-Level Split has 5 Bedrooms; 2.5 Bathrooms; a Fully Finished Basement & a Oversized Double Garage. Recent UPGRADES include: Brand New Hi-Efficient Furnace & HWT (May 2026); Brand New Vinyl Plank flooring & stairs, Trim throughout (July 2026); New Shingles on House (2019) & Garage (2021); New Ceilings; Brand New Deck (July 2026) - to name a few. The Main floor begins with a spacious Living Room; the separate Dining Room leads you to the Kitchen with plenty of white cabinets & counterspace & a corner pantry. The Upper floor has 3 Bedrooms including a large Primary Bedroom with a 1/2 Ensuite. The 3rd Level has a large Family Room; Bedroom & Bathroom/Laundry. The Basement has a huge Rec Room; another Bedroom & a crawlspace for more storage! The yard is large & private. Don't miss out on this opportunity! (id:53430)
Building
- Property Type:
- House
- Building Type:
- House
- Year Built:
- 1973
- Bedrooms:
- 5
- Bathrooms (total):
- 3.5 (1 half)
- Basement:
- Finished, Full
Finished Areas
- Interior Size (Total):
- 1199 square feet
Interior
- Appliances:
- Washer, Refrigerator, Dishwasher, Stove, Dryer, Microwave, Hood Fan, Window Coverings, Garage door opener, Garage door opener remote(s)
Parking
- Spaces:
- 6
- Features:
- Detached Garage
Lot / Land
- Lot Features:
- Park/reserve
Exterior
- Fencing:
- Fence
Utilities & Mechanical
- Heating:
- Forced air
Fees & Dates
- Last Modified:
- 08/14/2026 09:40:07 PM
- Status Change:
- 08/14/2026 09:31:54 PM
Association / Ownership
- Common Interest:
- Freehold
Room Dimensions
| Room | Level | Size |
|---|---|---|
| Living room | Main level | 6.45 x 4.4 |
| Dining room | Main level | 2.45 x 3.2 |
| Kitchen | Main level | 3.87 x 4.4 |
| Family room | Lower level | 5.23 x 4.27 |
| Primary Bedroom | Upper Level | 3.85 x 4.4 |
| Bedroom 2 | Upper Level | 2.92 x 3.95 |
| Bedroom 3 | Upper Level | 2.43 x 5.02 |
| Bedroom 4 | Lower level | 2.92 x 4.14 |
| Recreation room | Basement | 4.21 x 6.22 |
| Bedroom 5 | Basement | 4.19 x 3.12 |
Location
Data is supplied by Pillar 9 MLS® System. Pillar 9 is the owner of the copyright in its MLS® System. Data is deemed reliable but is not guaranteed accurate by Pillar 9.
The trademarks MLS®, Multiple Listing Service® and the associated logos are owned by The Canadian Real Estate Association (CREA) and identify the quality of services provided by real estate professionals who are members of CREA. Used under license.