Real estate on your terms®
$264,900
active
105 121 Festival Way
Sherwood Park
,
AB
T8L3B4
Key Details
- MLS® Number:
- E4501242
- Building Type:
- Apartment
- Interior Size:
- 920 square feet
- Bedrooms:
- 1
- Parking Features:
- Underground
- Attached:
- Yes

Property Description
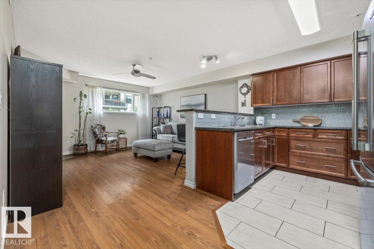
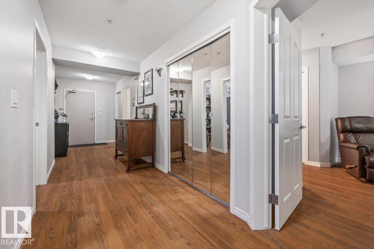
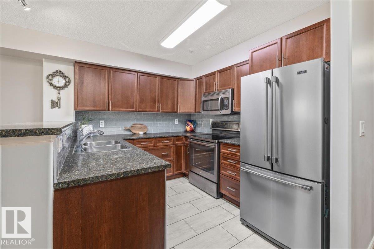
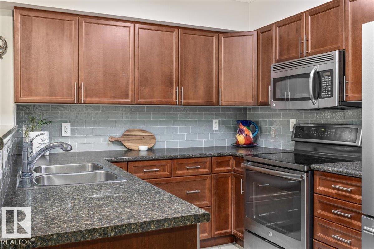
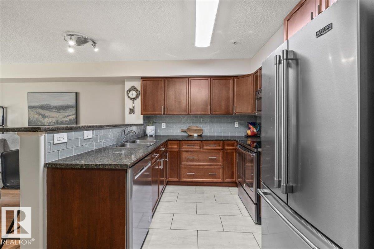
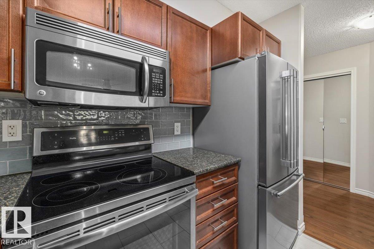
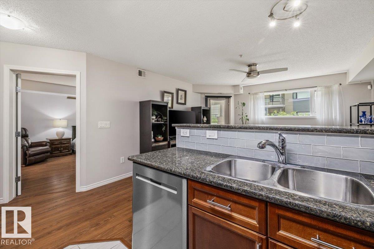
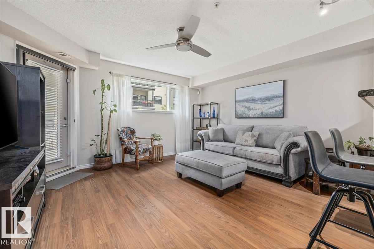
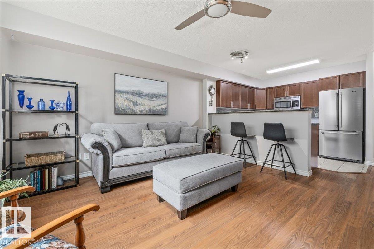
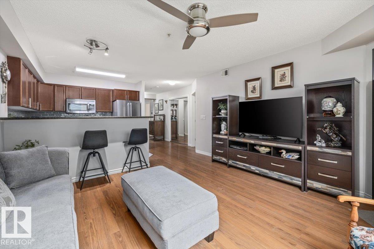
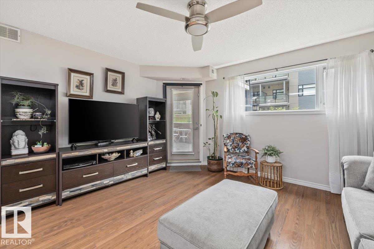
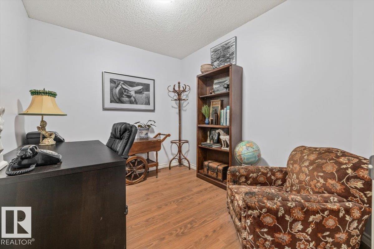
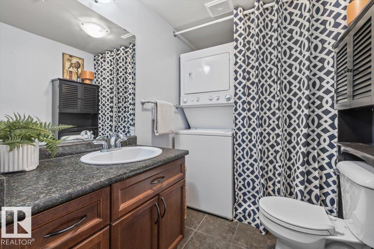
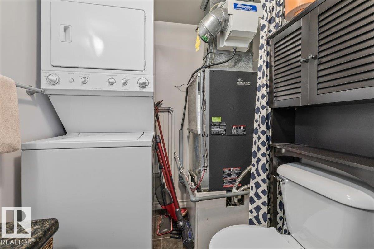
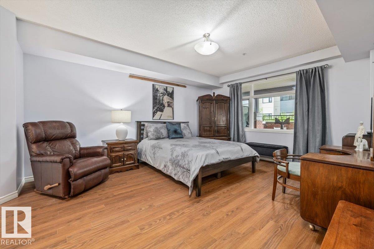
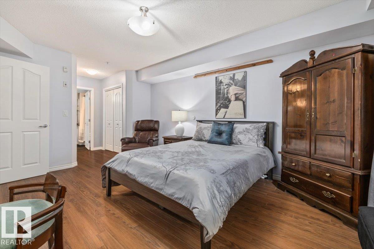
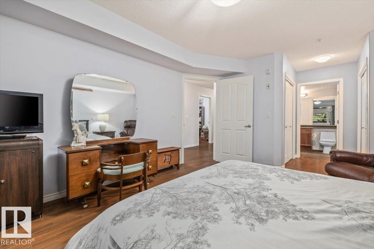
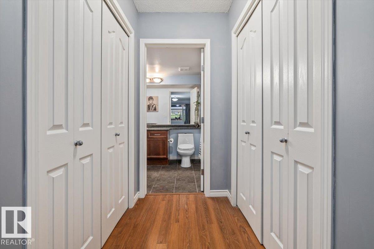
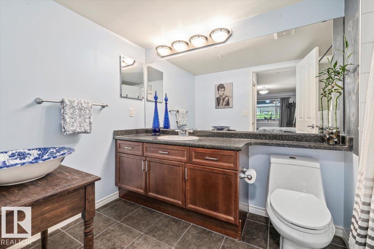
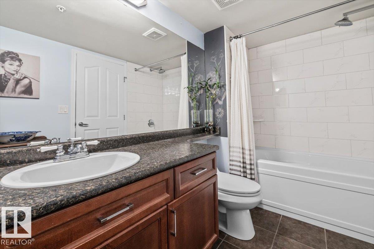
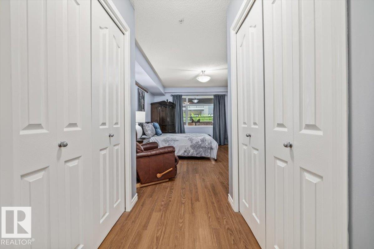
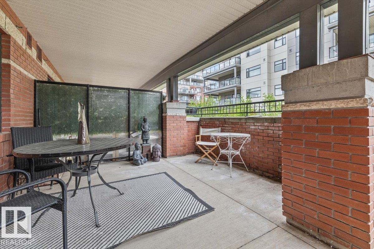
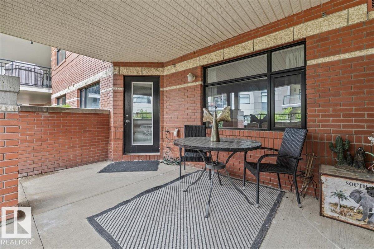
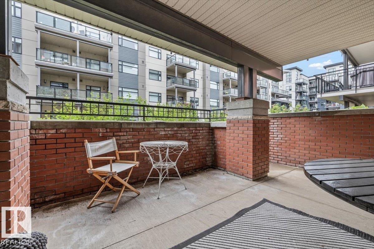
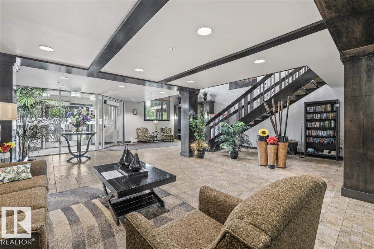
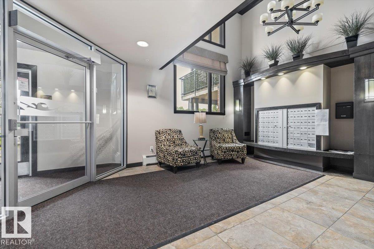
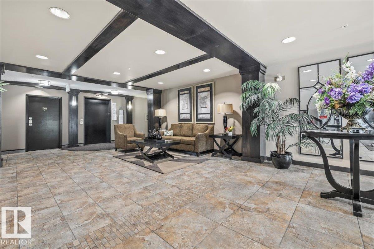
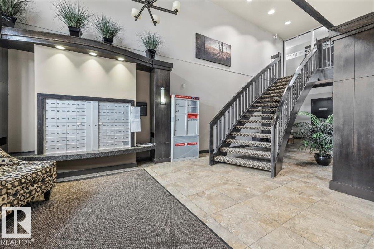

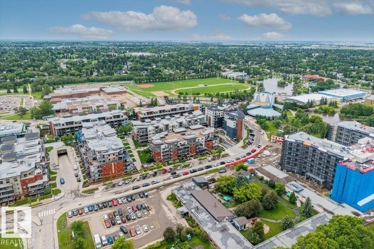
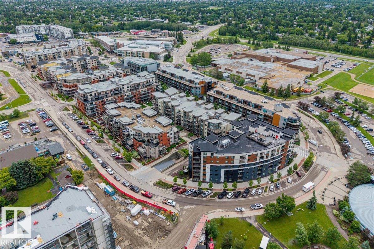
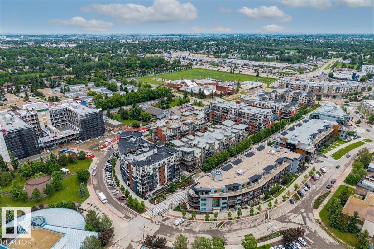
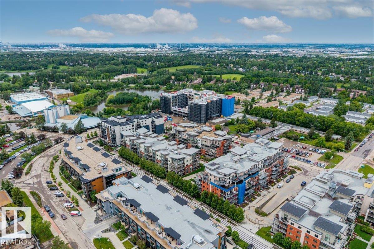
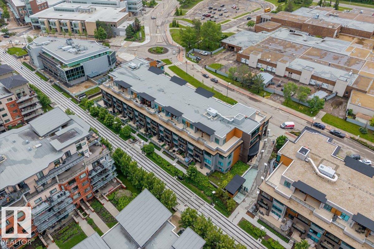
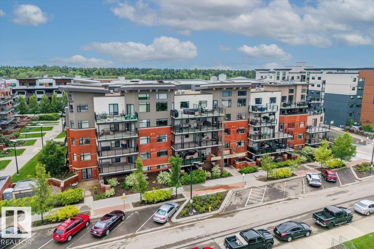
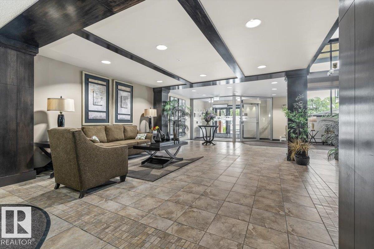
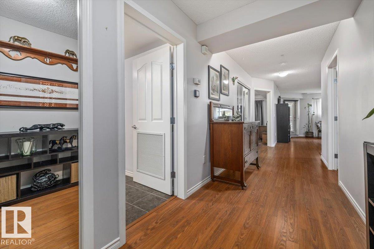
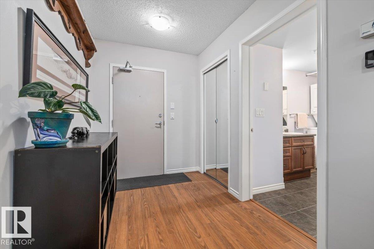
Your urban oasis awaits in the heart of Sherwood Park. This meticulously maintained one-bedroom plus den ground-floor condo offers 920 sq. ft. of sophisticated living space with premium hard-surface flooring throughout. The open-concept interior features unique decorative wall finishes, updated lighting, and a modern kitchen equipped with 2018 stainless steel appliances and a massive mirrored pantry. Retreat to the king-sized primary suite boasting double closets and a private 4-piece ensuite. A versatile den with elegant French doors provides the perfect home office, while the 2-piece guest bathroom includes convenient in-suite laundry. Step through the garden door to a peaceful, covered south-facing patio overlooking the lush courtyard and flowerbeds—ideal for pet owners. This 18+ building offers premier amenities including a fitness room, guest suite, and car wash. Includes a titled underground parking stall with storage. Unbeatable location steps from Festival Place! (id:53430)
Building
- Property Type:
- Apartment
- Building Type:
- Apartment
- Year Built:
- 2007
- Bedrooms:
- 1
- Bathrooms (total):
- 2.5 (1 half)
- Basement:
- None
Finished Areas
- Interior Size (Total):
- 920 square feet
Interior
- Appliances:
- Refrigerator, Dishwasher, Stove, Microwave Range Hood Combo, Garage door opener, Fan, Washer/Dryer Stack-Up
Parking
- Features:
- Underground
Lot / Land
- Lot Features:
- Flat site, No back lane, Closet Organizers, No Animal Home, No Smoking Home
Utilities & Mechanical
- Heating:
- Heat Pump
Comfort & Security
- Security:
- Sprinkler System-Fire
Fees & Dates
- HOA/Condo Fee:
- $624
- Last Modified:
- 07/29/2026 09:40:05 PM
- Status Change:
- 07/29/2026 09:32:09 PM
Association / Ownership
- Fee:
- $624 / Monthly
- Common Interest:
- Condo/Strata
Room Dimensions
| Room | Level | Size |
|---|---|---|
| Living room | Main level | 4.29 x 4.31 |
| Kitchen | Main level | 2.54 x 3.09 |
| Den | Main level | 2.53 x 2.98 |
| Primary Bedroom | Main level | 6.43 x 3.82 |
Location
Data is supplied by Pillar 9 MLS® System. Pillar 9 is the owner of the copyright in its MLS® System. Data is deemed reliable but is not guaranteed accurate by Pillar 9.
The trademarks MLS®, Multiple Listing Service® and the associated logos are owned by The Canadian Real Estate Association (CREA) and identify the quality of services provided by real estate professionals who are members of CREA. Used under license.