Real estate on your terms®
$524,900
active
336 61 FESTIVAL Way
Sherwood Park
,
AB
T8A4Y9
Key Details
- MLS® Number:
- E4501055
- Building Type:
- Apartment
- Interior Size:
- 1013 square feet
- Bedrooms:
- 2
- Parking Features:
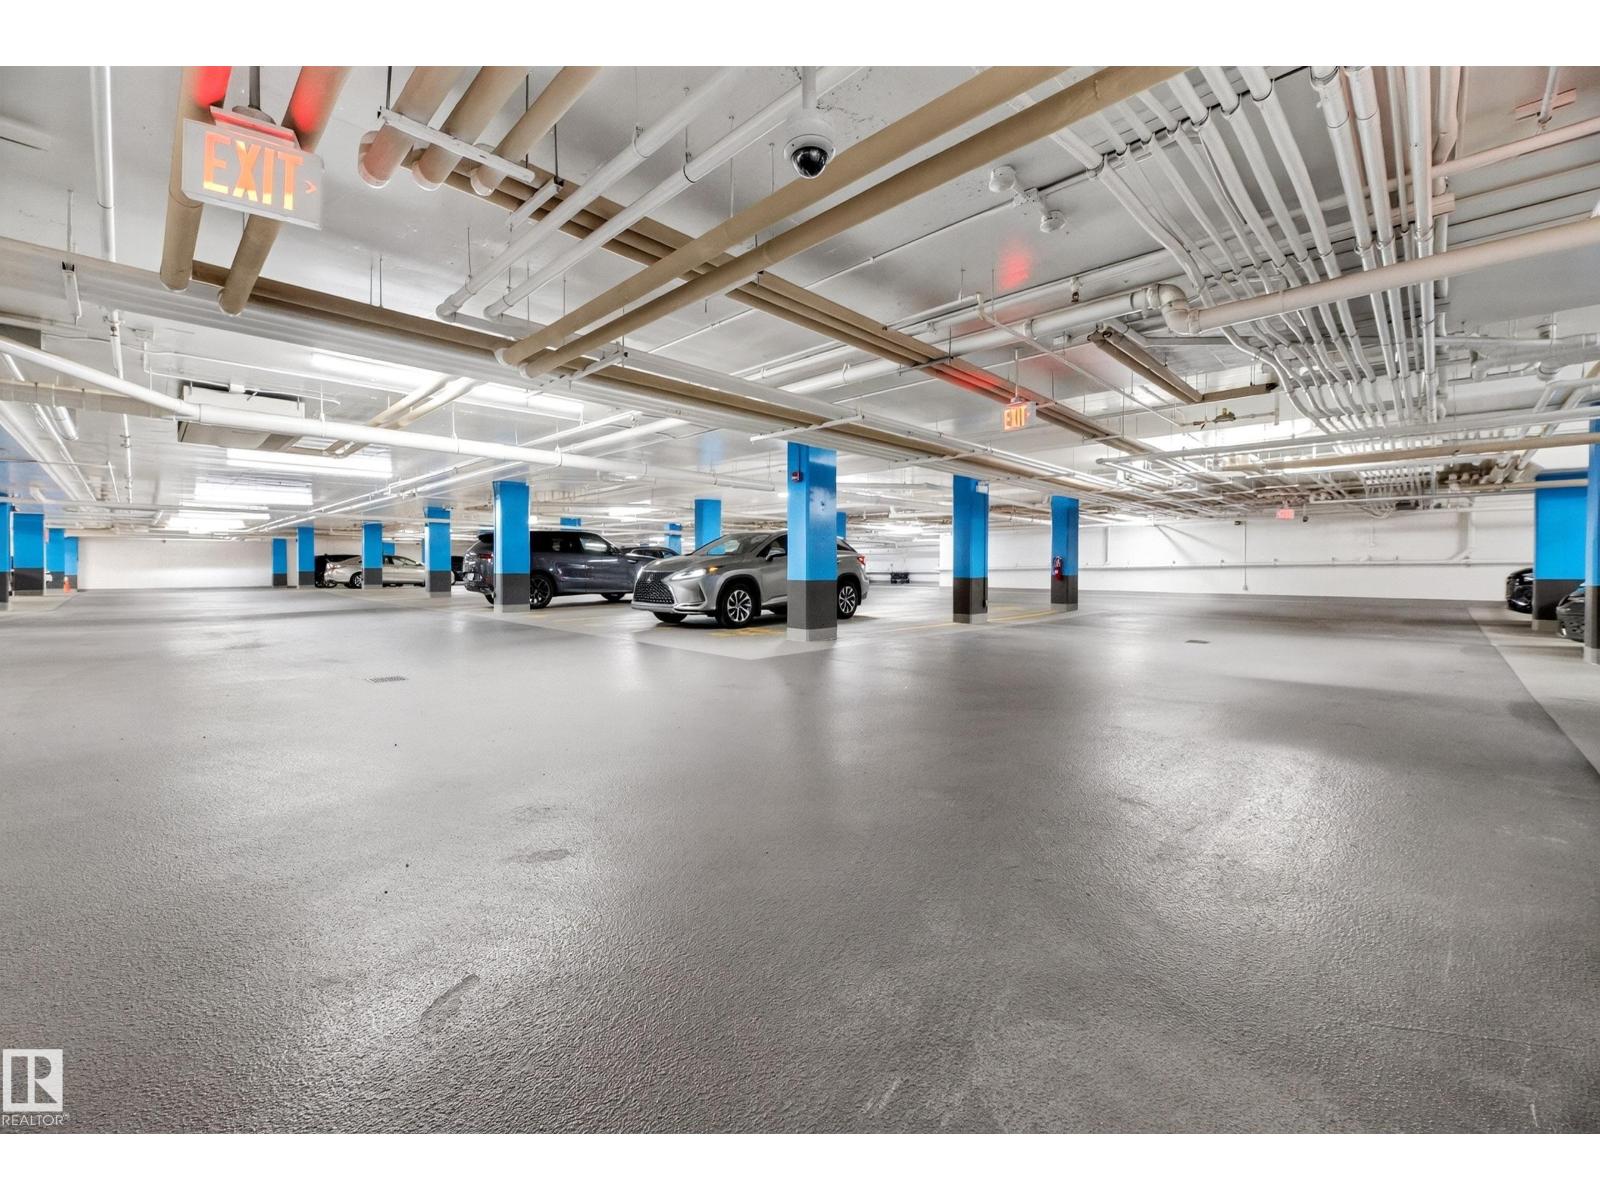
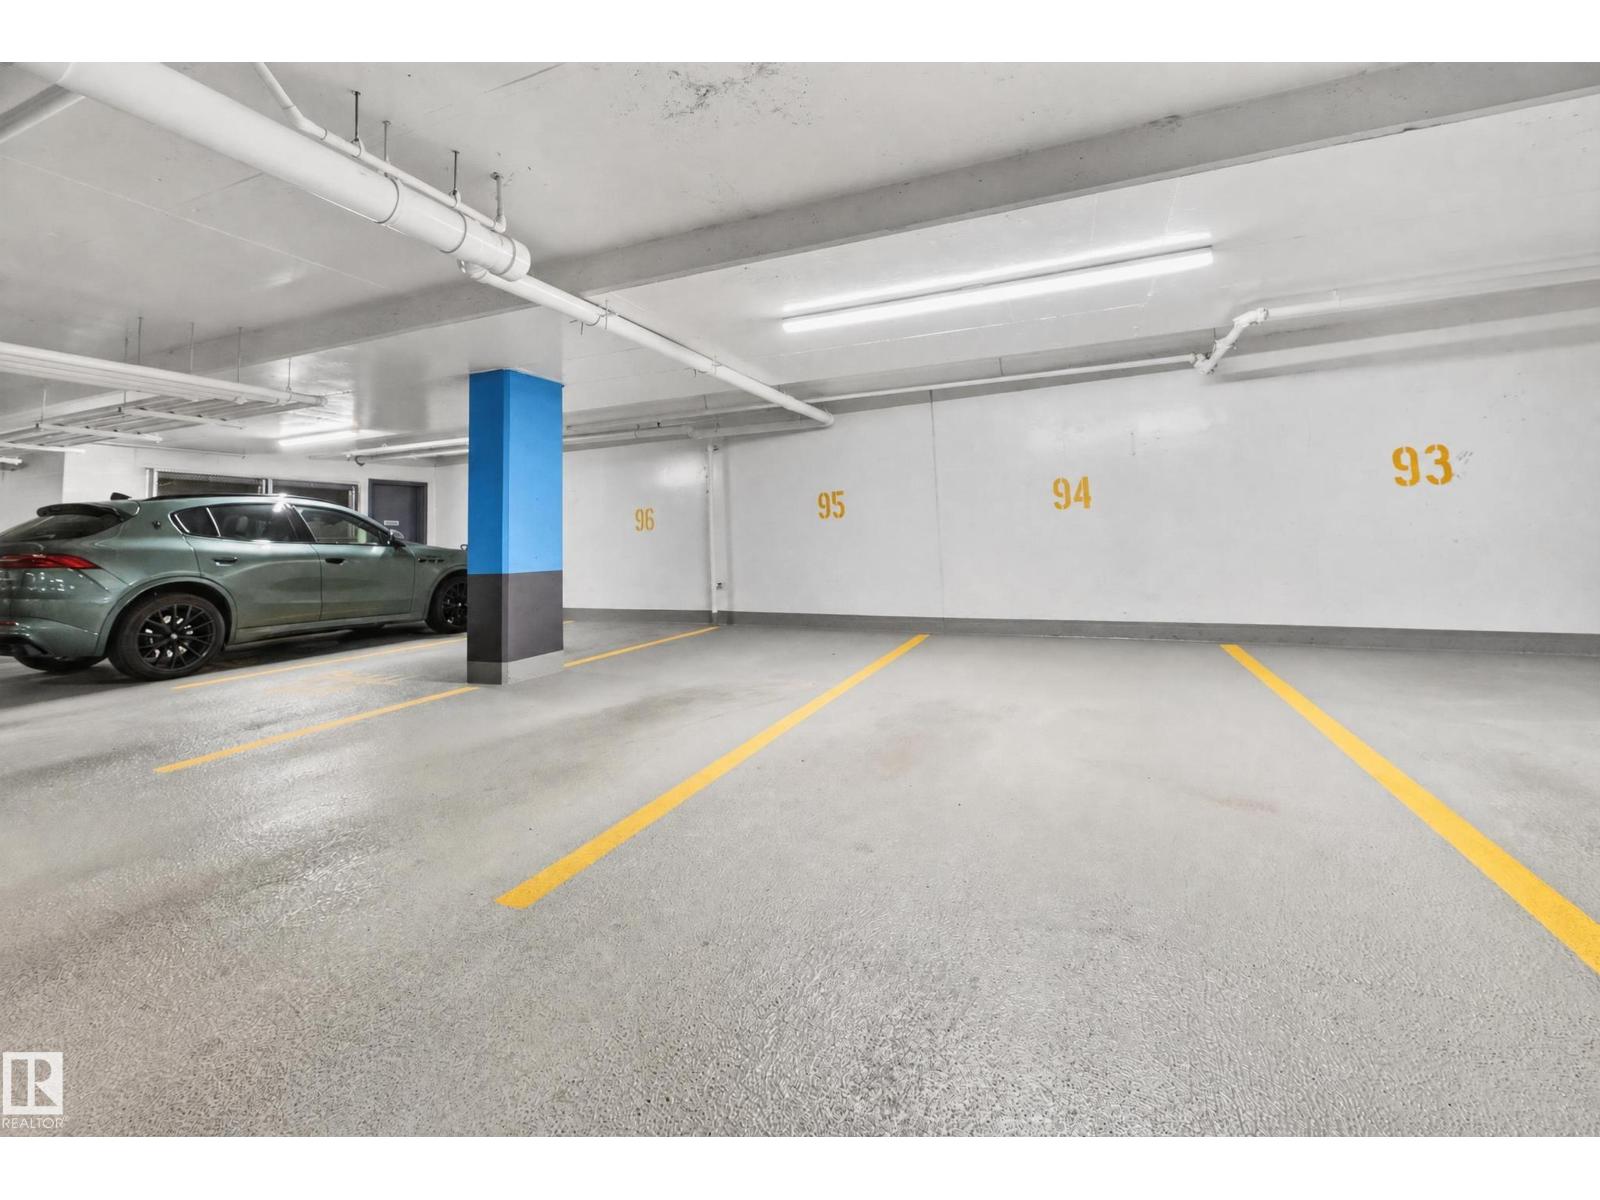
- Underground, Parkade, Oversize, Heated Garage
- Attached:
- Yes

Property Description
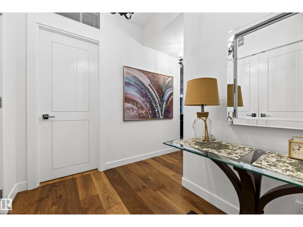
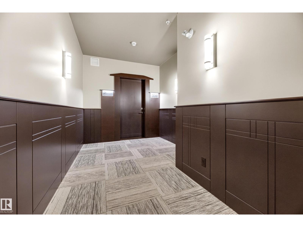
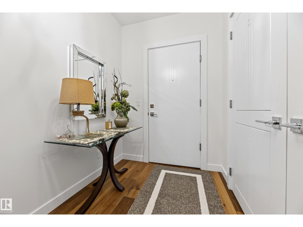
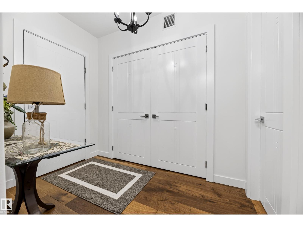
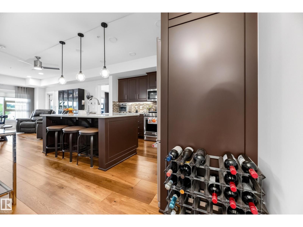
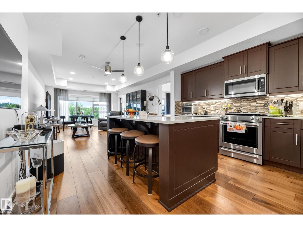
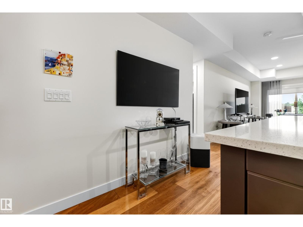
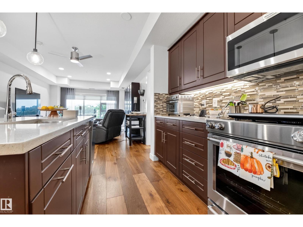
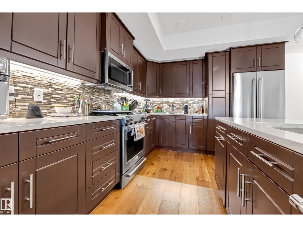
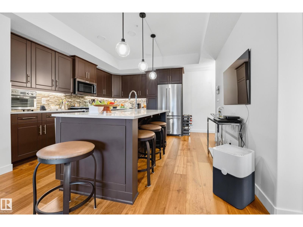
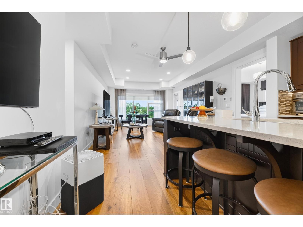
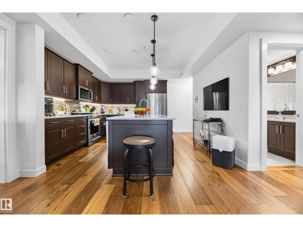
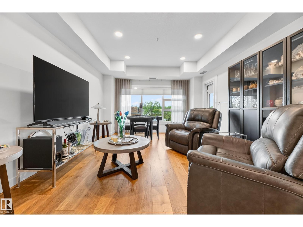
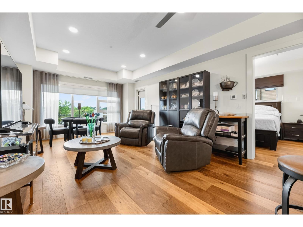
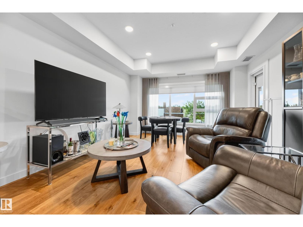
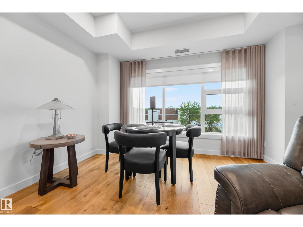
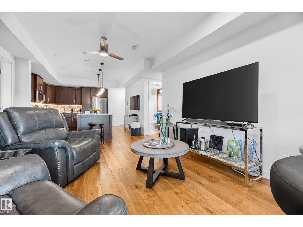
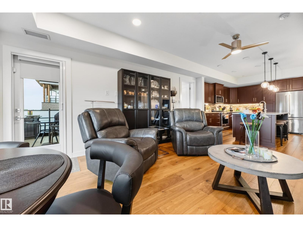
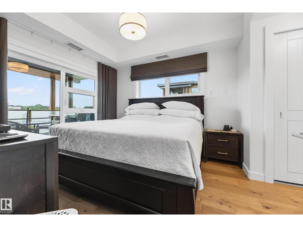
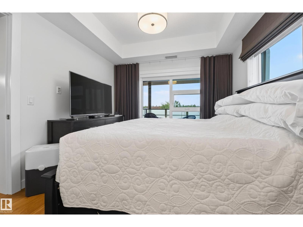
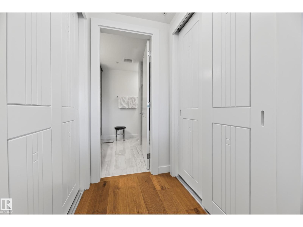
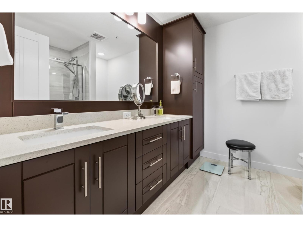
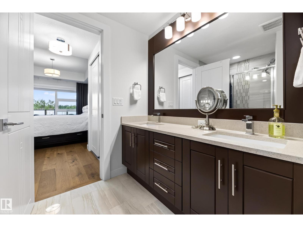
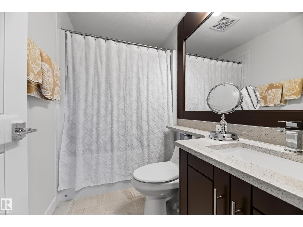
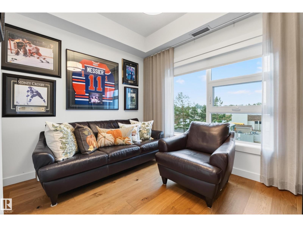
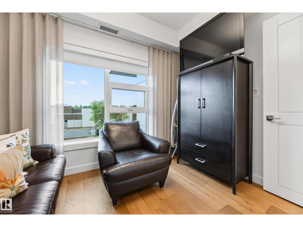
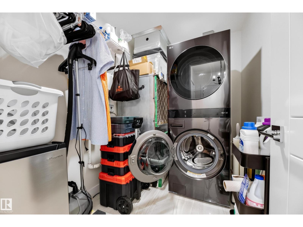
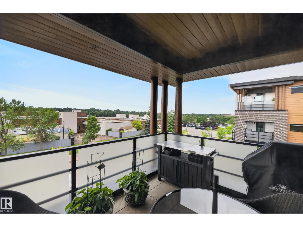
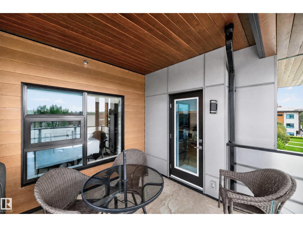
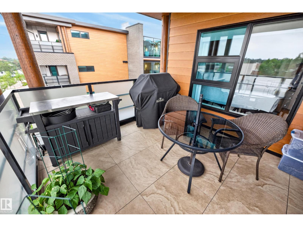
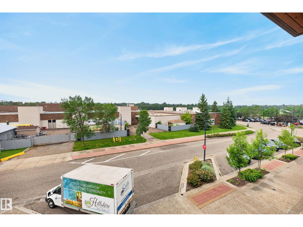
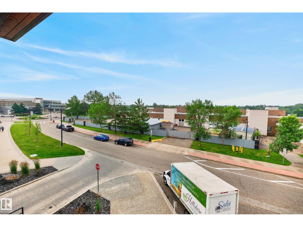
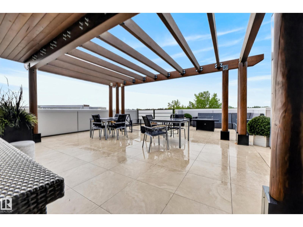
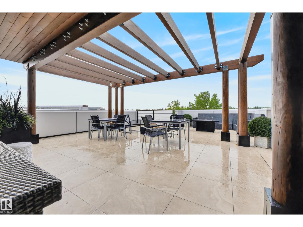
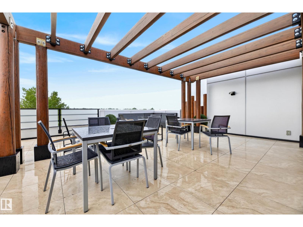
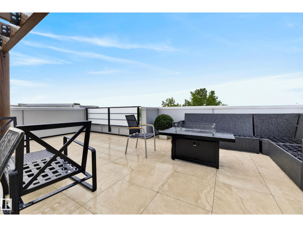
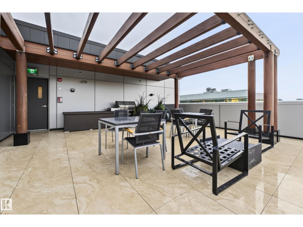
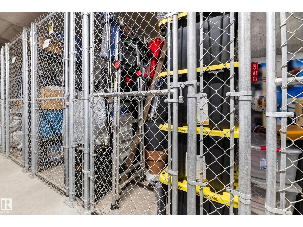
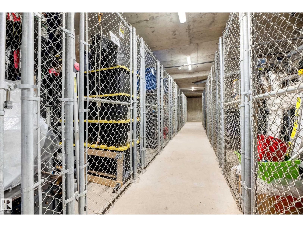
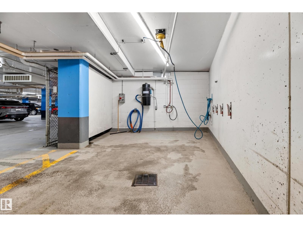
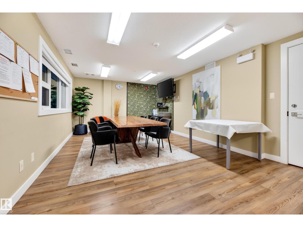
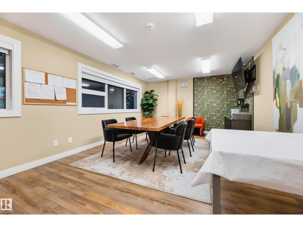
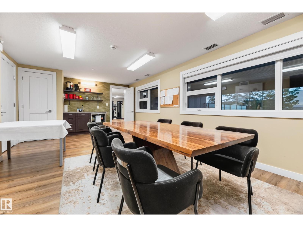
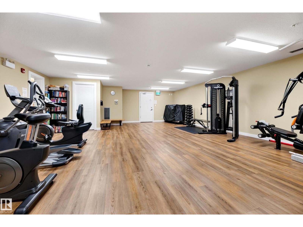
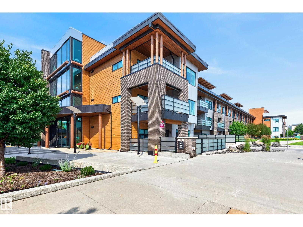
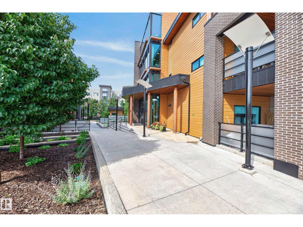
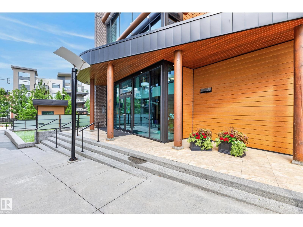
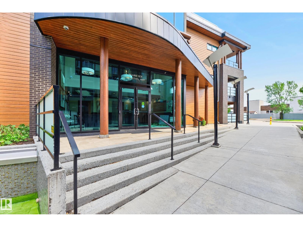
~CONDO LIVING AT ITS BEST!~ Welcome to this gorgeous 3rd floor CORNER UNIT at Savona! Located in the heart of Sherwood Park. Close to Festival Place, local restaurants, the Library, Sherwood Park Mall, Broadmoor Lake & so much more! Featuring an open & modern design with exquisite finishings throughout. STUNNING KITCHEN with hardwood floors, custom cabinetry, Quartz countertops, appliances & a large island. New light fixtures, spacious dining area & living room. LOVELY SOUTH FACING BALCONY! New screen door. The Primary Bedroom has new blackout drapes & hardwood floors, walk-through closet & a beautiful 4-piece ensuite. The second bedroom also has new hardwood floors & a 4-piece ensuite. NEW washer & dryer and a NEW humidifier. A/C via heat pump. This remarkable building includes a fitness studio & social room. Enjoy the summer on the amazing ROOFTOP PATIO! TWO TITLED UNDERGROUND & OVERSIZED PARKING STALLS! Carwash & separate storage cage. Condo fees INCLUDE heat & water. See this gorgeous condo today! (id:53430)
Building
- Property Type:
- Apartment
- Building Type:
- Apartment
- Year Built:
- 2019
- Bedrooms:
- 2
- Bathrooms (total):
- 2.0
- Basement:
- None
Finished Areas
- Interior Size (Total):
- 1013 square feet
Interior
- Appliances:
- Refrigerator, Dishwasher, Stove, Microwave Range Hood Combo, Window Coverings, Garage door opener, Washer/Dryer Stack-Up
Parking
- Features:
- Underground, Parkade, Oversize, Heated Garage
Lot / Land
- Lot Features:
- See remarks, Park/reserve
Utilities & Mechanical
- Heating:
- Coil Fan
Fees & Dates
- HOA/Condo Fee:
- $561
- Last Modified:
- 07/28/2026 09:50:05 PM
- Status Change:
- 07/28/2026 09:41:12 PM
Association / Ownership
- Fee:
- $561 / Monthly
- Common Interest:
- Condo/Strata
Room Dimensions
| Room | Level | Size |
|---|---|---|
| Living room | Main level | - |
| Dining room | Main level | - |
| Kitchen | Main level | - |
| Primary Bedroom | Main level | - |
| Bedroom 2 | Main level | - |
| Laundry room | Main level | - |
Location
Data is supplied by Pillar 9 MLS® System. Pillar 9 is the owner of the copyright in its MLS® System. Data is deemed reliable but is not guaranteed accurate by Pillar 9.
The trademarks MLS®, Multiple Listing Service® and the associated logos are owned by The Canadian Real Estate Association (CREA) and identify the quality of services provided by real estate professionals who are members of CREA. Used under license.