Real estate on your terms®
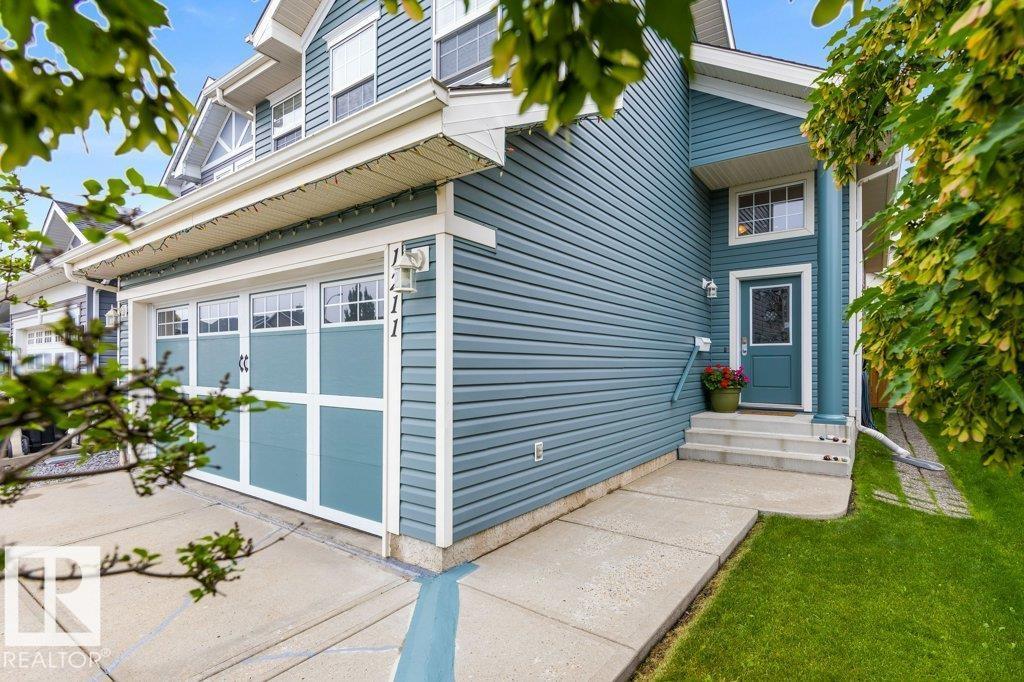
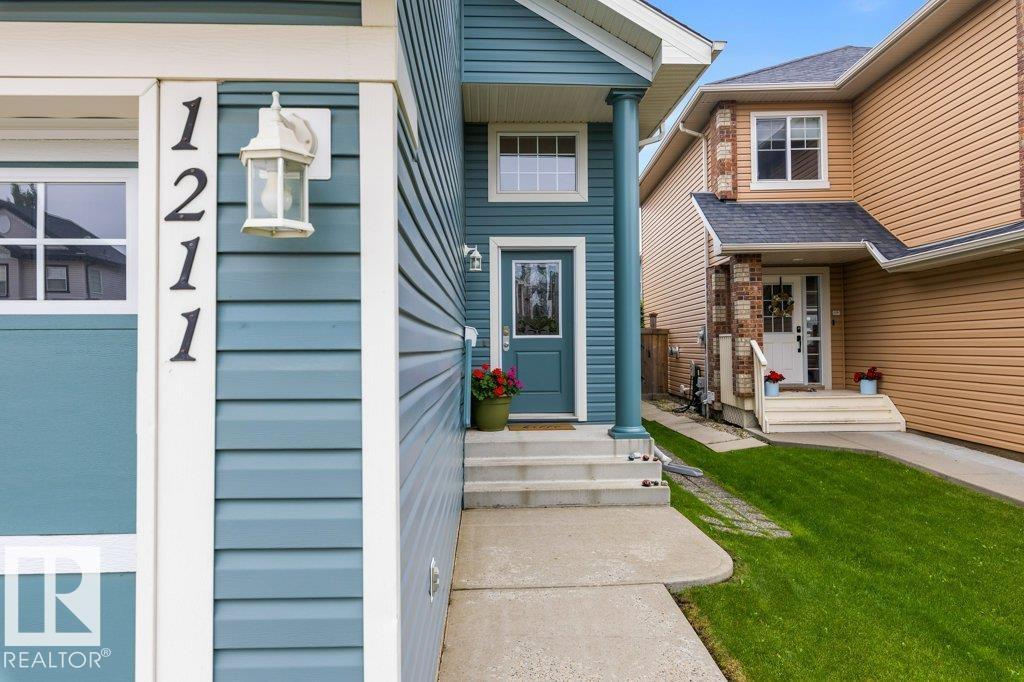
$589,900
active
1211 APPLETON Close
Sherwood Park
,
AB
T8G0G5
Key Details
- MLS® Number:
- E4500514
- Building Type:
- House
- Interior Size:
- 1386 square feet
- Bedrooms:
- 4
- Parking:
- 4
- Parking Features:
- Attached Garage

Property Description
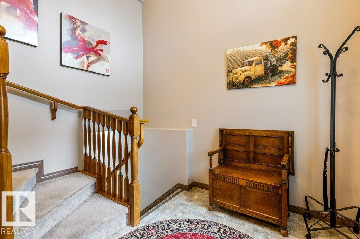
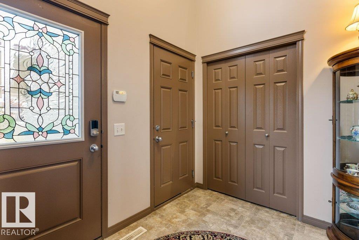
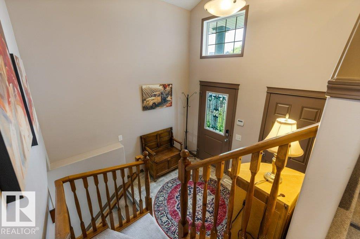
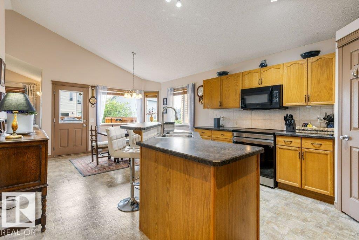
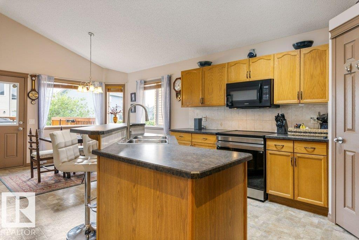
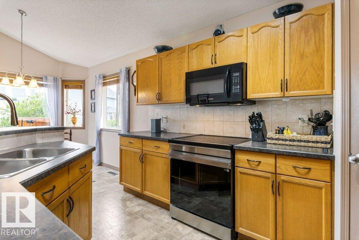
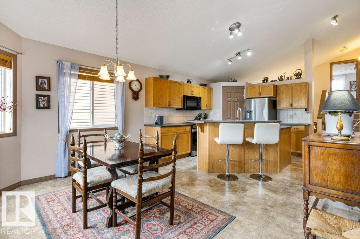
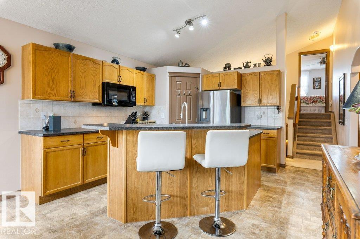
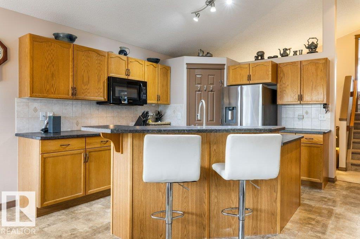
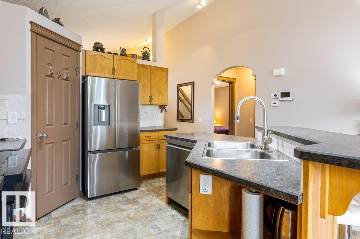
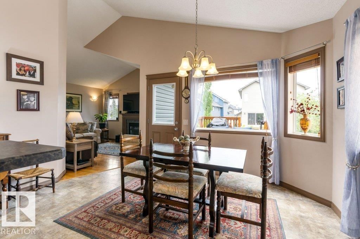
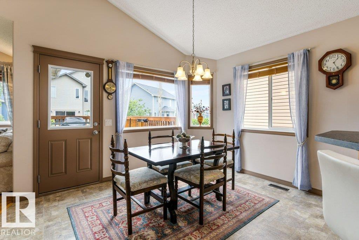
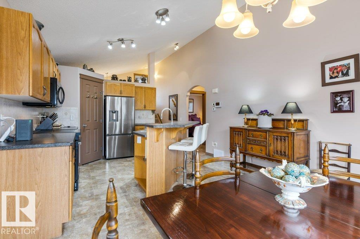
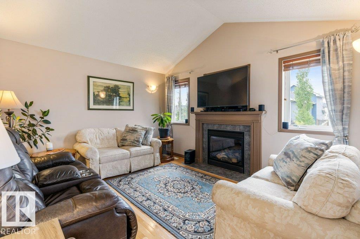
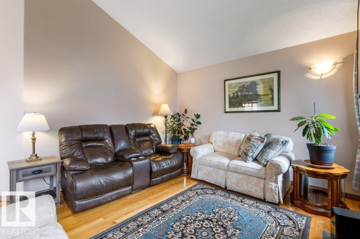
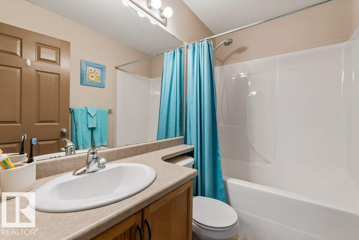
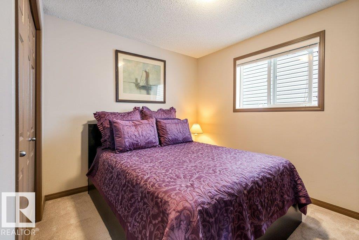
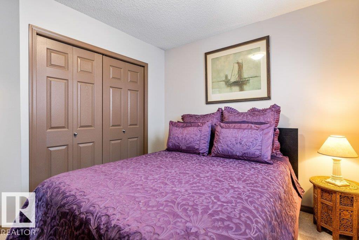
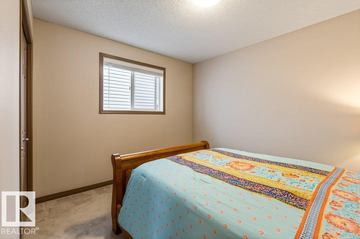
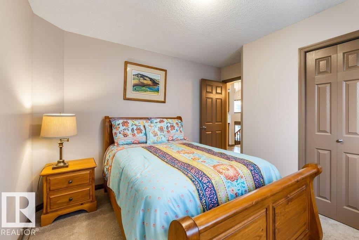
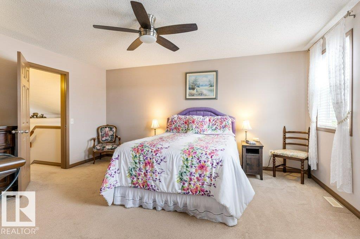
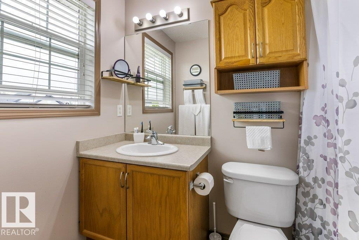
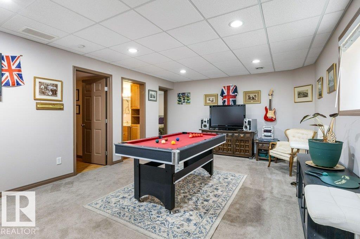
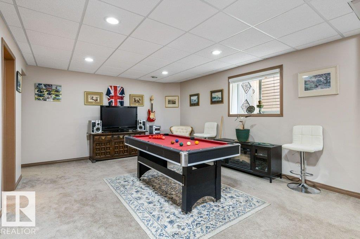
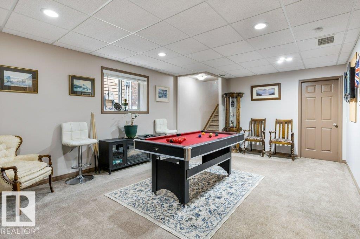
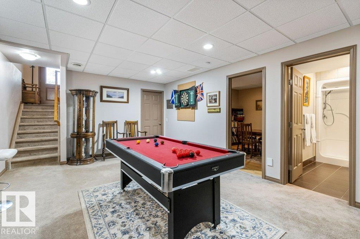
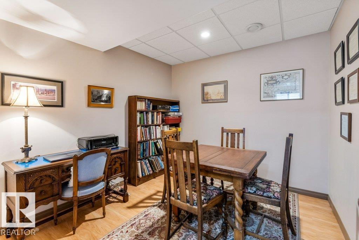
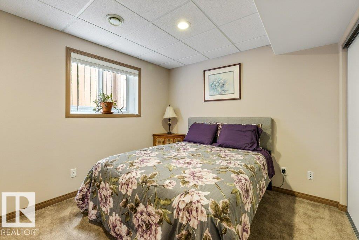
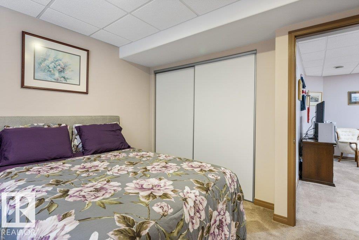
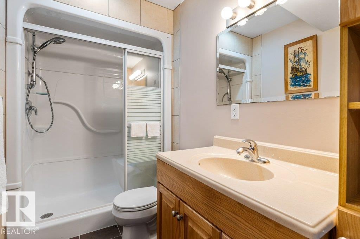
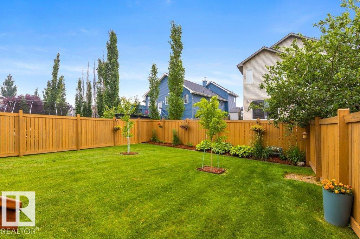
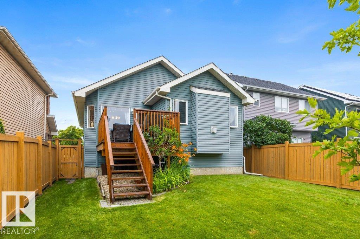
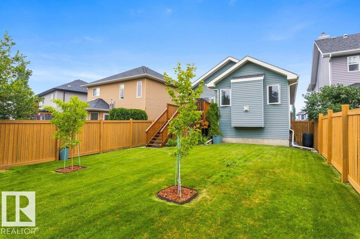
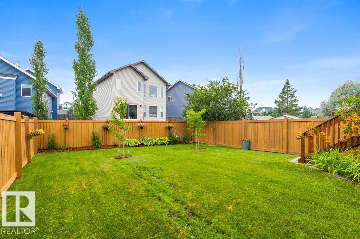
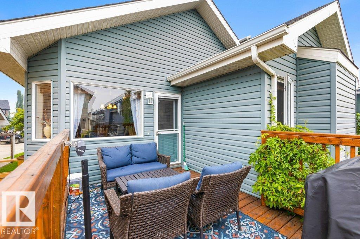
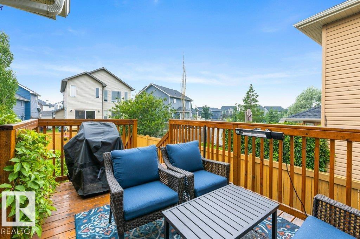
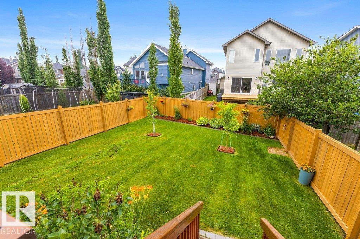
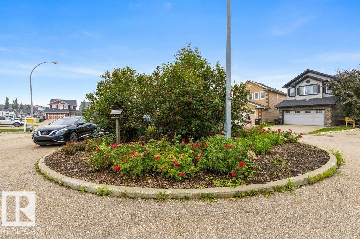
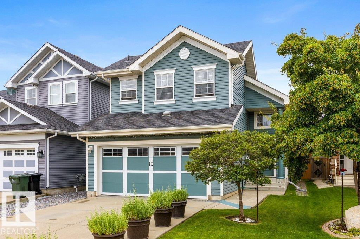
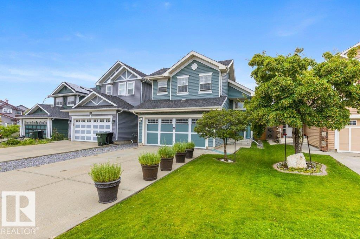
Outstanding property in quiet cul de sac location in sought after Sherwood Park neighborhood. Features Island Kitchen, corner pantry, cozy living room with gas fireplace, dining area with direct access to back deck, four bedrooms, three bathrooms, family room, den and double car garage. This bright and spacious home features vaulted ceilings, large back yard. This home is perfect to enjoy a great neighborhood to raise your family. Close to shopping, county facilities, it checks all the boxes. Featuring a 3 year old deck, new garage door, new garage opener and control, new stainless steel appliances including an induction oven, second fridge in garage, buil in vacuum system and more. (id:53430)
Building
- Property Type:
- House
- Building Type:
- House
- Style:
- Bi-level
- Year Built:
- 2007
- Bedrooms:
- 4
- Bathrooms (total):
- 3.0
- Basement:
- Finished, Full
Finished Areas
- Interior Size (Total):
- 1386 square feet
Interior
- Appliances:
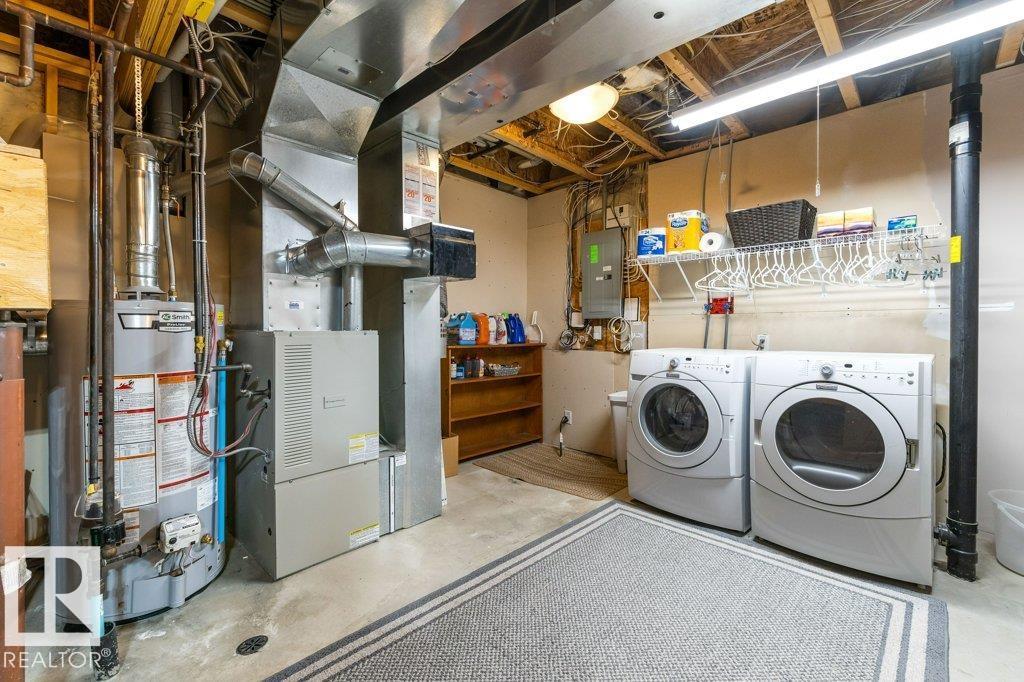
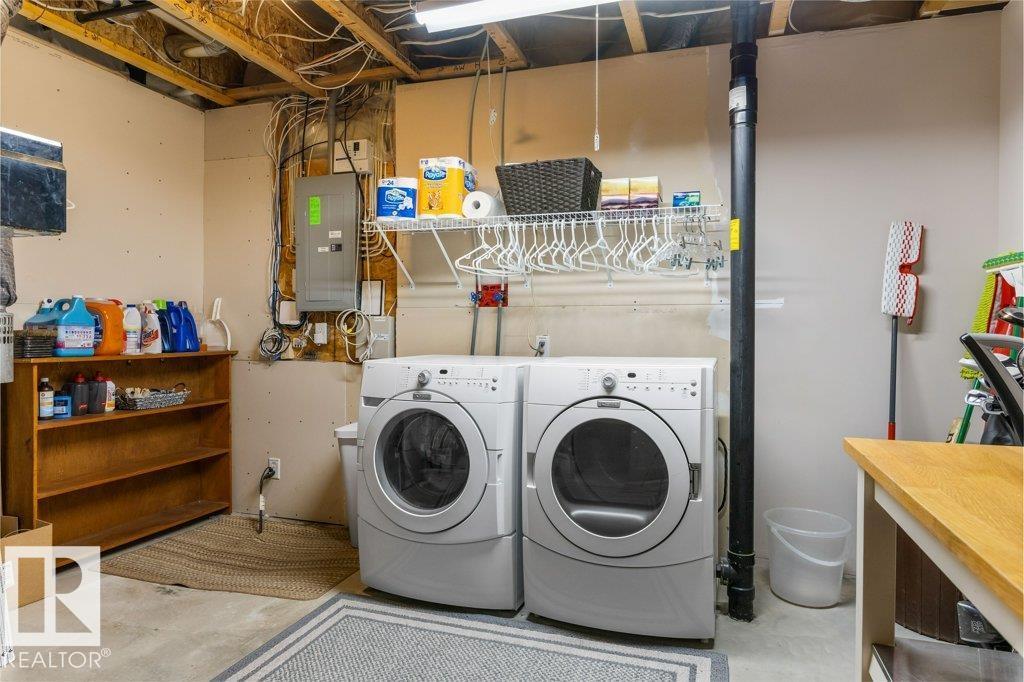
- Washer, Dishwasher, Stove, Dryer, Garburator, Hood Fan, Window Coverings, Garage door opener, Garage door opener remote(s), Fan, Two Refrigerators
Parking
- Spaces:
- 4
- Features:
- Attached Garage
Lot / Land
- Lot Features:
- Cul-de-sac, Flat site, Exterior Walls- 2x6", Level
Exterior
- Fencing:
- Fence
Utilities & Mechanical
- Heating:
- Forced air
Comfort & Security
- Fireplace(s):
- 1 Gas, Unknown
Fees & Dates
- Last Modified:
- 08/11/2026 09:40:04 PM
- Status Change:
- 08/11/2026 09:31:43 PM
Association / Ownership
- Common Interest:
- Freehold
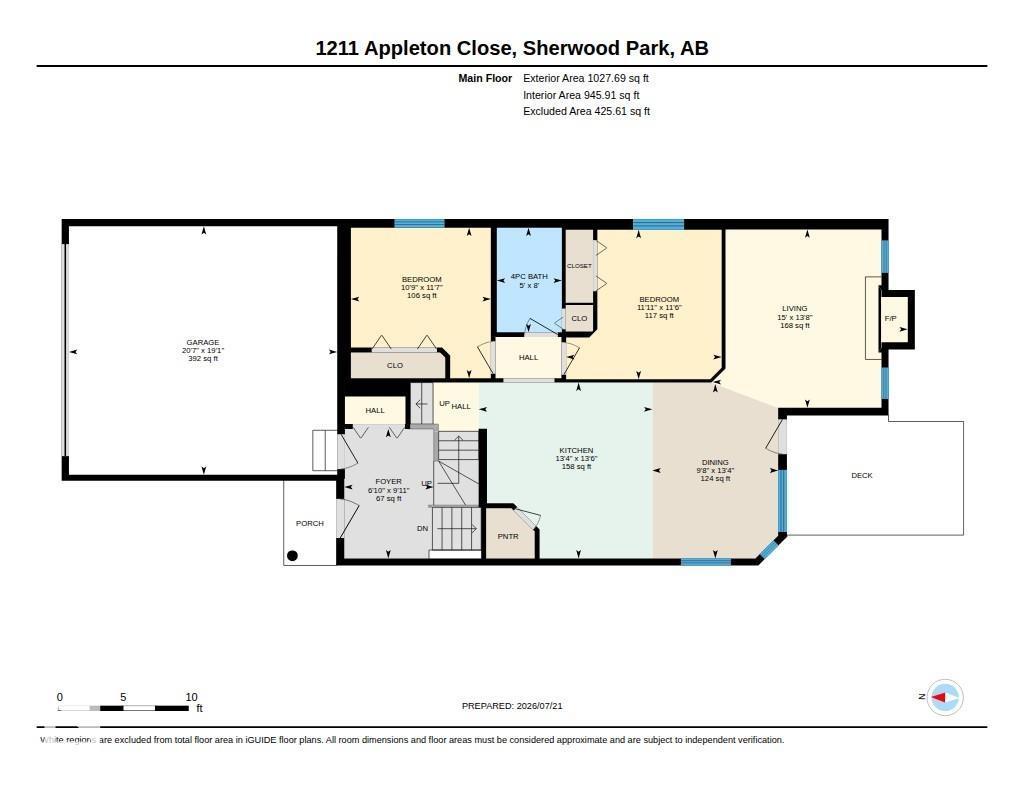
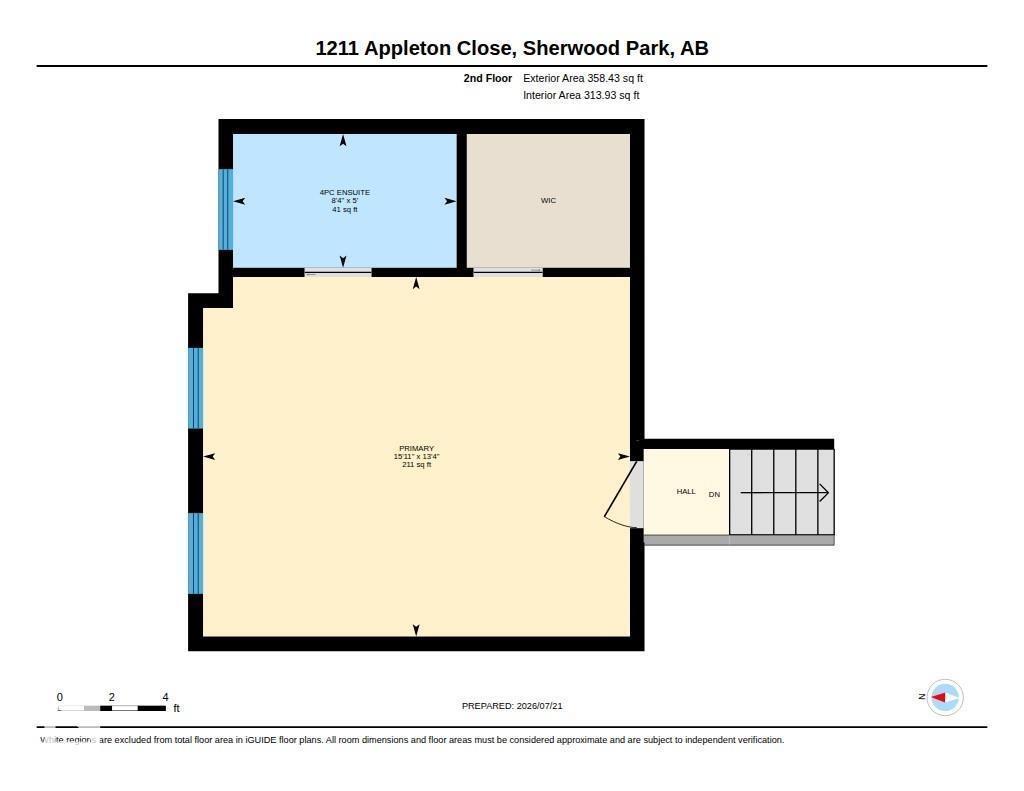
Room Dimensions
| Room | Level | Size |
|---|---|---|
| Living room | Main level | 4.5 x 4.17 |
| Dining room | Main level | 2.9 x 4.08 |
| Kitchen | Main level | 4.0 x 4.11 |
| Family room | Lower level | 6.3 x 4.39 |
| Den | Lower level | 2.8 x 3.09 |
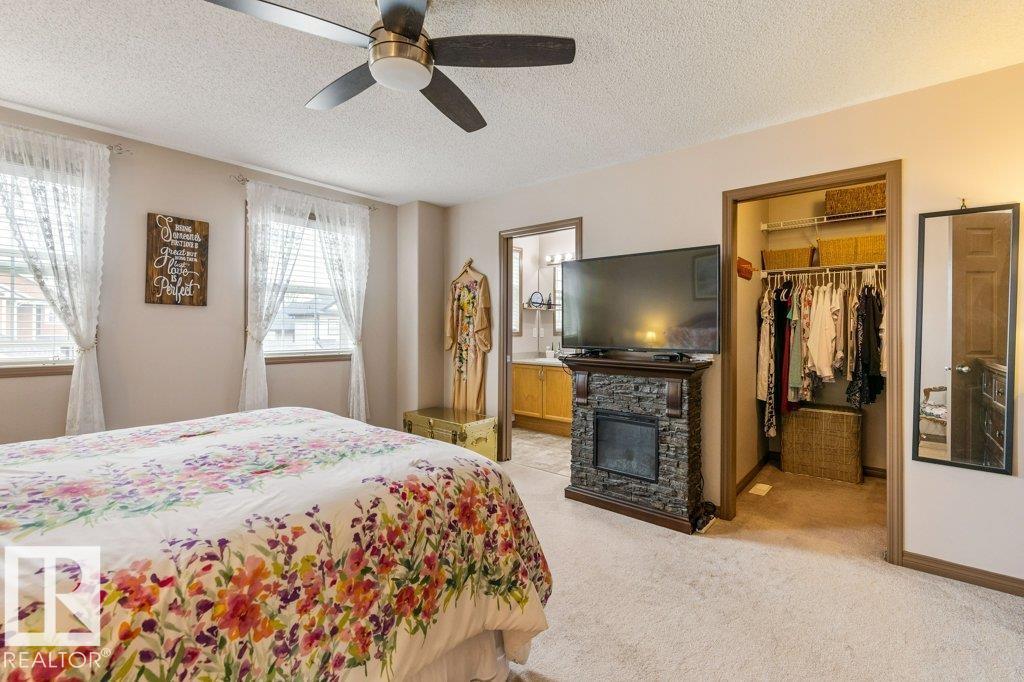
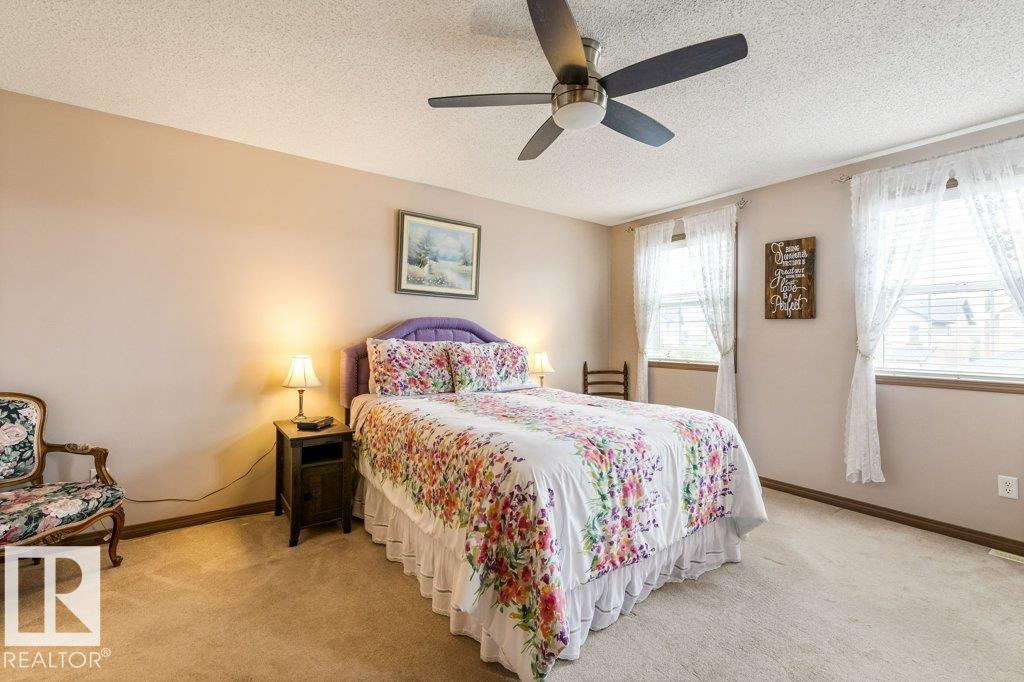
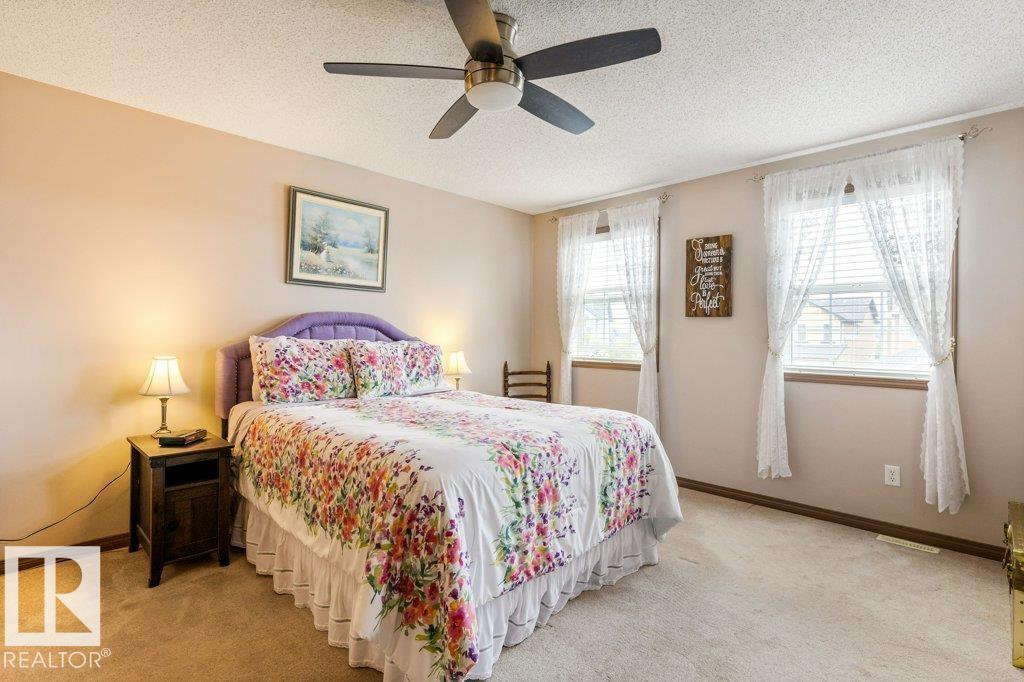
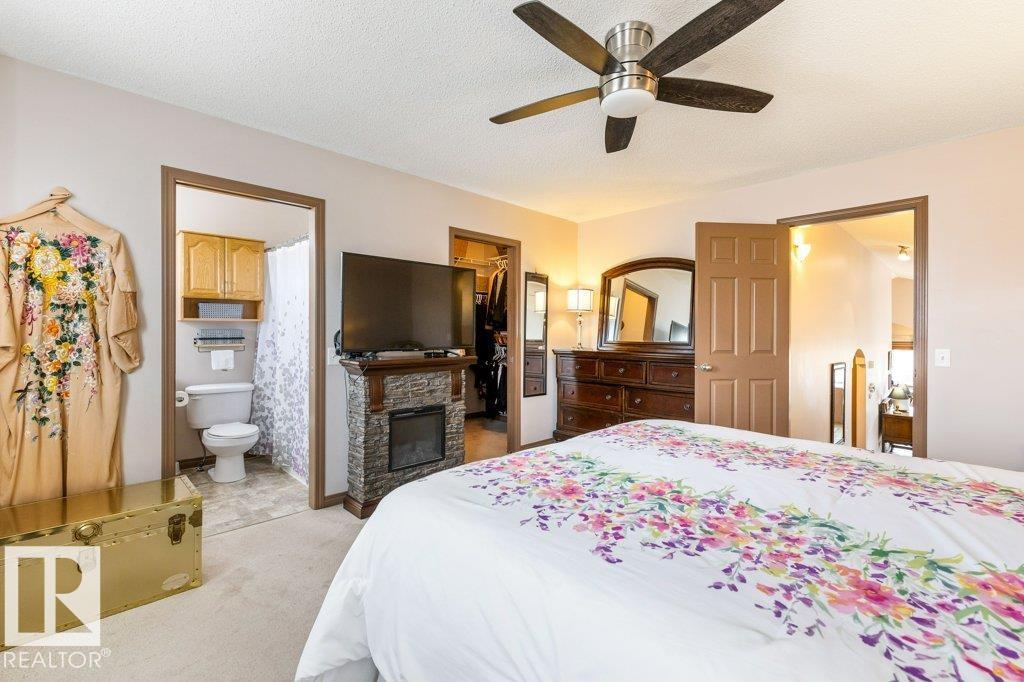
| Primary Bedroom | Upper Level | 4.08m |
| Bedroom 2 | Main level | 3.6 x 3.5 |
| Bedroom 3 | Main level | 3.5m |
| Bedroom 4 | Lower level | 3.06m |
| Utility room | Lower level | 4.1 x 4.37 |
Location
Data is supplied by Pillar 9 MLS® System. Pillar 9 is the owner of the copyright in its MLS® System. Data is deemed reliable but is not guaranteed accurate by Pillar 9.
The trademarks MLS®, Multiple Listing Service® and the associated logos are owned by The Canadian Real Estate Association (CREA) and identify the quality of services provided by real estate professionals who are members of CREA. Used under license.