Real estate on your terms®
$438,800
active
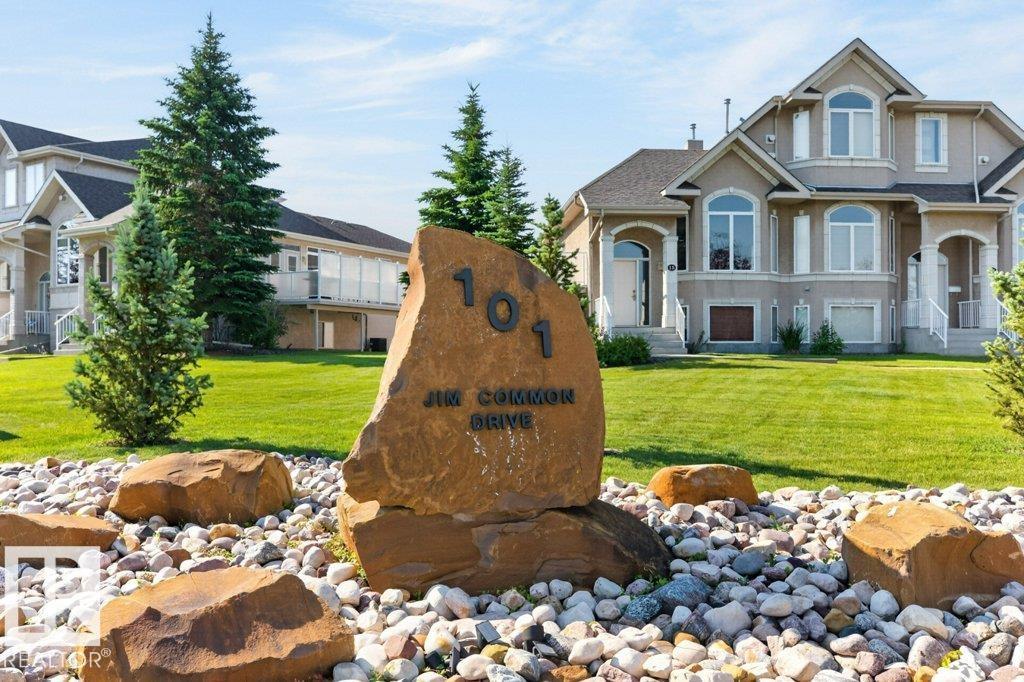
13 101 JIM COMMON Drive
Sherwood Park
,
AB
T8H2M1
Key Details
- MLS® Number:
- E4499805
- Building Type:
- Duplex
- Interior Size:
- 1183 square feet
- Bedrooms:
- 2
- Parking:
- 4
- Parking Features:
- Attached Garage
- Attached:
- Yes

Property Description
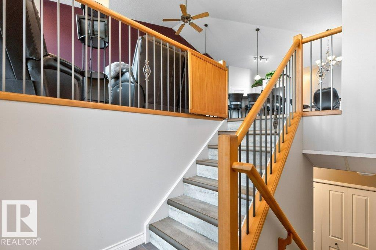
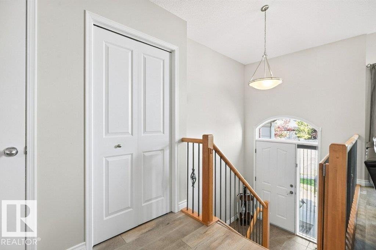
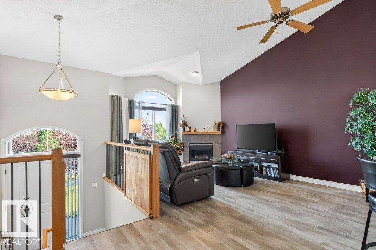
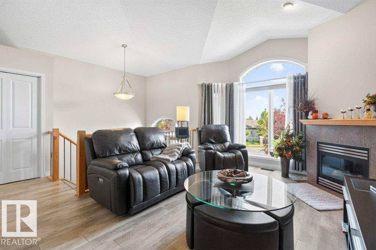
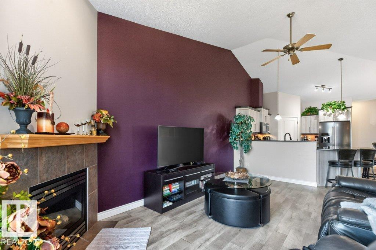
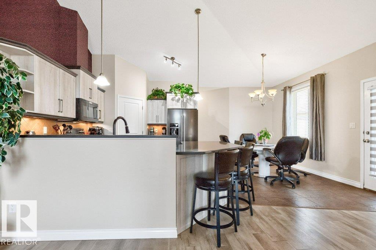
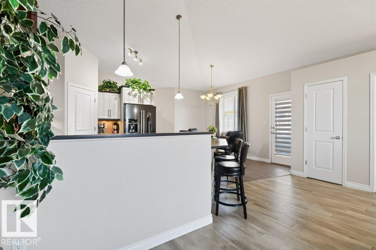
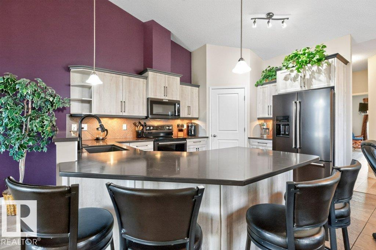
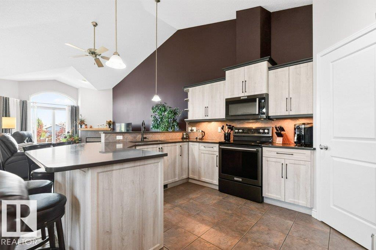
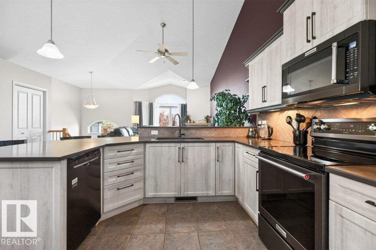
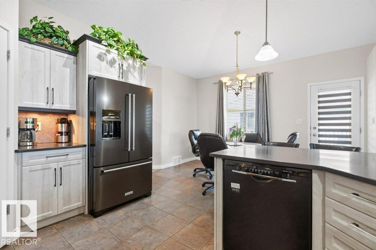
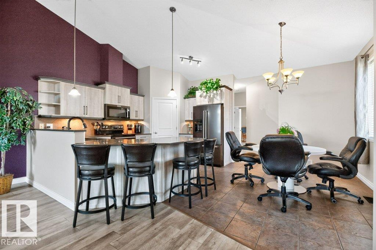
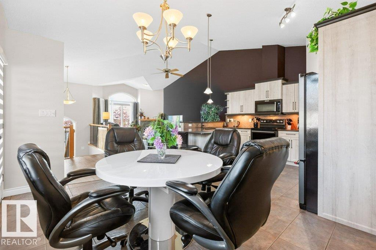
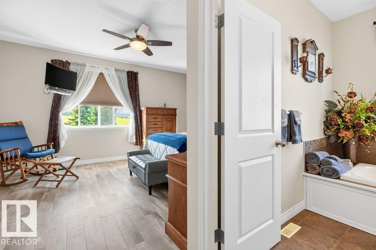
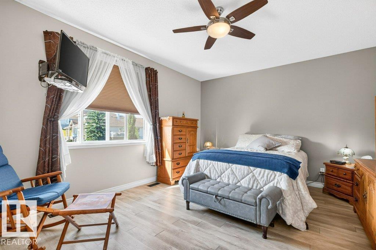
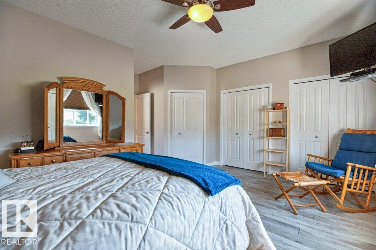
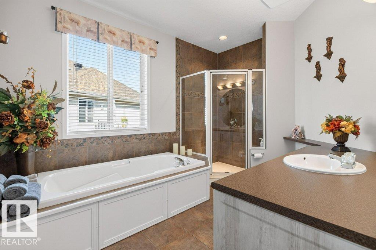
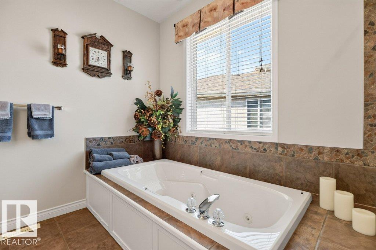
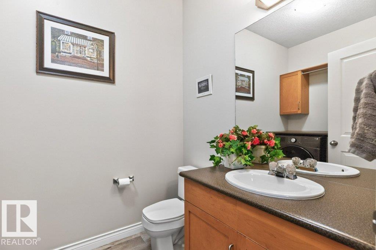
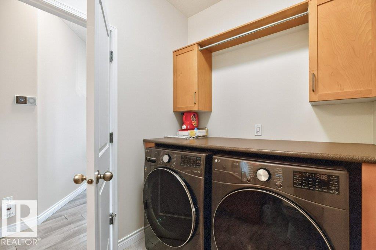
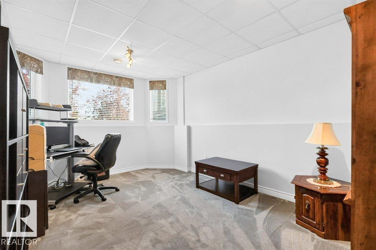
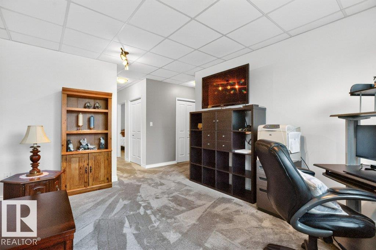
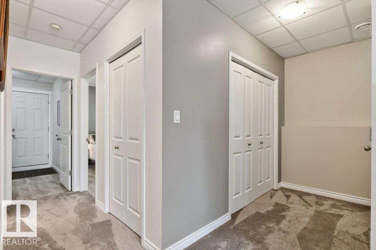
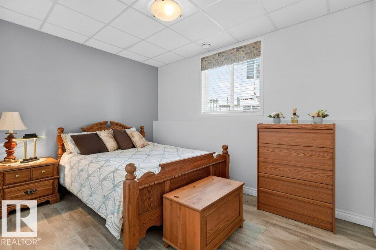
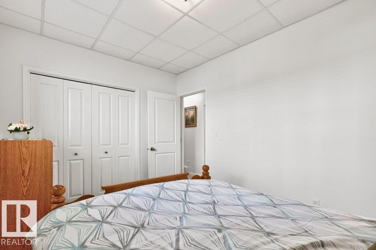
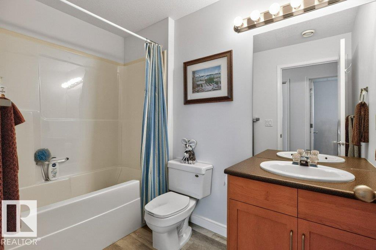
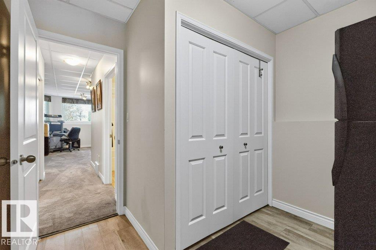
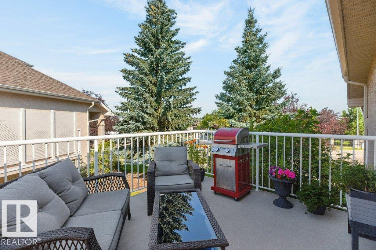
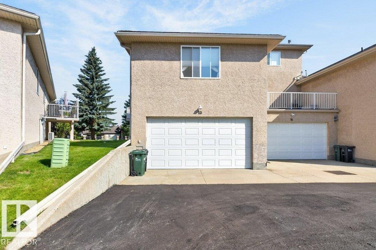
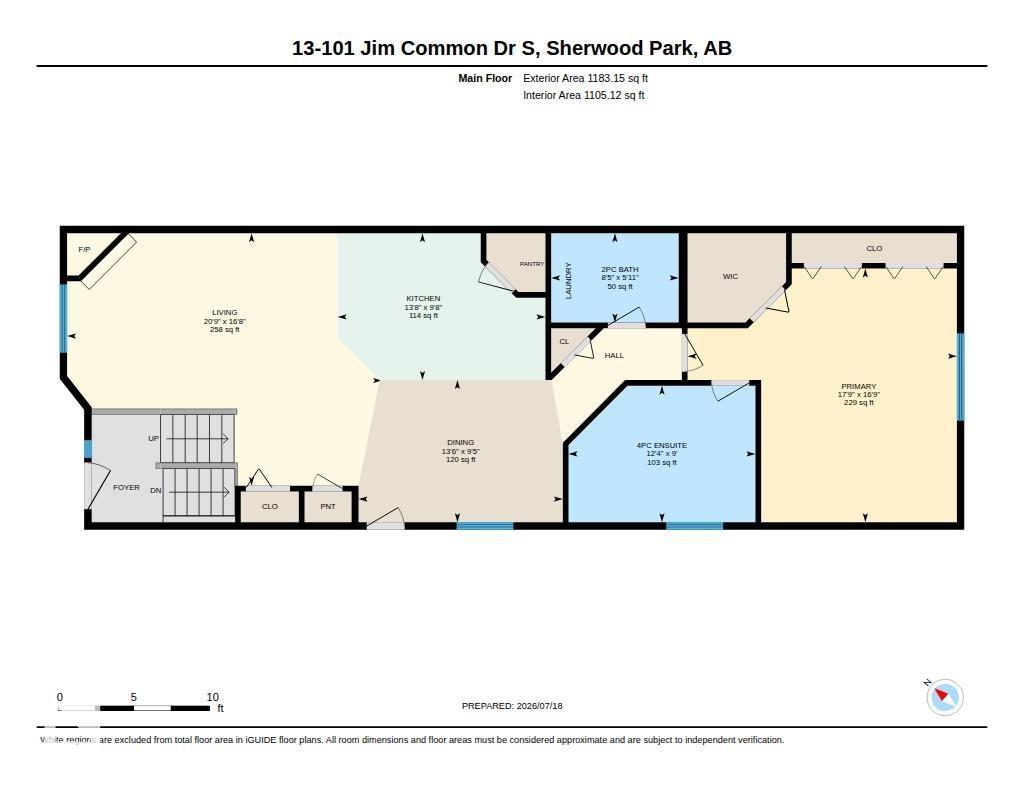
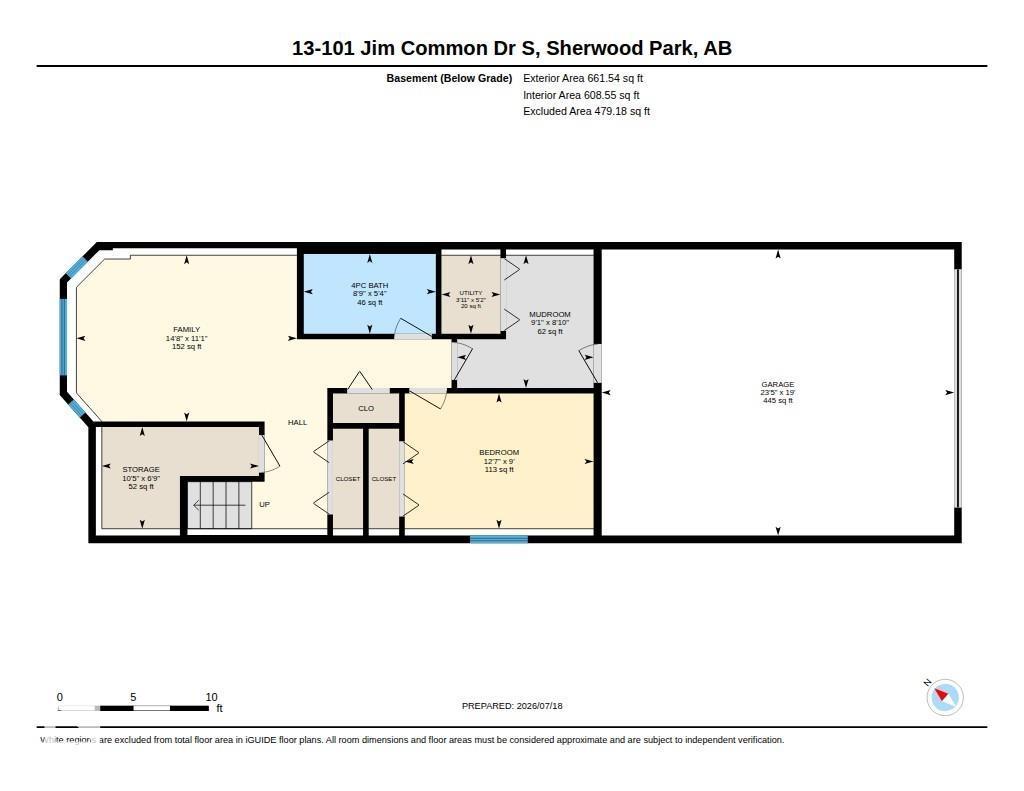
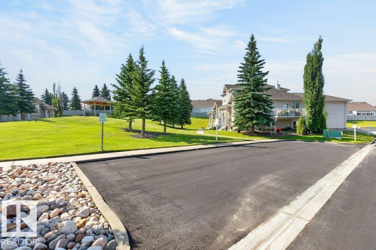
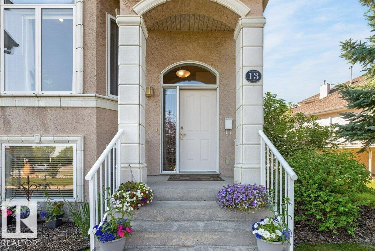
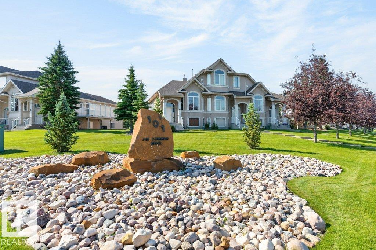
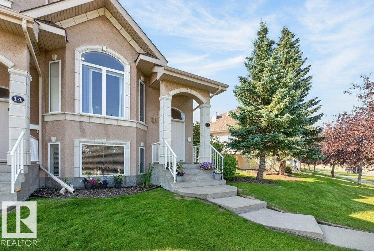
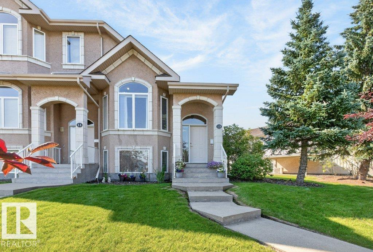
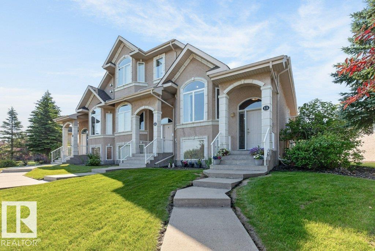
Cozy and comfortable one + one bedroom, two and half bath condominium with a double attached garage and fully finished basement. The home has an open concept vaulted main floor with a west facing living room with a westerly view & gas fireplace, fully updated kitchen with breakfast bar, black stainless steel appliances, quartz countertops & a black granite sink. The dining area is located off the kitchen with access to the large deck with a sunny south exposure. There is a two piece bath & laundry room located in the hallway. The expansive primary suite offers a walk in closet + two more conventional closets, four piece en-suite with a walk in shower and jetted tub, The fully finished lower level has a 2nd bedroom, four piece bath, mud room, ample storage space & direct access to the double attached garage that is fully finished. Newer furnace, A/C & HWT, LVP & Carpet. Prime end unit location in the complex, pet friendly with board approval dogs max 30lbs or an indoor cat. Ideal downsizer or couples home (id:53430)
Building
- Property Type:
- Duplex
- Building Type:
- Duplex
- Style:
- Bi-level
- Year Built:
- 2002
- Bedrooms:
- 2
- Bathrooms (total):
- 3.5 (1 half)
- Basement:
- Finished, Full
Finished Areas
- Interior Size (Total):
- 1183 square feet
Interior
- Appliances:
- Washer, Stove, Dryer, Freezer, Microwave Range Hood Combo, Window Coverings, Two Refrigerators
Parking
- Spaces:
- 4
- Features:
- Attached Garage
Lot / Land
- Lot Features:
- Flat site, Paved lane, No Smoking Home
Exterior
- Fencing:
- Not fenced
Utilities & Mechanical
- Heating:
- Forced air
Comfort & Security
- Fireplace(s):
- 1 Gas, Unknown
Fees & Dates
- HOA/Condo Fee:
- $464
- Last Modified:
- 07/29/2026 08:35:16 PM
- Status Change:
- 07/29/2026 08:11:24 PM
Association / Ownership
- Fee:
- $464 / Monthly
- Common Interest:
- Condo/Strata
Room Dimensions
| Room | Level | Size |
|---|---|---|
| Living room | Main level | 5.08 x 6.34 |
| Dining room | Main level | 2.86 x 4.11 |
| Kitchen | Main level | 2.95 x 4.18 |
| Family room | Basement | 3.37 x 4.46 |
| Primary Bedroom | Main level | 5.1 x 5.42 |
| Bedroom 2 | Basement | 2.74 x 3.82 |
| Mud room | Basement | 2.69 x 2.76 |
| Storage | Basement | 2.06 x 3.18 |
Location
Data is supplied by Pillar 9 MLS® System. Pillar 9 is the owner of the copyright in its MLS® System. Data is deemed reliable but is not guaranteed accurate by Pillar 9.
The trademarks MLS®, Multiple Listing Service® and the associated logos are owned by The Canadian Real Estate Association (CREA) and identify the quality of services provided by real estate professionals who are members of CREA. Used under license.