Real estate on your terms®
$984,900
active
56 95 SALISBURY Way
Sherwood Park
,
AB
T8B0C1
Key Details
- MLS® Number:
- E4499418
- Building Type:
- Duplex
- Interior Size:
- 1573 square feet
- Bedrooms:
- 3
- Parking Features:
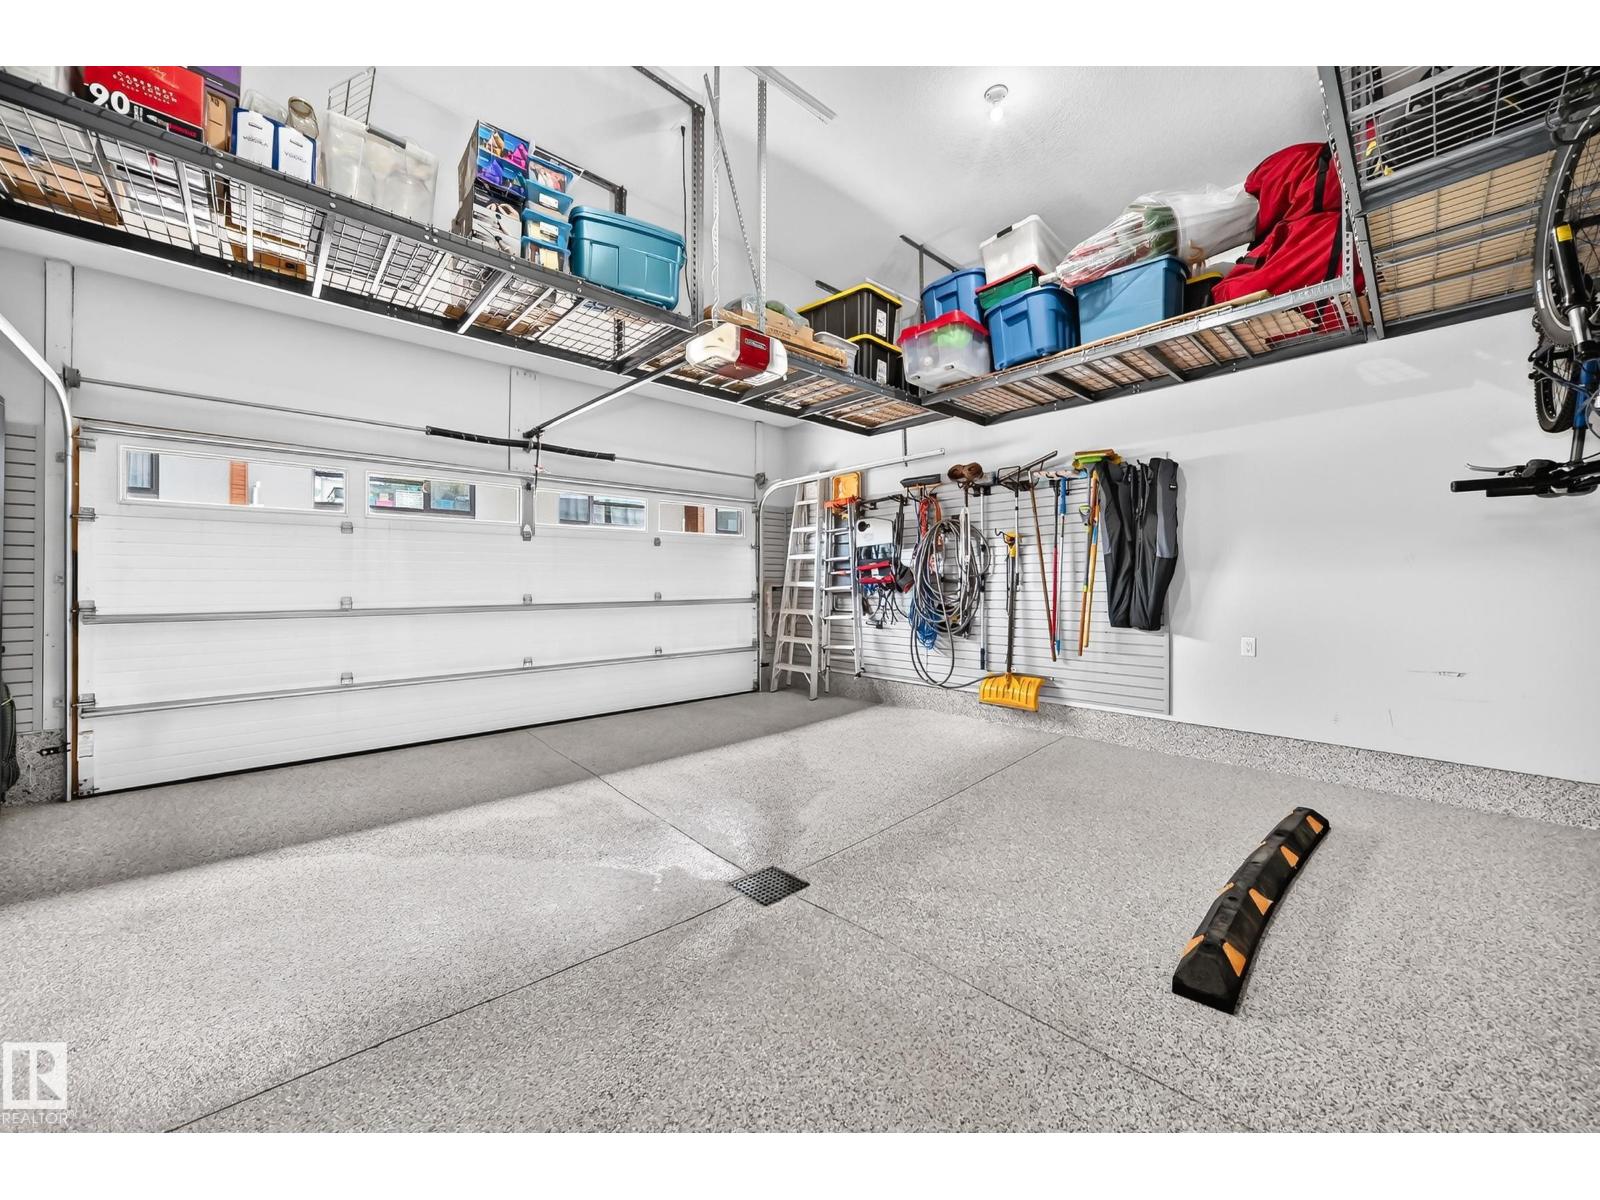
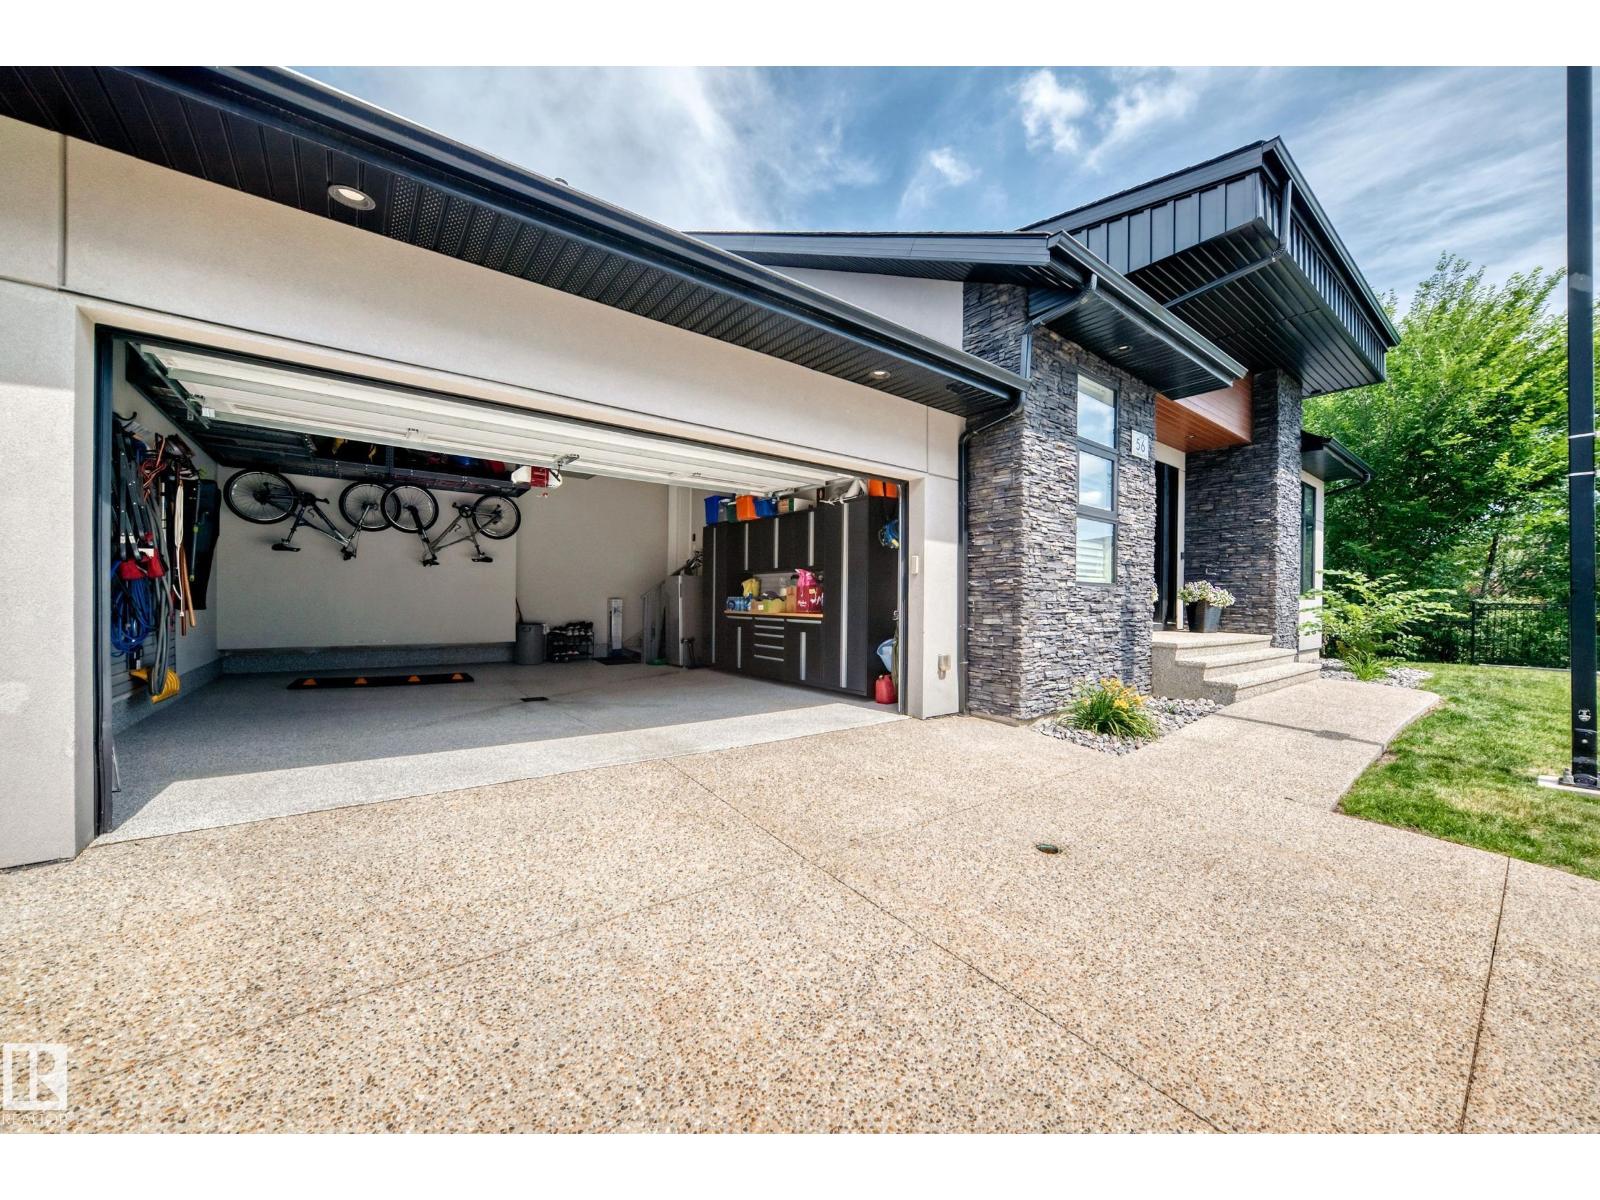
- Attached Garage, Heated Garage
- Attached:
- Yes

Property Description
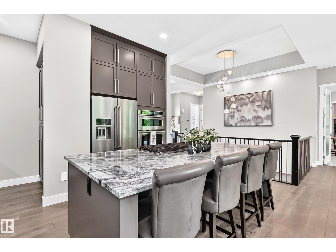
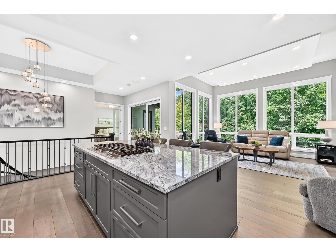
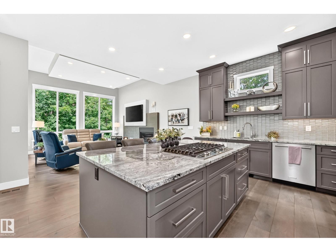
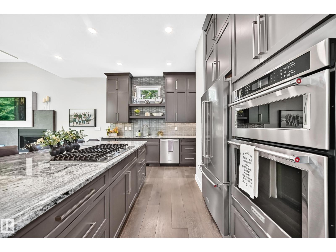
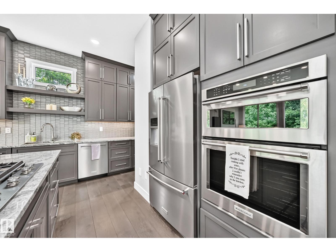
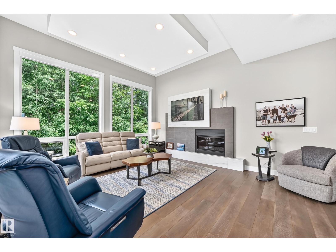
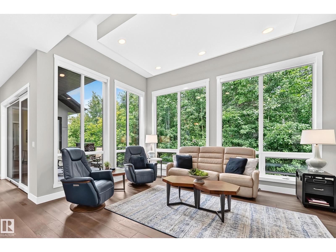
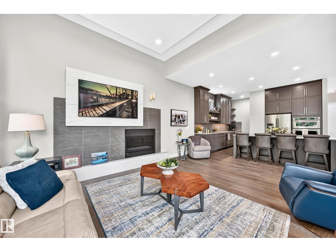
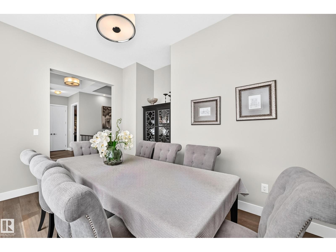
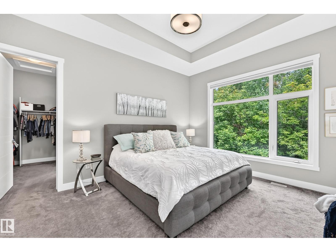
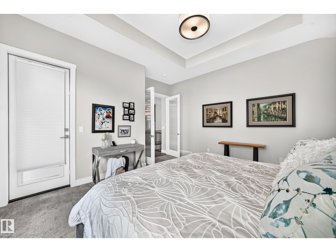
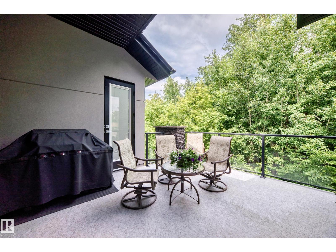
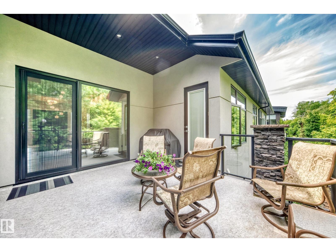
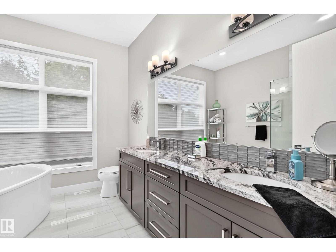
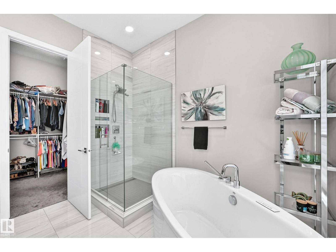
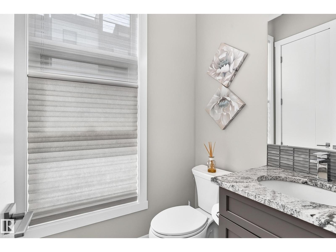
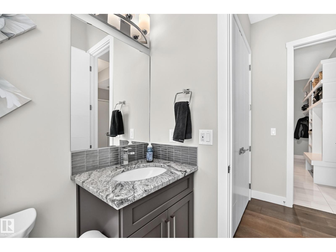
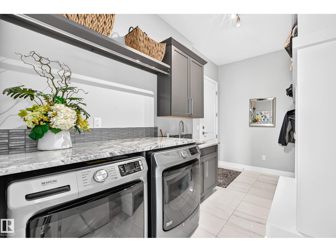
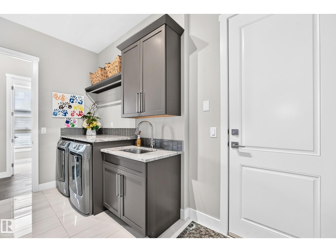
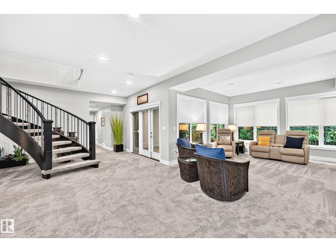
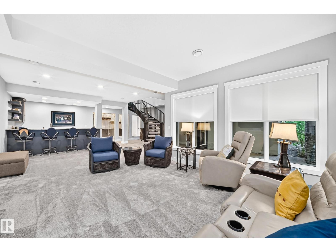
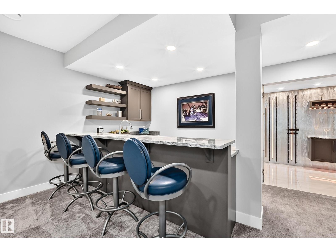
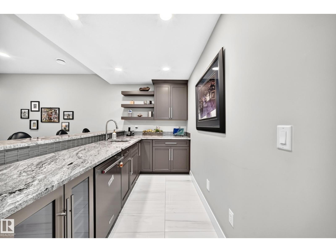
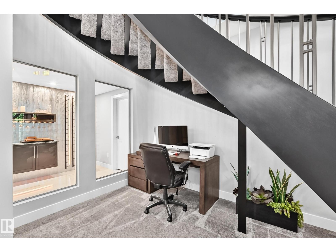
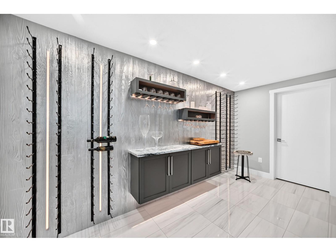
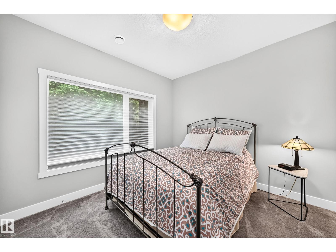
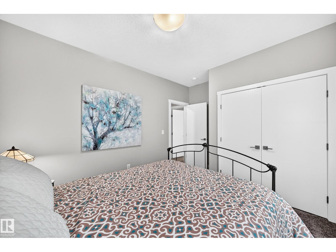
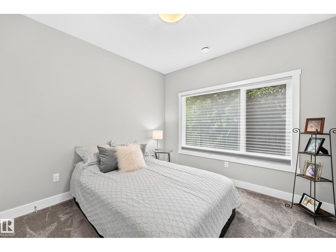
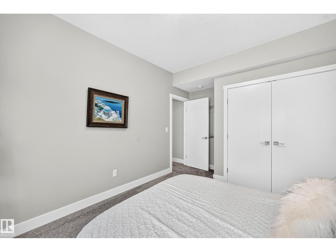
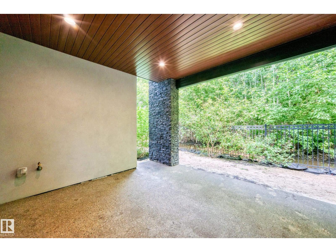
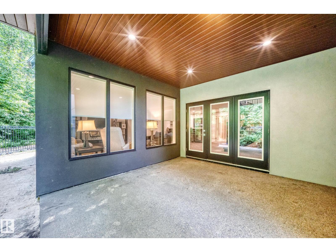
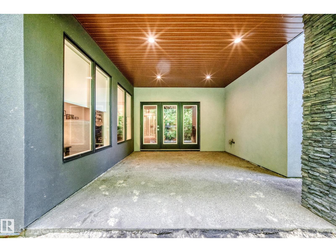
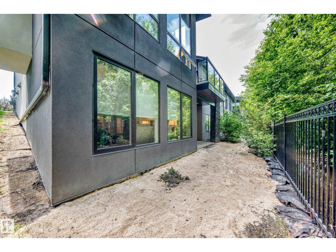
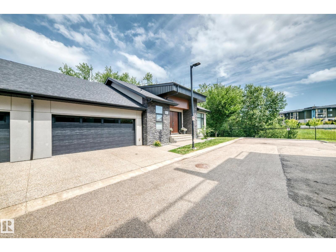
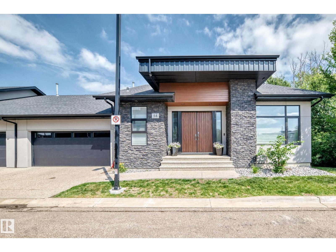
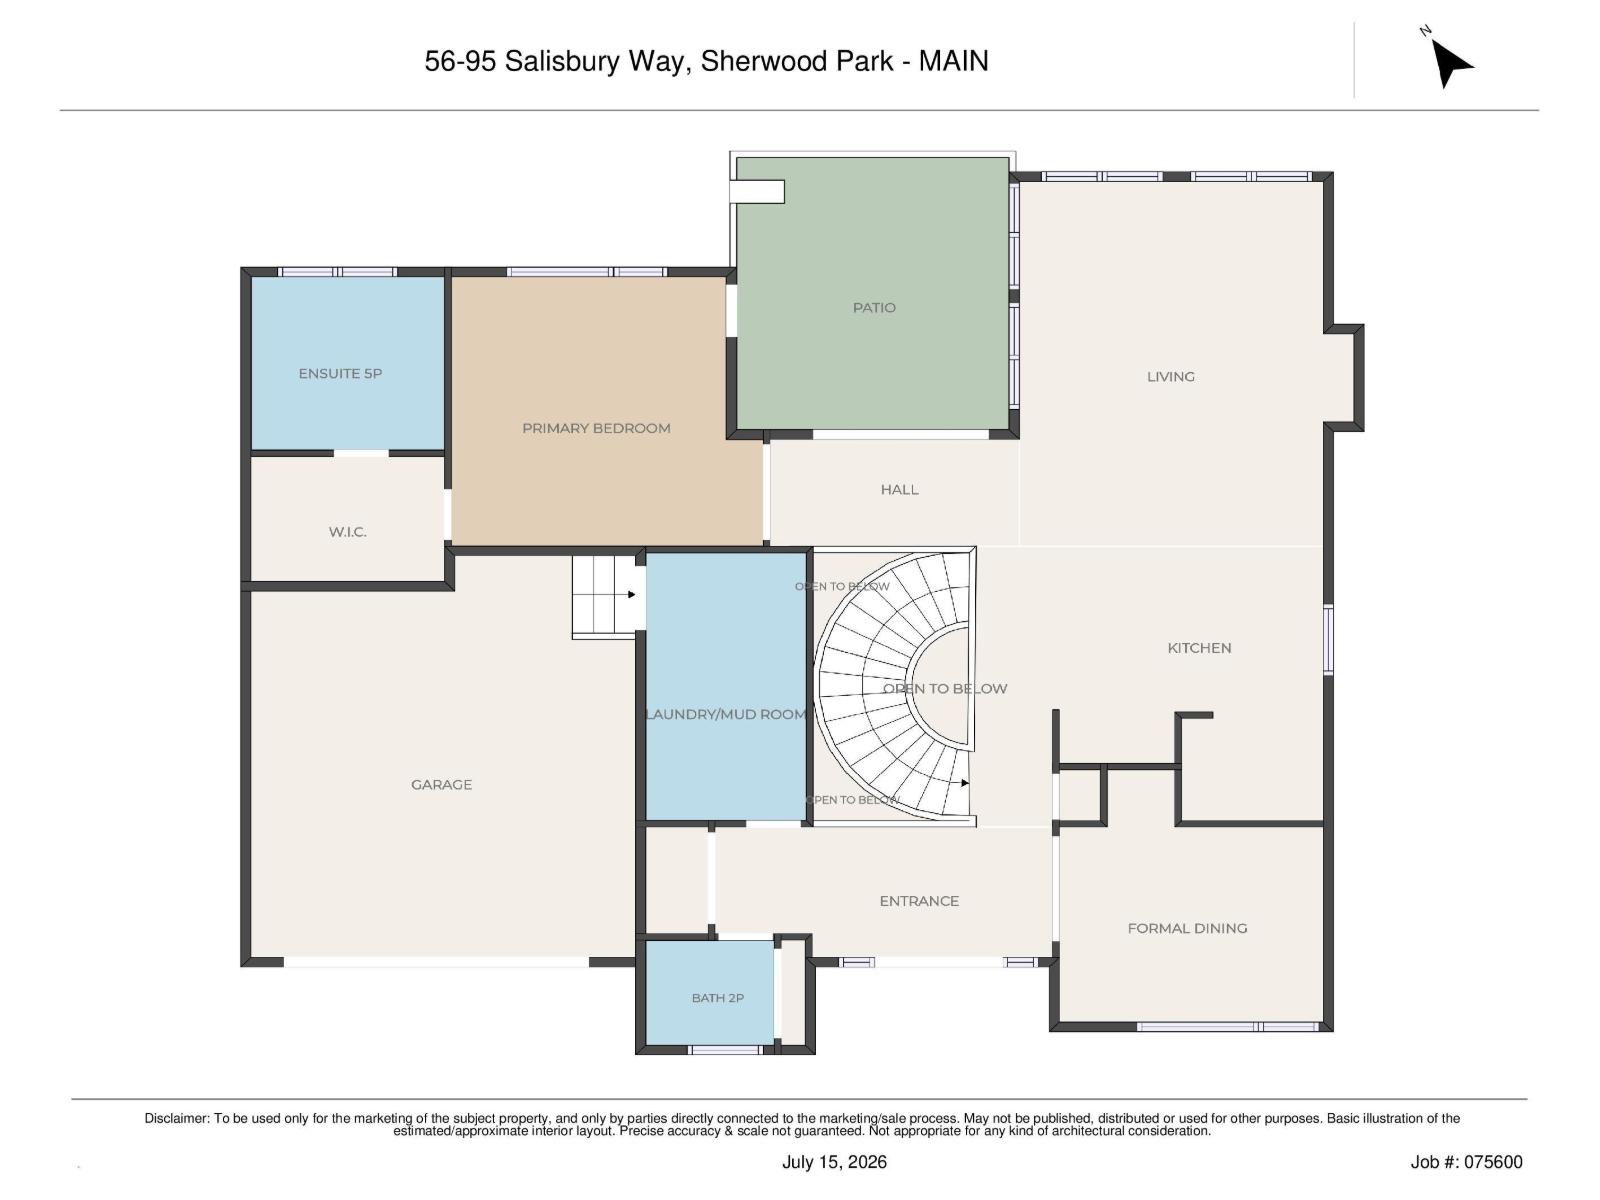
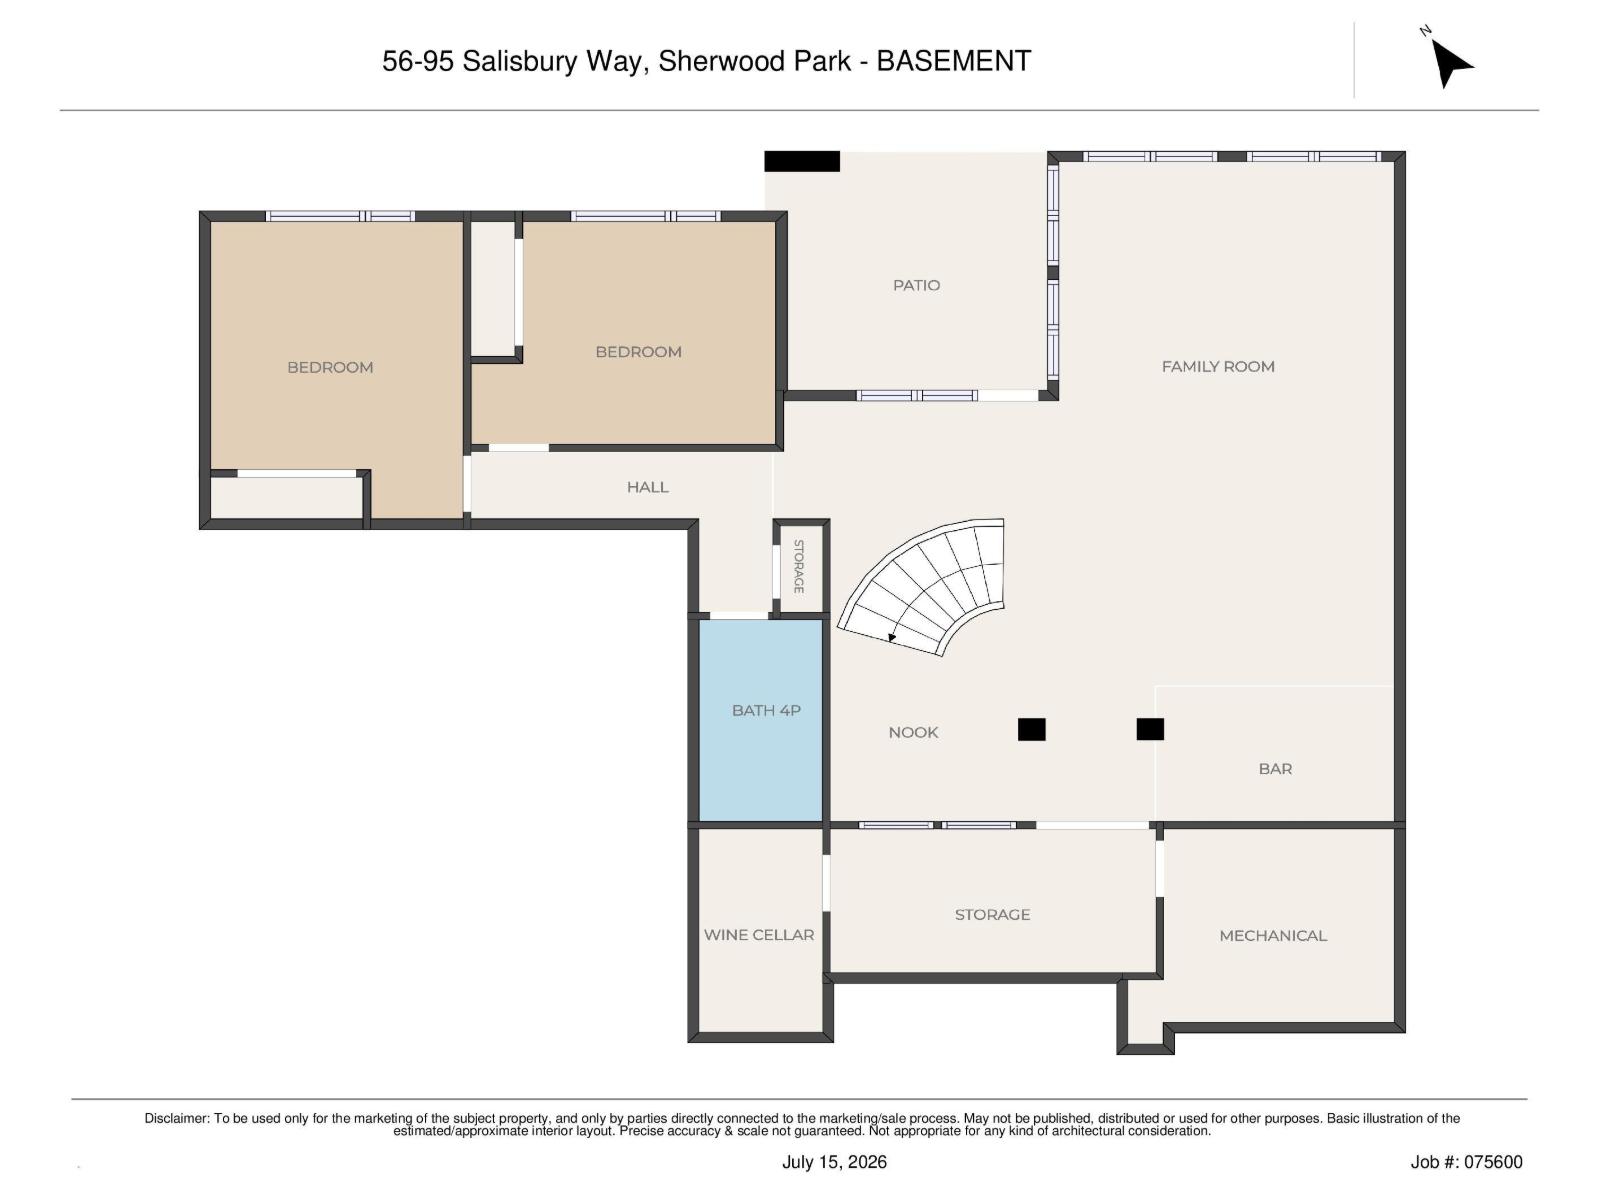
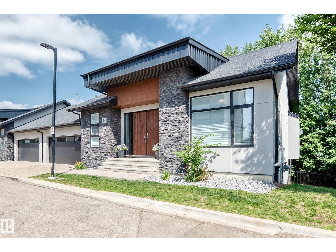
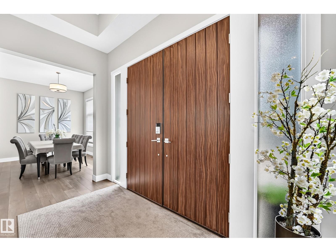
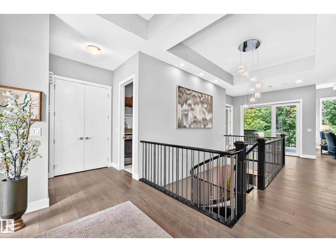
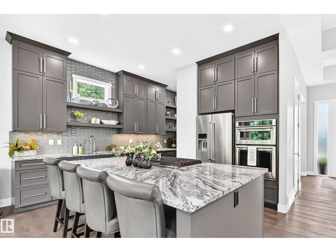
Welcome to this prestigious half duplex bungalow in sought-after Sedgewood at Salisbury! This stunning walkout home backs onto nature, offering peaceful views through dramatic floor-to-ceiling windows. The main floor features soaring vaulted ceilings, custom blinds, and an elegant open-concept design. The high-end kitchen is a chef’s dream with a gas cooktop, wall oven, premium finishes, and exceptional flow for entertaining. Retreat to the spacious primary suite with private deck access and a luxurious 5-piece ensuite featuring an oversized walk-in shower, soaker tub, and spa-like atmosphere. The attached garage is equally impressive with epoxy floors and built-in cabinetry. The fully finished walkout basement offers plush carpet, 2 spacious bedrooms, a spectacular bar, and an impressive wine cellar, creating the ultimate space for entertaining. Luxury bungalow living at its finest in one of Sherwood Park’s most prestigious communities! (id:53430)
Building
- Property Type:
- Duplex
- Building Type:
- Duplex
- Style:
- Bungalow
- Year Built:
- 2017
- Stories:
- 1.0
- Bedrooms:
- 3
- Bathrooms (total):
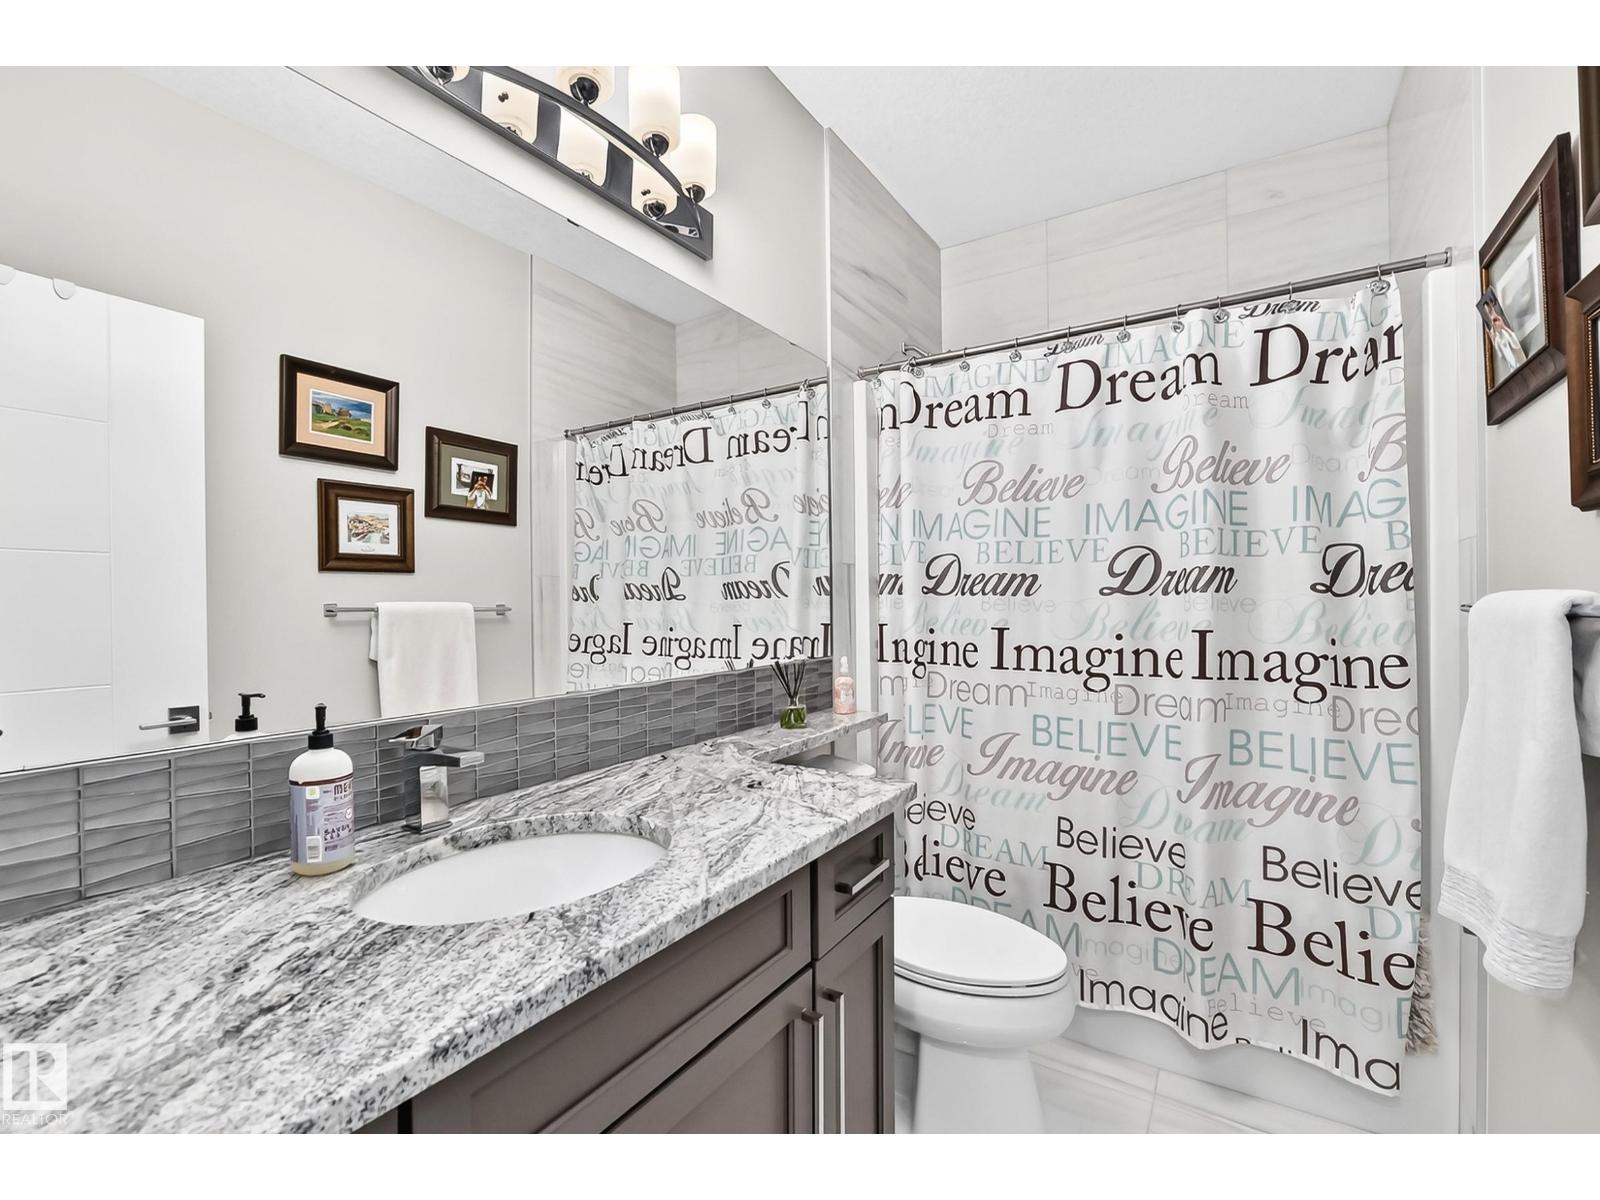
- 3.5 (1 half)
- Basement:
- Finished, None
Finished Areas
- Interior Size (Total):
- 1573 square feet
Interior
- Appliances:
- Washer, Refrigerator, Water softener, Central Vacuum, Dishwasher, Wine Fridge, Stove, Dryer, Microwave, Oven - Built-In, Window Coverings, Garage door opener
Parking
- Features:
- Attached Garage, Heated Garage
Lot / Land
- Lot Features:
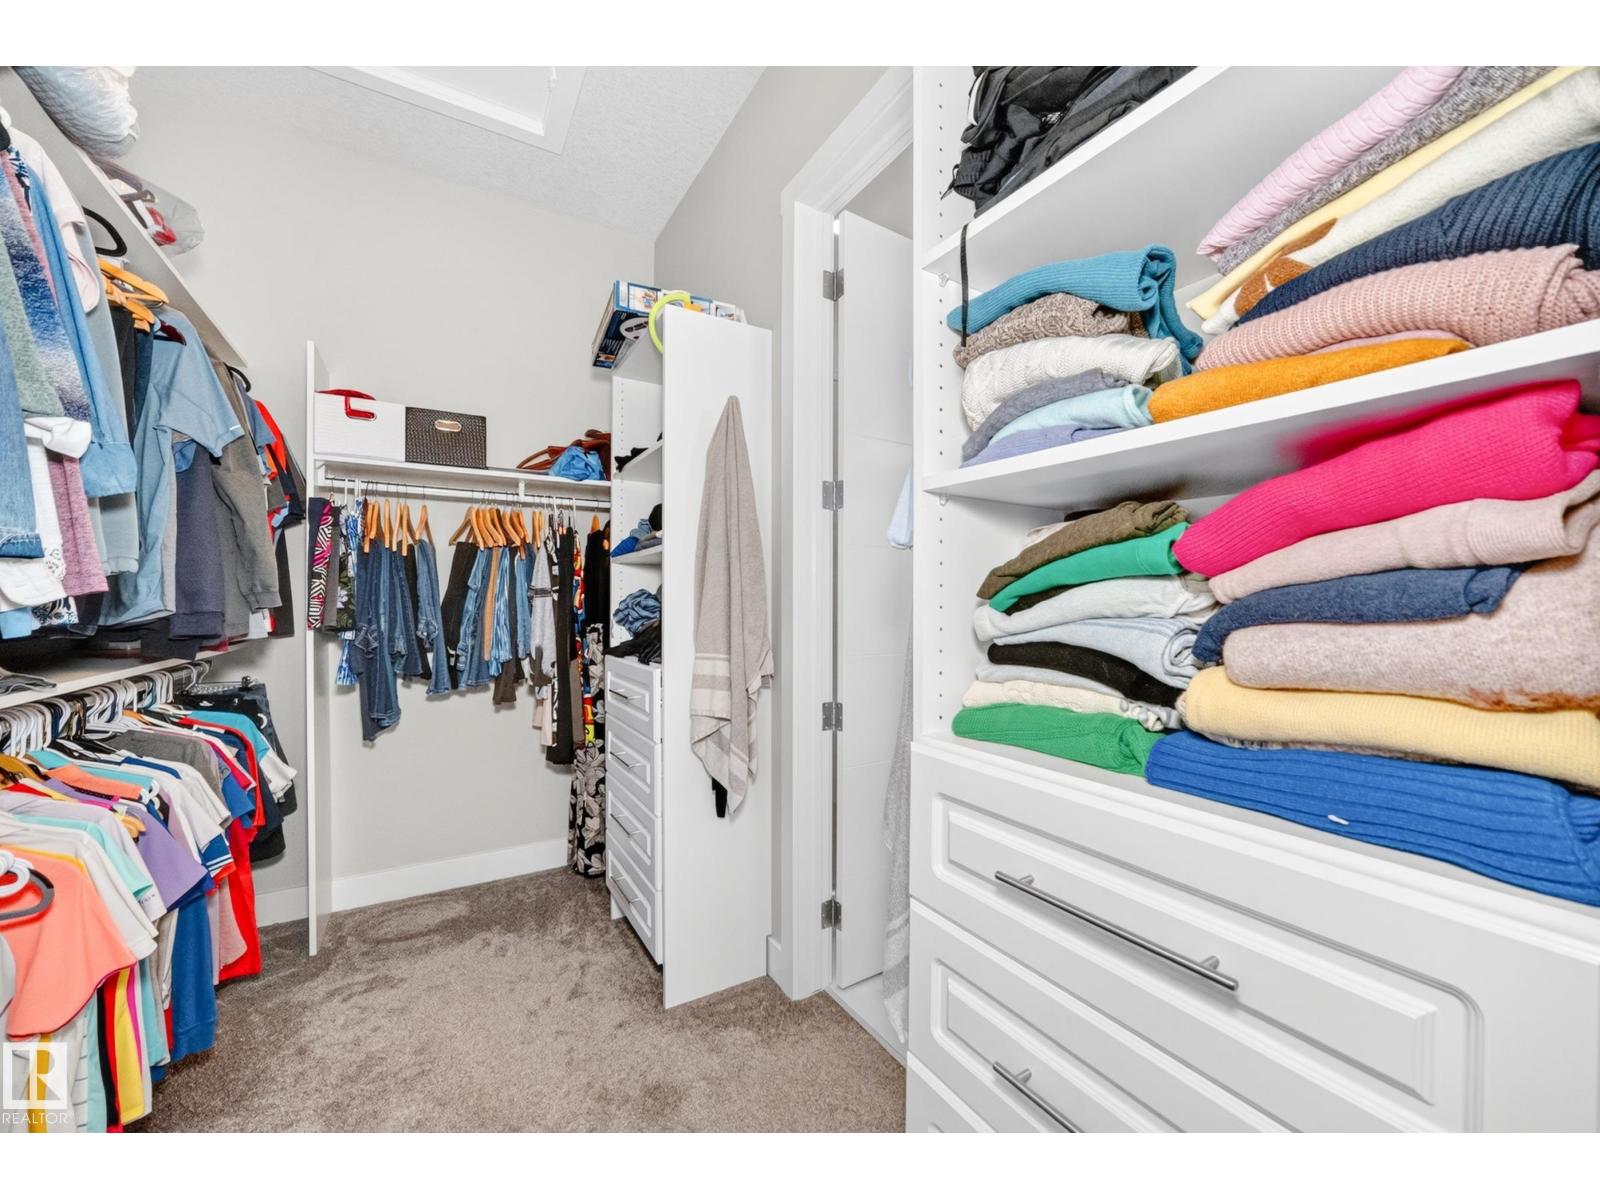
- Cul-de-sac, Hillside, Closet Organizers
Utilities & Mechanical
- Heating:
- Forced air
Comfort & Security
- Fireplace(s):
- 1 Gas, Unknown
Fees & Dates
- HOA/Condo Fee:
- $467
- Last Modified:
- 07/30/2026 08:50:02 PM
- Status Change:
- 07/30/2026 08:41:03 PM
Association / Ownership
- Fee:
- $467 / Monthly
- Common Interest:
- Condo/Strata
Room Dimensions
| Room | Level | Size |
|---|---|---|
| Living room | Main level | 5.95 × 4.53 |
| Dining room | Main level | 4.06 × 3.95 |
| Kitchen | Main level | 4.36 × 4.11 |
| Family room | Basement | 8.42 × 4.28 |
| Primary Bedroom | Main level | 4.56 × 4.71 |
| Bedroom 2 | Basement | 3.18 × 4.10 |
| Bedroom 3 | Basement | 4.31 × 3.12 |
Location
Data is supplied by Pillar 9 MLS® System. Pillar 9 is the owner of the copyright in its MLS® System. Data is deemed reliable but is not guaranteed accurate by Pillar 9.
The trademarks MLS®, Multiple Listing Service® and the associated logos are owned by The Canadian Real Estate Association (CREA) and identify the quality of services provided by real estate professionals who are members of CREA. Used under license.