Real estate on your terms®
$490,000
active
899 ALDER Avenue
Sherwood Park
,
AB
T8A1V4
Key Details
- MLS® Number:
- E4498785
- Building Type:
- House
- Interior Size:
- 1101 square feet
- Bedrooms:
- 5
- Parking:
- 4
- Parking Features:
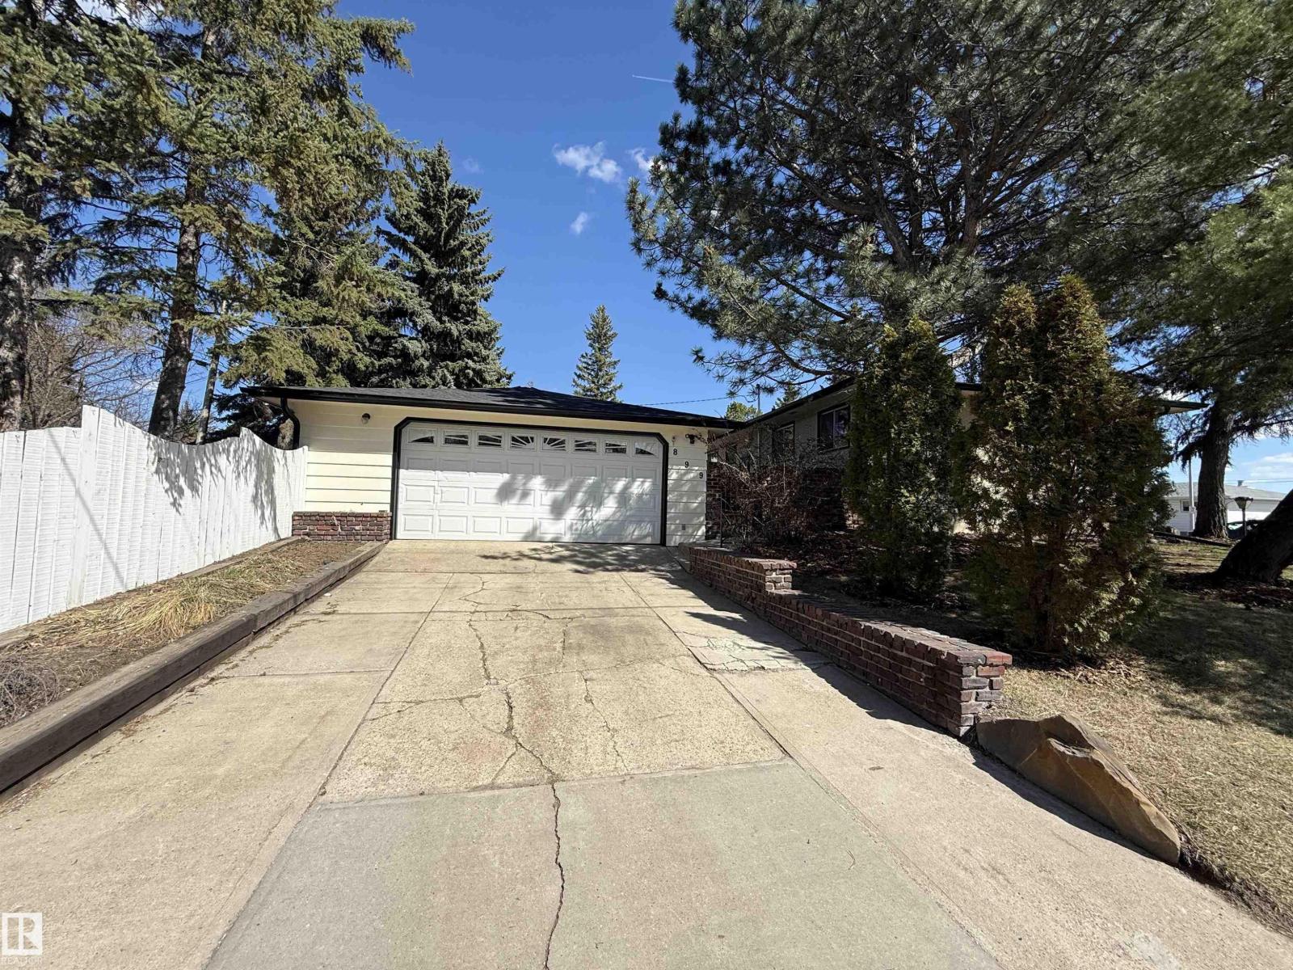
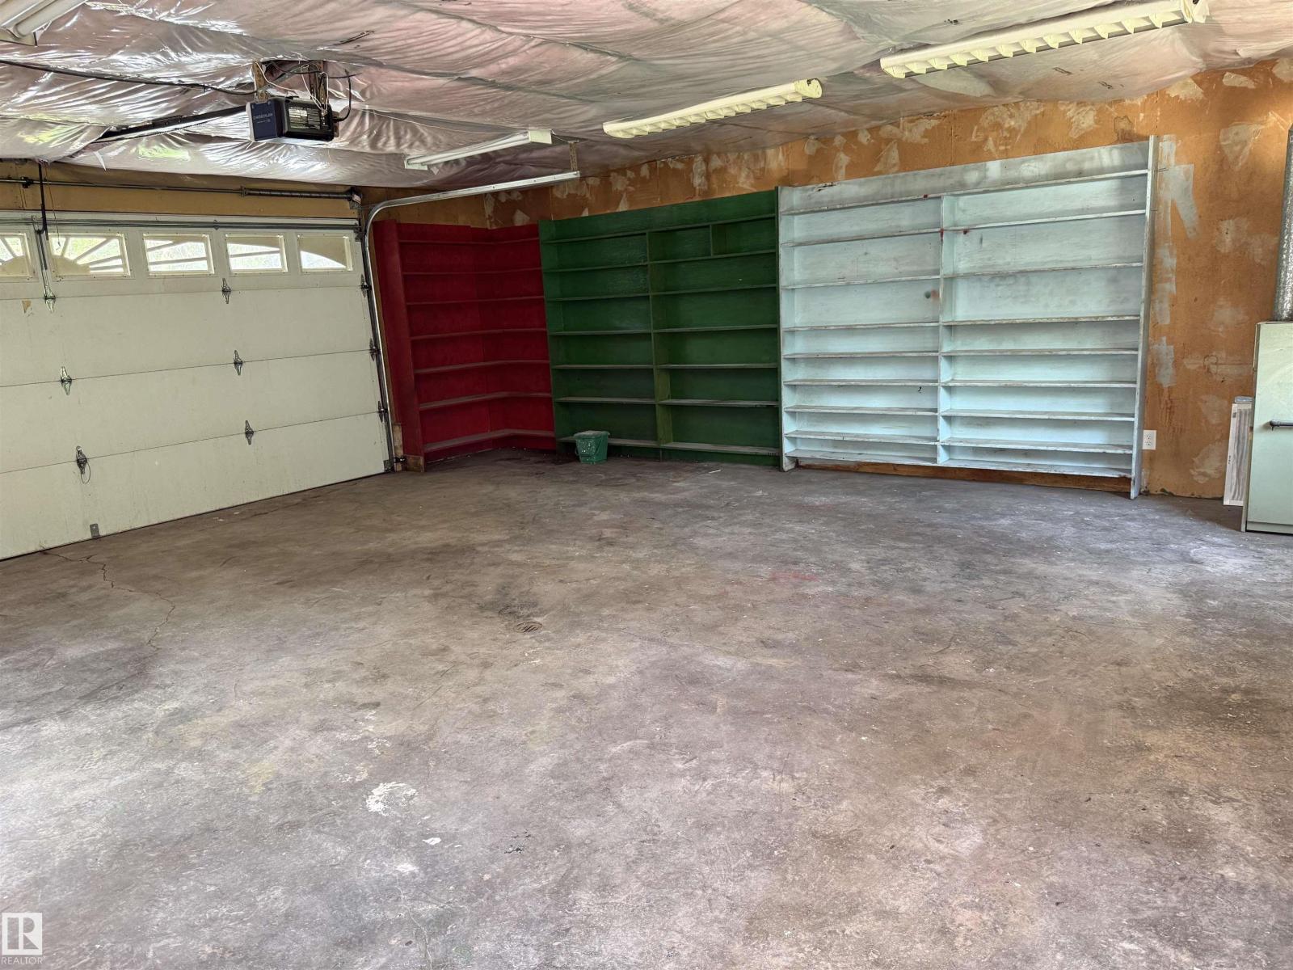
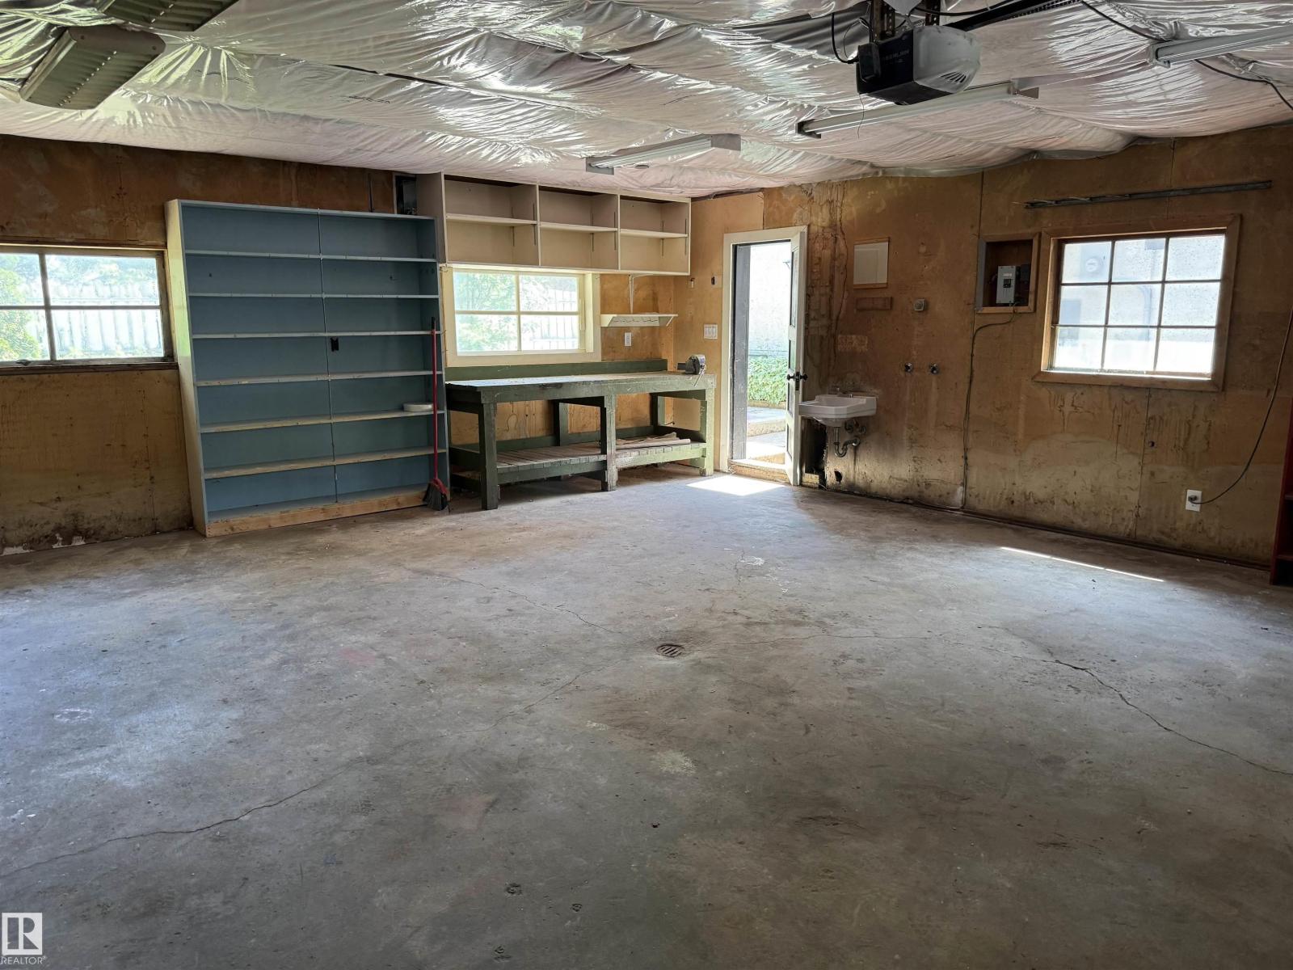
- Detached Garage, Oversize, Heated Garage
- Lot Size:
- 708.0 square meters

Property Description
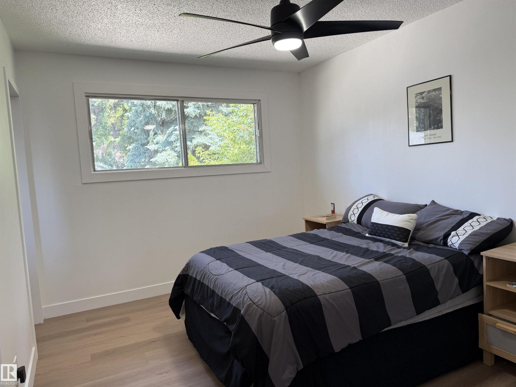
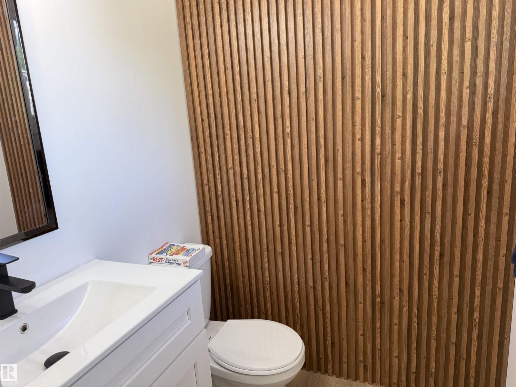
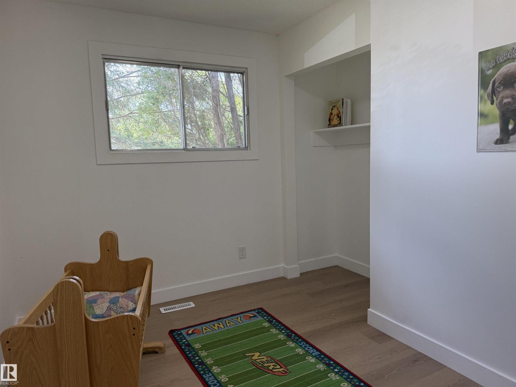
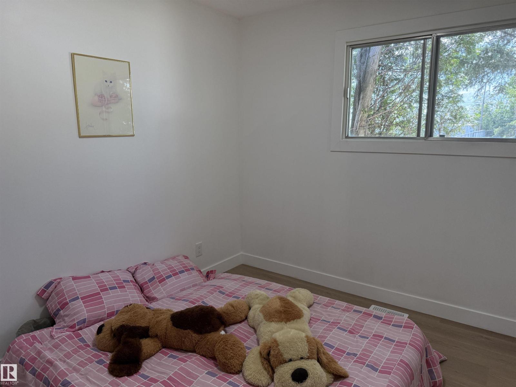
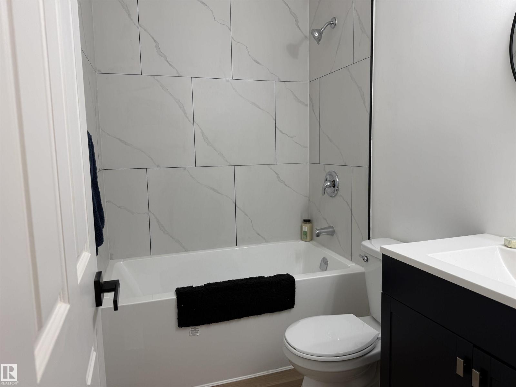
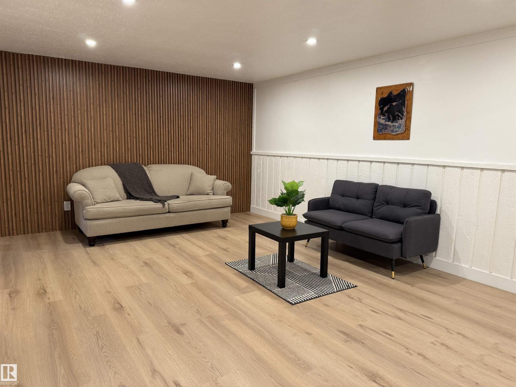

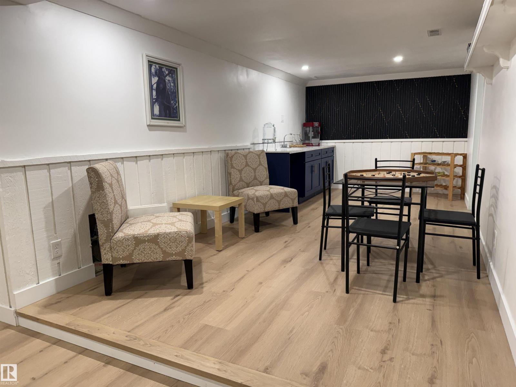
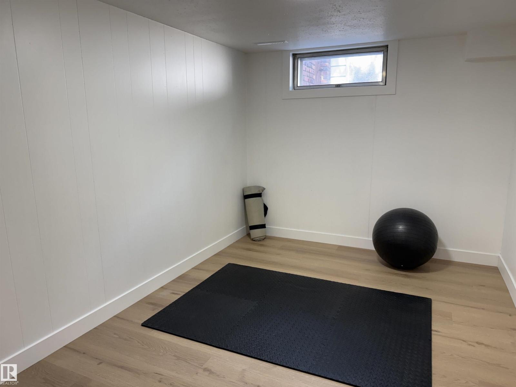
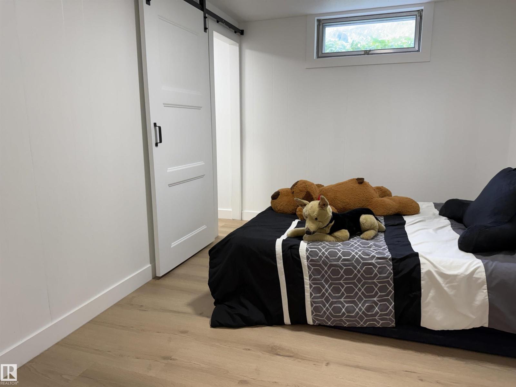
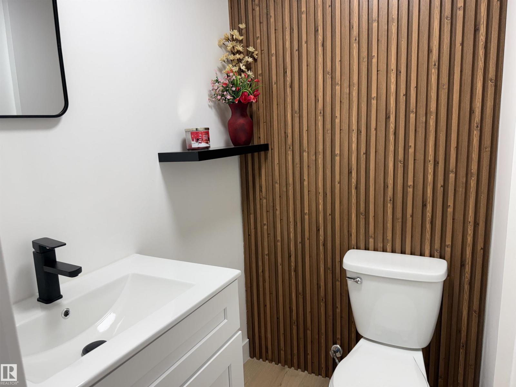
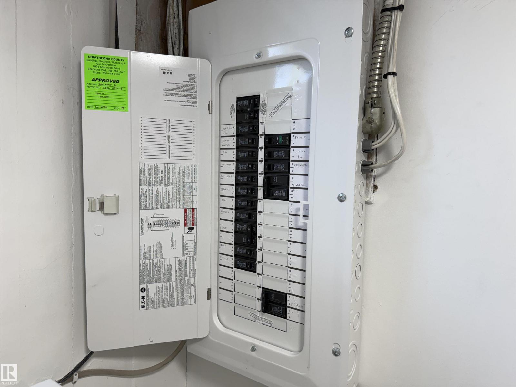
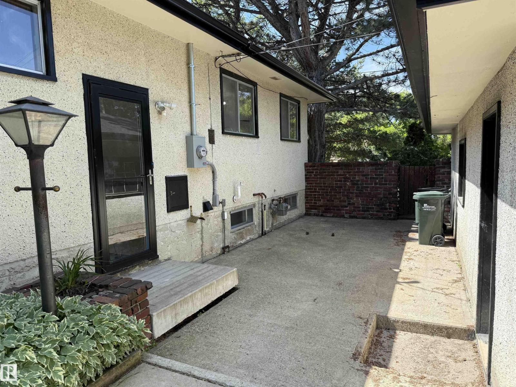
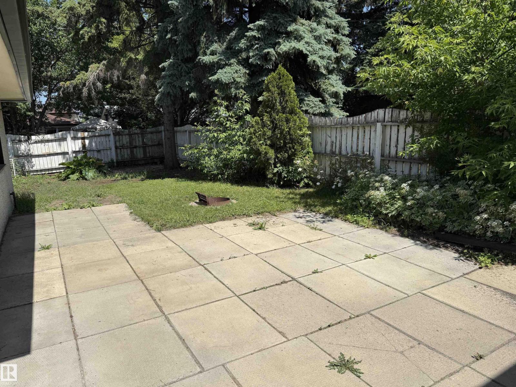
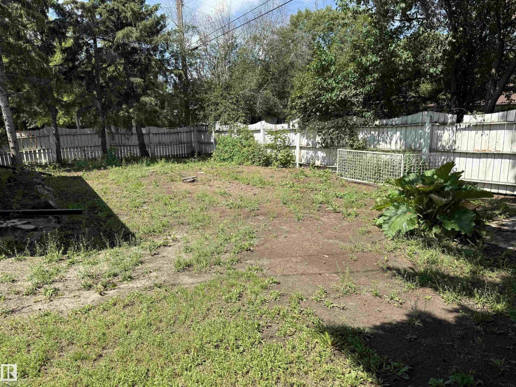
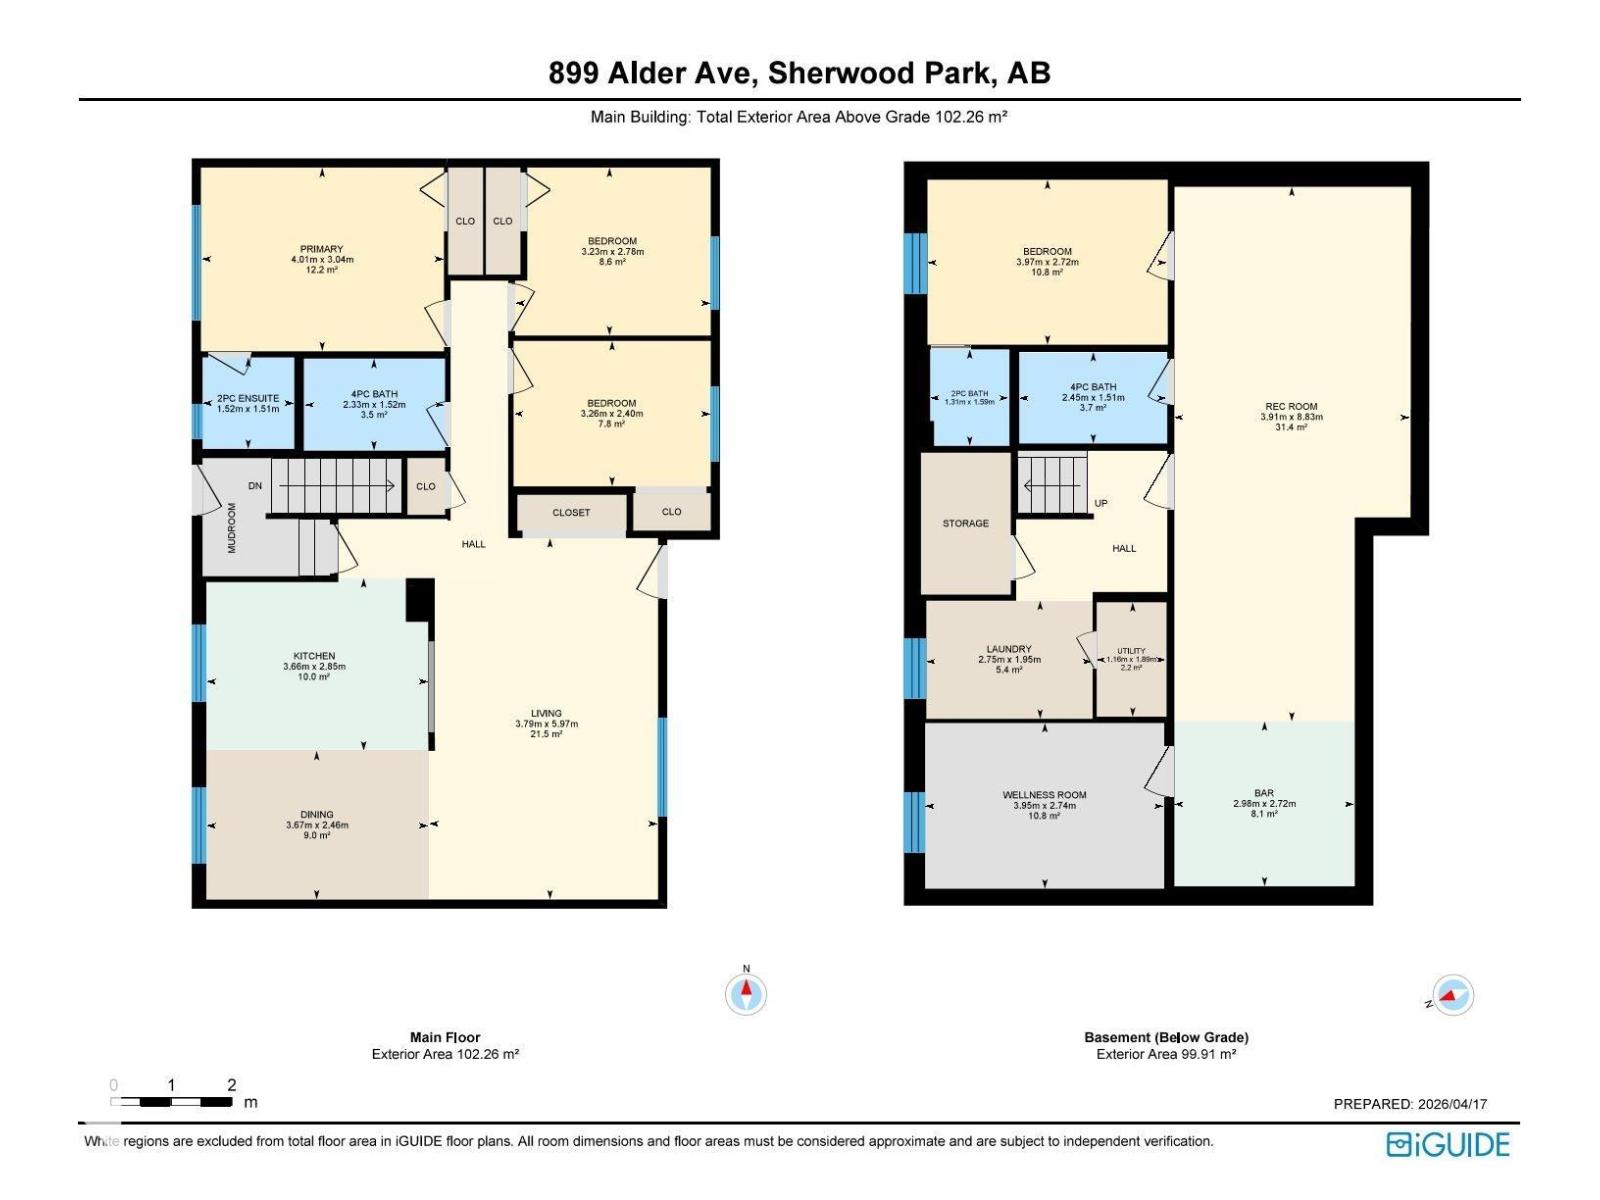
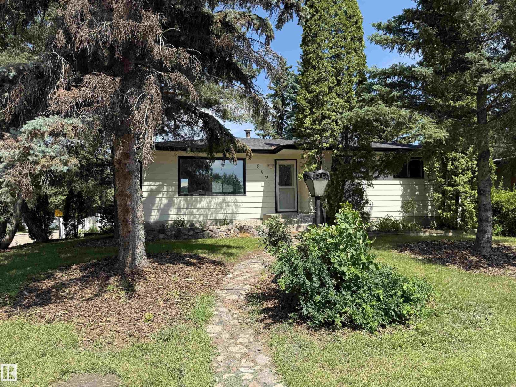
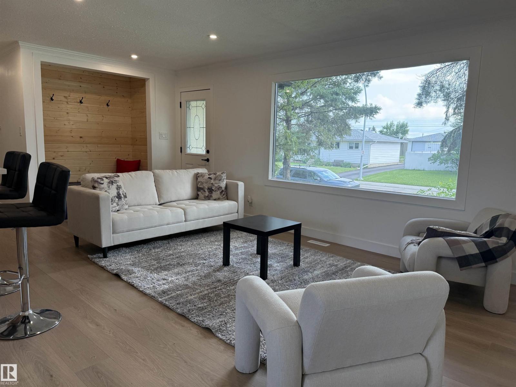
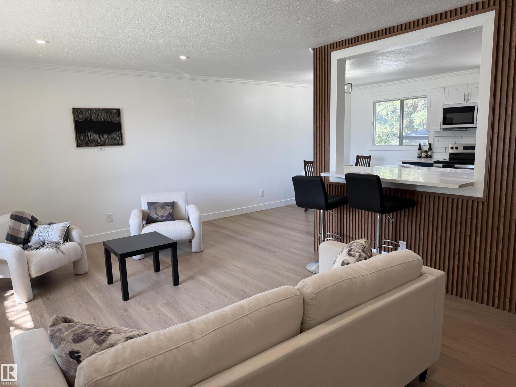
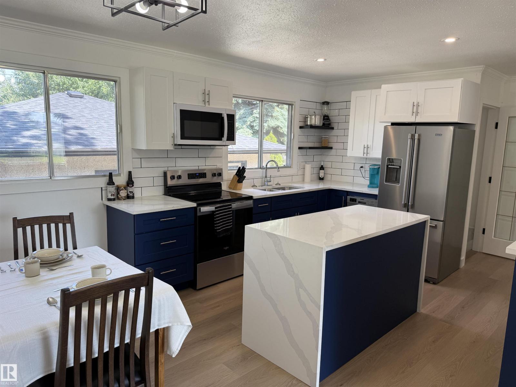
The kind of home families wait for but rarely find! Fully transformed and MOVE IN READY, this 5 BEDROOM, 4 BATHROOM home sits on a treed CORNER LOT in Maplegrove. Bright open living spaces were designed for real life with room to grow, gather, and entertain. The kitchen is the heart of the home with QUARTZ countertops, a beautiful island, and TONS OF STORAGE space. The large primary retreat features its own ENSUITE for a private escape at the end of the day. Downstairs offers a spacious FAMILY ROOM plus separate WET BAR area , perfect for movie nights, kids hangouts, or hosting friends. Outside, the MASSIVE yard is ready for summer BBQs, kids, pets, and play. The HEATED oversized garage with POWER, WATER, DRAIN, and 220V power is ideal for projects and storage. Major upgrades include FURNACE, ROOF, and NEW 100 AMP PANEL W/ COPPER ELECTRICAL. Walking distance to parks, schools, shopping, and amenities. WELCOME HOME! (id:53430)
Building
- Property Type:
- House
- Building Type:
- House
- Style:
- Bungalow
- Year Built:
- 1968
- Stories:
- 1.0
- Bedrooms:
- 5
- Bathrooms (total):
- 5.0 (2 half)
- Basement:
- Finished, Full
Finished Areas
- Interior Size (Total):
- 1101 square feet
Interior
- Appliances:
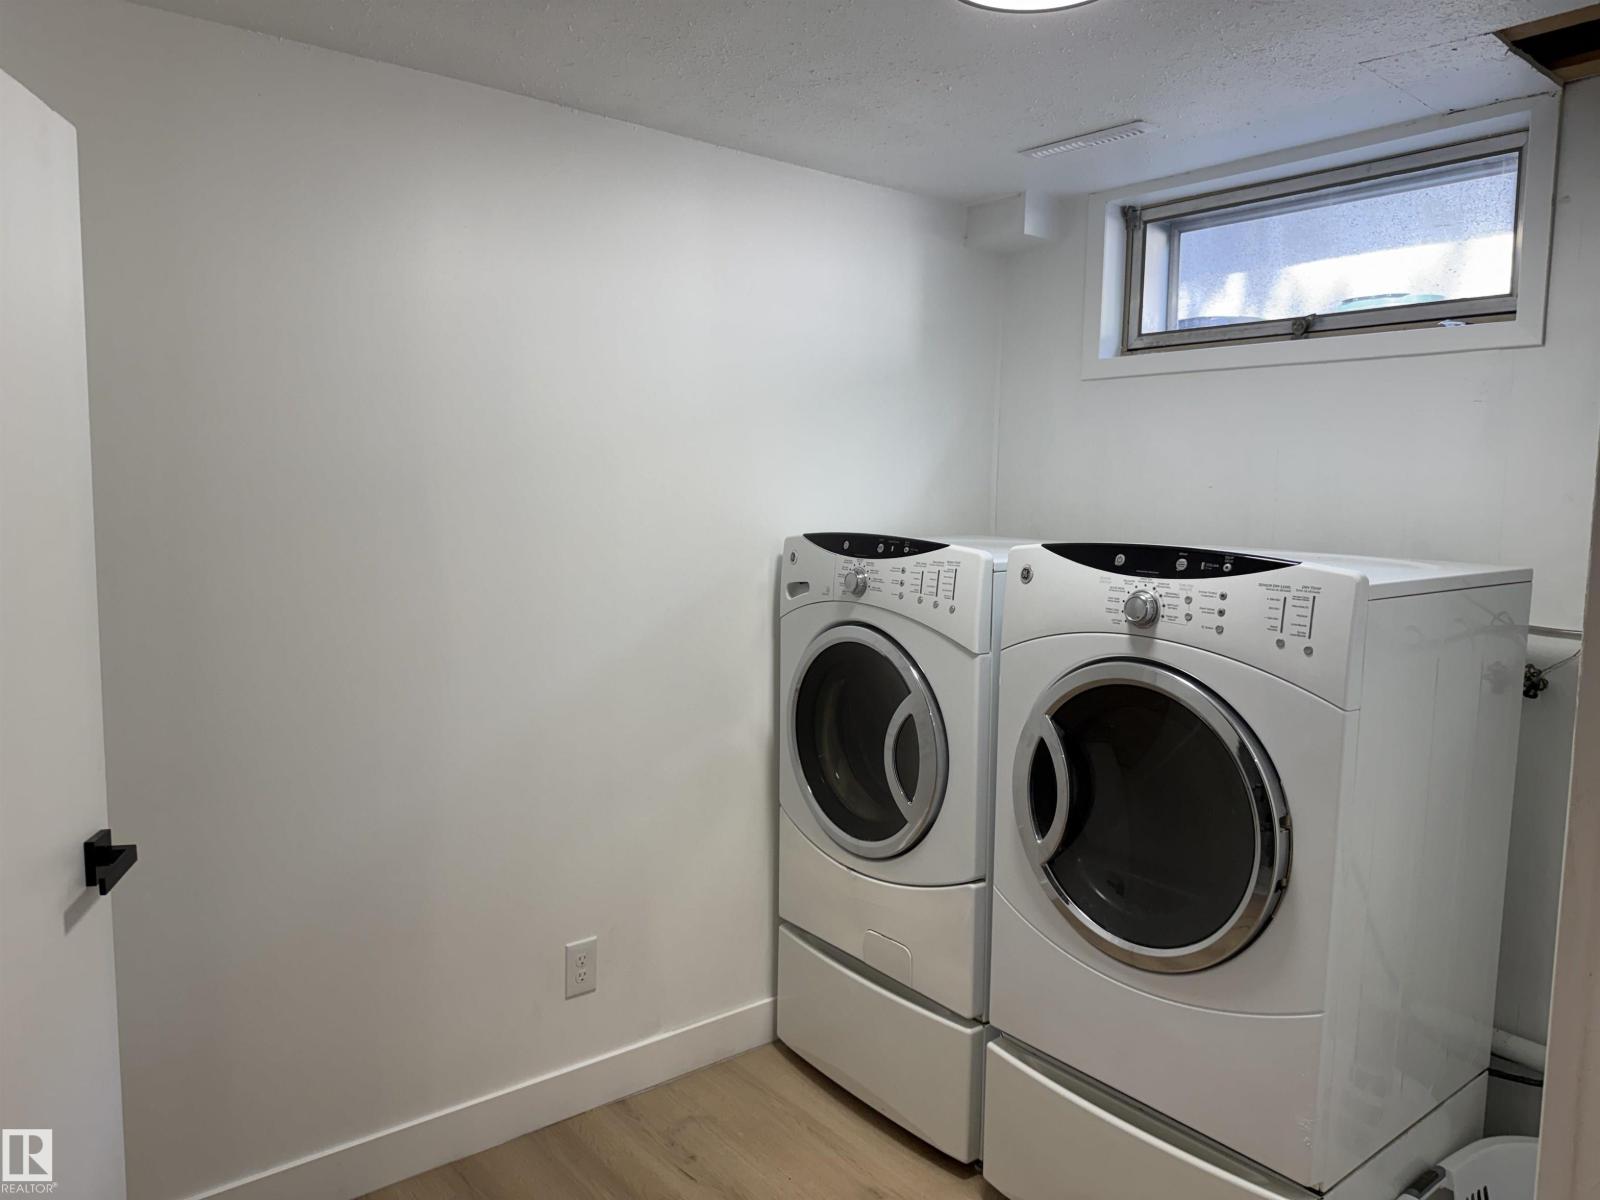
- Washer, Refrigerator, Dishwasher, Stove, Dryer, Microwave Range Hood Combo
Parking
- Spaces:
- 4
- Features:
- Detached Garage, Oversize, Heated Garage
Lot / Land
- Lot Size:
- 708.0 square meters
- Lot Features:
- Treed, Corner Site, Wet bar
Exterior
- Fencing:
- Fence
Utilities & Mechanical
- Heating:
- Forced air
Fees & Dates
- Last Modified:
- 07/31/2026 09:10:08 PM
- Status Change:
- 07/31/2026 09:01:39 PM
Association / Ownership
- Common Interest:
- Freehold
Room Dimensions
| Room | Level | Size |
|---|---|---|
| Living room | Main level | - |
| Dining room | Main level | - |
| Kitchen | Main level | - |
| Family room | Basement | - |
| Den | Basement | - |
| Primary Bedroom | Main level | - |
| Bedroom 2 | Main level | - |
| Bedroom 3 | Main level | - |
| Bedroom 4 | Basement | - |
| Bedroom 5 | Basement | - |
Location
Data is supplied by Pillar 9 MLS® System. Pillar 9 is the owner of the copyright in its MLS® System. Data is deemed reliable but is not guaranteed accurate by Pillar 9.
The trademarks MLS®, Multiple Listing Service® and the associated logos are owned by The Canadian Real Estate Association (CREA) and identify the quality of services provided by real estate professionals who are members of CREA. Used under license.