Real estate on your terms®
$589,990
active
1276 Stoneside Road
Sherwood Park
,
AB
T8H3B4
Key Details
- MLS® Number:
- E4497964
- Building Type:
- House
- Interior Size:
- 2026 square feet
- Bedrooms:
- 3
- Parking:
- 2
- Parking Features:
- Attached Garage

Property Description
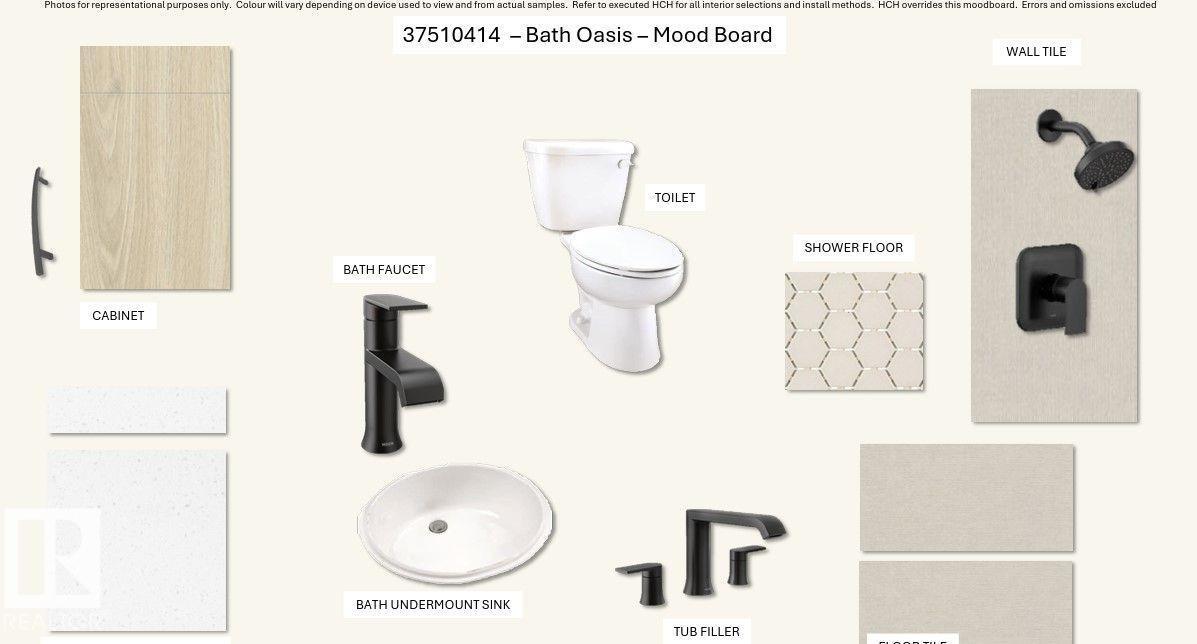
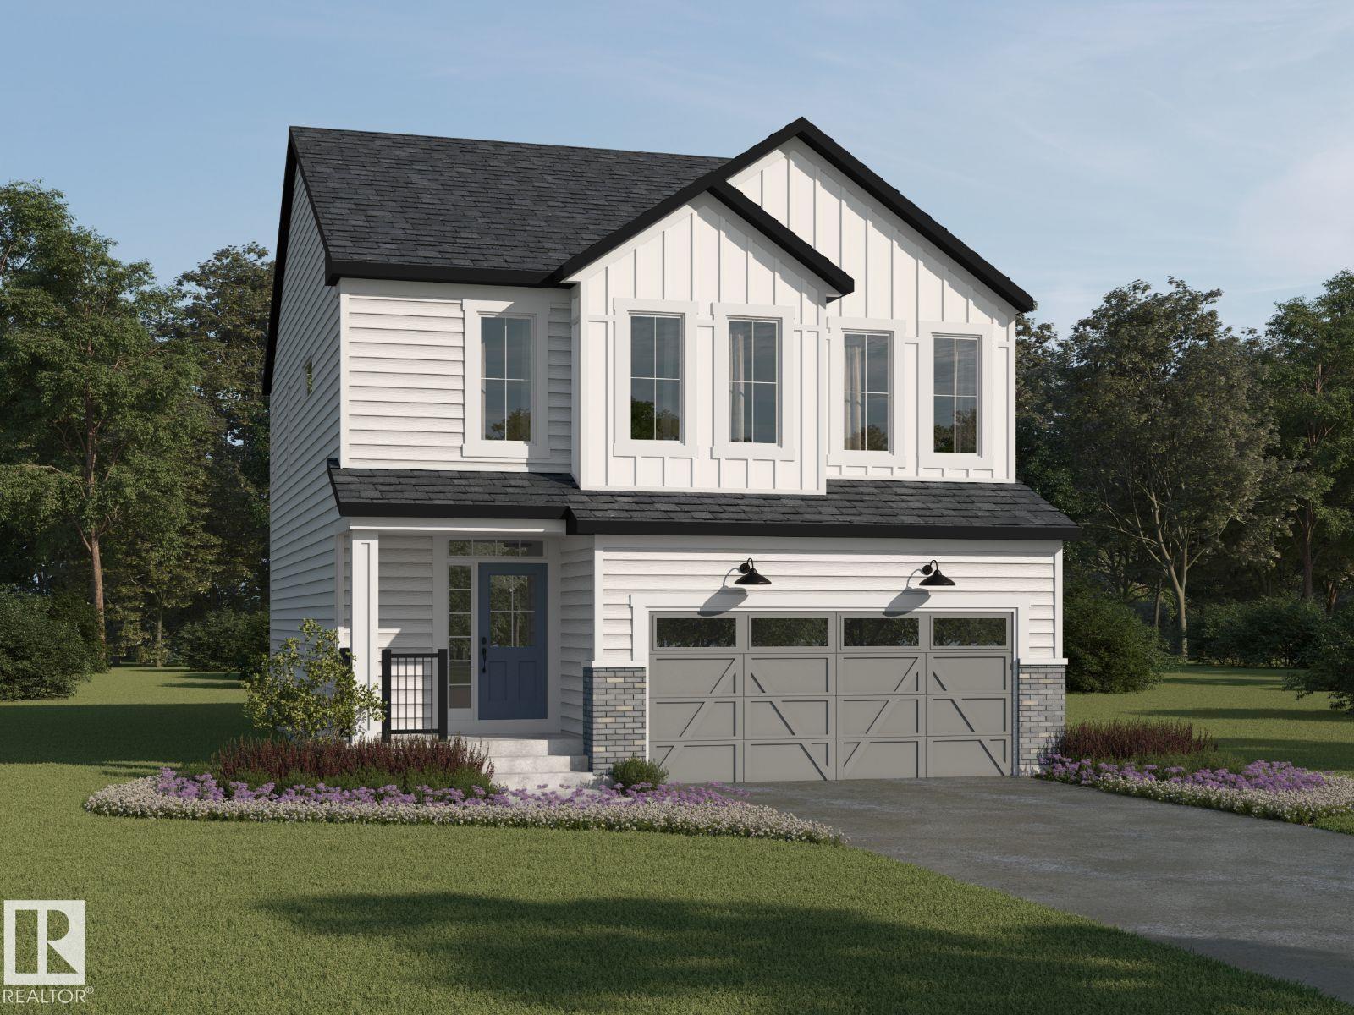
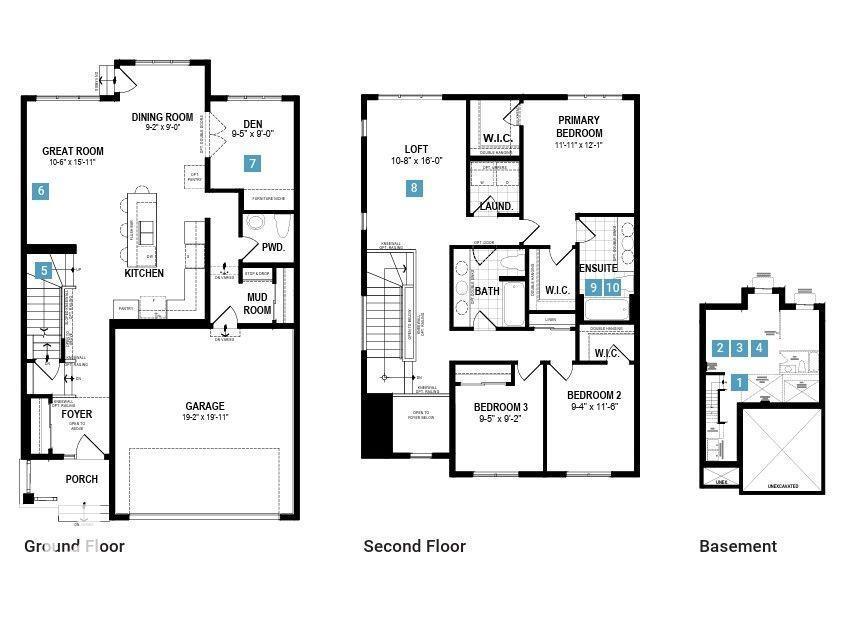
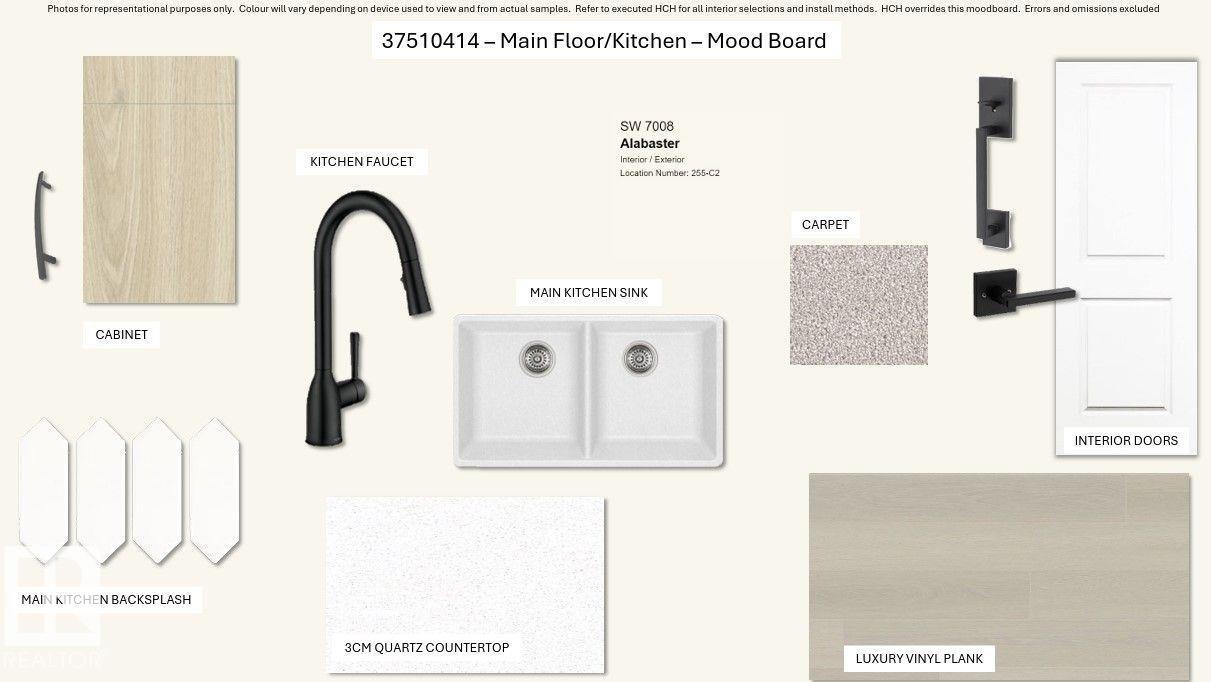
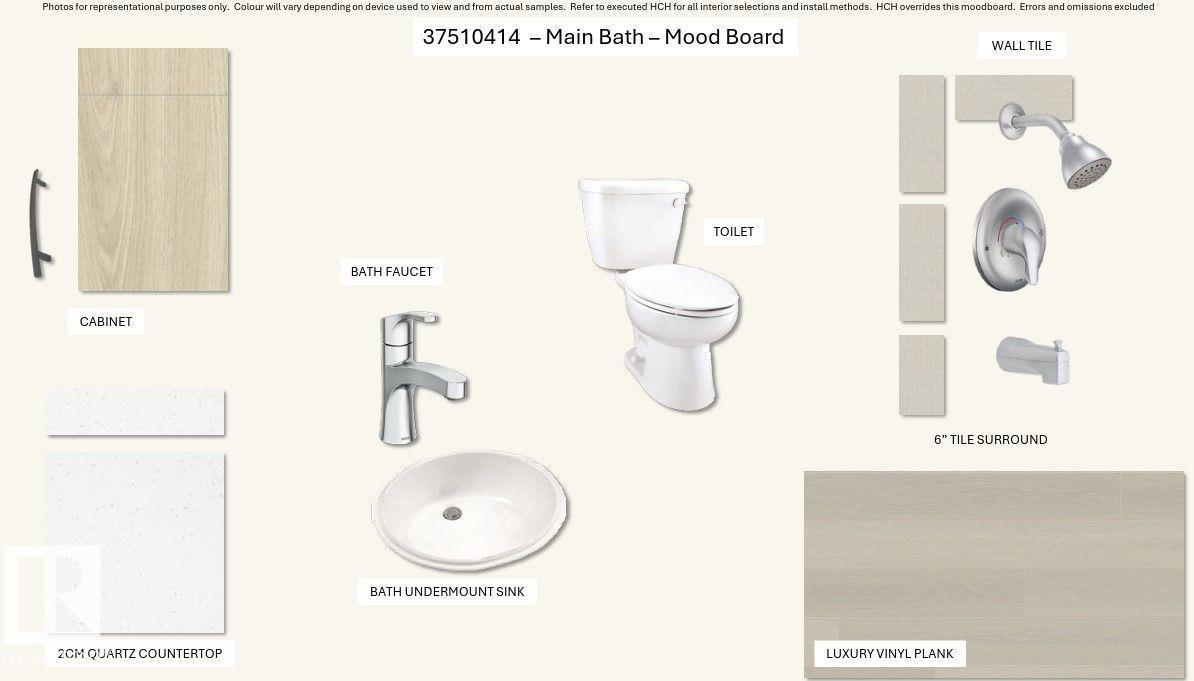
Visit the Listing Brokerage (and/or listing REALTOR®) website to obtain additional information.Welcome to the Samson, a thoughtfully designed home that combines stylish open-concept living with everyday functionality. Luxury vinyl plank flooring flows throughout the main floor, connecting the spacious great room, dining area, and beautifully appointed natural kitchen featuring quartz countertops, a generous breakfast bar, walk-in pantry, and convenient mudroom. A dedicated main-floor den provides the perfect space for a home office, study, or quiet retreat. Upstairs, the open-to-below foyer creates an impressive sense of space and natural light. The spacious primary suite serves as a private retreat, complete with a walk-in closet and luxurious Bath Oasis ensuite. Two additional bedrooms are complemented by a versatile loft, a main bathroom with dual sinks, and the convenience of upper-floor laundry—perfect for busy families. *Renderings are representative - exterior colours may vary. (id:53430)
Building
- Property Type:
- House
- Building Type:
- House
- Year Built:
- 2026
- Stories:
- 2.0
- Bedrooms:
- 3
- Bathrooms (total):
- 3.5 (1 half)
- Basement:
- Unfinished, Full
Finished Areas
- Interior Size (Total):
- 2026 square feet
Interior
- Appliances:
- See remarks
Parking
- Spaces:
- 2
- Features:
- Attached Garage
Lot / Land
- Lot Features:
- See remarks, Paved lane, Closet Organizers, No Animal Home, No Smoking Home
Utilities & Mechanical
- Heating:
- Forced air
Comfort & Security
- Security:
- Smoke Detectors
Fees & Dates
- Last Modified:
- 07/09/2026 08:10:07 PM
- Status Change:
- 07/09/2026 08:02:15 PM
Association / Ownership
- Common Interest:
- Freehold
Room Dimensions
| Room | Level | Size |
|---|---|---|
| Living room | Main level | 4.6 x 3.23 |
| Dining room | Main level | 2.74 x 2.8 |
| Kitchen | Main level | - |
| Den | Main level | 2.74 x 2.89 |
| Primary Bedroom | Upper Level | 3.68 x 3.38 |
| Bedroom 2 | Upper Level | 3.53 x 2.89 |
| Bedroom 3 | Upper Level | 3.41 x 2.89 |
| Loft | Upper Level | 4.87 x 3.29 |
Location
Data is supplied by Pillar 9 MLS® System. Pillar 9 is the owner of the copyright in its MLS® System. Data is deemed reliable but is not guaranteed accurate by Pillar 9.
The trademarks MLS®, Multiple Listing Service® and the associated logos are owned by The Canadian Real Estate Association (CREA) and identify the quality of services provided by real estate professionals who are members of CREA. Used under license.