Real estate on your terms®
$197,000
active
106 40 SUMMERWOOD Boulevard
Sherwood Park
,
AB
T8H0C2
Key Details
- MLS® Number:
- E4497393
- Building Type:
- Apartment
- Interior Size:
- 724 square feet
- Bedrooms:
- 2
- Parking:
- 1
- Parking Features:
- Stall
- Attached:
- Yes

Property Description
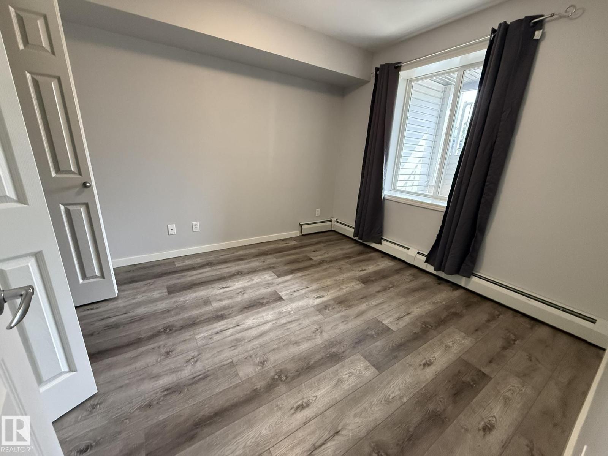
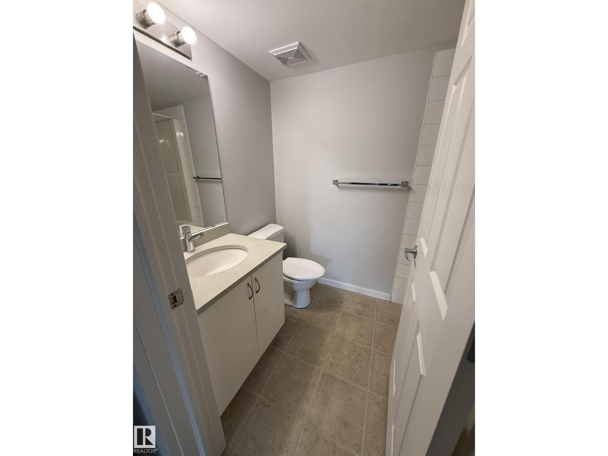
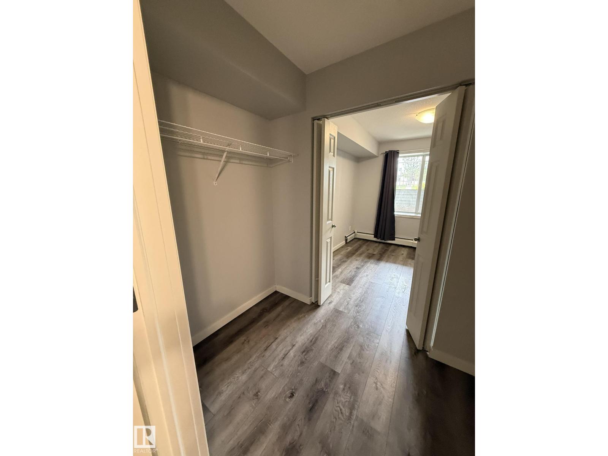
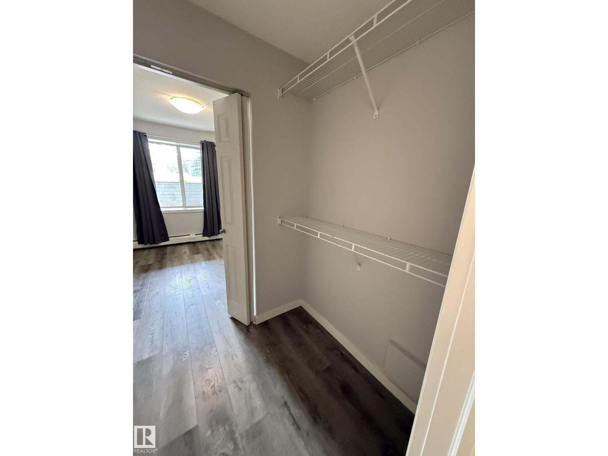
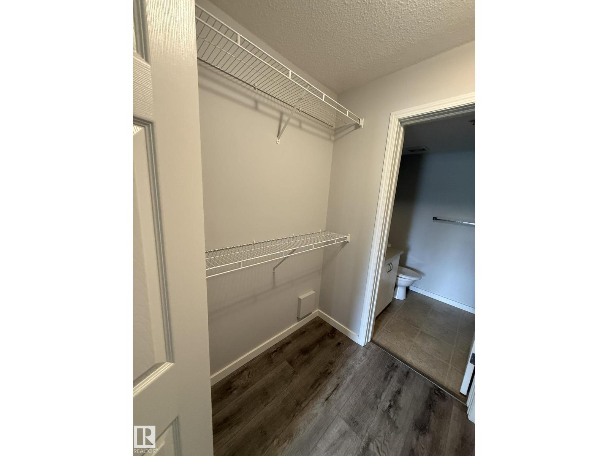
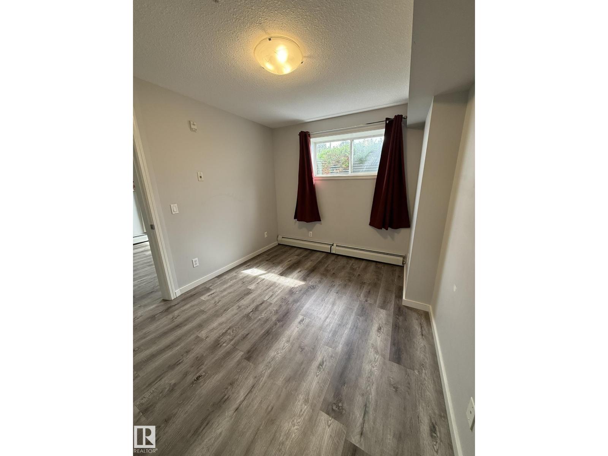
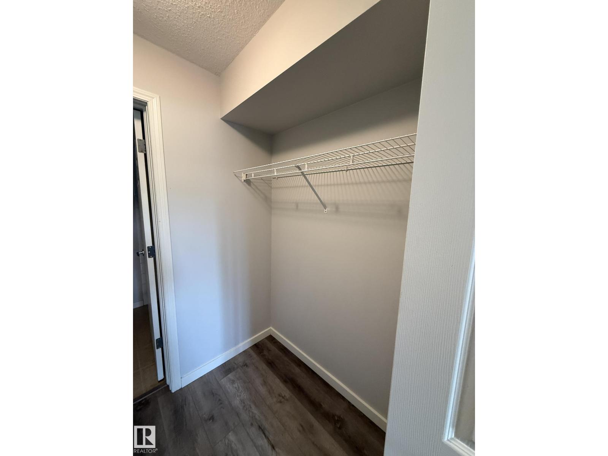
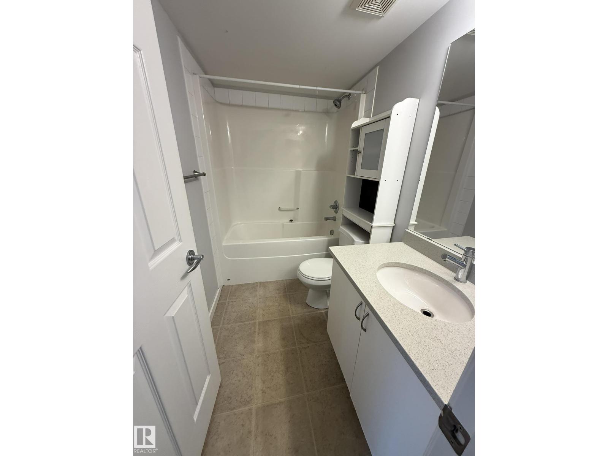
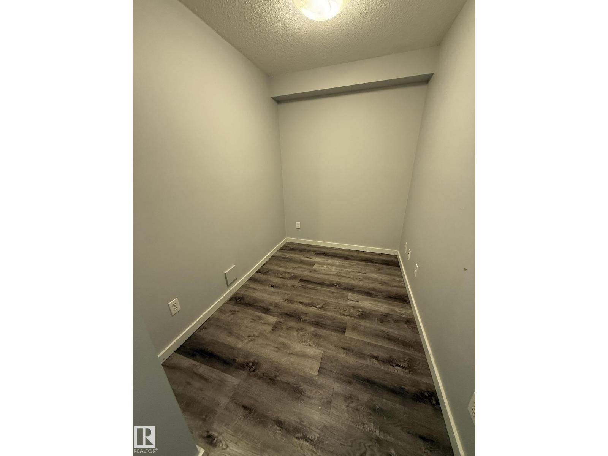
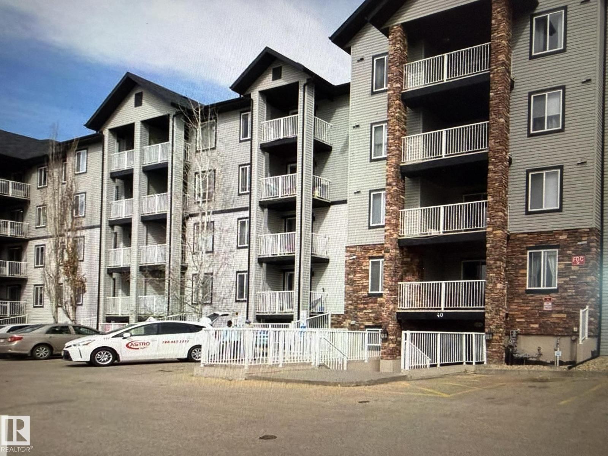
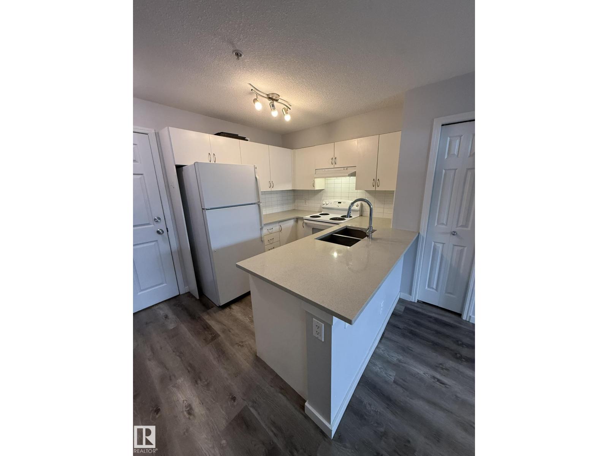
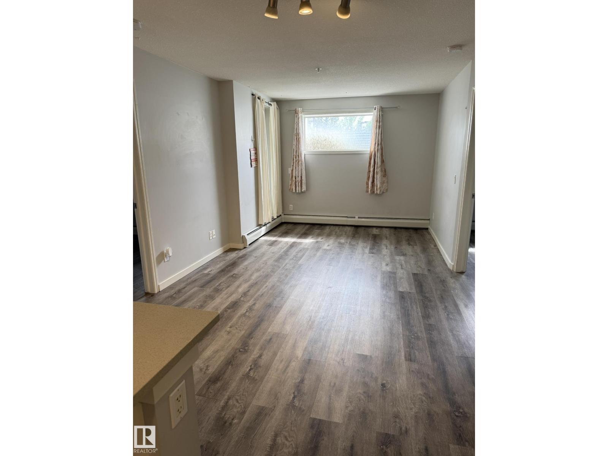
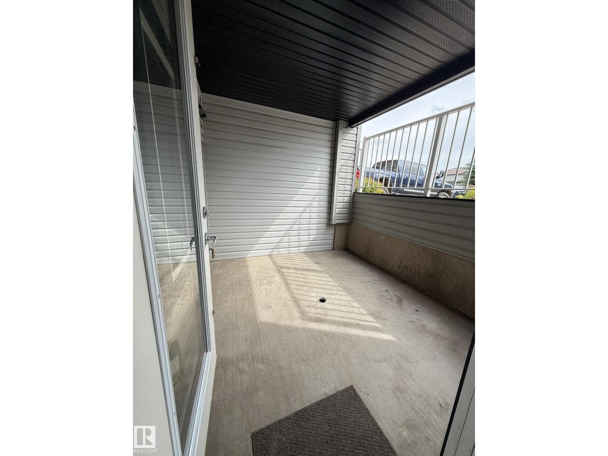
Bright, refreshed, and ready to impress, this south-facing 2-bed, 2-bath condo delivers upgraded style and everyday convenience. Quartz counters elevate the kitchen, paired with new laminate flooring and an open-concept layout that flows easily from cooking to relaxing. A flexible den space adds room for work or storage. The living room opens to a private patio with a gas line for BBQ season. The primary suite features a walk-in closet and full ensuite, while the second bedroom sits near the main 4-piece bath. In-suite laundry keeps life simple. Parking stall #54 is steps from the entrance. Surrounded by walking trails, wetlands, shopping, restaurants, transit, and the hospital, with quick access to Yellowhead and Hwy 21, this location checks every box (id:53430)
Building
- Property Type:
- Apartment
- Building Type:
- Apartment
- Year Built:
- 2007
- Bedrooms:
- 2
- Bathrooms (total):
- 2.0
- Basement:
- None
Finished Areas
- Interior Size (Total):
- 724 square feet
Interior
- Appliances:
- Washer, Refrigerator, Dishwasher, Stove, Dryer, Hood Fan
Parking
- Spaces:
- 1
- Features:
- Stall
Utilities & Mechanical
- Heating:
- Baseboard heaters
Fees & Dates
- HOA/Condo Fee:
- $322
- Last Modified:
- 07/07/2026 03:10:03 AM
- Status Change:
- 07/07/2026 03:01:34 AM
Association / Ownership
- Fee:
- $322 / Monthly
- Common Interest:
- Condo/Strata
Room Dimensions
| Room | Level | Size |
|---|---|---|
| Den | Main level | 1.86 x 2.52 |
| Primary Bedroom | Main level | 3.0 x 3.08 |
| Bedroom 2 | Main level | 2.74 x 3.48 |
Location
Data is supplied by Pillar 9 MLS® System. Pillar 9 is the owner of the copyright in its MLS® System. Data is deemed reliable but is not guaranteed accurate by Pillar 9.
The trademarks MLS®, Multiple Listing Service® and the associated logos are owned by The Canadian Real Estate Association (CREA) and identify the quality of services provided by real estate professionals who are members of CREA. Used under license.