Real estate on your terms®
$899,900
active
17 HIGH RIDGE Crescent
Sherwood Park
,
AB
T8A5E7
Key Details
- MLS® Number:
- E4497033
- Building Type:
- House
- Interior Size:
- 3348 square feet
- Bedrooms:
- 4
- Parking Features:
- Attached Garage
- Lot Size:
- 1039.0 square meters

Property Description
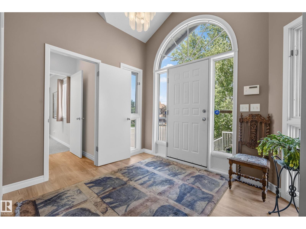
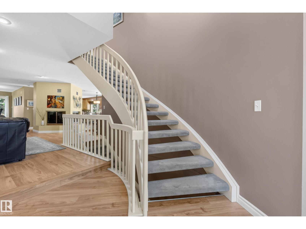
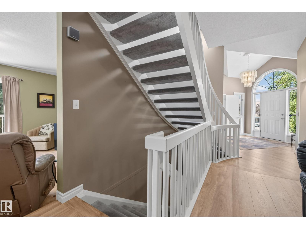
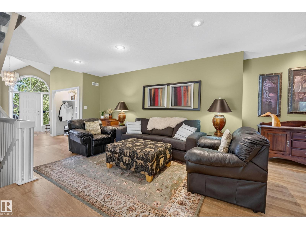
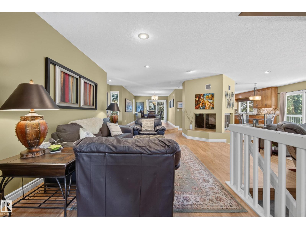
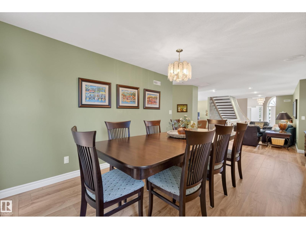
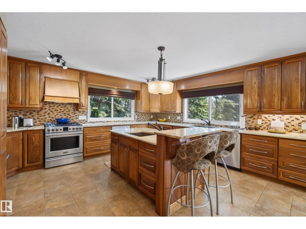
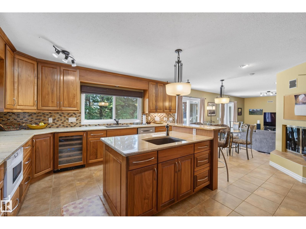
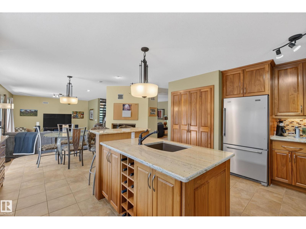
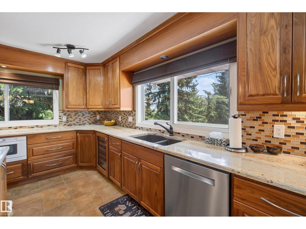
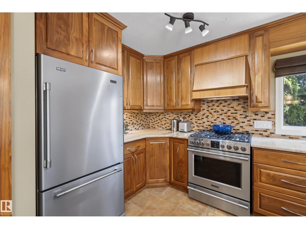
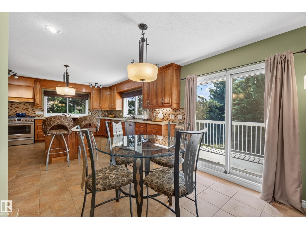
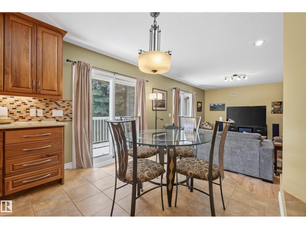
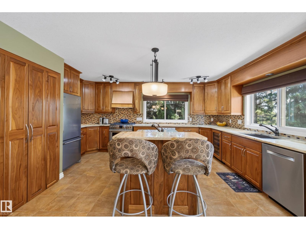
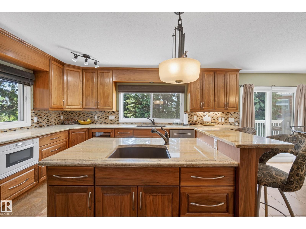
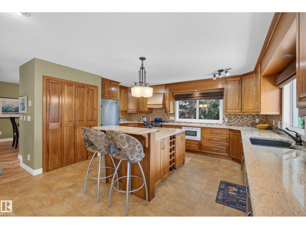
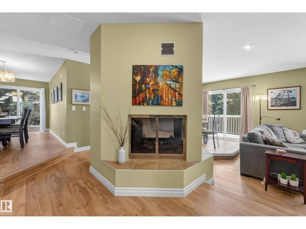
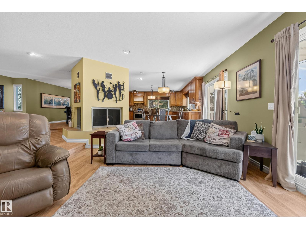
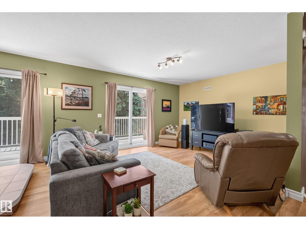
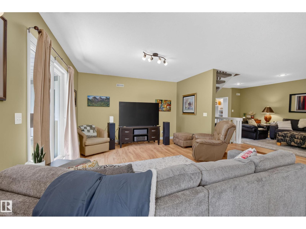
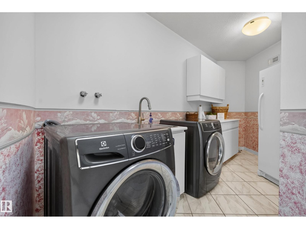
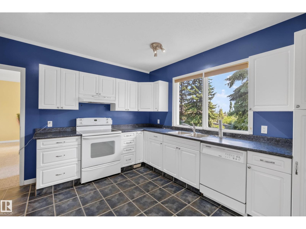
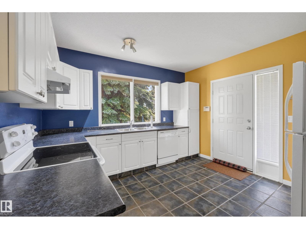
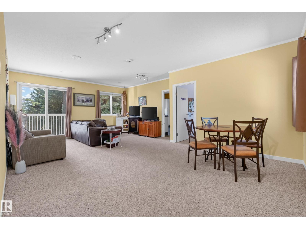
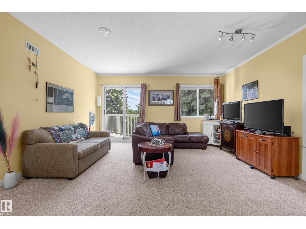
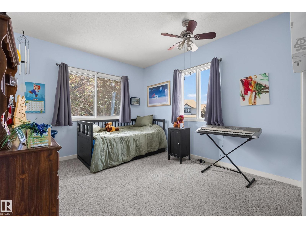
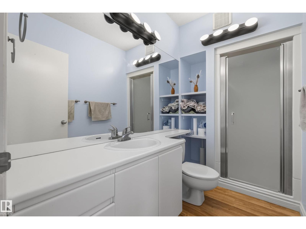
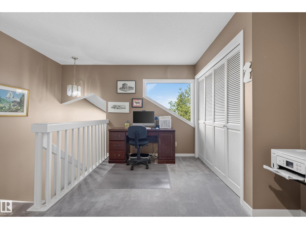
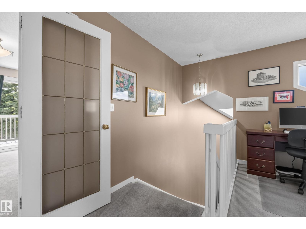
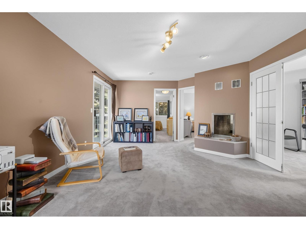
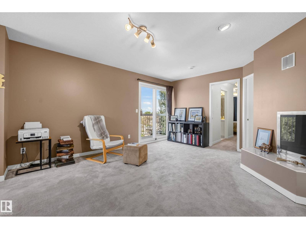
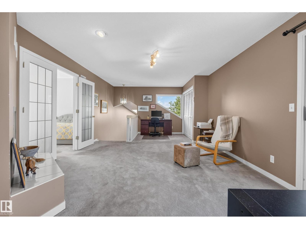
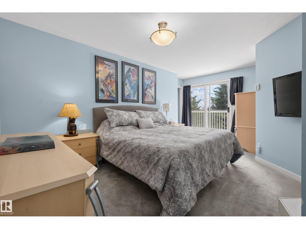
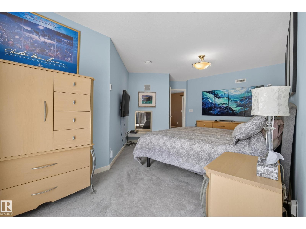
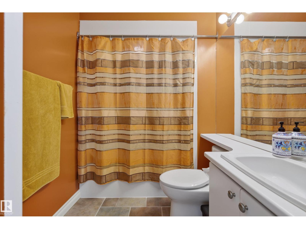
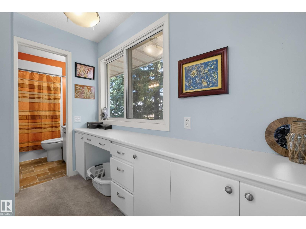
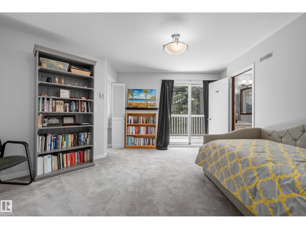

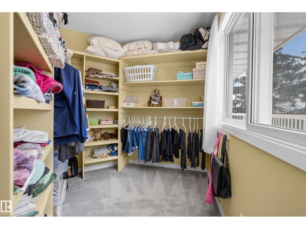
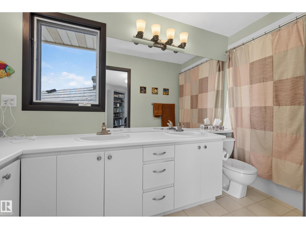
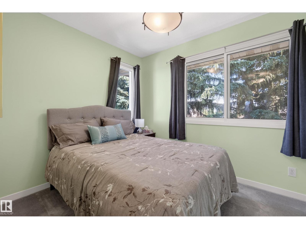
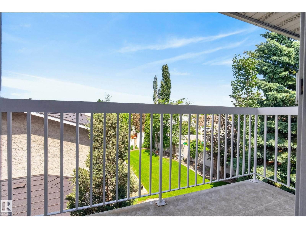
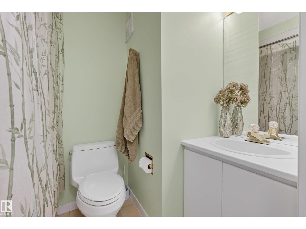
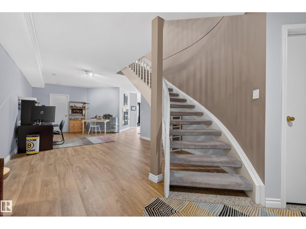
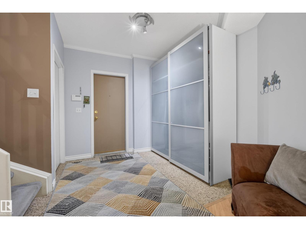
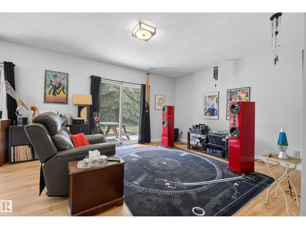
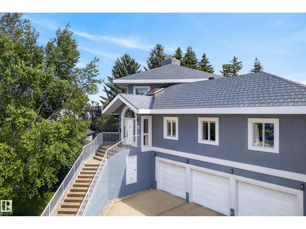
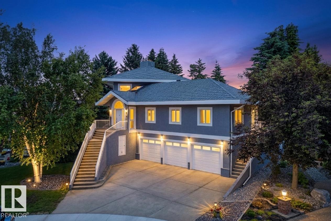
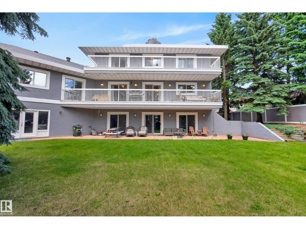
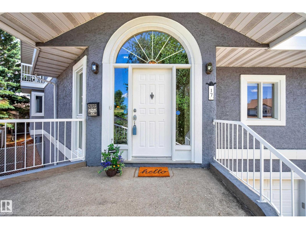
Homes that combine this square footage and yard size rarely come available. This WALKOUT two-storey is located on a high & dry setting in a premium Heritage Hills cul-de-sac. The foyer brings the “wow factor” with a grand curving staircase. With five bathrooms and almost 4670 ft.² finished on 3 levels, there’s room for everyone…including an area perfect for an extra family member, featuring a separate entrance and its own bedroom, bathroom, kitchen, living room (not a legal suite). Distinctive features include 3 balconies, 3 fireplaces & a 3-car attached garage with in-floor heat/ floor drain/ tap. The large kitchen is finished in walnut, & equipped with microwave drawer, wine fridge, island with extra sink. This rare home sits on a 1040 m² lot, with a south-facing patio & private backyard. A new metal roof & skylight in 2020, laminate flooring 2025. Views of Sherwood Park and beyond to Fort Saskatchewan. Great location just a couple of blocks to Heritage Hills Elementary School. (id:53430)
Building
- Property Type:
- House
- Building Type:
- House
- Year Built:
- 1988
- Stories:
- 2.0
- Bedrooms:
- 4
- Bathrooms (total):
- 5.0
- Basement:
- Finished, Full, Walk out
Finished Areas
- Interior Size (Total):
- 3348 square feet
Interior
- Appliances:
- Washer, Gas stove(s), Dishwasher, Wine Fridge, Stove, Dryer, Microwave, Freezer, Garburator, Hood Fan, Window Coverings, Fan, Two Refrigerators
Parking
- Features:
- Attached Garage
Lot / Land
- Lot Size:
- 1039.0 square meters
- Lot Features:
- Cul-de-sac, Private setting, No Smoking Home
Exterior
- Fencing:
- Fence
Utilities & Mechanical
- Heating:
- Hot water radiator heat, In Floor Heating
Views & Waterfront
- View:
- City view
Comfort & Security
- Fireplace(s):
- 1 Wood, Unknown
Fees & Dates
- Last Modified:
- 08/13/2026 05:40:00 PM
- Status Change:
- 08/13/2026 05:31:01 PM
Association / Ownership
- Common Interest:
- Freehold
Room Dimensions
| Room | Level | Size |
|---|---|---|
| Living room | Main level | - |
| Dining room | Main level | - |
| Kitchen | Main level | - |
| Family room | Main level | - |
| Den | Lower level | - |
| Primary Bedroom | Upper Level | - |
| Bedroom 2 | Upper Level | - |
| Bedroom 3 | Upper Level | - |
| Bedroom 4 | Main level | - |
| Laundry room | Main level | - |
| Loft | Upper Level | - |
| Recreation room | Lower level | - |
| Second Kitchen | Main level | - |
Location
Data is supplied by Pillar 9 MLS® System. Pillar 9 is the owner of the copyright in its MLS® System. Data is deemed reliable but is not guaranteed accurate by Pillar 9.
The trademarks MLS®, Multiple Listing Service® and the associated logos are owned by The Canadian Real Estate Association (CREA) and identify the quality of services provided by real estate professionals who are members of CREA. Used under license.