Real estate on your terms®
$375,000
active
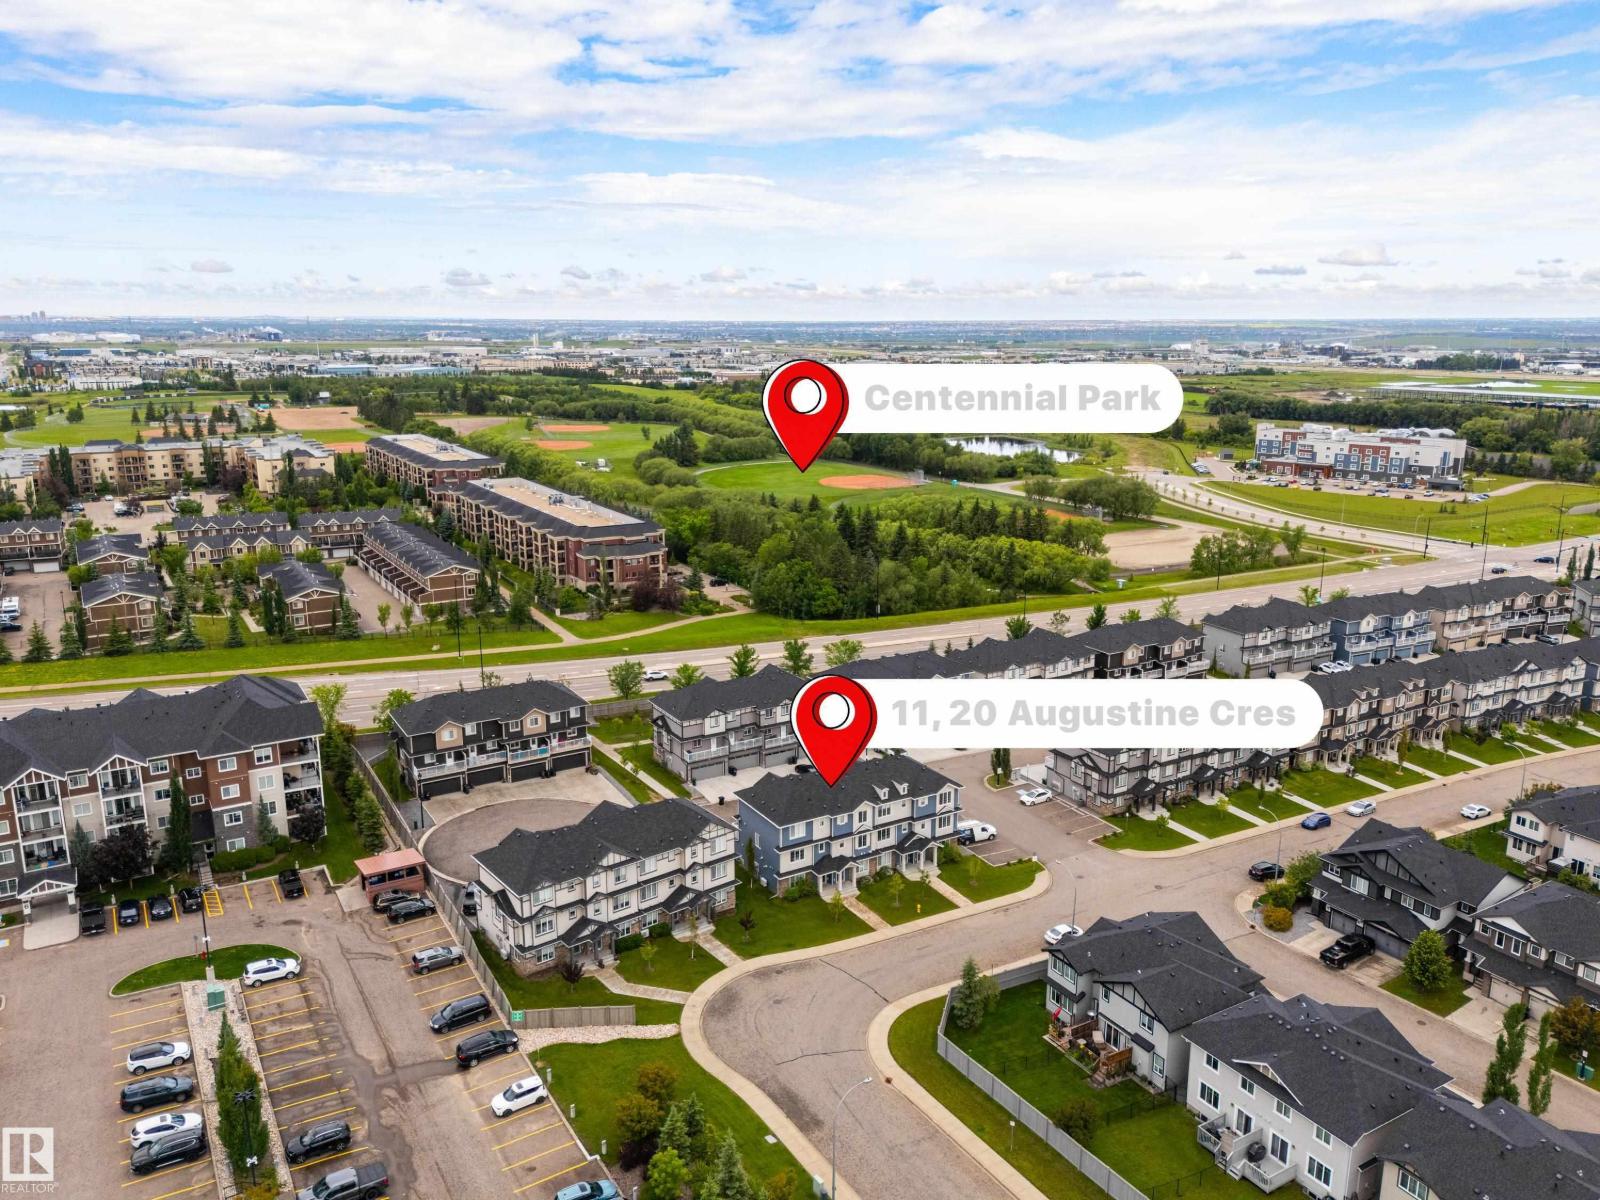
11 20 Augustine Crescent
Sherwood Park
,
AB
T8H0Z8
Key Details
- MLS® Number:
- E4496532
- Building Type:
- Row / Townhouse
- Interior Size:
- 1489 square feet
- Bedrooms:
- 2
- Parking:
- 2
- Parking Features:
- Attached Garage
- Attached:
- Yes

Property Description
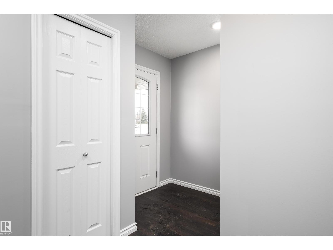
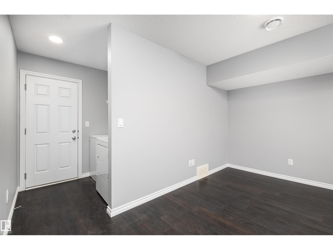
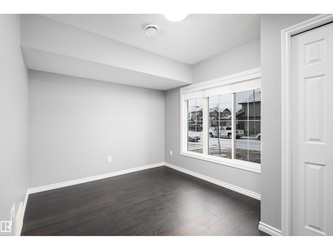
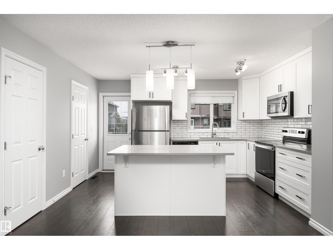
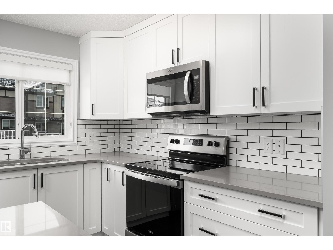
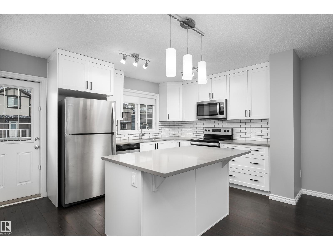
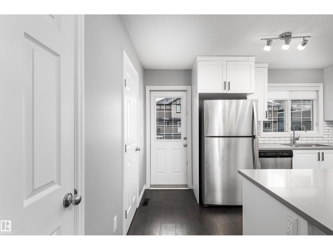
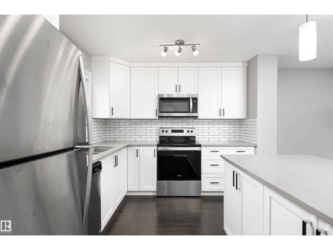
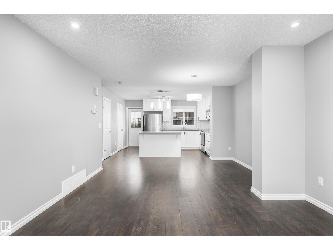
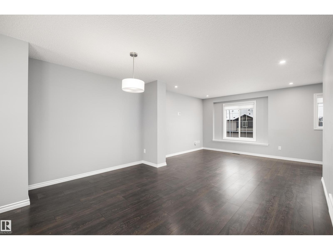
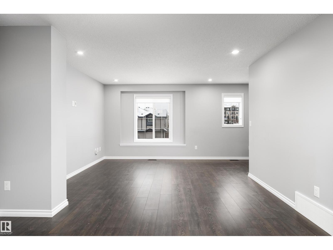
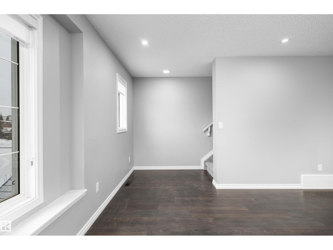
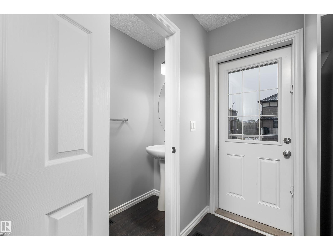
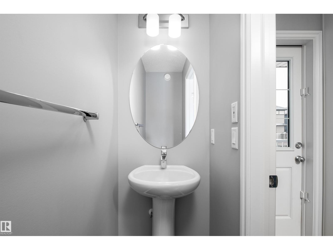
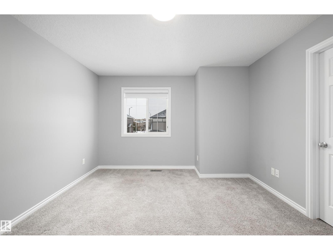
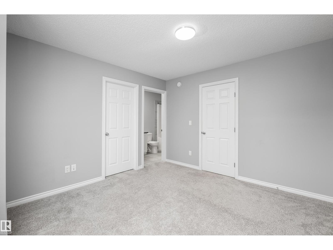
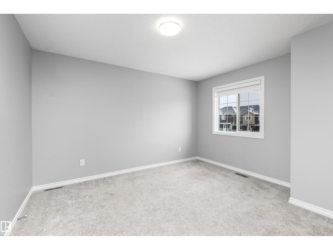
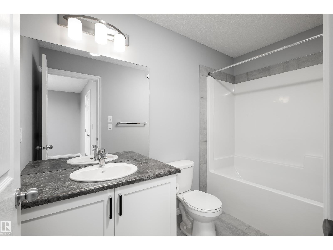
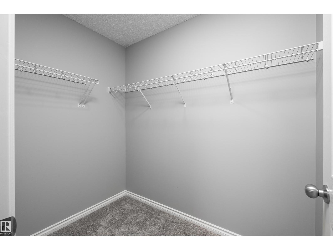
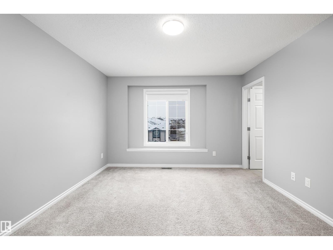
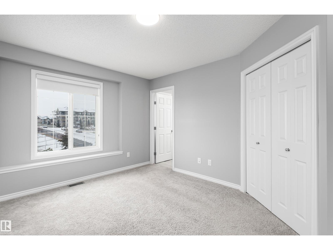
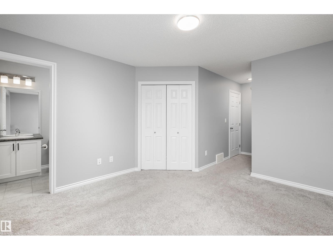
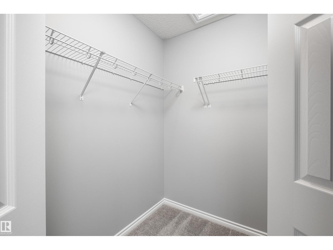
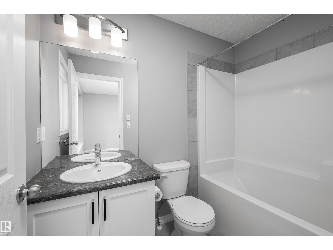
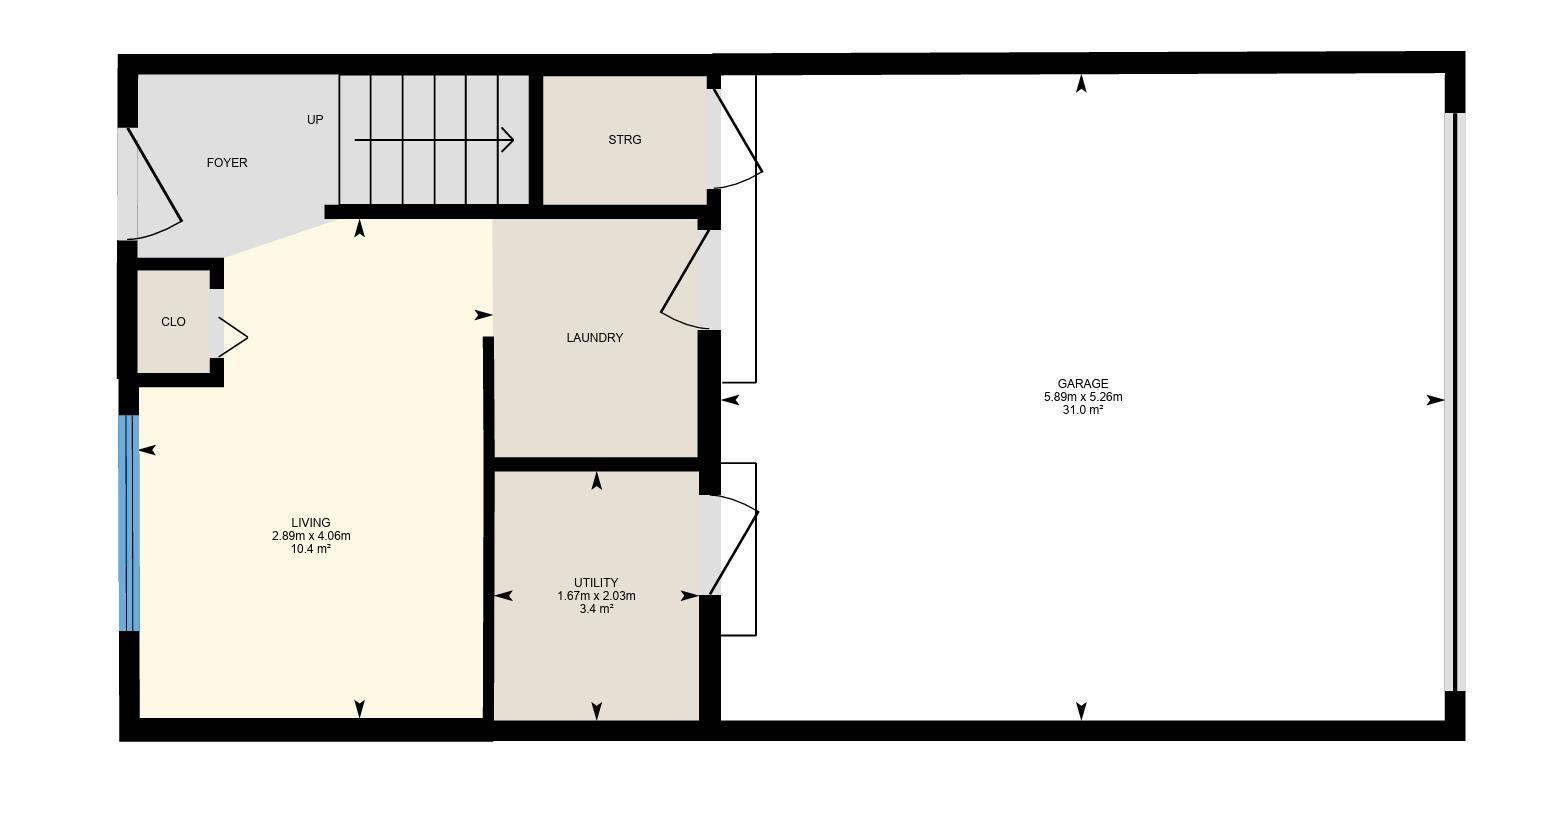
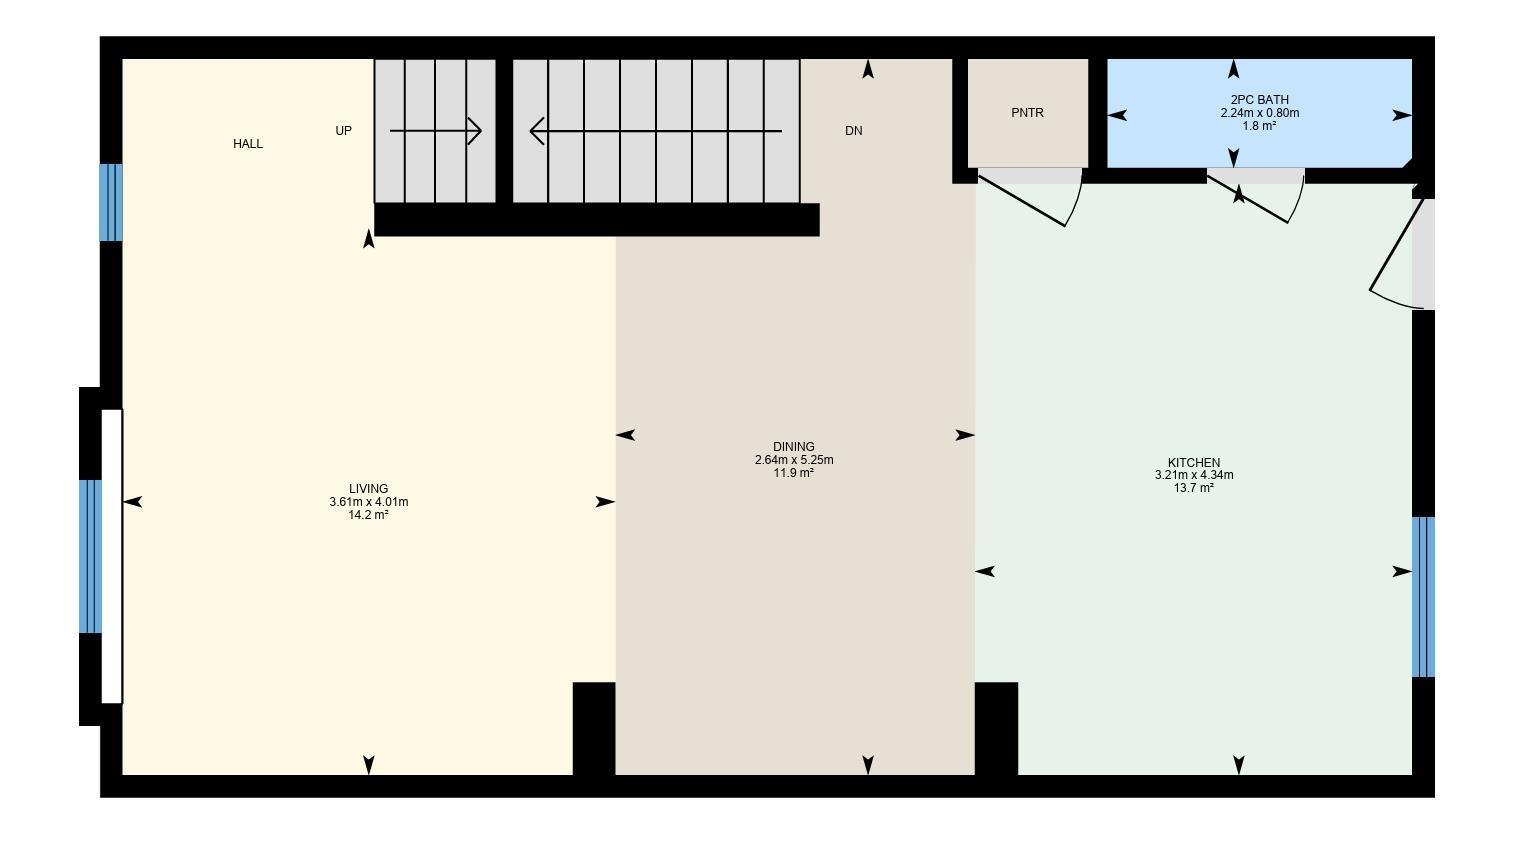
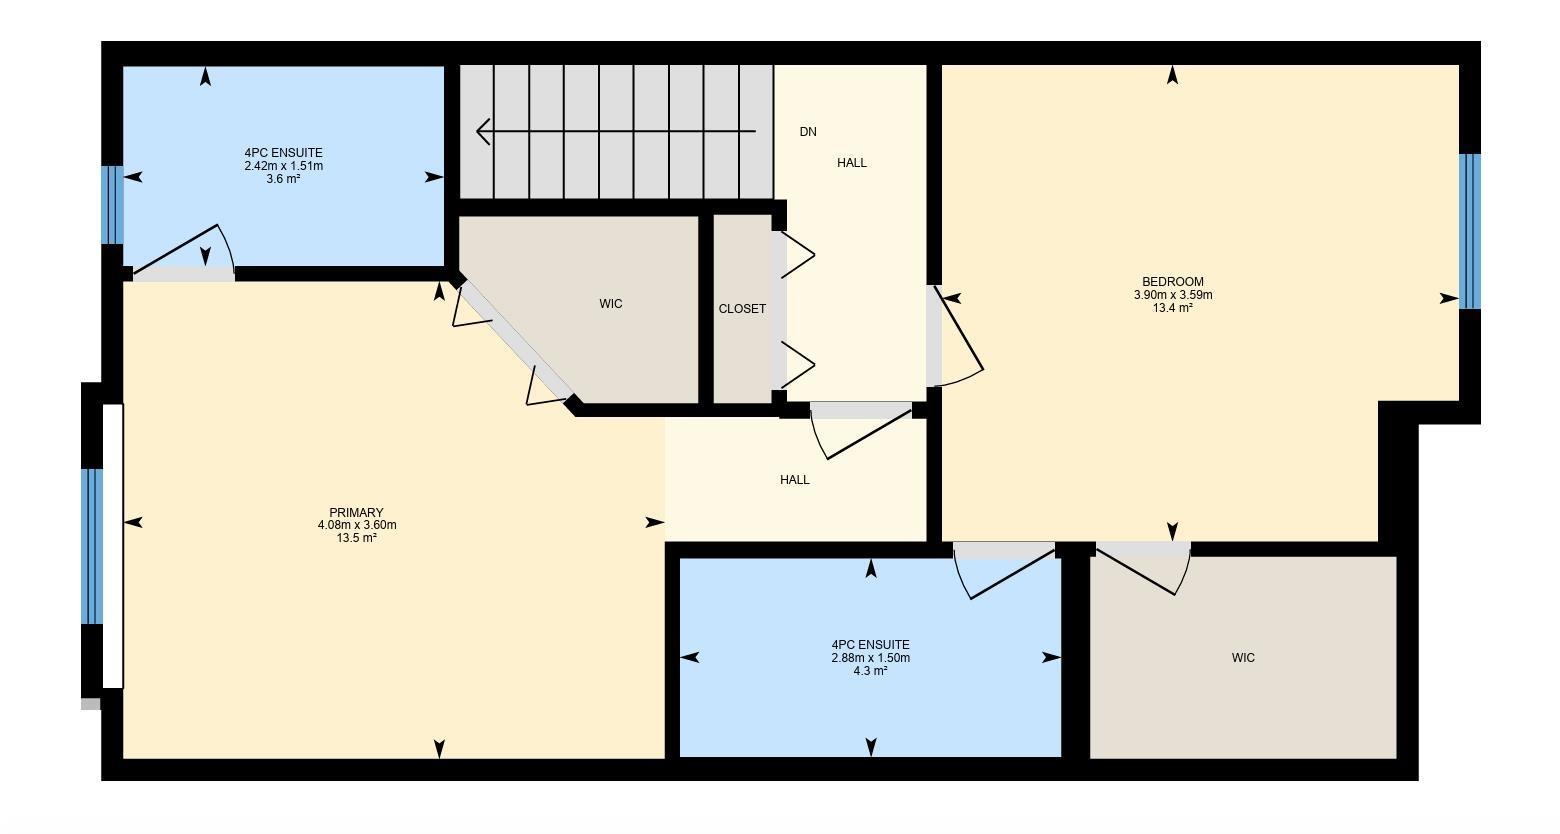
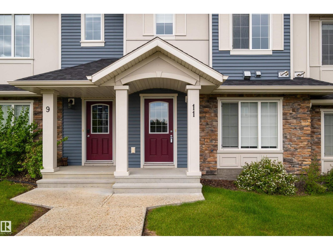
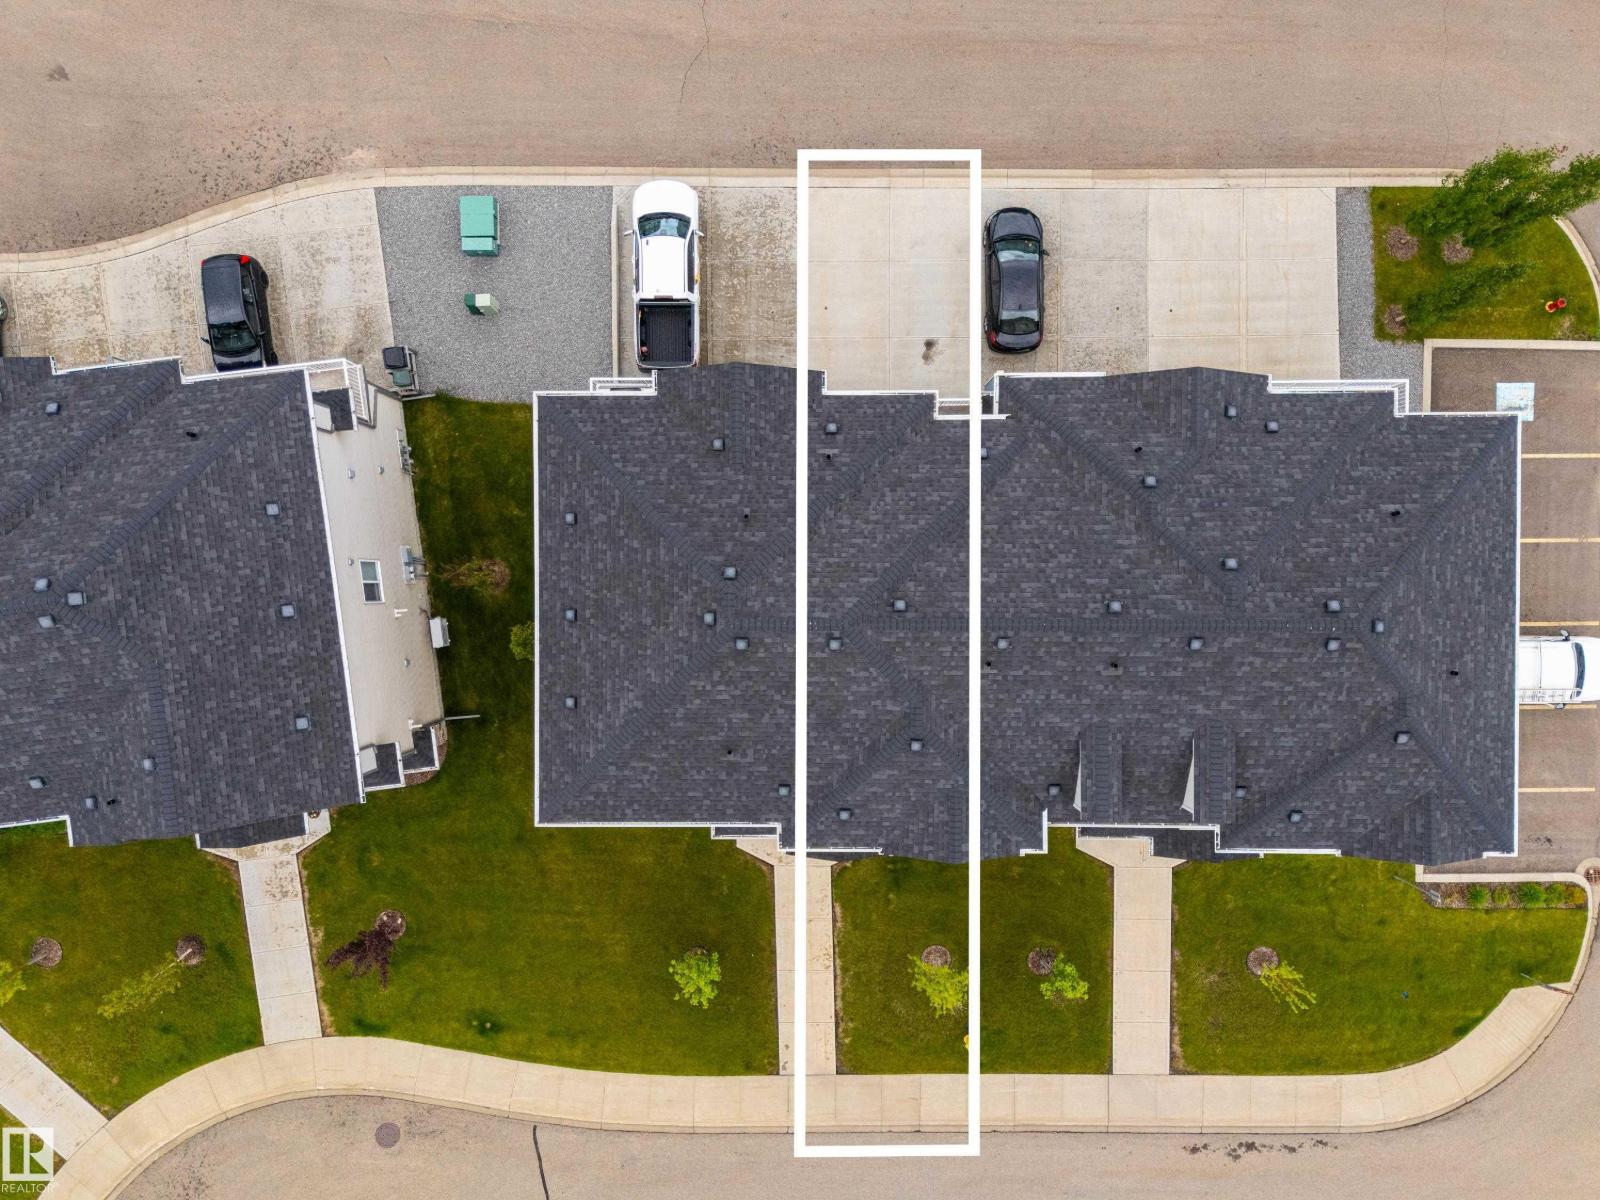
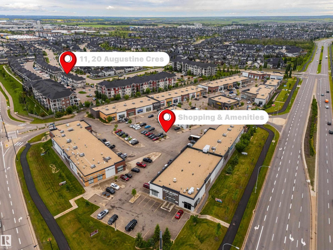
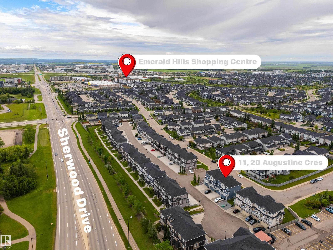
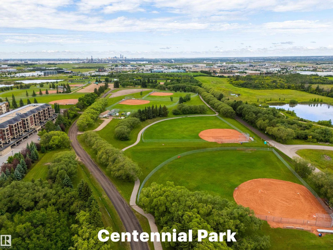
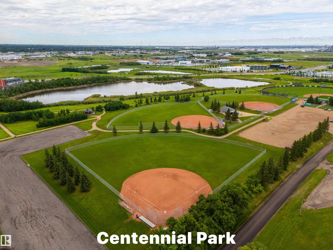
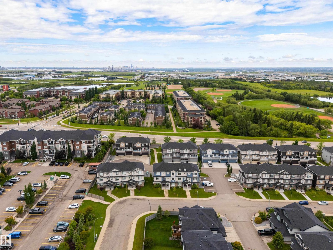
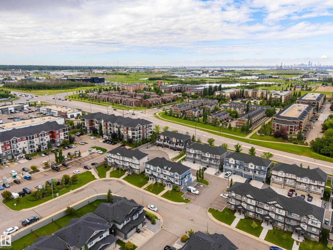
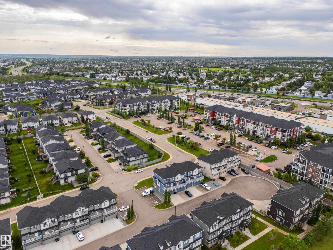
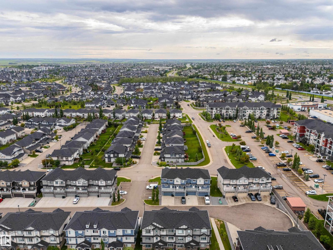
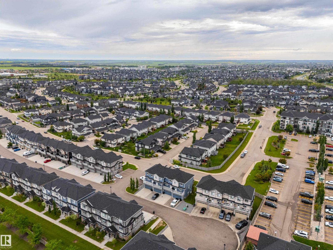
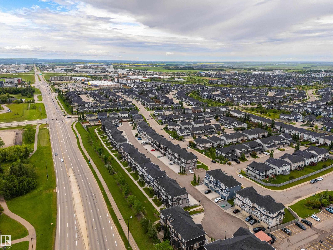
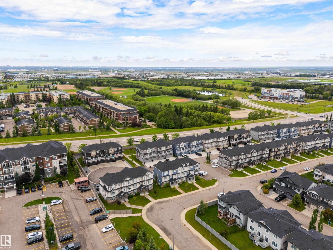
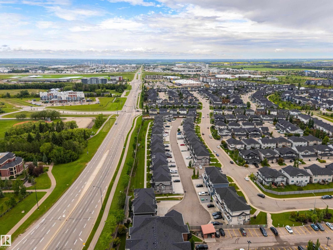
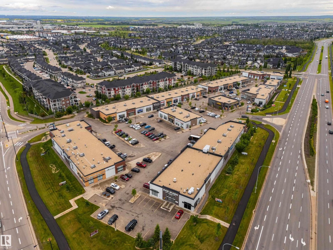
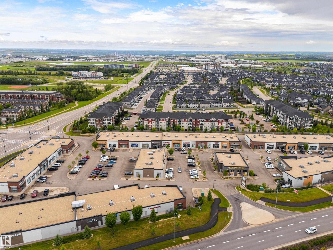
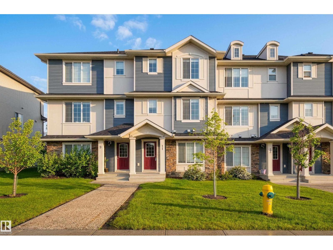
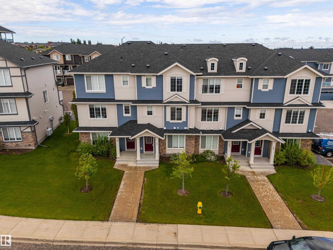
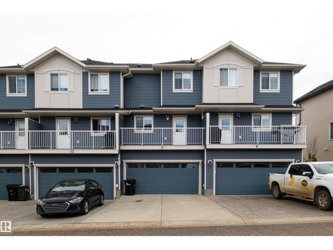
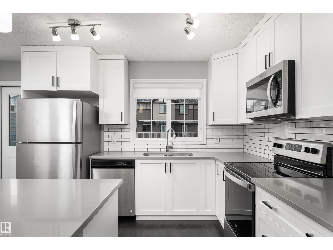
Well maintained unit located in the desirable community of Aspen Trails - With great restaurants, many shopping amenities, long walking trails, low maintenance, + community living. This is the place you can call home. With double garage on the main level, leading into a flex area providing multi usages, play room, office space, crafting room, TV area, the options are endless. The second floor contains the open concept living, dining + kitchen with powder room + access to the balcony to enjoy your morning coffee on those sunny summer days. Loads of space for entertaining guests complete with ample cupboard + counter space with eat up island. The upper level features to primary suites, both with walk in closets and 4 piece ensuites. Here is an opportunity to make this home + enjoy all the wonders + excitement of living in Sherwood Park! Perfect property for investment opportunity. Condo Fees $265.53. (id:53430)
Building
- Property Type:
- Row / Townhouse
- Building Type:
- Row / Townhouse
- Year Built:
- 2019
- Stories:
- 3.0
- Bedrooms:
- 2
- Bathrooms (total):
- 3.5 (1 half)
- Basement:
- None
Finished Areas
- Interior Size (Total):
- 1489 square feet
Interior
- Appliances:
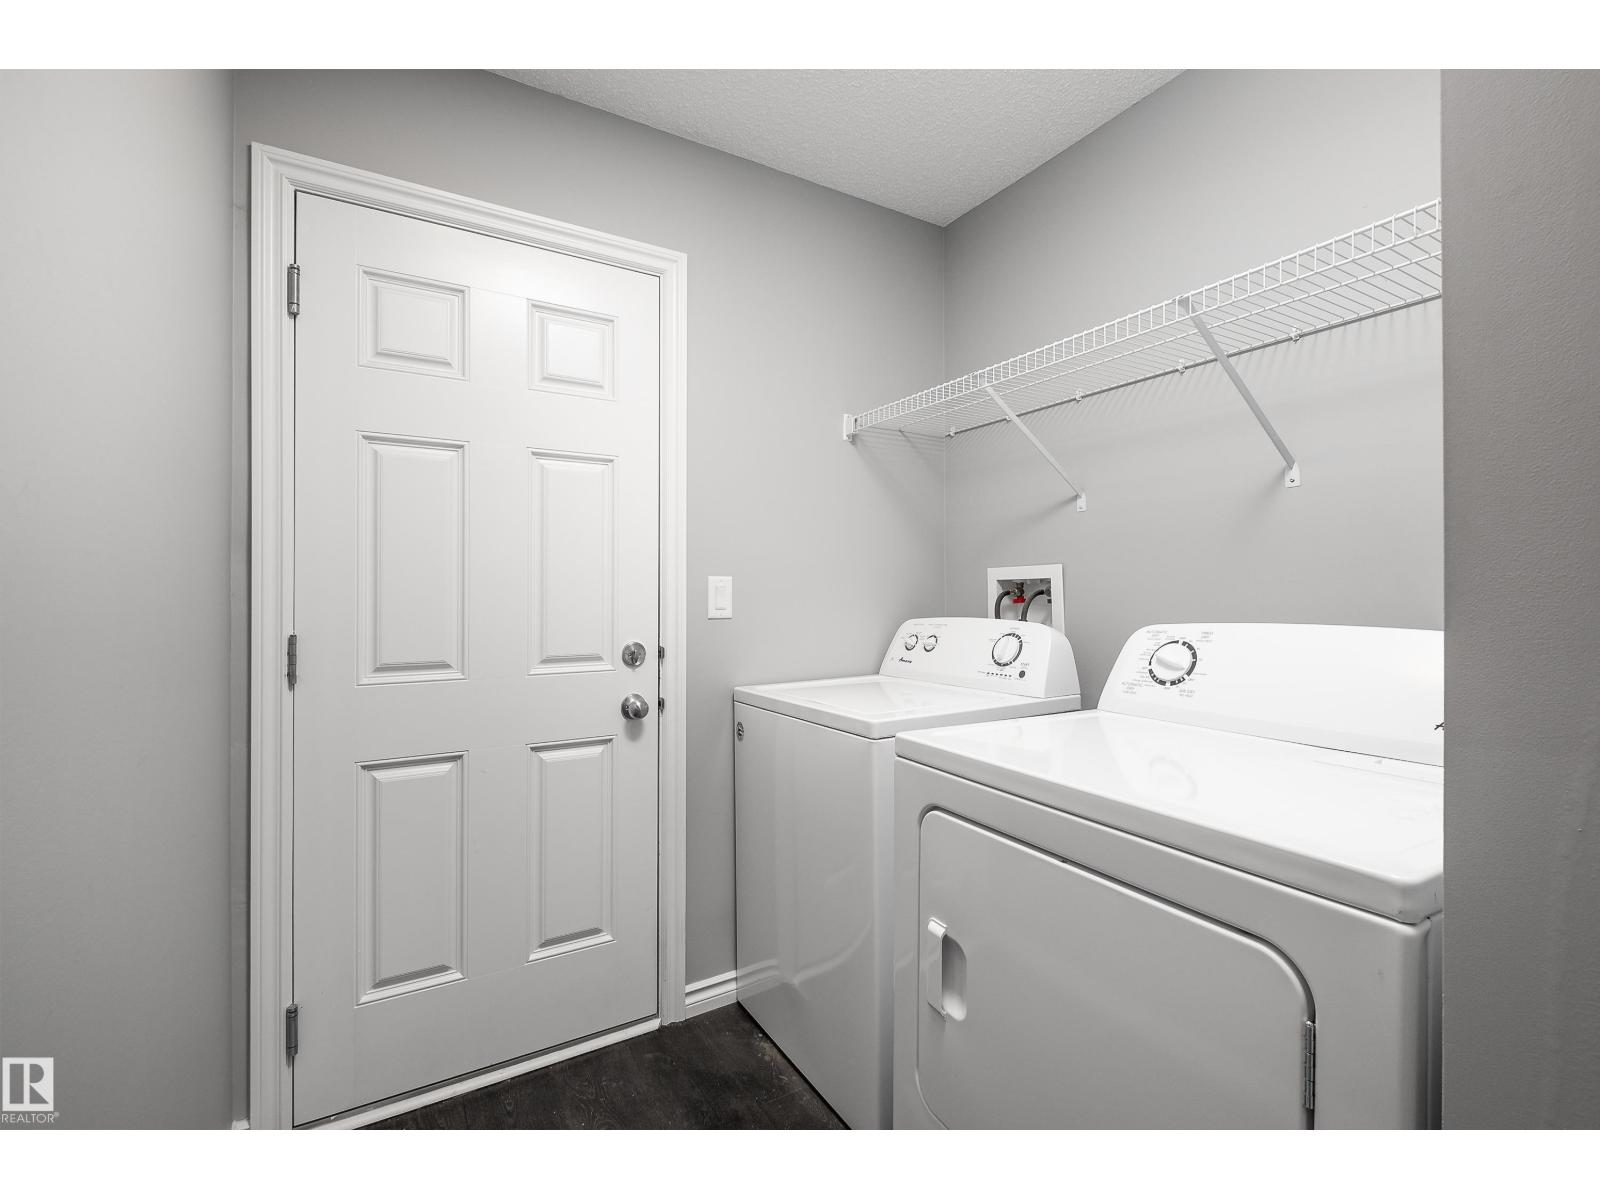
- Washer, Refrigerator, Dishwasher, Stove, Dryer, Microwave Range Hood Combo, Window Coverings, Garage door opener, Garage door opener remote(s)
Parking
- Spaces:
- 2
- Features:
- Attached Garage
Lot / Land
- Lot Features:
- Flat site
Utilities & Mechanical
- Heating:
- Forced air
Fees & Dates
- HOA/Condo Fee:
- $266
- Last Modified:
- 07/05/2026 07:50:01 PM
- Status Change:
- 07/05/2026 07:41:10 PM
Association / Ownership
- Fee:
- $266 / Monthly
- Common Interest:
- Condo/Strata
Room Dimensions
| Room | Level | Size |
|---|---|---|
| Living room | Upper Level | 3.61 x 4.01 |
| Dining room | Upper Level | 2.64 x 5.25 |
| Kitchen | Upper Level | 3.21 x 4.34 |
| Primary Bedroom | Upper Level | 4.08 x 3.6 |
| Bedroom 2 | Upper Level | 3.9 x 3.59 |
| Utility room | Main level | 1.67 x 2.03 |
Location
Data is supplied by Pillar 9 MLS® System. Pillar 9 is the owner of the copyright in its MLS® System. Data is deemed reliable but is not guaranteed accurate by Pillar 9.
The trademarks MLS®, Multiple Listing Service® and the associated logos are owned by The Canadian Real Estate Association (CREA) and identify the quality of services provided by real estate professionals who are members of CREA. Used under license.