Real estate on your terms®
$365,000
active
66 219 CHARLOTTE Way
Sherwood Park
,
AB
T8H0T3
Key Details
- MLS® Number:
- E4496024
- Building Type:
- Row / Townhouse
- Interior Size:
- 1322 square feet
- Bedrooms:
- 3
- Parking Features:
- Attached Garage
- Attached:
- Yes

Property Description
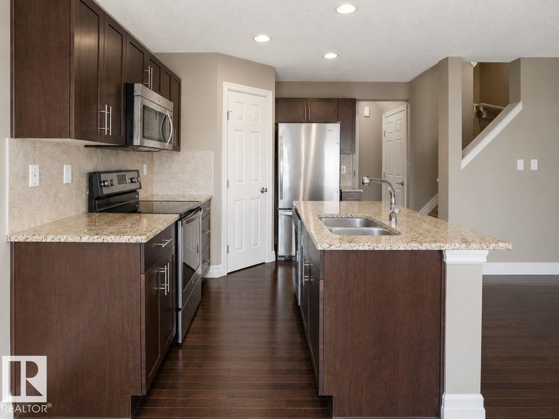
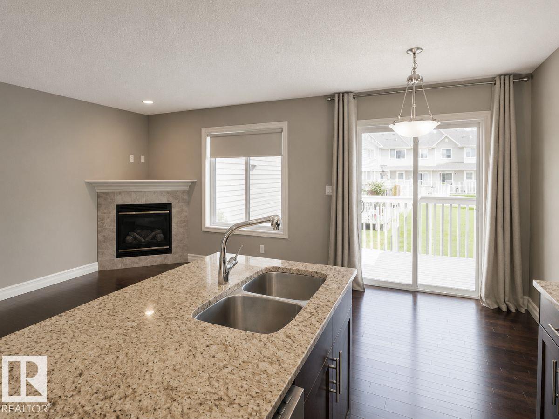
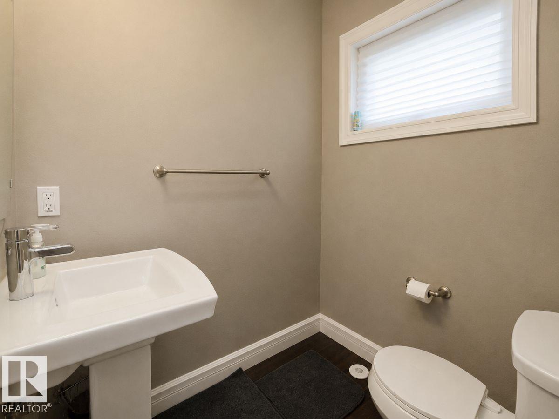
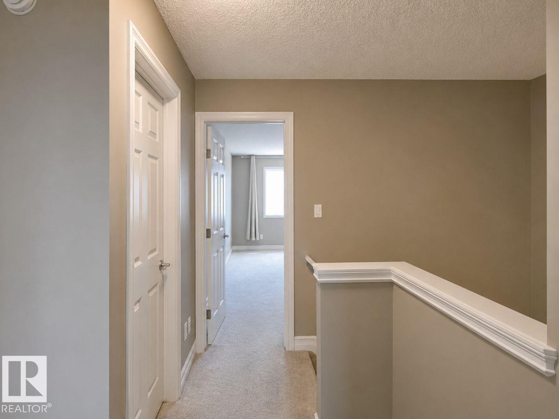
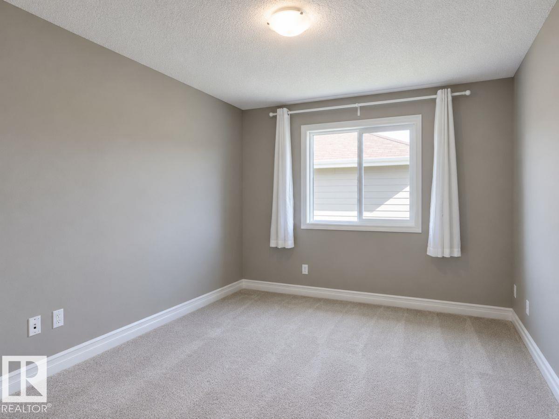
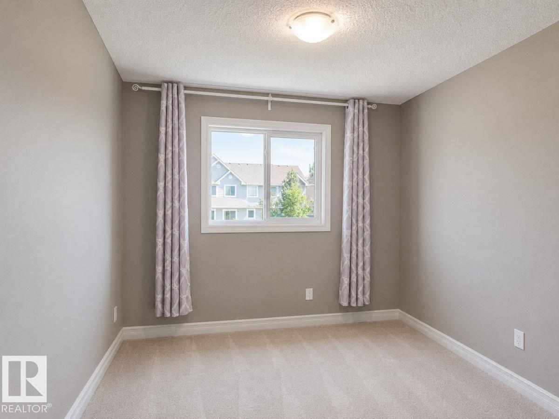
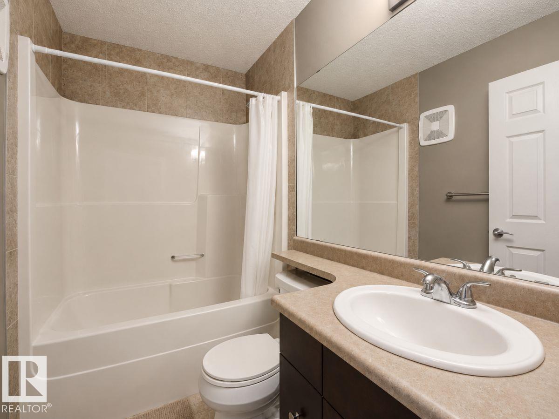
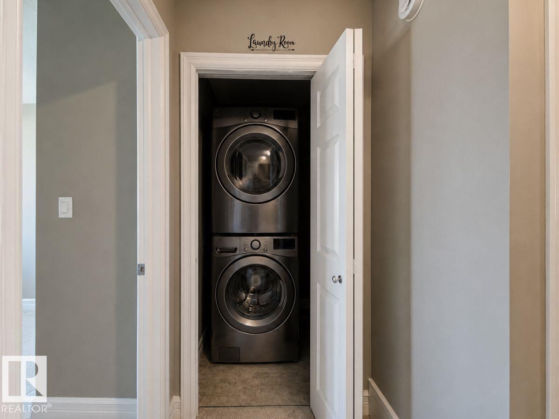
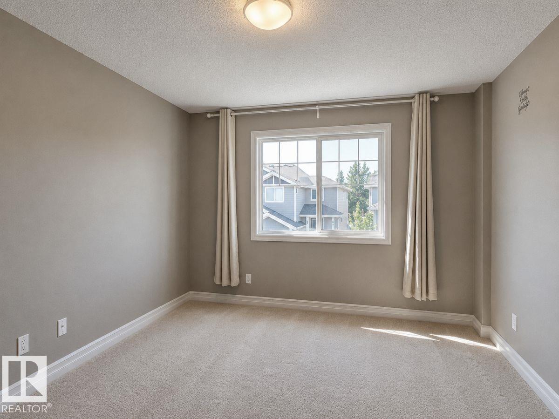
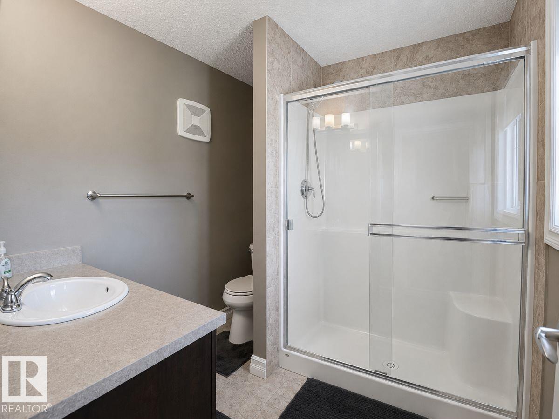
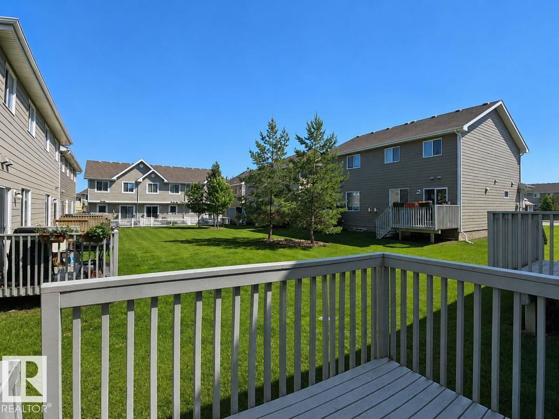
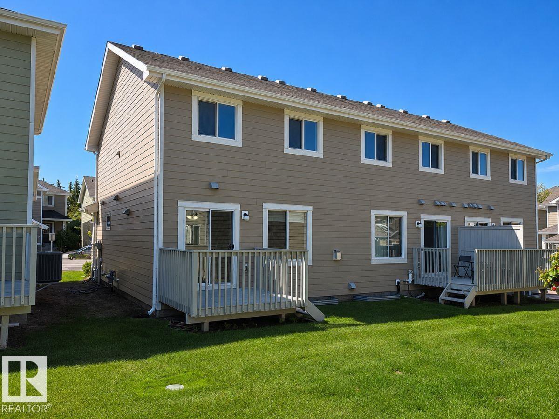
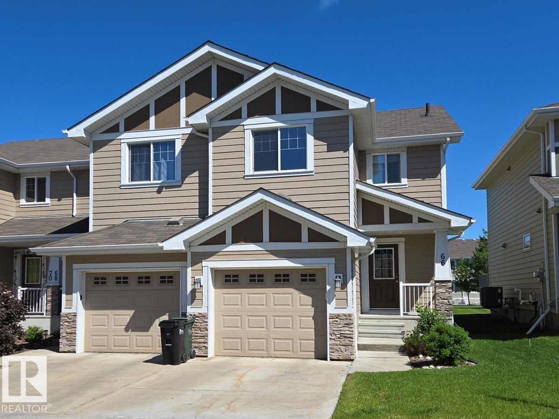
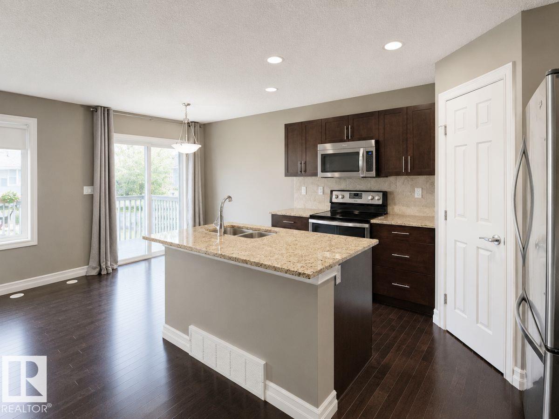
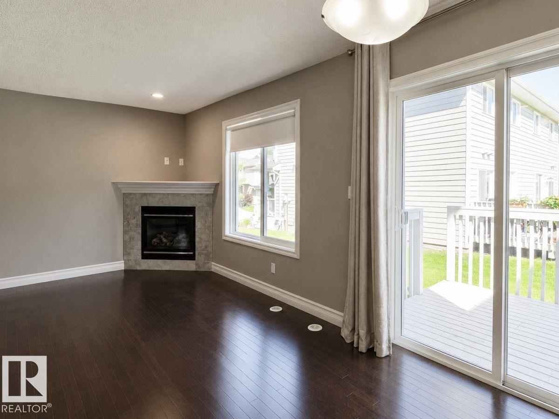
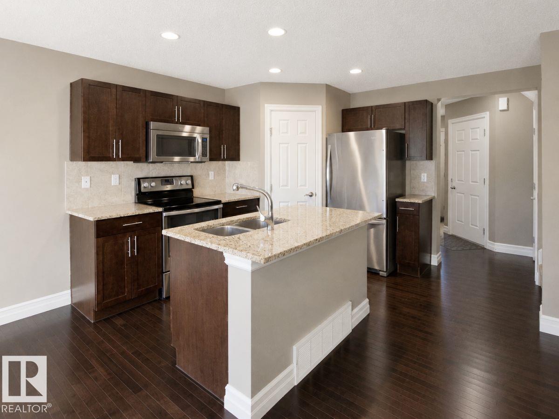
Welcome to this beautifully maintained half duplex in desirable Lakeland Ridge, backing onto peaceful green space. This open-concept home offers 3 bedrooms and 2.5 bathrooms. The bright main floor features hardwood flooring, a spacious living room with a gas fireplace, and a dining area overlooking the backyard. The kitchen boasts granite countertops, stainless steel appliances, a pantry, and a 2-piece powder room. Upstairs you'll find a spacious primary bedroom with a walk-in closet and 3-piece ensuite, plus two additional bedrooms, a full bath, and convenient upper-level laundry. The unspoiled basement is ready for your personal touch. Recent 2024 updates include a new tankless water heater, dishwasher, washer, dryer, and smoke/CO alarms. Complete with a single attached garage, low condo fees covering professional management, lawn care, and snow removal, a private deck overlooking green space, and close to parks, schools, trails, and shopping. Perfect for first-time buyers, downsizers, or investors. (id:53430)
Building
- Property Type:
- Row / Townhouse
- Building Type:
- Row / Townhouse
- Year Built:
- 2014
- Stories:
- 2.0
- Bedrooms:
- 3
- Bathrooms (total):
- 3.5 (1 half)
- Basement:
- Unfinished, Full
Finished Areas
- Interior Size (Total):
- 1322 square feet
Interior
- Appliances:
- Washer, Refrigerator, Dishwasher, Stove, Dryer, Microwave Range Hood Combo, Window Coverings, Garage door opener
Parking
- Features:
- Attached Garage
Lot / Land
- Lot Features:
- Flat site, No back lane, Exterior Walls- 2x6", No Animal Home, No Smoking Home
Utilities & Mechanical
- Heating:
- Forced air
Comfort & Security
- Security:
- Smoke Detectors
Fees & Dates
- HOA/Condo Fee:
- $235
- Last Modified:
- 08/10/2026 06:20:01 AM
- Status Change:
- 08/10/2026 06:10:59 AM
Association / Ownership
- Fee:
- $235 / Monthly
- Common Interest:
- Condo/Strata
Room Dimensions
| Room | Level | Size |
|---|---|---|
| Living room | Main level | - |
| Dining room | Main level | - |
| Kitchen | Main level | - |
| Primary Bedroom | Upper Level | - |
| Bedroom 2 | Upper Level | - |
| Bedroom 3 | Upper Level | - |
Location
Data is supplied by Pillar 9 MLS® System. Pillar 9 is the owner of the copyright in its MLS® System. Data is deemed reliable but is not guaranteed accurate by Pillar 9.
The trademarks MLS®, Multiple Listing Service® and the associated logos are owned by The Canadian Real Estate Association (CREA) and identify the quality of services provided by real estate professionals who are members of CREA. Used under license.