Real estate on your terms®
$299,900
active
207 4075 CLOVER BAR Road
Sherwood Park
,
AB
T8H0R6
Key Details
- MLS® Number:
- E4495322
- Building Type:
- Apartment
- Interior Size:
- 909 square feet
- Bedrooms:
- 2
- Parking:
- 2
- Parking Features:
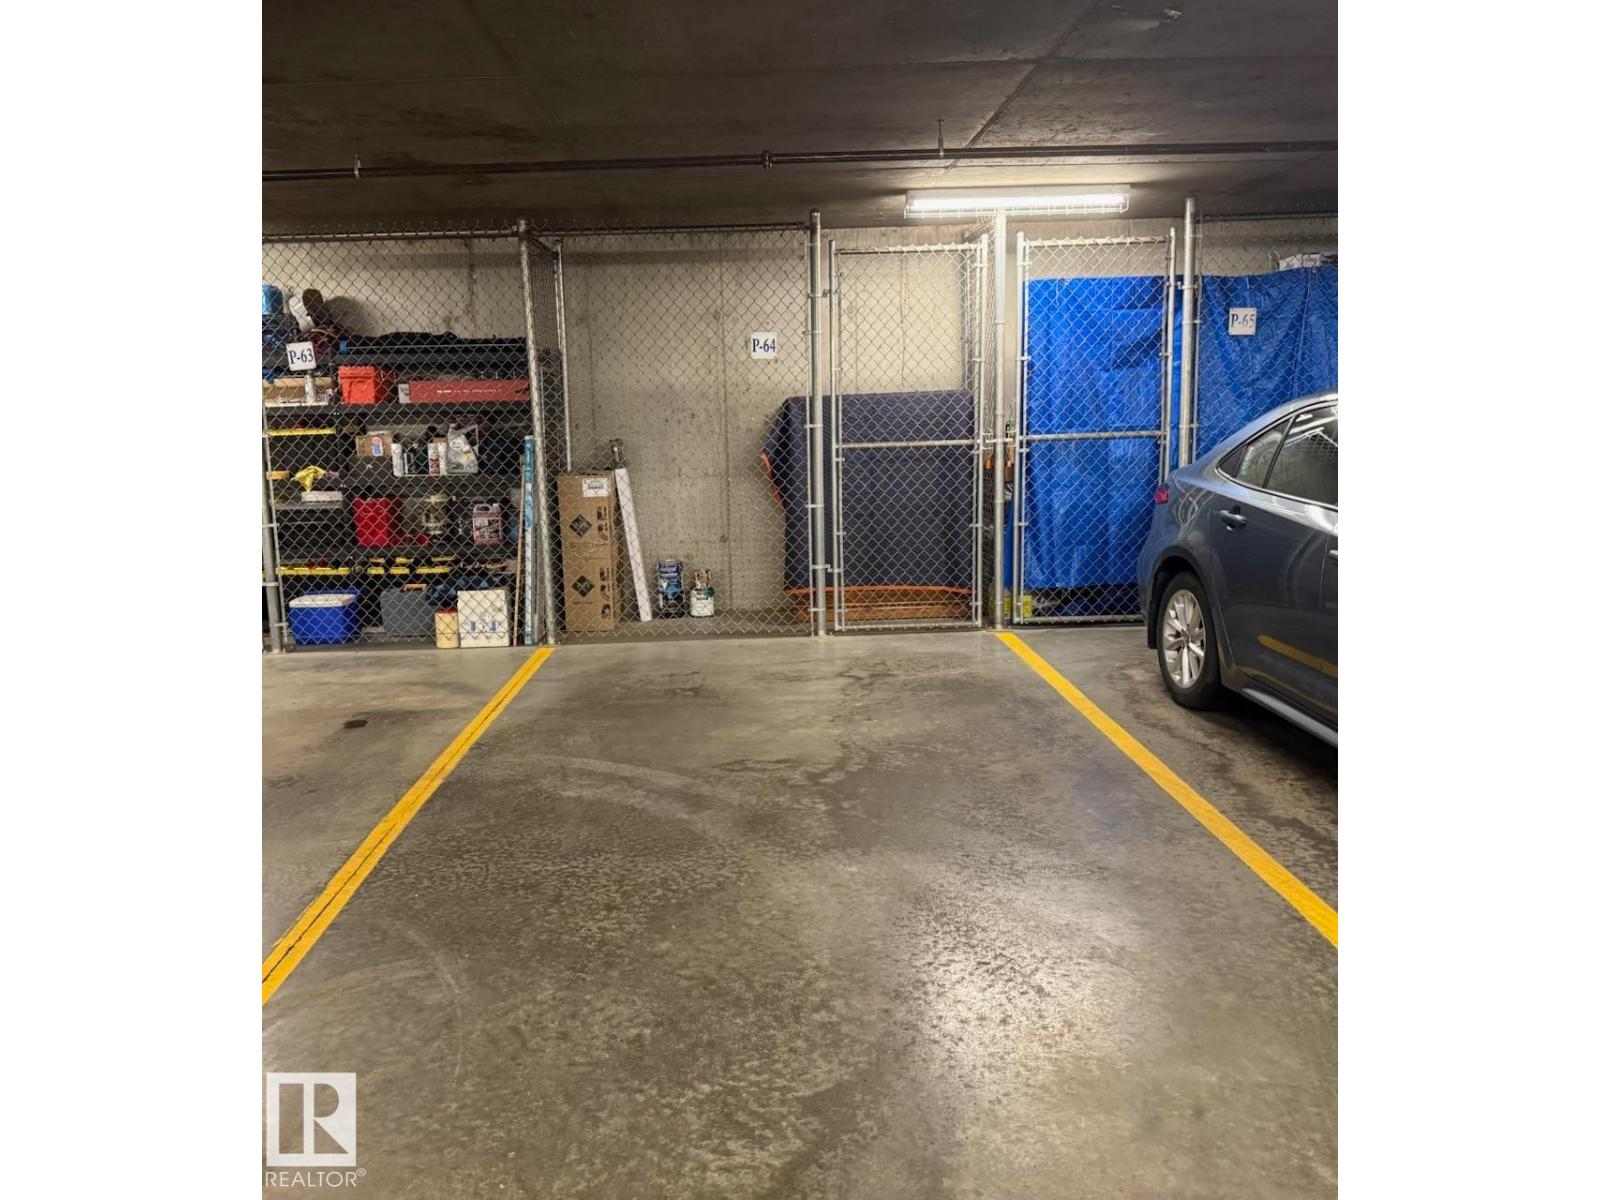
- Underground, Stall, Heated Garage
- Attached:
- Yes

Property Description
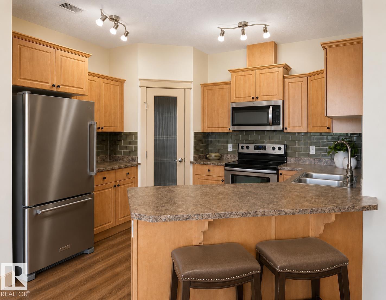
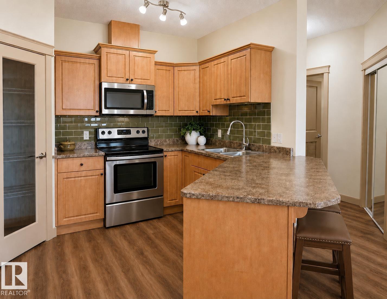
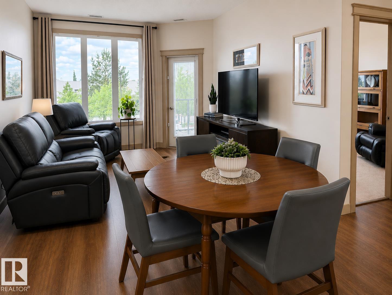
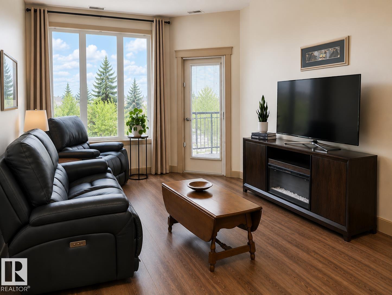
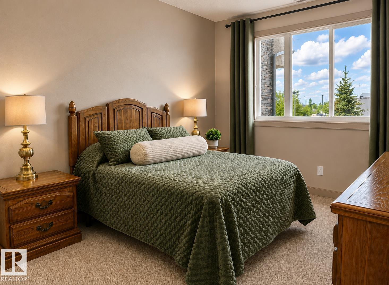
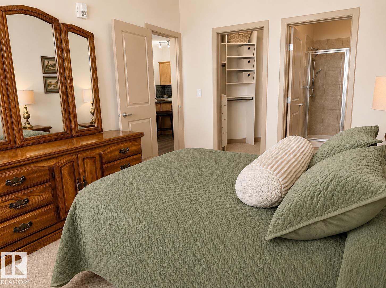
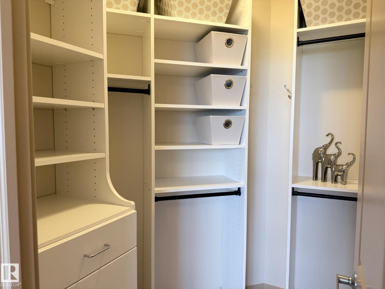
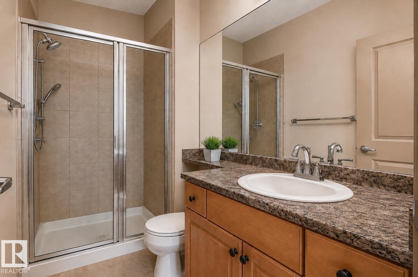
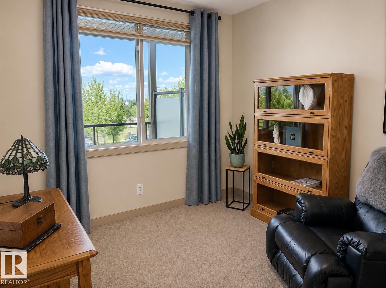
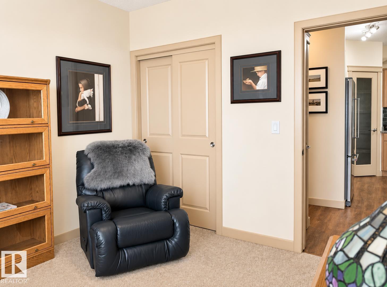
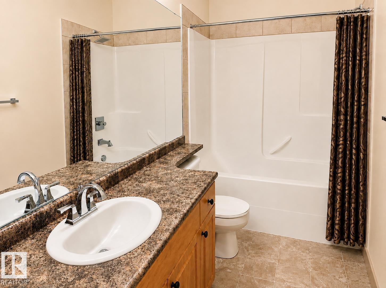
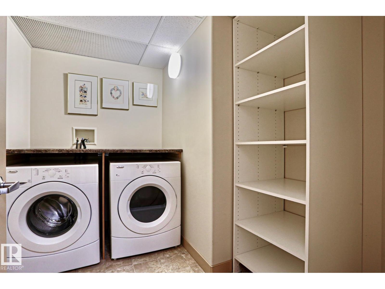
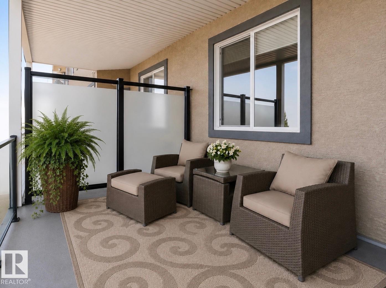
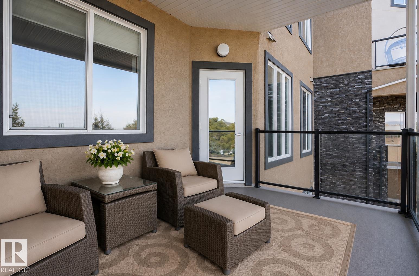
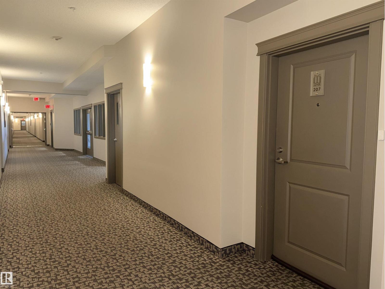
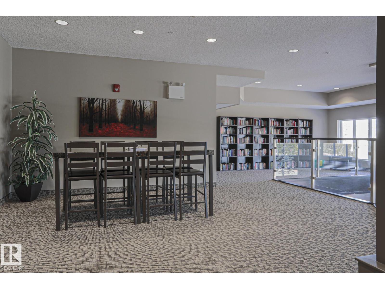
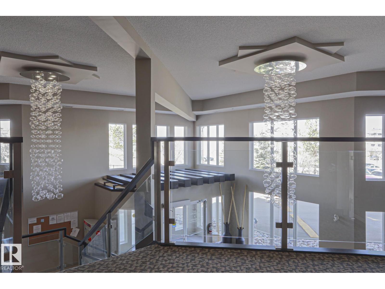
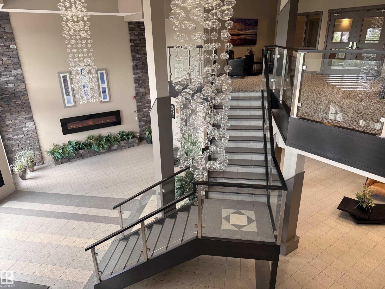
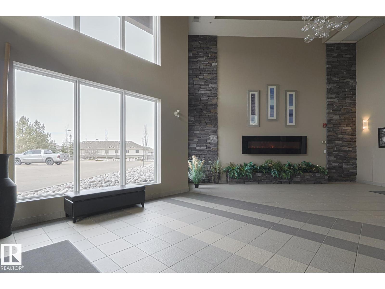
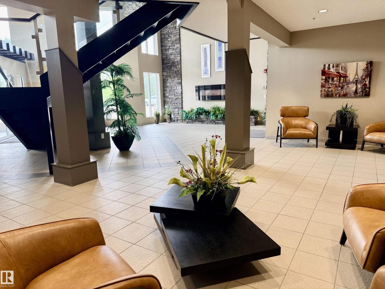
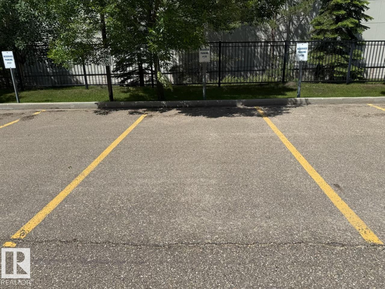
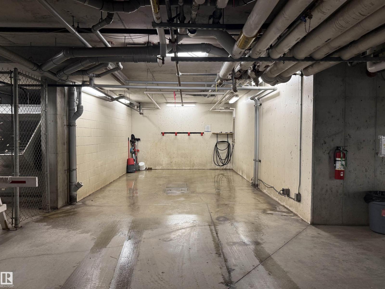
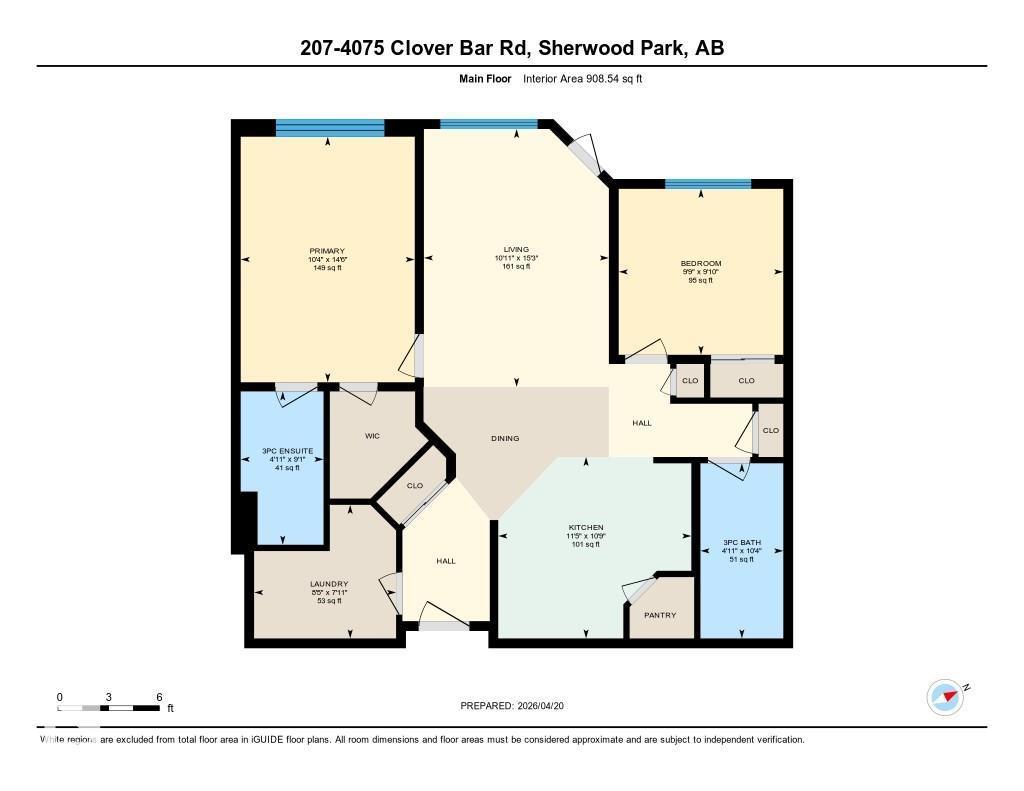
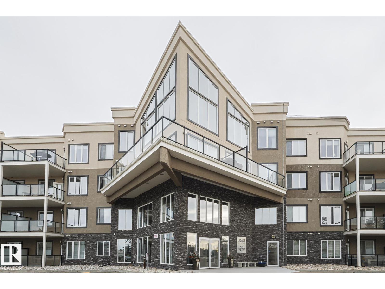
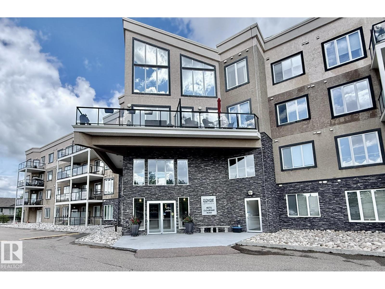
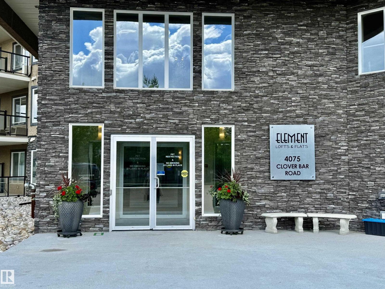
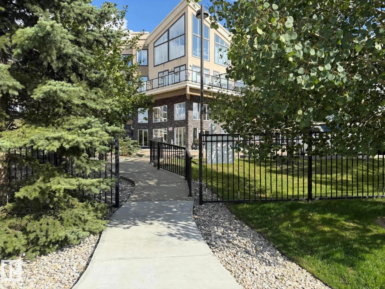
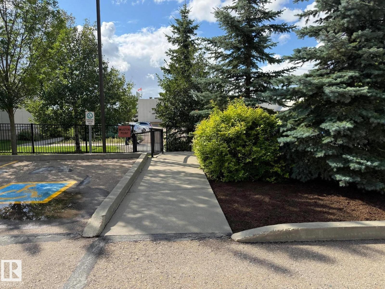
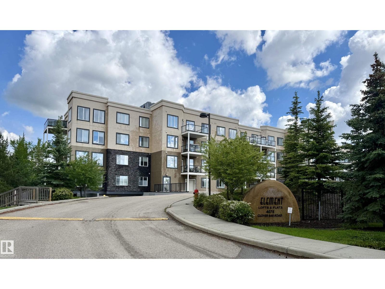
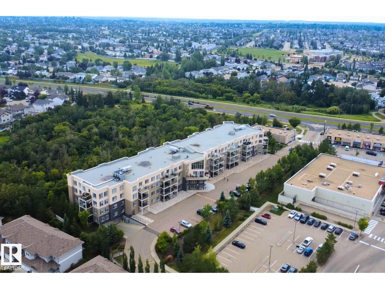
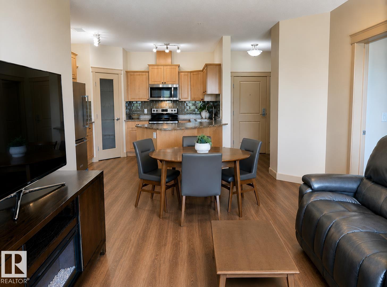
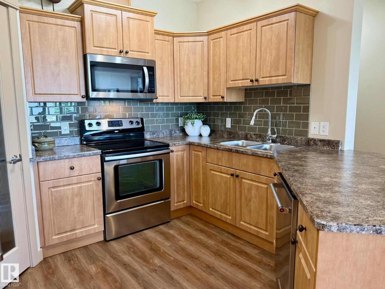
Elegant Element Lofts & Flats in Sherwood Park, backing onto an urban forest & trails. Leave the car parked - groceries, pharmacy and everyday services are just steps away via a year round maintained pedestrian route. This 2-bedroom, 2-bathroom home is immaculate & includes TWO TITLED PARKING STALLS & a storage cage. Open & bright; great room style, a peninsula style kitchen with eating bar & pantry, dining area & living room with access to the large, covered west facing balcony, in-suite laundry & storage. Additional features: Upgraded backsplash & stainless appliances, phantom screen, fresh paint, upgraded flooring, mirror closet doors, custom window coverings. Amenities: Stylish lobby with open staircase, fireplace & seating, loft with library & gathering area, carwash. No-smoking building, no age restriction, pet-friendy! A secure, well managed, perfectly located and move-in ready home, with very quick access to community hospital, Emerald Hills Shops, Hwy 16, Hwy 21, & Anthony Henday, (id:53430)
Building
- Property Type:
- Apartment
- Building Type:
- Apartment
- Year Built:
- 2010
- Bedrooms:
- 2
- Bathrooms (total):
- 2.0
- Basement:
- None
Finished Areas
- Interior Size (Total):
- 909 square feet
Interior
- Appliances:
- Washer, Refrigerator, Dishwasher, Stove, Dryer, Microwave Range Hood Combo, Window Coverings
Parking
- Spaces:
- 2
- Features:
- Underground, Stall, Heated Garage
Lot / Land
- Lot Features:
- Park/reserve, Closet Organizers, No Animal Home, No Smoking Home, Environmental reserve
Utilities & Mechanical
- Heating:
- Forced air
Comfort & Security
- Security:
- Sprinkler System-Fire
Fees & Dates
- HOA/Condo Fee:
- $638
- Last Modified:
- 08/14/2026 03:40:03 PM
- Status Change:
- 08/14/2026 03:31:35 PM
Association / Ownership
- Fee:
- $638 / Monthly
- Common Interest:
- Condo/Strata
Room Dimensions
| Room | Level | Size |
|---|---|---|
| Living room | Main level | 3.33 x 4.65 |
| Kitchen | Main level | 3.48 x 3.27 |
| Primary Bedroom | Main level | 3.14 x 4.43 |
| Bedroom 2 | Main level | 2.97 x 2.99 |
Location
Data is supplied by Pillar 9 MLS® System. Pillar 9 is the owner of the copyright in its MLS® System. Data is deemed reliable but is not guaranteed accurate by Pillar 9.
The trademarks MLS®, Multiple Listing Service® and the associated logos are owned by The Canadian Real Estate Association (CREA) and identify the quality of services provided by real estate professionals who are members of CREA. Used under license.