Real estate on your terms®
$239,000
active
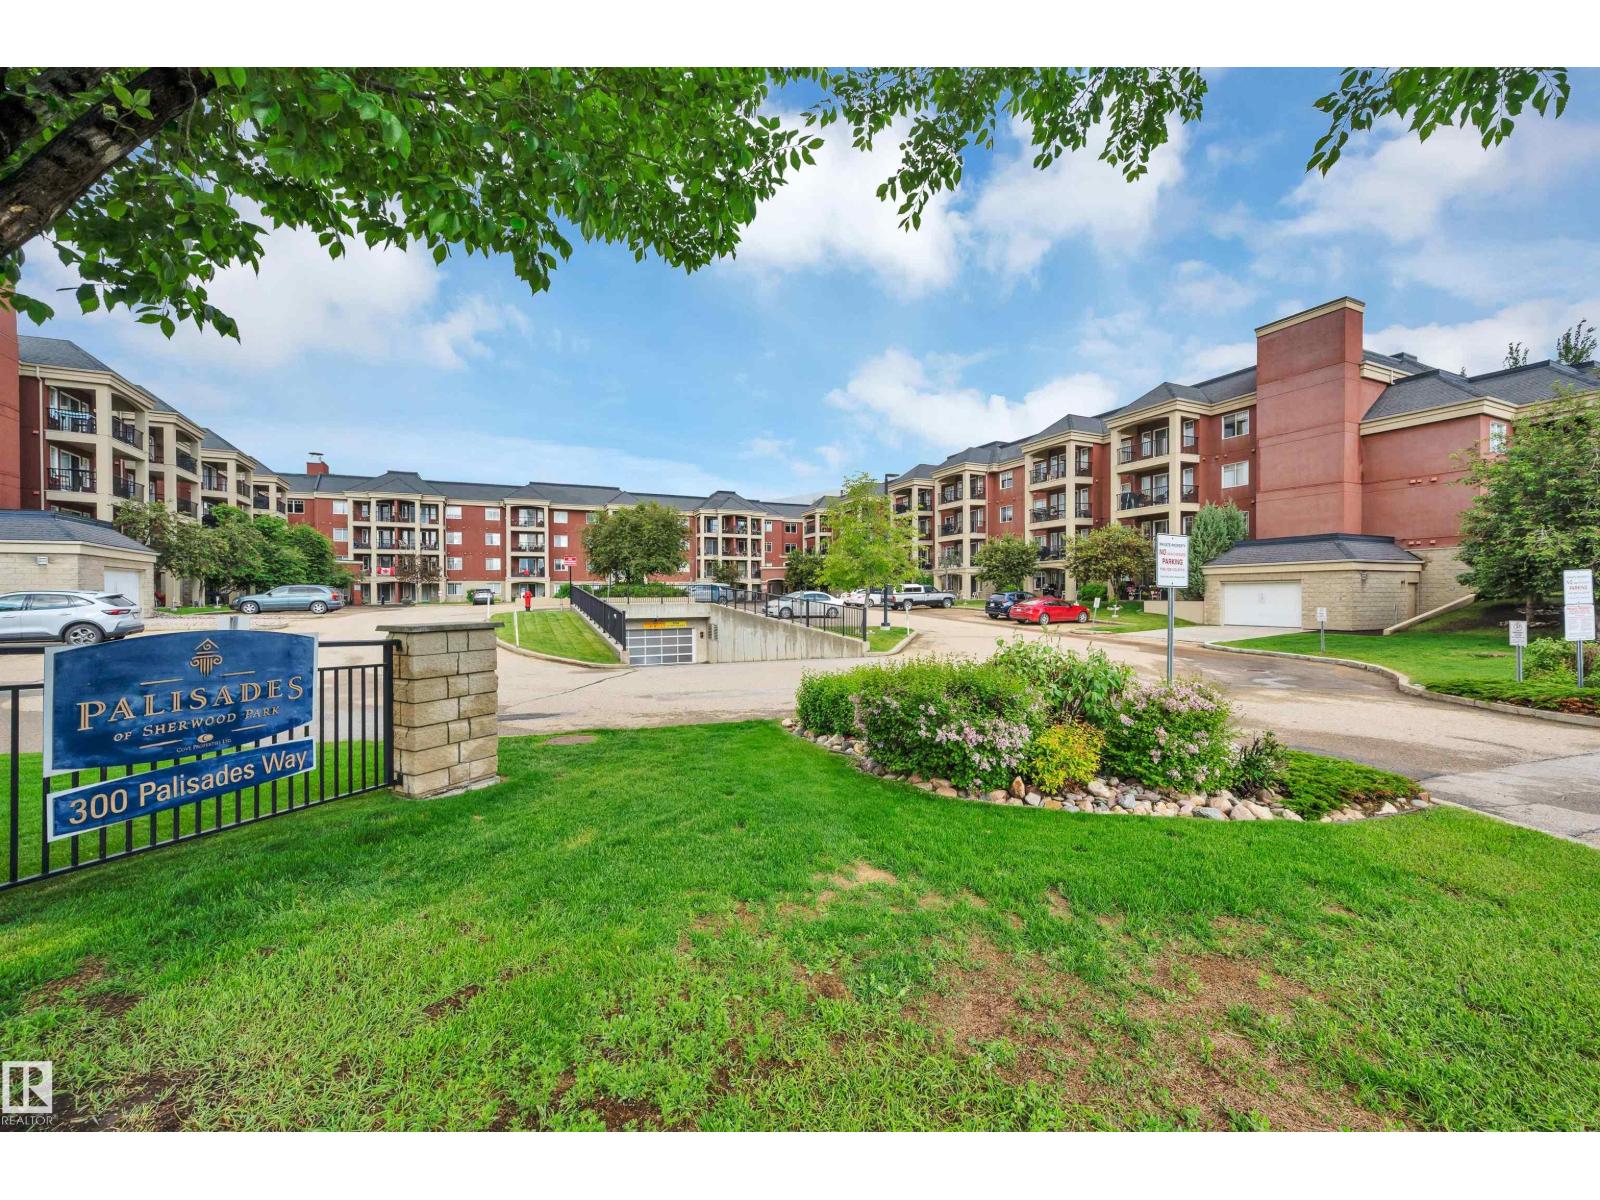
221 300 Palisades Way
Sherwood Park
,
AB
T8H2T9
Key Details
- MLS® Number:
- E4494830
- Building Type:
- Apartment
- Interior Size:
- 757 square feet
- Bedrooms:
- 1
- Parking:
- 1
- Parking Features:
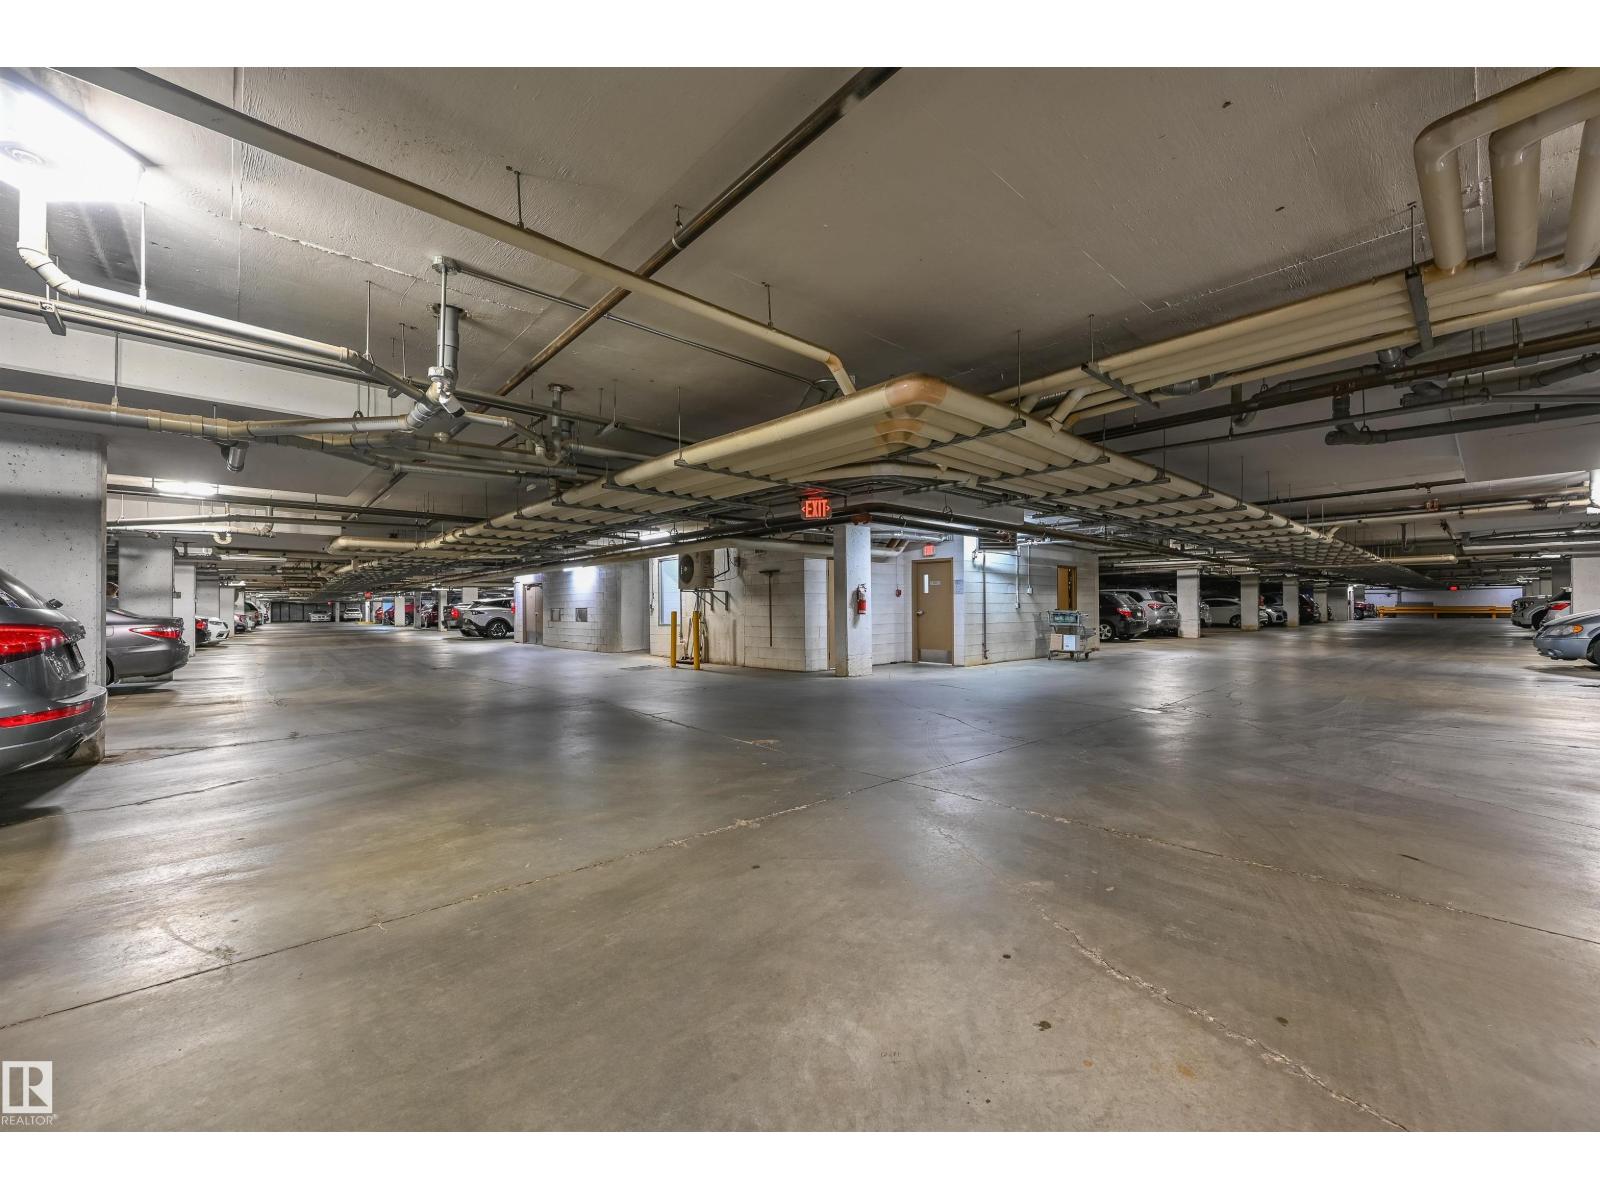
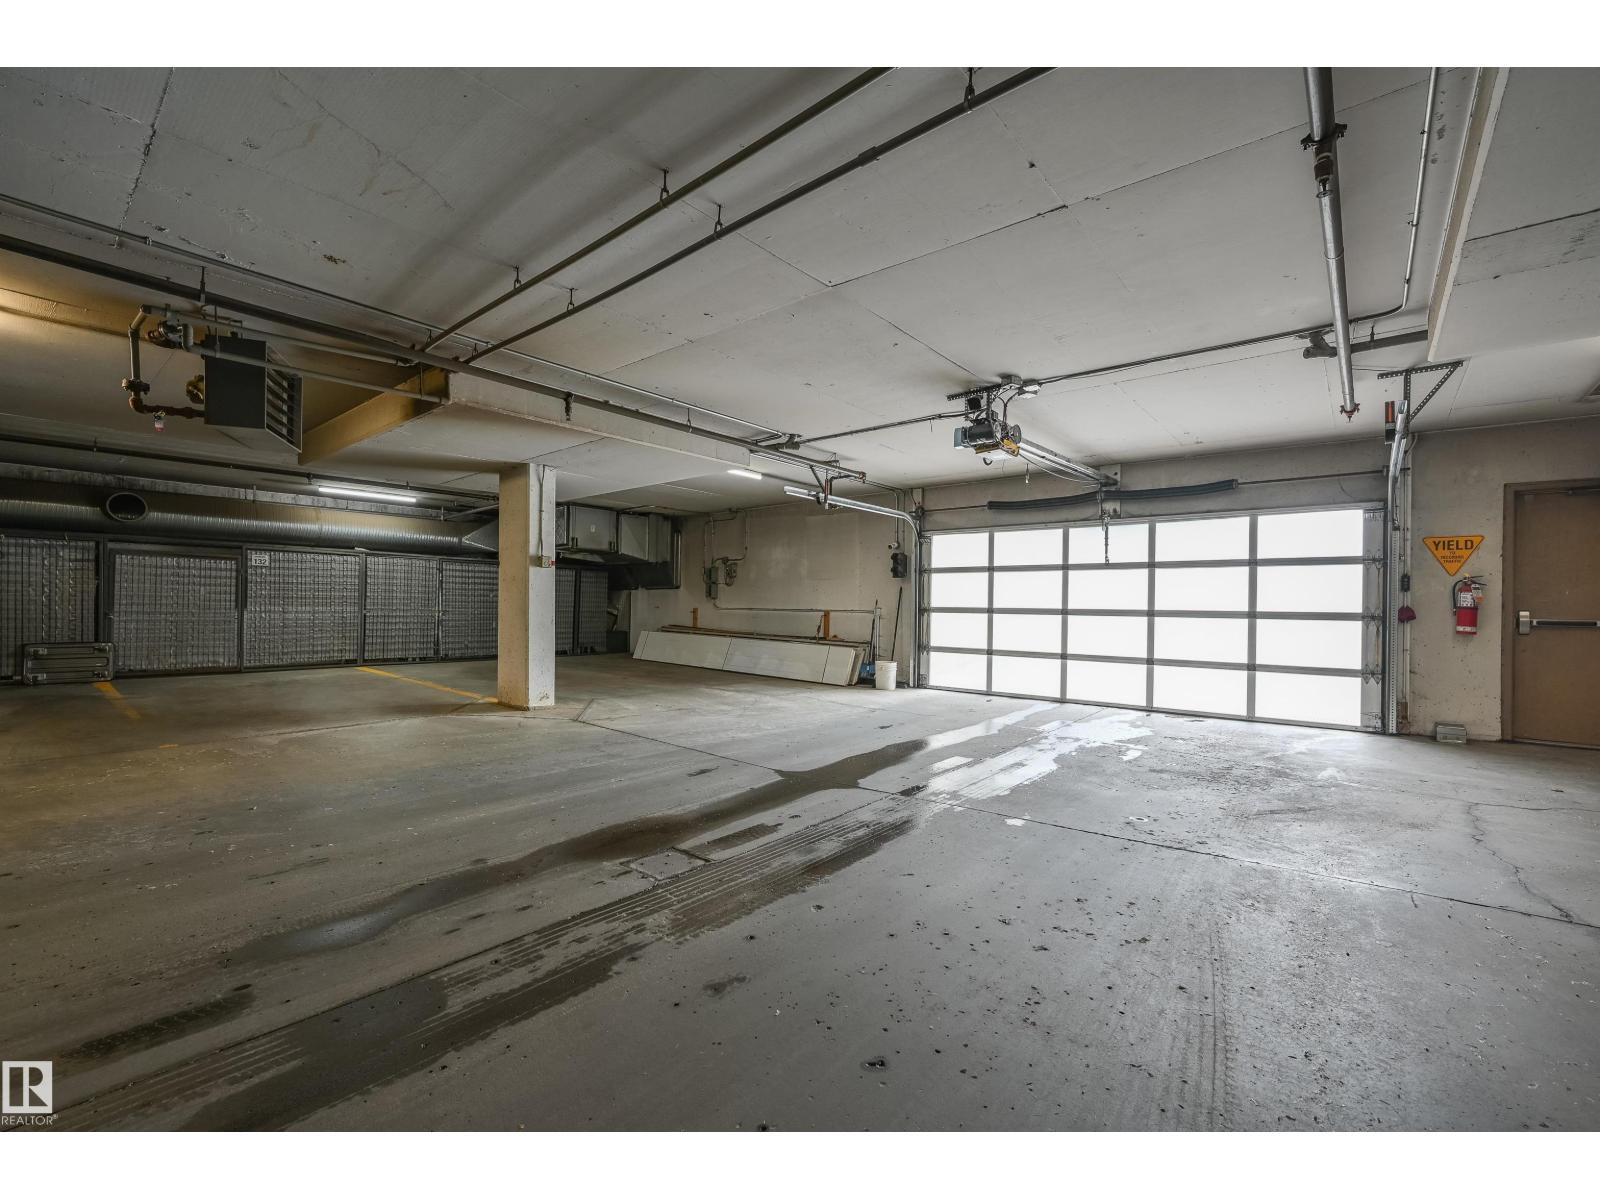
- Underground, See Remarks, Heated Garage
- Attached:
- Yes

Property Description
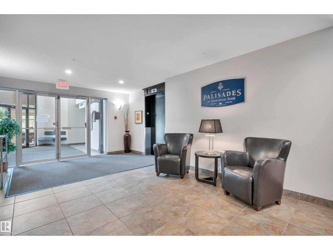
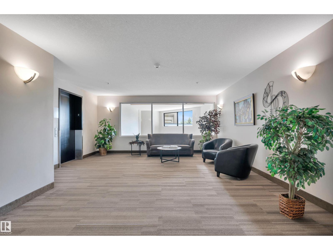
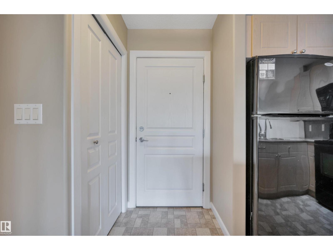
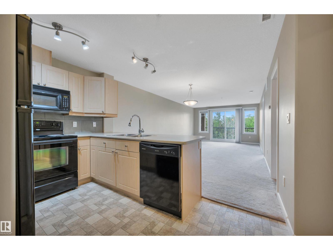
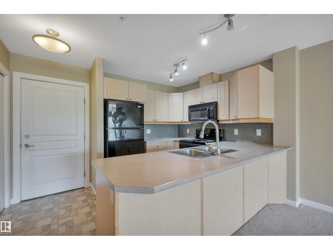
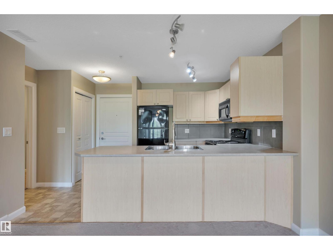
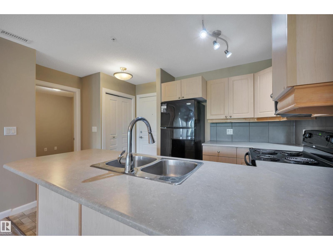
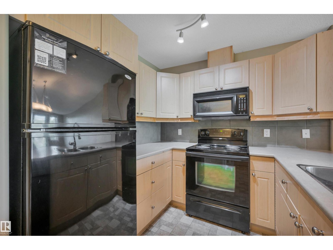
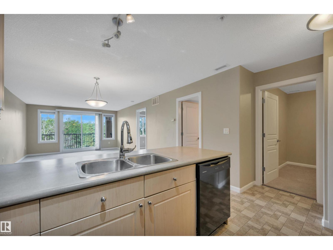
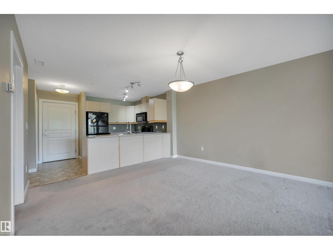
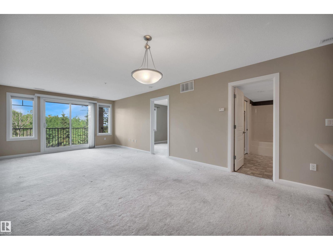
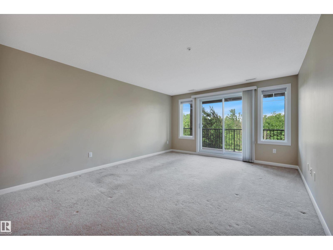
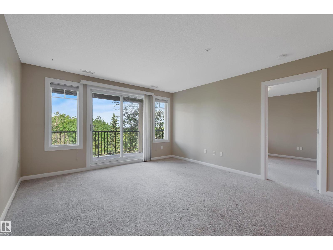
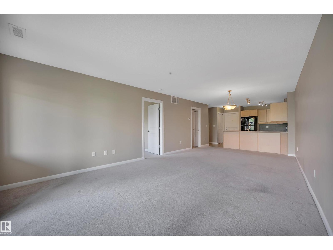
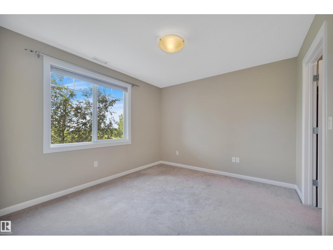
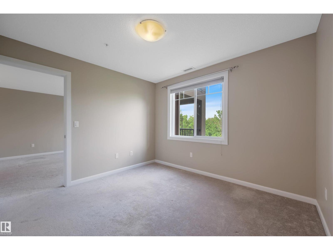
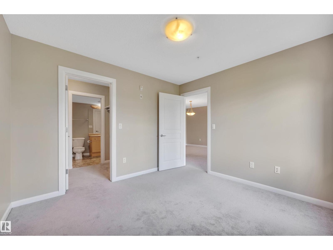
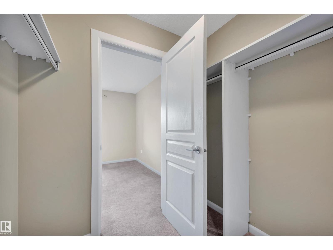
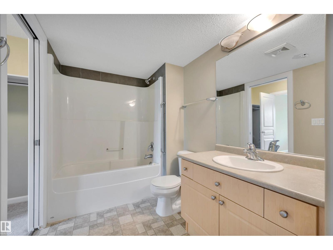
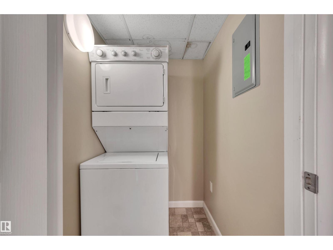
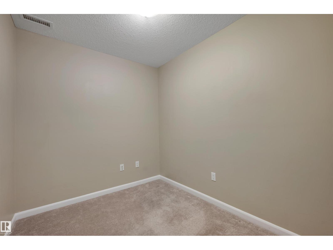
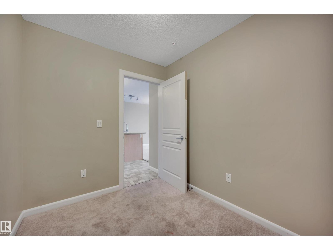
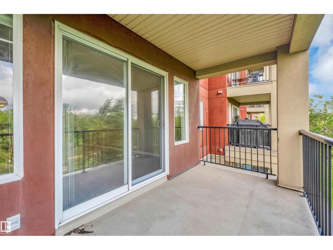
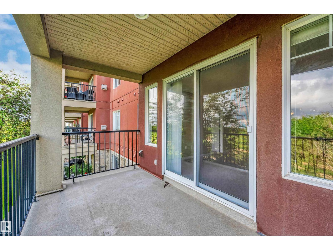
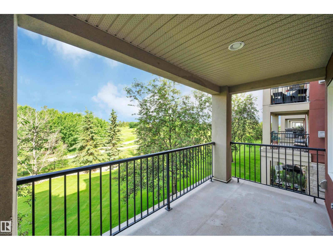
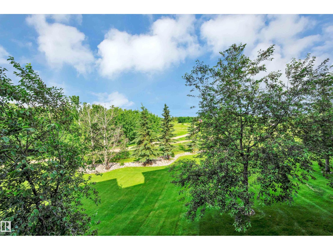
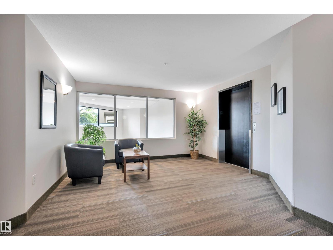
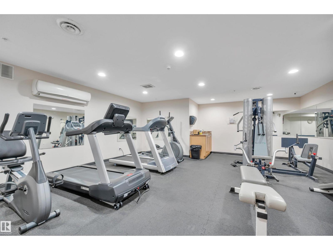
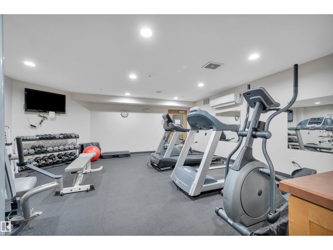
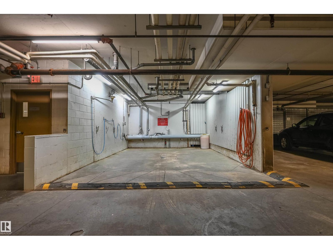
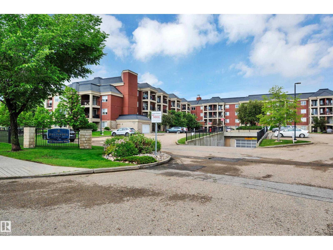
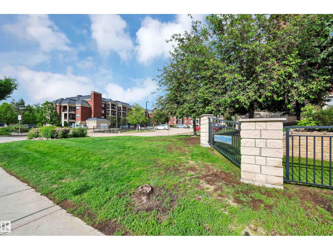
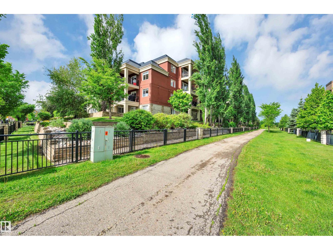
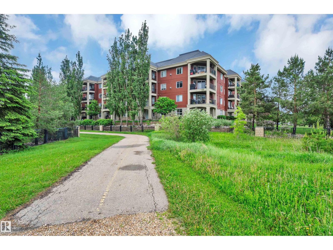
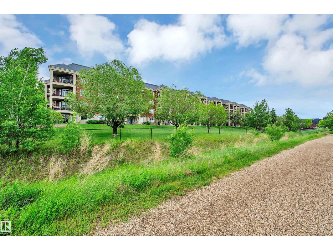
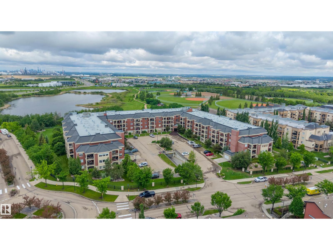
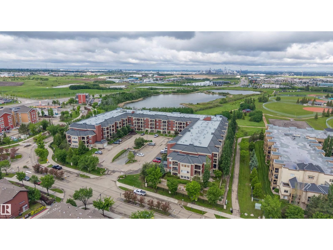
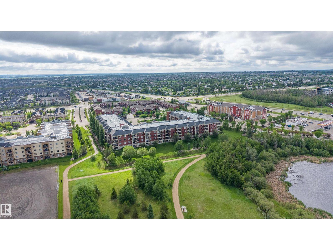
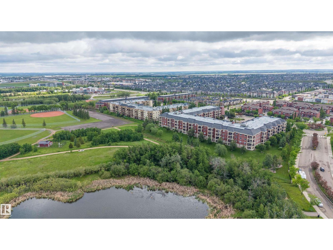
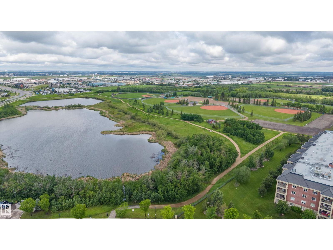
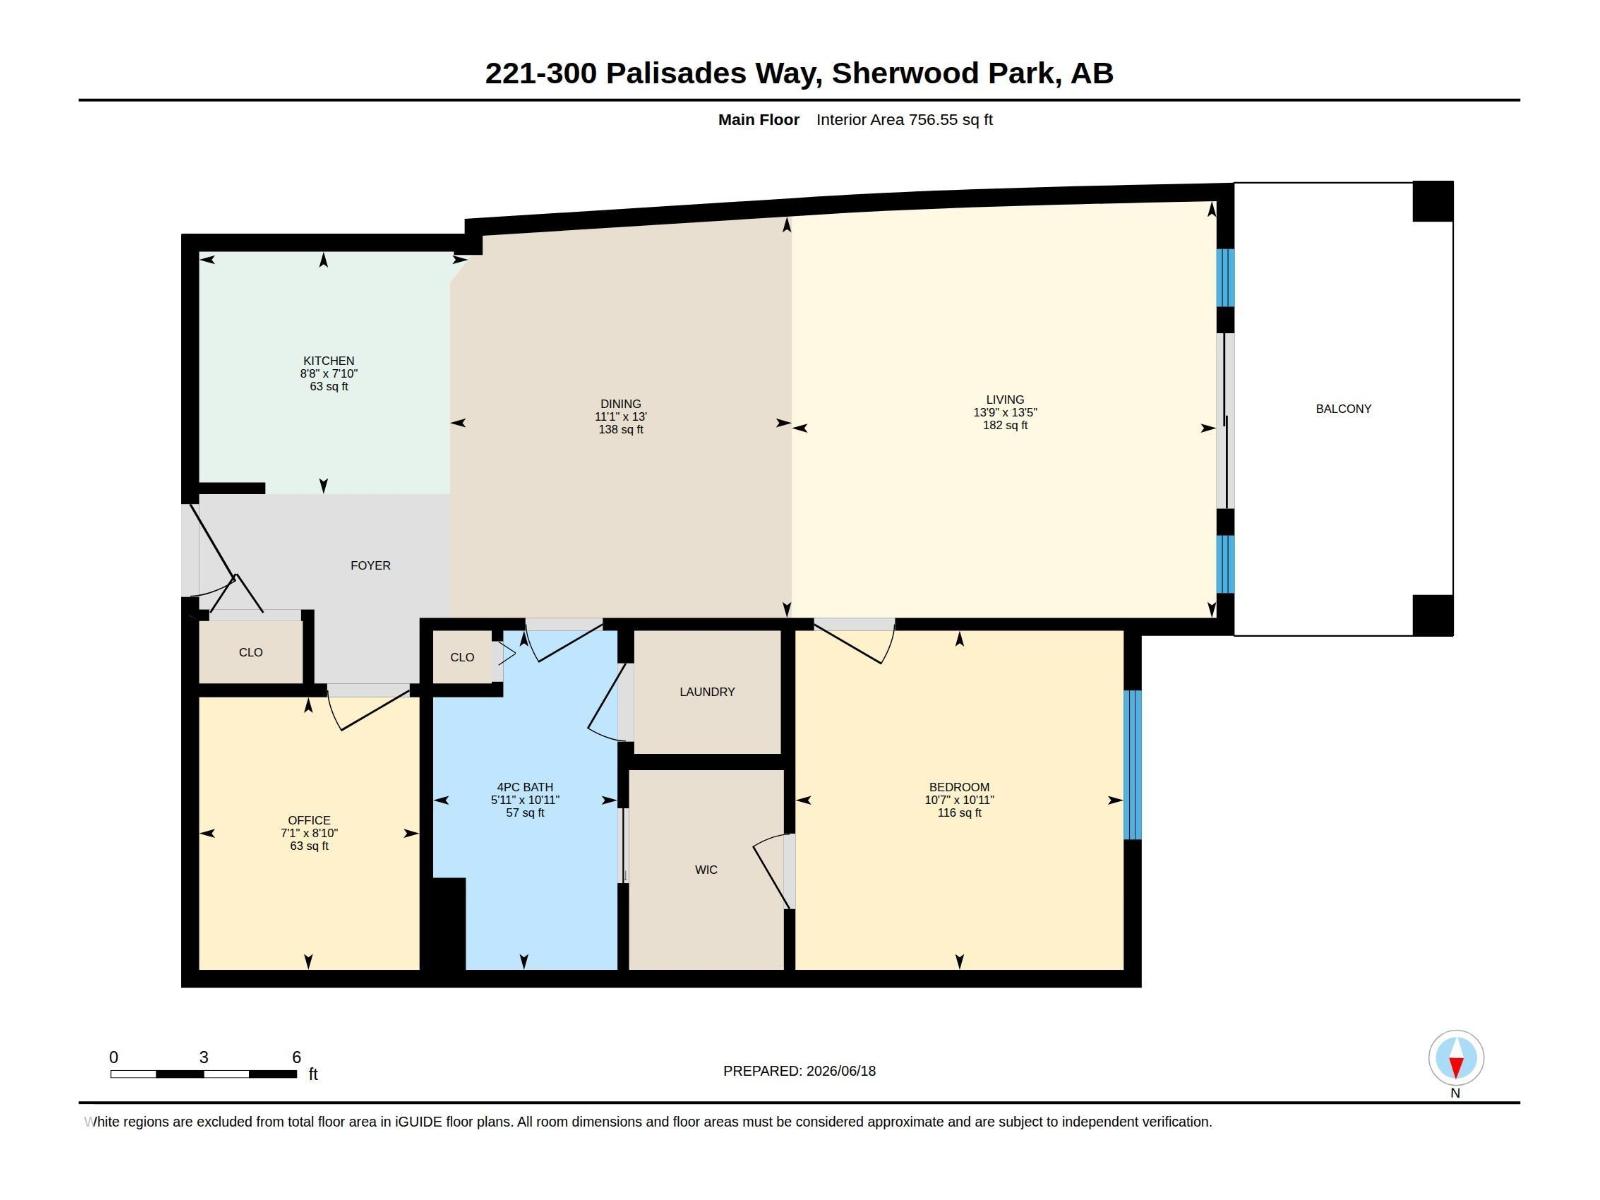
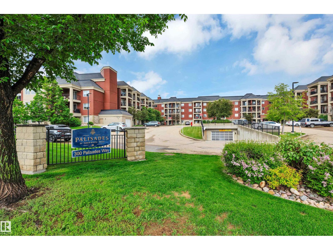
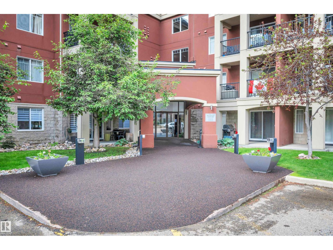
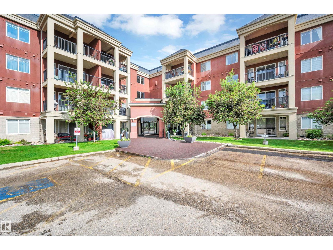
Welcome to 55+ living! This bright and beautifully maintained condo in the heart of Sherwood Park! The open-concept layout features light kitchen cabinetry, an eating bar, and a spacious dining area, perfect for everyday living and entertaining. The inviting living room opens onto a private balcony with a gas BBQ hookup and stunning views of green space that you'll enjoy for hours. The spacious primary bedroom offers a walk-in closet and convenient access to the 4-piece bathroom. A versatile den provides the perfect space for a home office, hobby room, or flex area. In-suite laundry adds everyday convenience. This unit also includes a heated underground titled parking stall with a private storage cage. Exceptionally maintained and professionally managed, the building boasts outstanding amenities including a theatre room, fitness centre, sauna, steam room, games room, and car wash. Enjoy comfortable, low-maintenance living in a highly desirable community close to shopping, restaurants, parks, and more. (id:53430)
Building
- Property Type:
- Apartment
- Building Type:
- Apartment
- Year Built:
- 2005
- Bedrooms:
- 1
- Bathrooms (total):
- 1.0
- Basement:
- None
Finished Areas
- Interior Size (Total):
- 757 square feet
Interior
- Appliances:
- Refrigerator, Dishwasher, Stove, Microwave Range Hood Combo, Window Coverings, Washer/Dryer Stack-Up
Parking
- Spaces:
- 1
- Features:
- Underground, See Remarks, Heated Garage
Utilities & Mechanical
- Heating:
- Coil Fan
Comfort & Security
- Security:
- Smoke Detectors, Sprinkler System-Fire
Fees & Dates
- HOA/Condo Fee:
- $455
- Last Modified:
- 07/31/2026 06:20:00 AM
- Status Change:
- 07/31/2026 06:10:38 AM
Association / Ownership
- Fee:
- $455 / Monthly
- Common Interest:
- Condo/Strata
Room Dimensions
| Room | Level | Size |
|---|---|---|
| Living room | Main level | 4.18 x 4.1 |
| Dining room | Main level | 3.37 x 3.95 |
| Kitchen | Basement | 2.65 x 2.39 |
| Den | Main level | 2.17 x 2.69 |
| Primary Bedroom | Main level | 3.23 x 3.34 |
Location
Data is supplied by Pillar 9 MLS® System. Pillar 9 is the owner of the copyright in its MLS® System. Data is deemed reliable but is not guaranteed accurate by Pillar 9.
The trademarks MLS®, Multiple Listing Service® and the associated logos are owned by The Canadian Real Estate Association (CREA) and identify the quality of services provided by real estate professionals who are members of CREA. Used under license.