Real estate on your terms®
$416,000
active
1537 SANDSTONE Boulevard
Sherwood Park
,
AB
T8H1Z8
Key Details
- MLS® Number:
- E4492192
- Building Type:
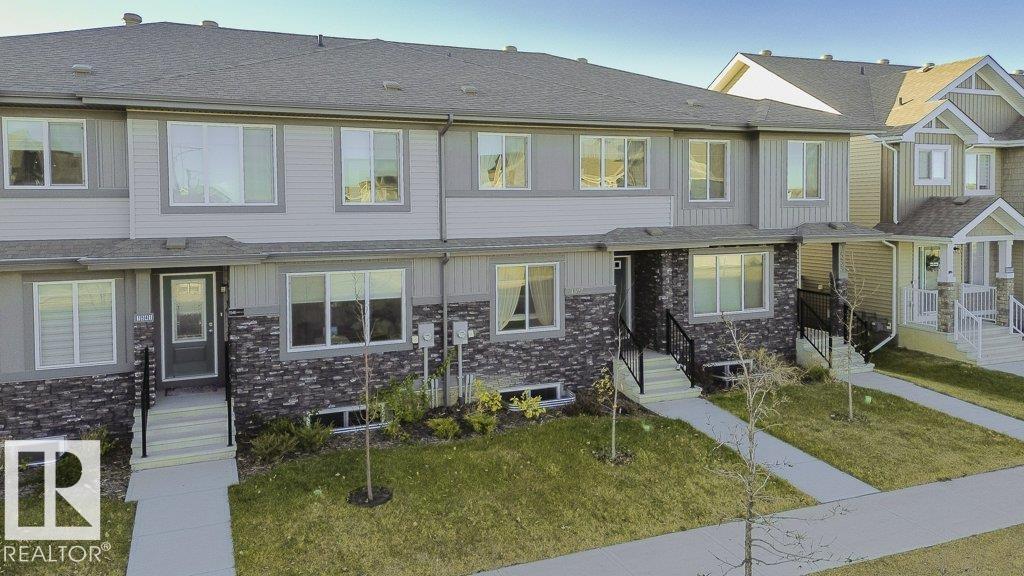
- Row / Townhouse
- Interior Size:
- 1409 square feet
- Bedrooms:
- 3
- Parking Features:
- Detached Garage
- Attached:
- Yes

Property Description
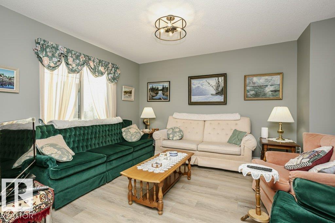
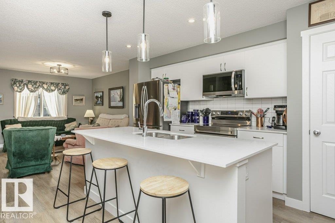
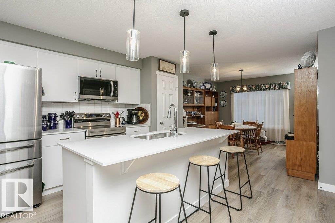
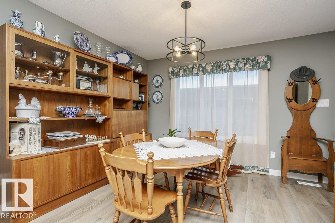
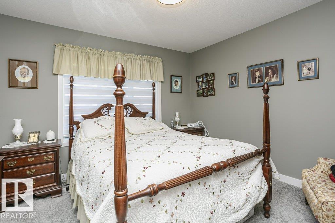
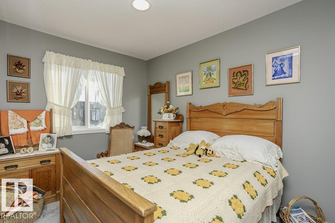
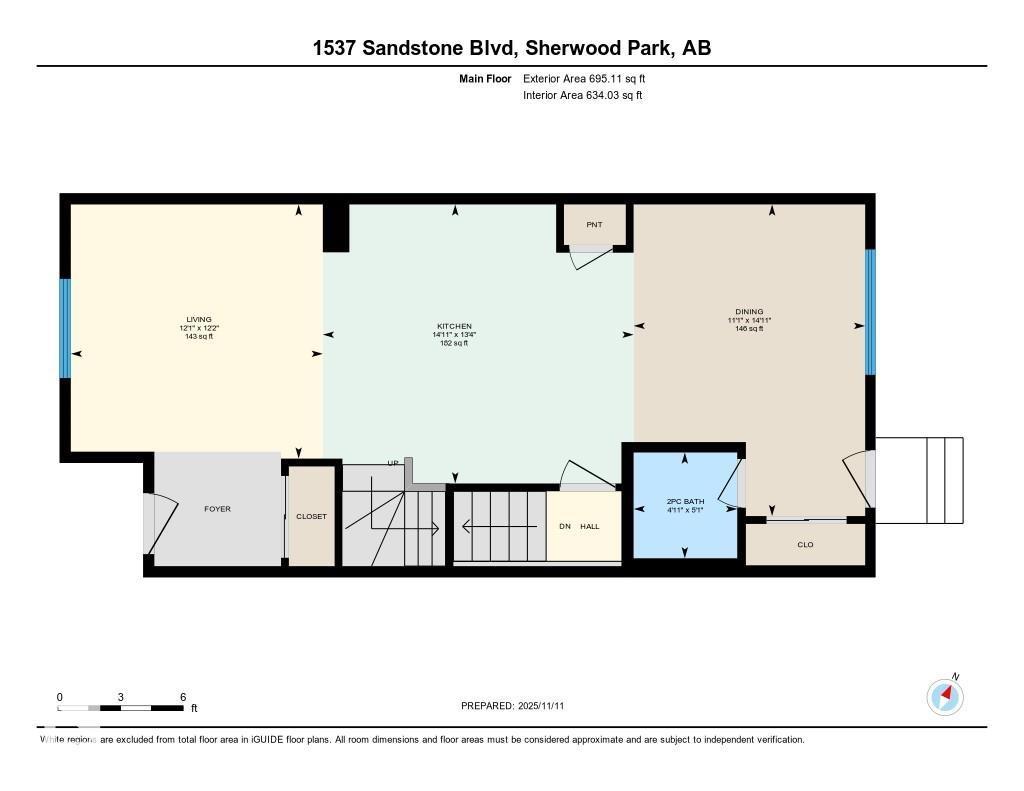
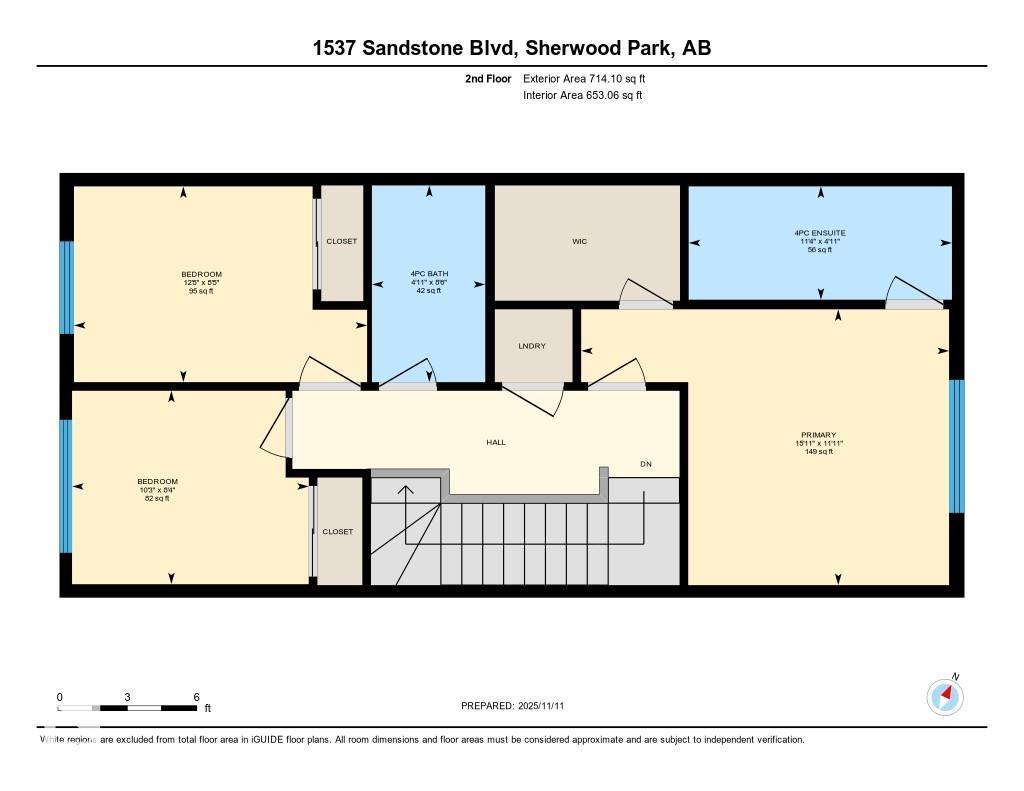
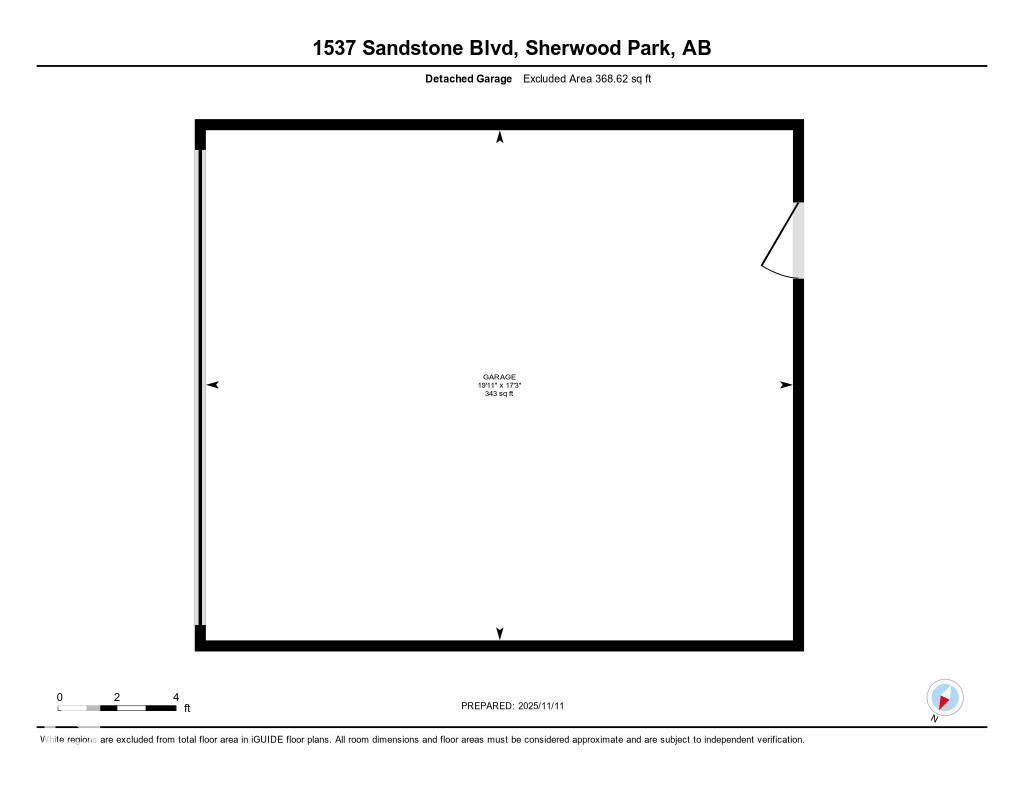
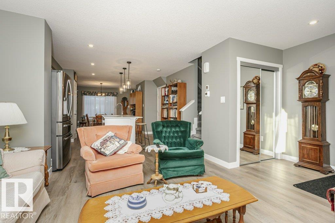
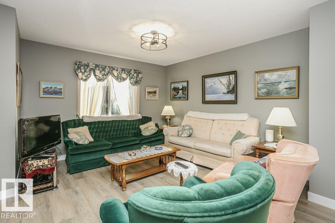
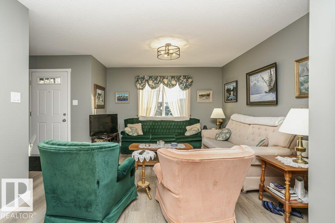
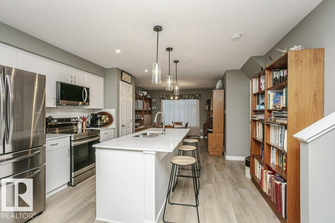
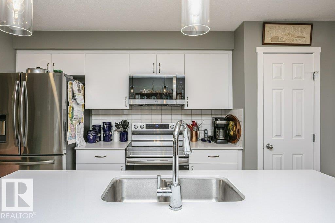
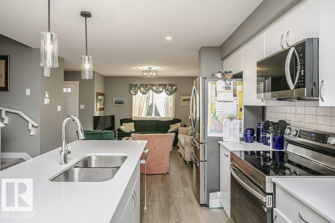
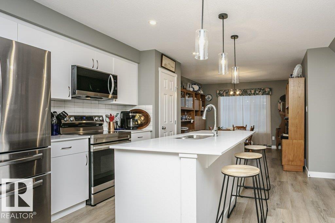
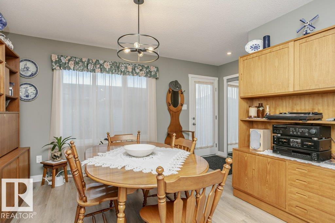
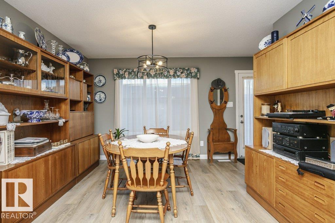
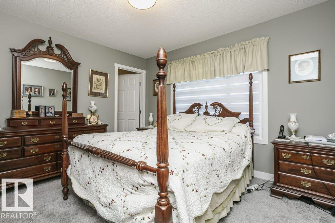
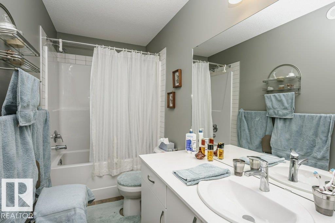
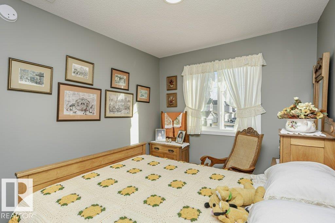
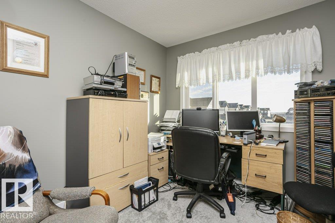
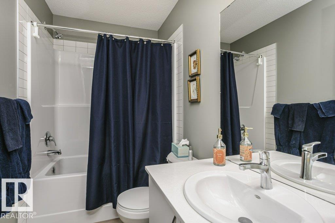
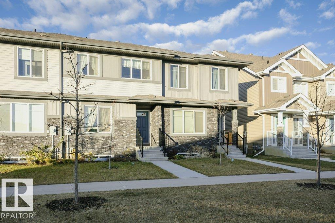
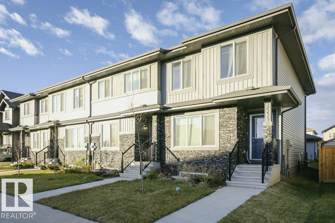
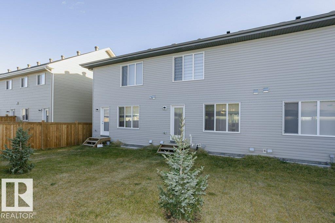
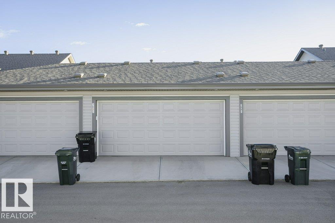
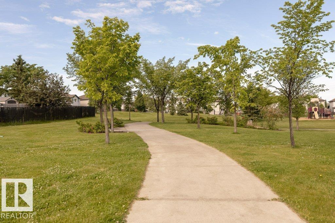
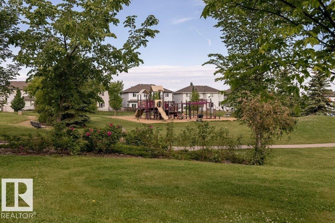
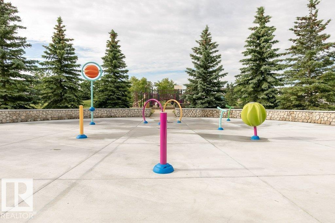
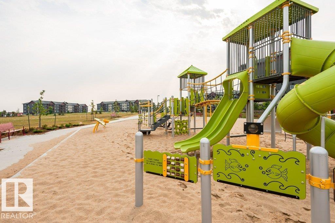
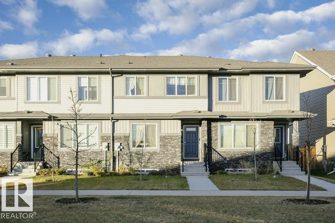
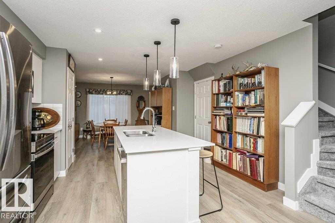
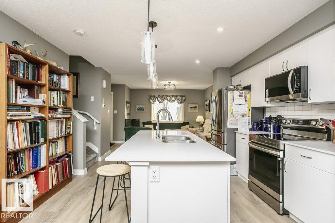
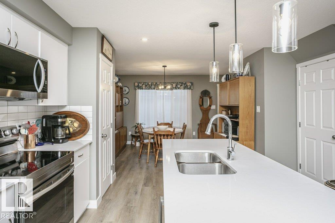
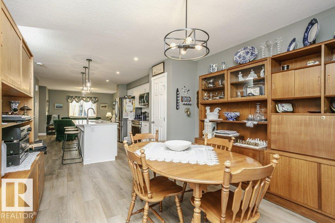
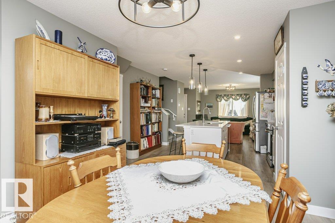
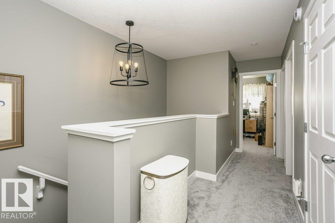
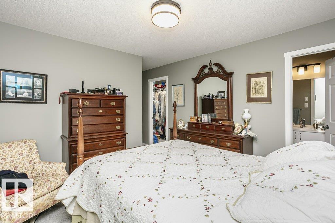
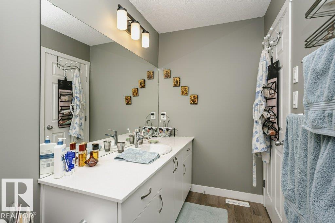
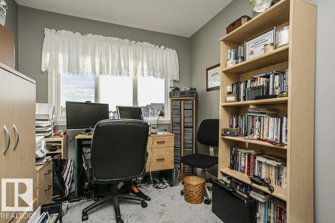
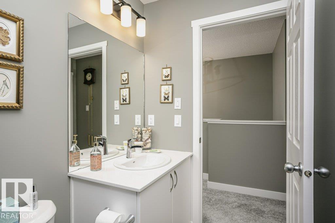
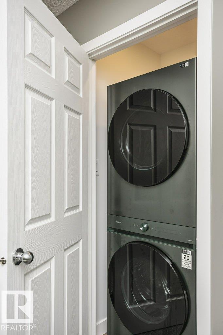
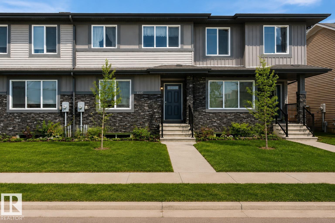
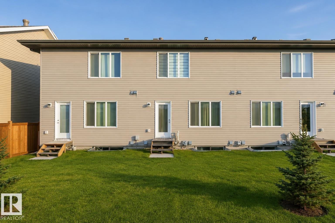
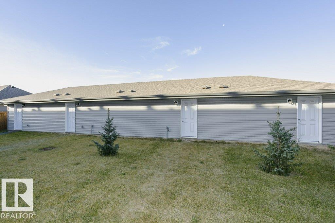
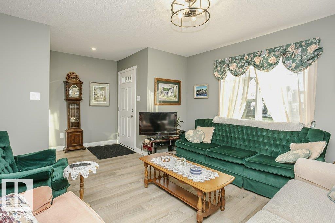
NO Condo FEES !!! An amazing value in Summerwood awaits this THREE BEDROOM THREE BATH Townhouse Built by Pacesetter Homes. Open concept on the main floor with Vinyl plank flooring throughout main level. Spacious front living area is open to the Dining Room and Kitchen with an abundance of soft close cabinets - working Island and Quartz counter tops. Back door leads to landscaped yard and Double Garage off back alley. Upstairs of this home you will find a large primary suite with massive walk in closet and full 4 piece ensuite - two additional bedrooms and another FULL bath. Second floor laundry is a real bonus. Basement level has plumbing for a future 4th bathroom and open for additional family expansion. Great location in Summerwood close to parks -walking trails and Public Transit (id:53430)
Building
- Property Type:
- Row / Townhouse
- Building Type:
- Row / Townhouse
- Year Built:
- 2023
- Stories:
- 2.0
- Bedrooms:
- 3
- Bathrooms (total):
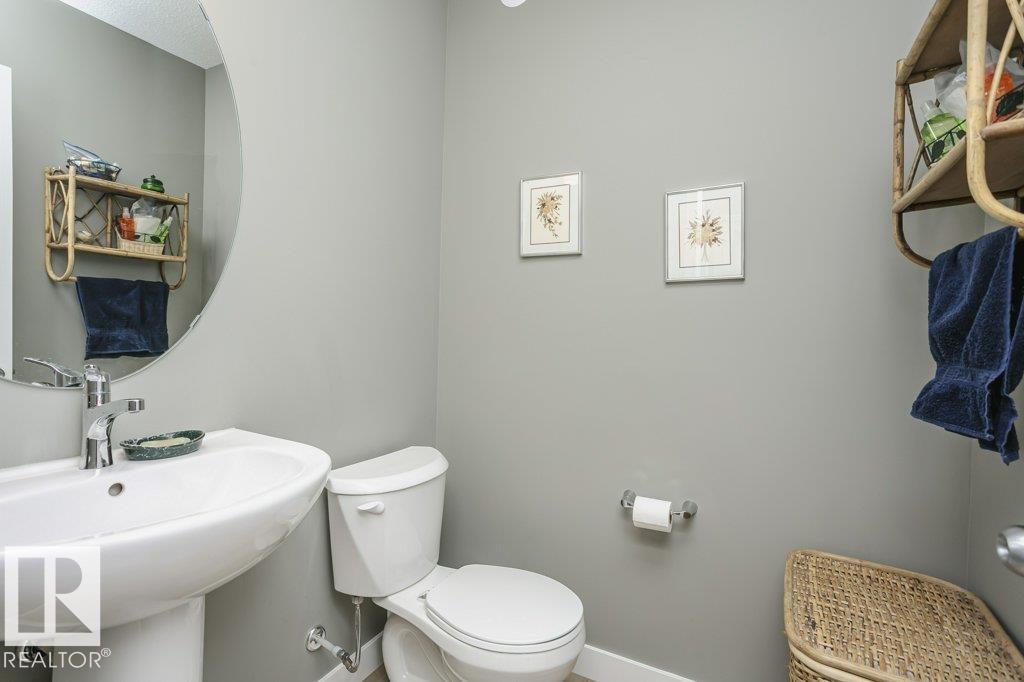
- 3.5 (1 half)
- Basement:
- Unfinished, Full
Finished Areas
- Interior Size (Total):
- 1409 square feet
Interior
- Appliances:
- Washer, Refrigerator, Dishwasher, Stove, Dryer, Microwave Range Hood Combo, Garage door opener, Garage door opener remote(s)
Parking
- Features:
- Detached Garage
Lot / Land
- Lot Features:
- Exterior Walls- 2x6"
Utilities & Mechanical
- Heating:
- Forced air
Fees & Dates
- Last Modified:
- 07/28/2026 05:50:02 PM
- Status Change:
- 07/28/2026 05:40:44 PM
Association / Ownership
- Common Interest:
- Freehold
Room Dimensions
| Room | Level | Size |
|---|---|---|
| Living room | Main level | 3.68 x 3.71 |
| Dining room | Main level | 3.38 x 4.55 |
| Kitchen | Main level | 4.53 x 4.07 |
| Primary Bedroom | Upper Level | 3.63 x 4.85 |
| Bedroom 2 | Upper Level | 2.55 x 3.86 |
| Bedroom 3 | Upper Level | 2.55 x 3.12 |
Location
Data is supplied by Pillar 9 MLS® System. Pillar 9 is the owner of the copyright in its MLS® System. Data is deemed reliable but is not guaranteed accurate by Pillar 9.
The trademarks MLS®, Multiple Listing Service® and the associated logos are owned by The Canadian Real Estate Association (CREA) and identify the quality of services provided by real estate professionals who are members of CREA. Used under license.