Real estate on your terms®
$529,999
active
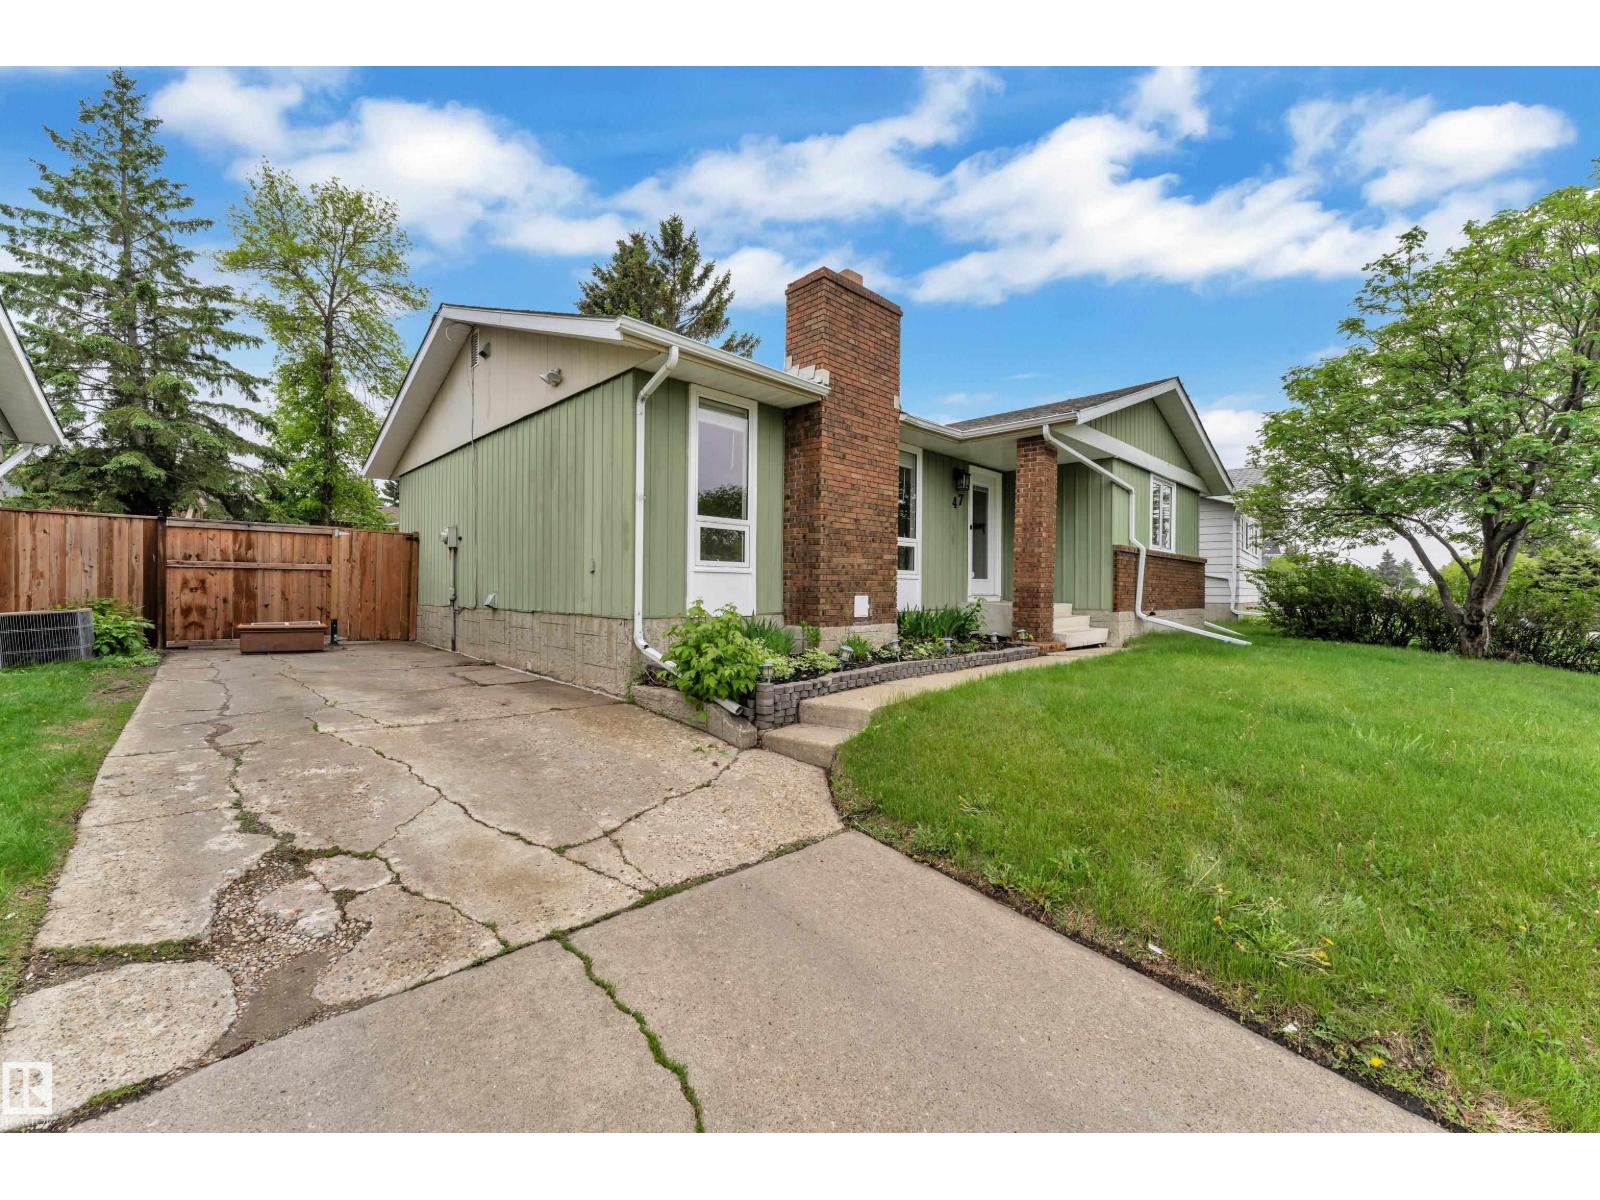
47 GALLOWAY Drive
Sherwood Park
,
AB
T8M2M1
Key Details
- MLS® Number:
- E4491869
- Building Type:
- House
- Interior Size:
- 1164 square feet
- Bedrooms:
- 4
- Parking Features:
- Parking Pad

Property Description
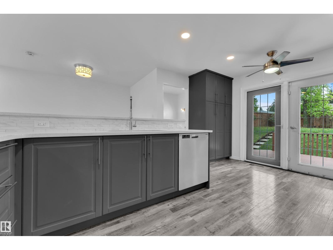
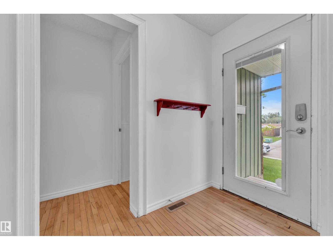
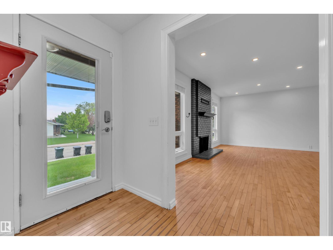
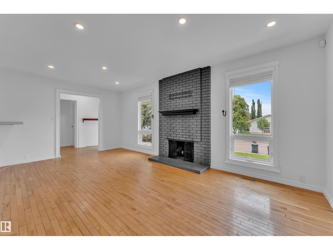
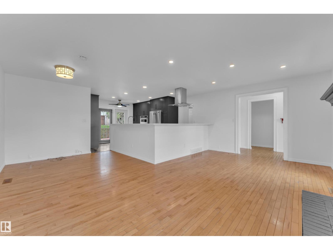
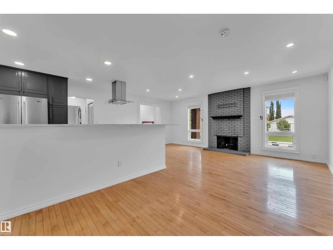
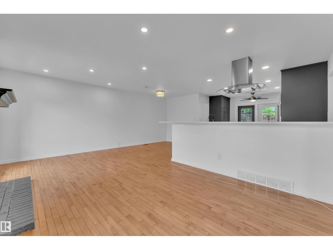
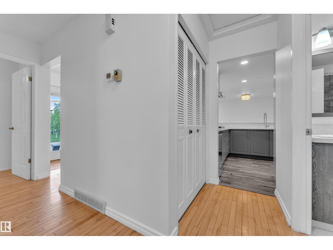
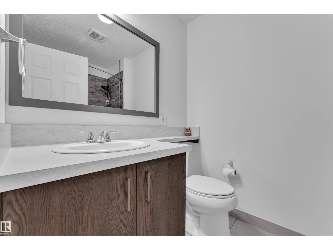
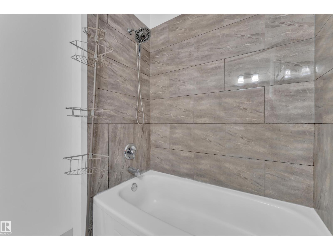
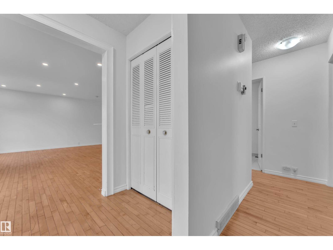
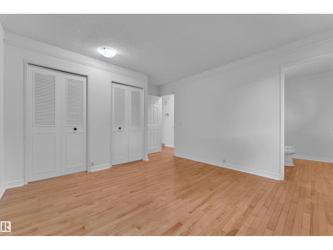
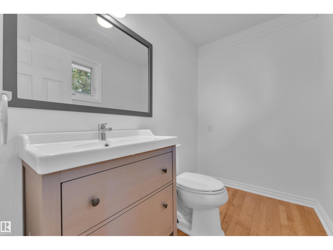
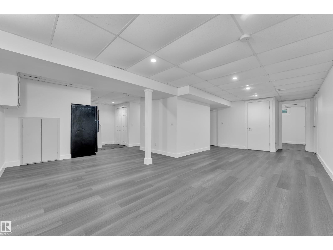
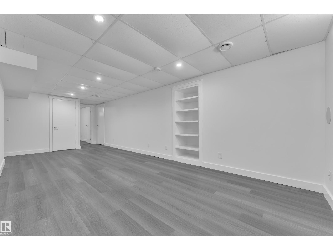
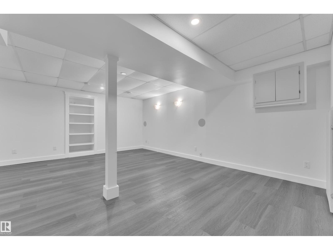
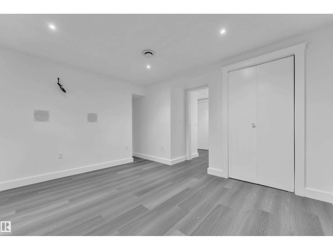
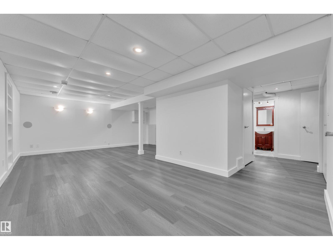
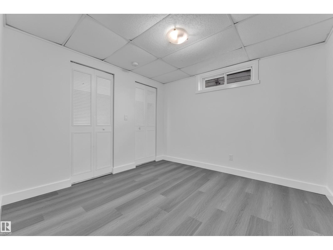
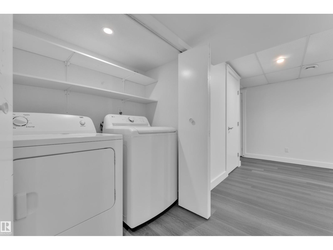
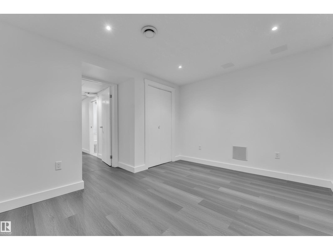
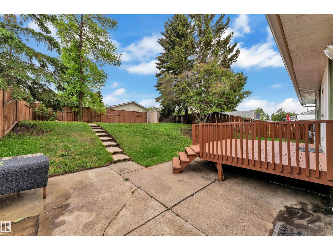
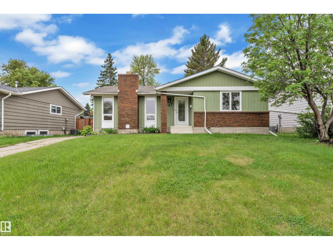
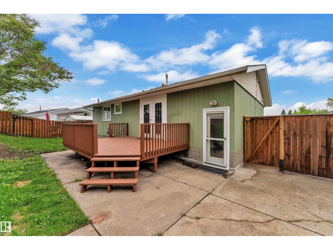
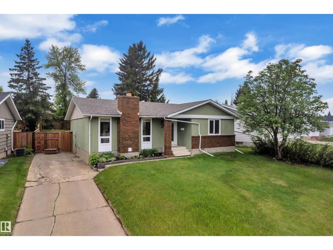
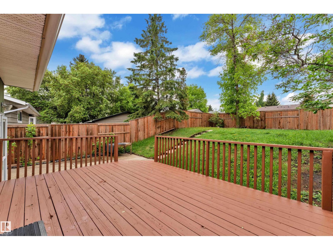
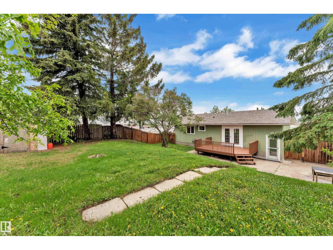
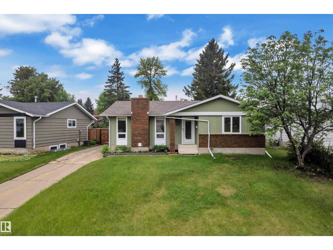
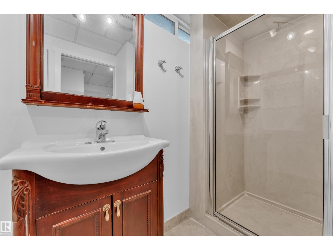
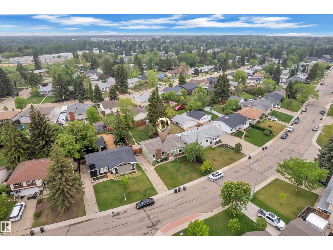
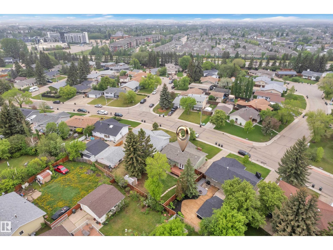
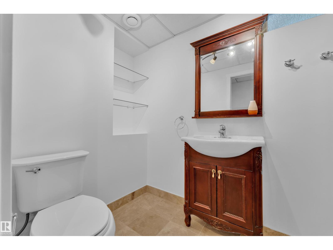
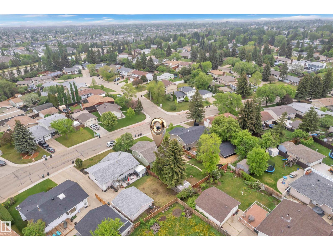
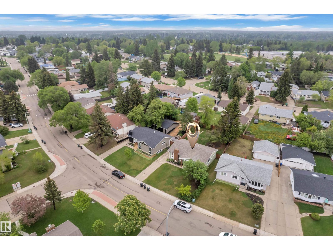
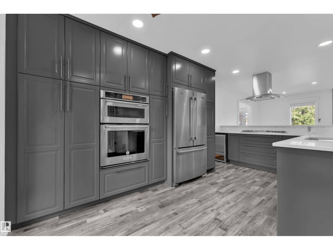
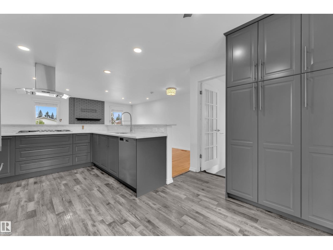
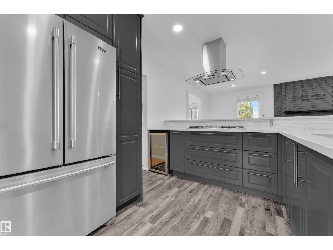
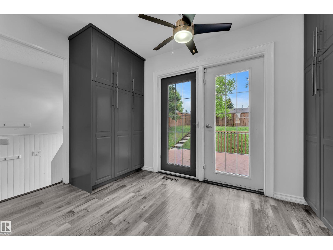
Drop what you're doing. This one doesn't wait. Glen Allan just got its best listing. This home didn't just get updated, it got reimagined, and every corner proves it. The kitchen anchors an open-concept main floor built for real life. Double pantry, endless storage, island stove with a bold hood overhead, and a layout that keeps everyone in on the action. Clutter lost. Mudroom built-ins, living area cabinetry, and a primary closet system that makes every other home feel unfinished. Step outside, a massive deck and generous backyard make Alberta summers worth every cold month. Room to breathe, gather, and stay out longer than planned. Finished basement adds the bonus space your life has been asking for. Bathrooms upgraded top to bottom. New furnace, cold mornings don't win here. Walking trails, Strathcona Athletic Park, top schools, and shopping all within easy reach. Move fast. This one won't wait. (id:53430)
Building
- Property Type:
- House
- Building Type:
- House
- Style:
- Bungalow
- Year Built:
- 1973
- Stories:
- 1.0
- Bedrooms:
- 4
- Bathrooms (total):
- 3.5 (1 half)
- Basement:
- Finished, Full
Finished Areas
- Interior Size (Total):
- 1164 square feet
Interior
- Appliances:
- Washer, Refrigerator, Dishwasher, Wine Fridge, Stove, Dryer, Microwave, Oven - Built-In, Hood Fan
Parking
- Features:
- Parking Pad
Lot / Land
- Lot Features:
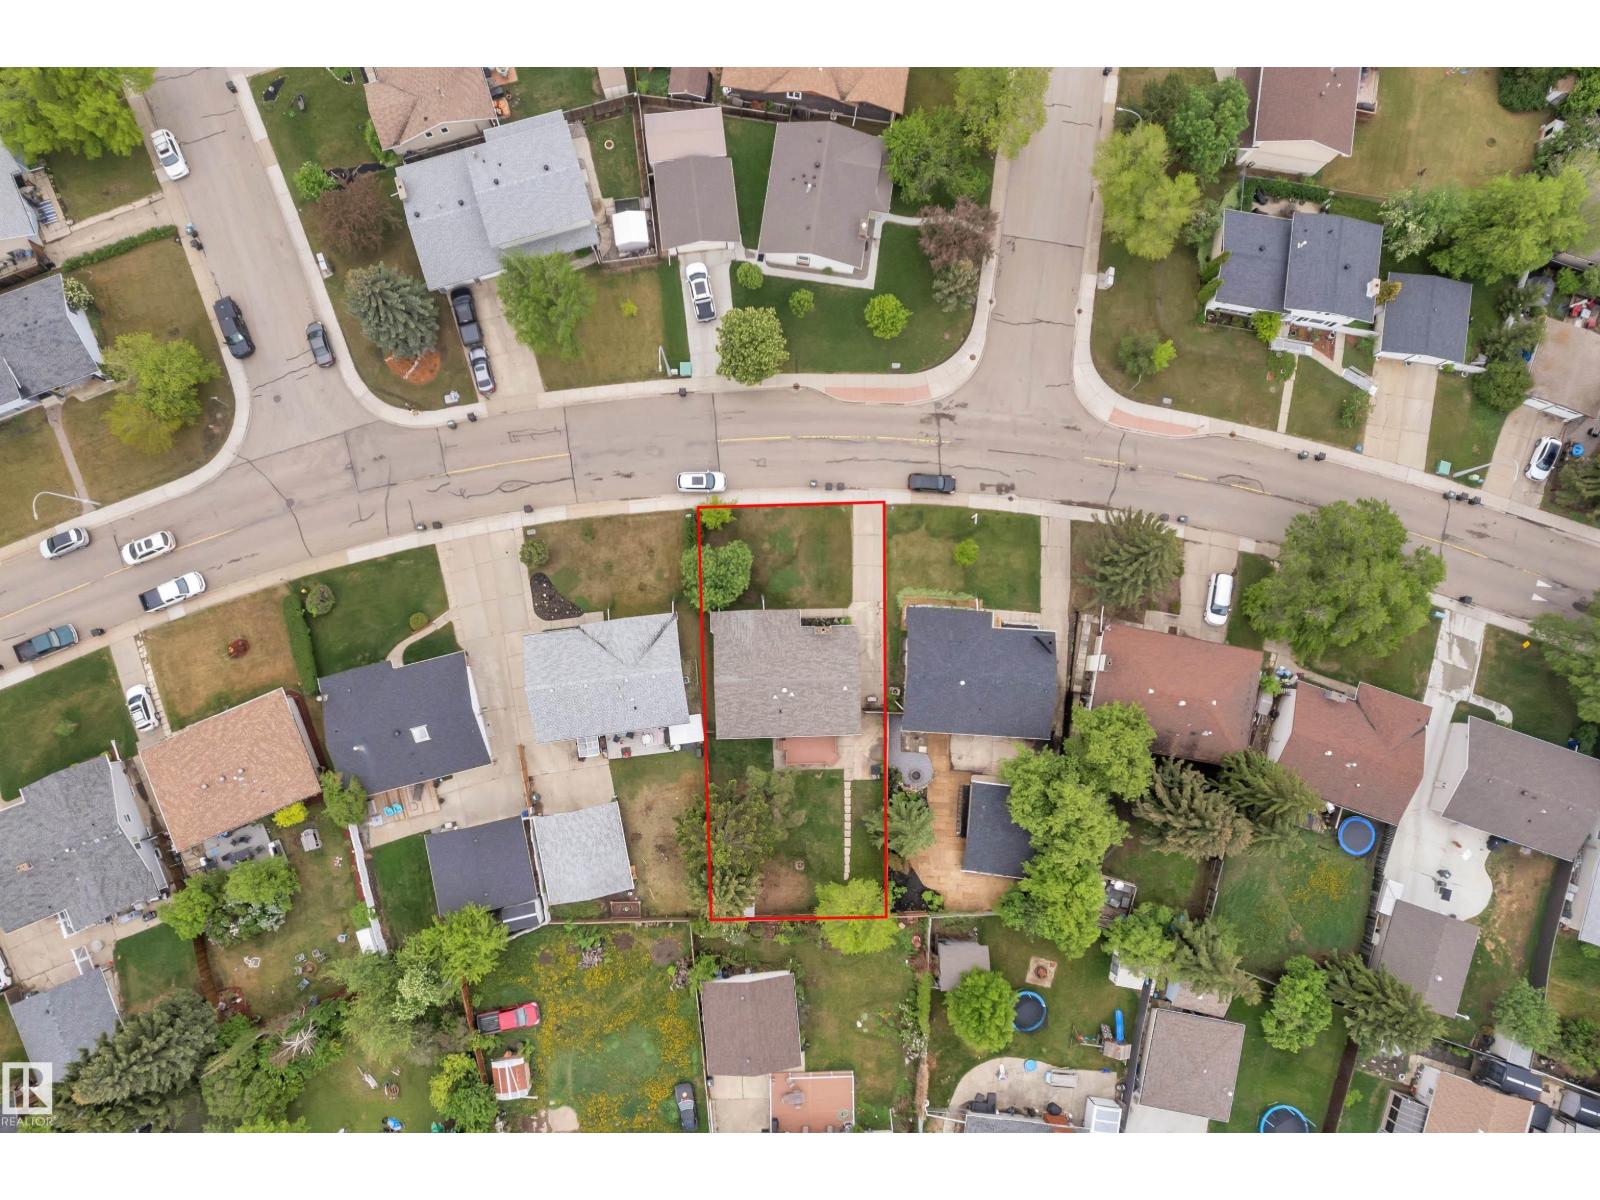
- Private setting, Flat site
Exterior
- Fencing:
- Fence
Utilities & Mechanical
- Heating:
- Forced air
Comfort & Security
- Fireplace(s):
- 1 Wood, Unknown
Fees & Dates
- Last Modified:
- 08/02/2026 06:20:01 AM
- Status Change:
- 08/02/2026 06:10:32 AM
Association / Ownership
- Common Interest:
- Freehold
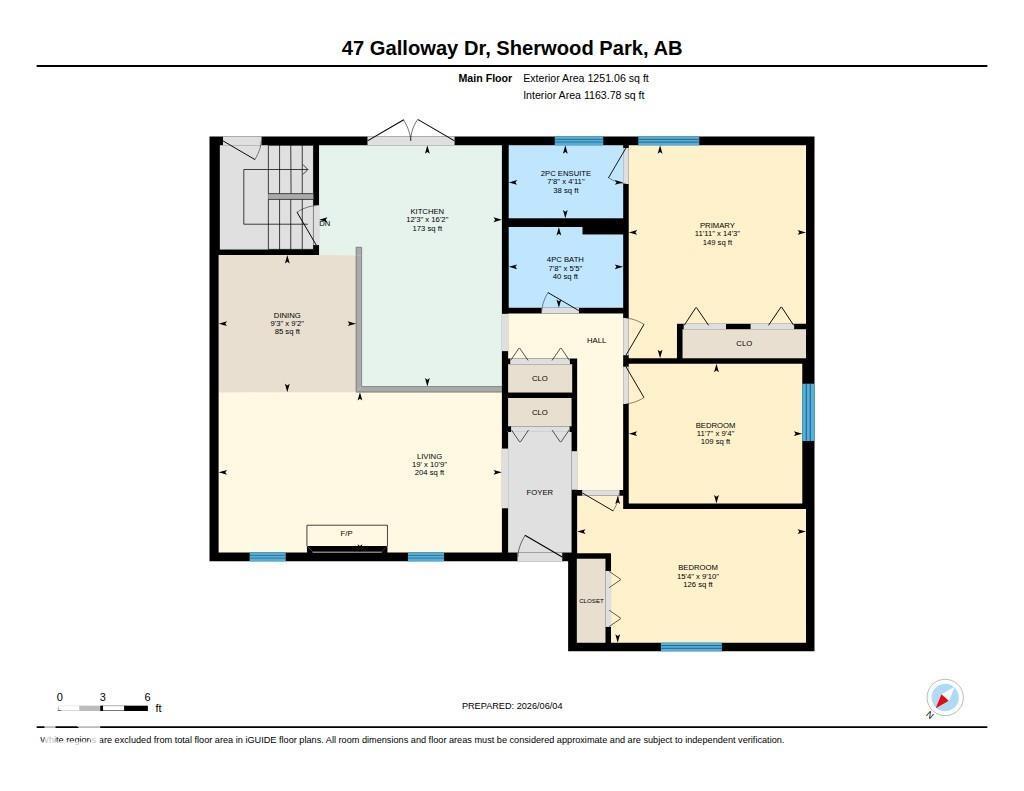
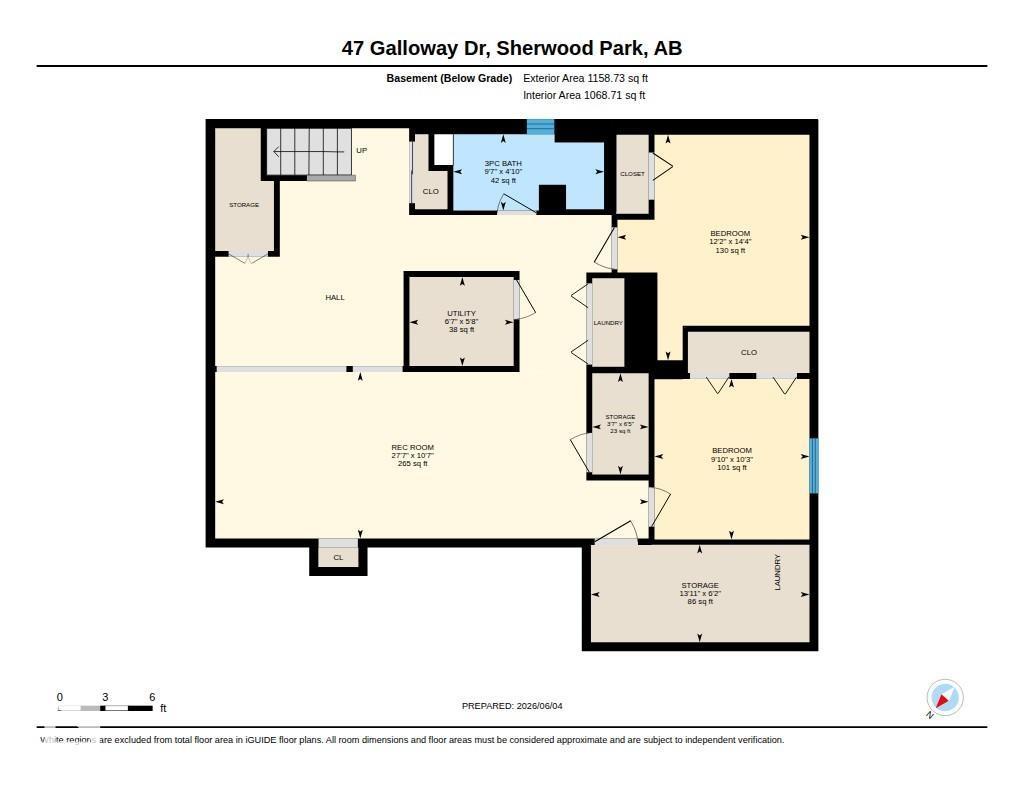
Room Dimensions
| Room | Level | Size |
|---|---|---|
| Living room | Main level | 3.28m x 5.79m |
| Dining room | Main level | 2.80m x 2.81m |
| Kitchen | Main level | 4.93m x 3.73m |
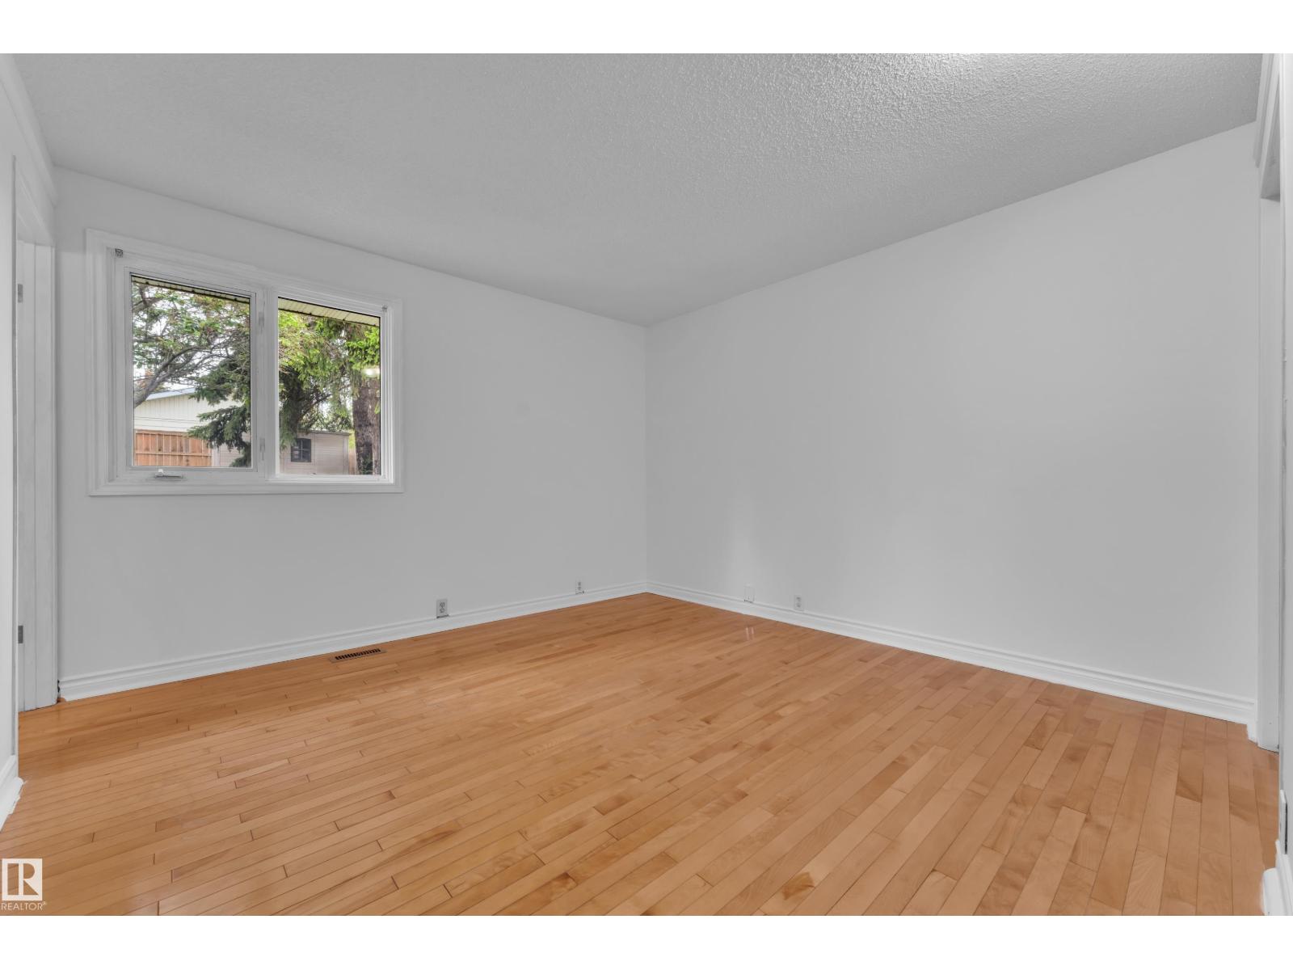
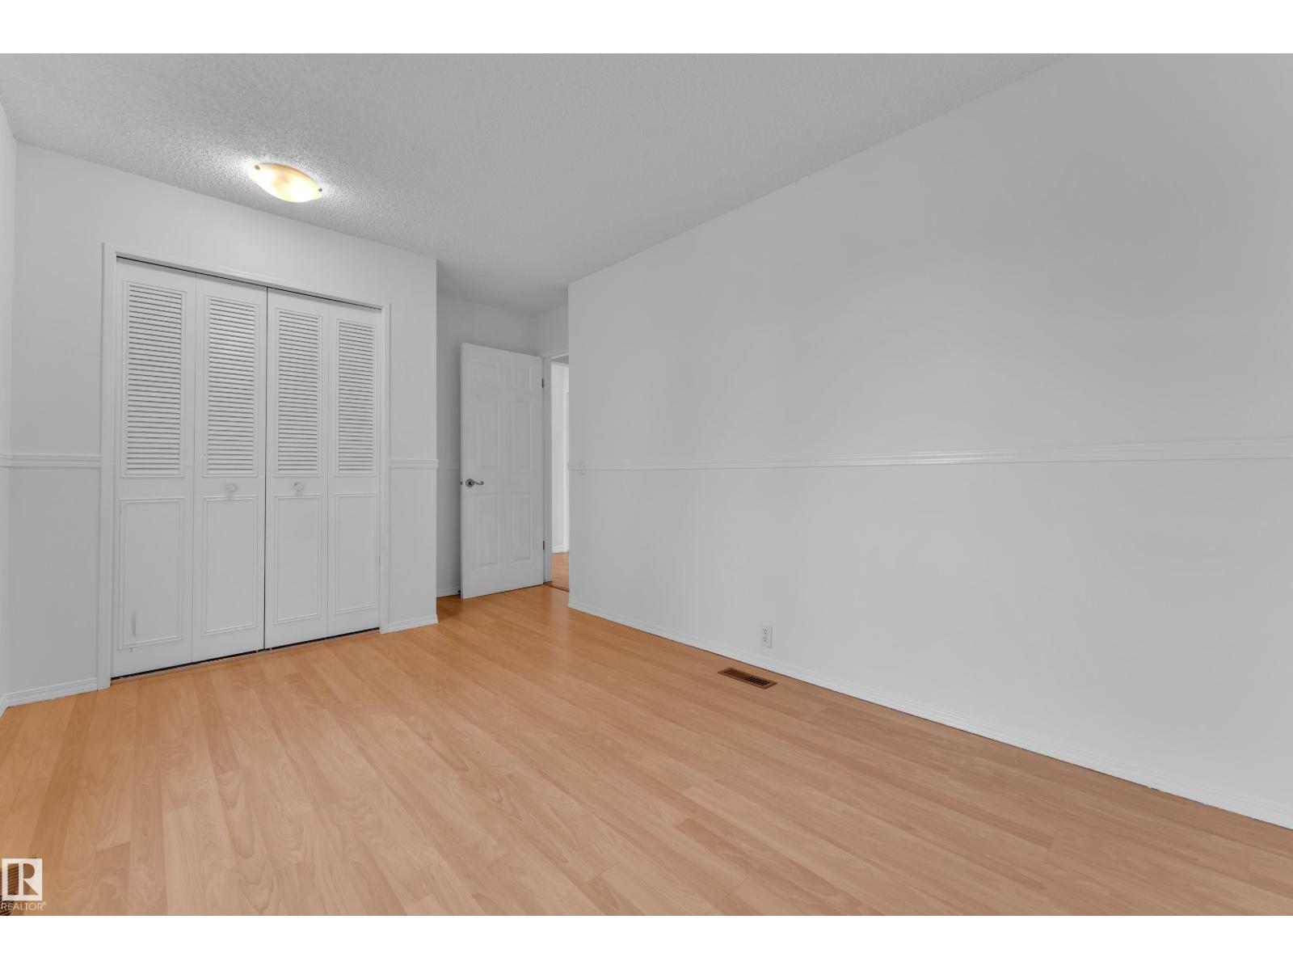
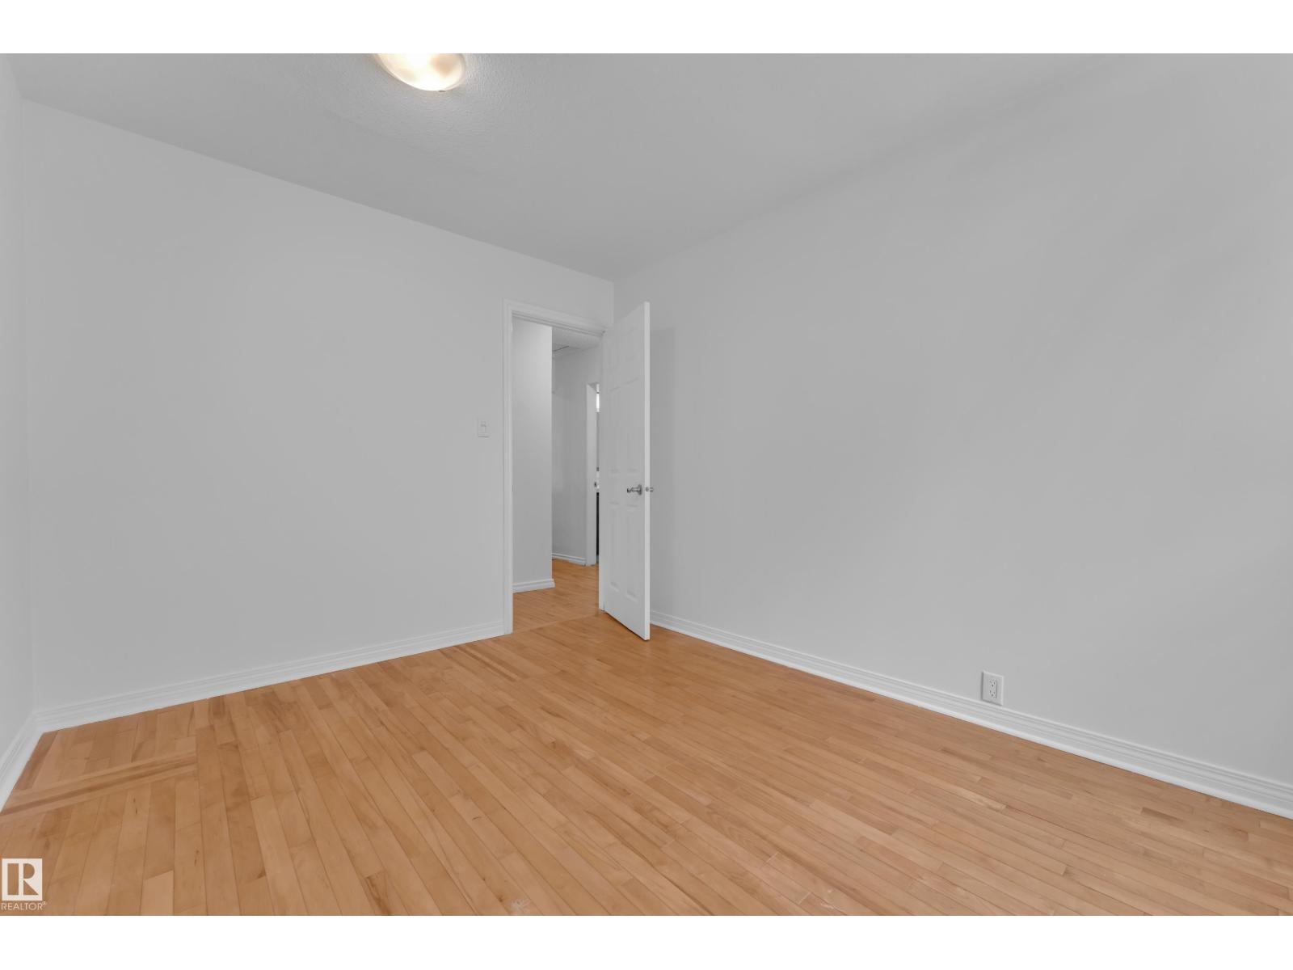
| Primary Bedroom | Main level | 4.35m x 3.62m |
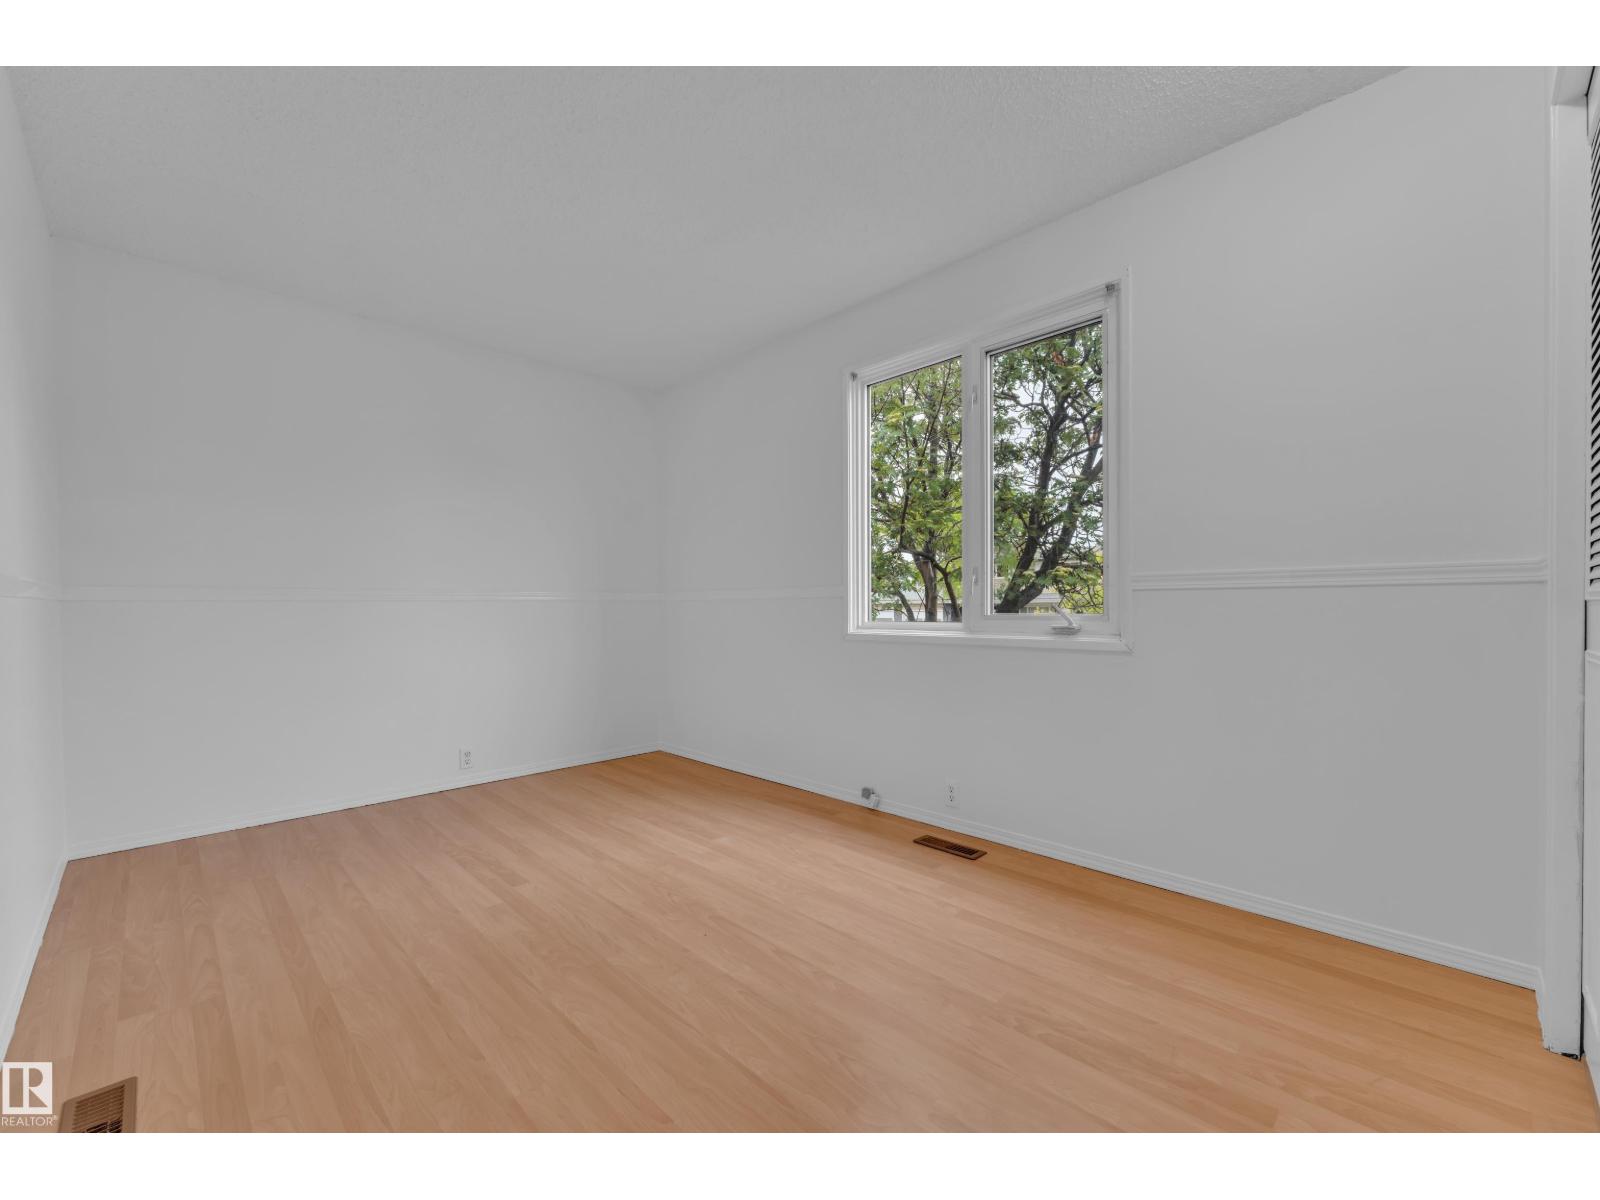
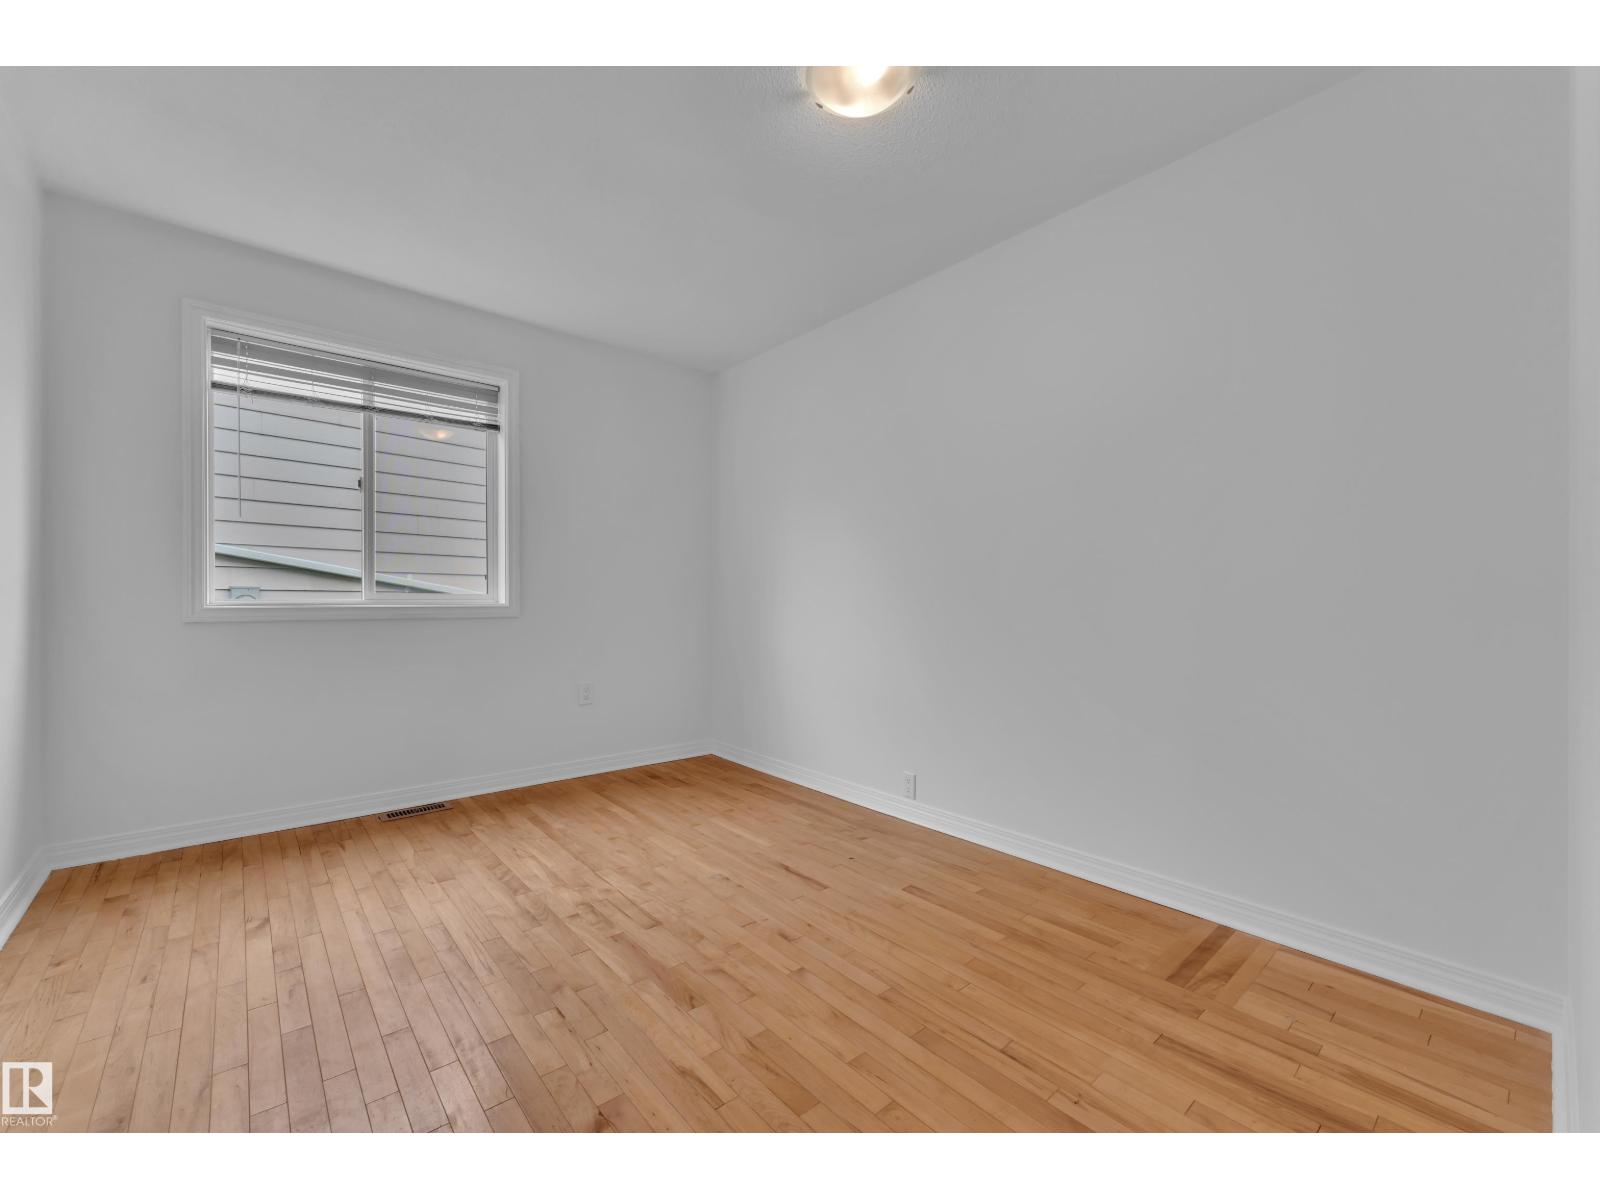
| Bedroom 2 | Main level | 3.00m x 4.67m |
| Bedroom 3 | Main level | 2.85m x 3.54m |
| Bedroom 4 | Basement | 3.11m x 3.00m |
| Media | Basement | 4.37m x 3.72m |
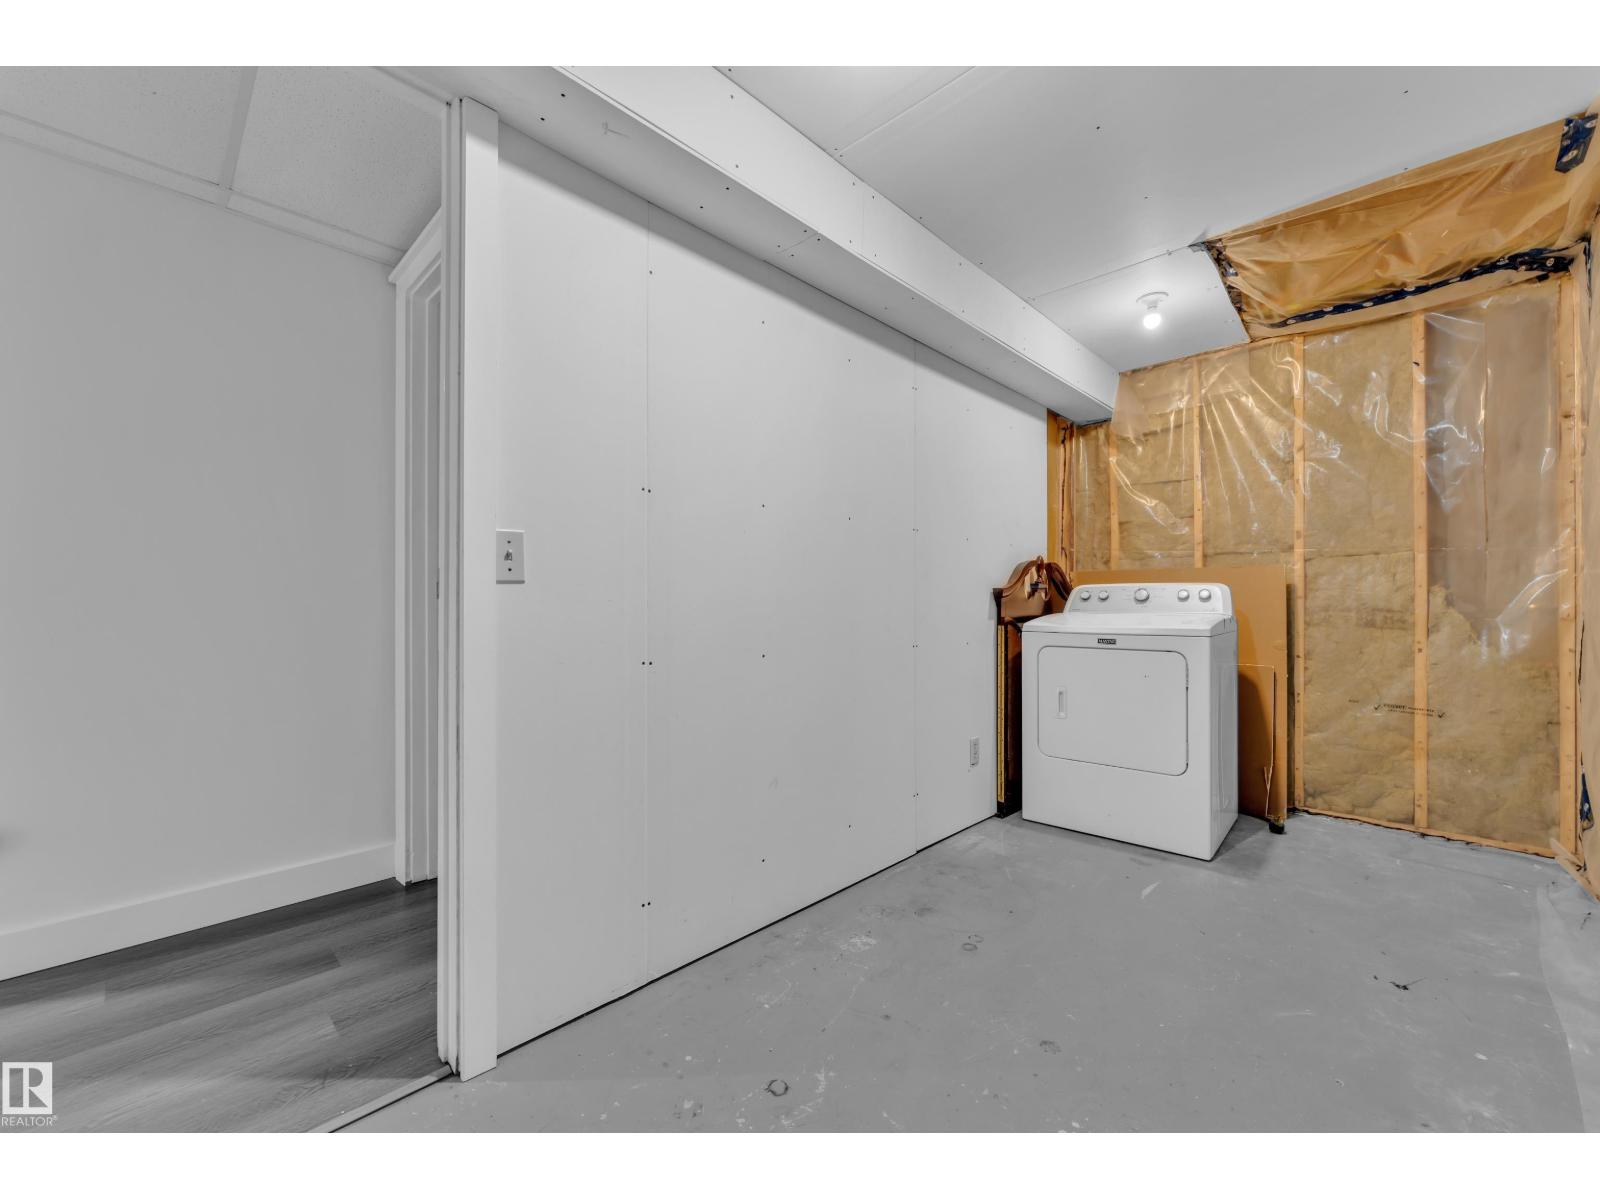
| Utility room | Basement | 1.73m x 2.02m |
| Storage | Basement | 1.09m1.96m |
Location
Data is supplied by Pillar 9 MLS® System. Pillar 9 is the owner of the copyright in its MLS® System. Data is deemed reliable but is not guaranteed accurate by Pillar 9.
The trademarks MLS®, Multiple Listing Service® and the associated logos are owned by The Canadian Real Estate Association (CREA) and identify the quality of services provided by real estate professionals who are members of CREA. Used under license.