Real estate on your terms®
$949,900
active
74 BEAUVISTA Drive
Sherwood Park
,
AB
T8A3X1
Key Details
- MLS® Number:
- E4491781
- Building Type:
- House
- Interior Size:
- 2592 square feet
- Bedrooms:
- 5
- Parking:
- 5
- Parking Features:
- Attached Garage, Oversize, Heated Garage
- Lot Size:
- 780.0 square meters

Property Description
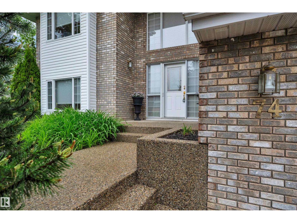
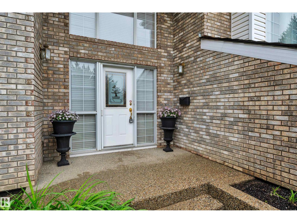
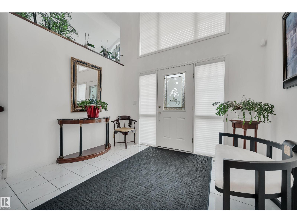
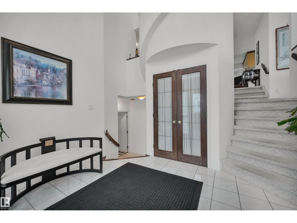
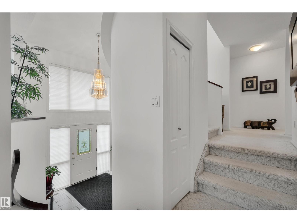
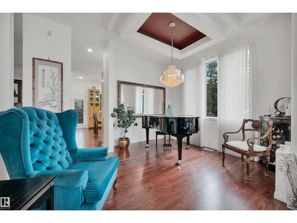
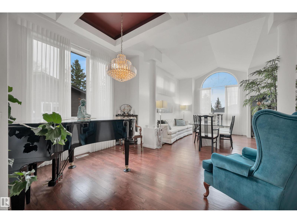
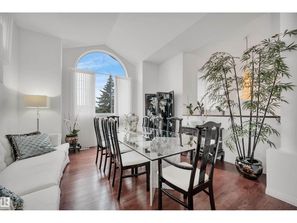
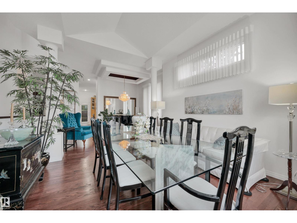
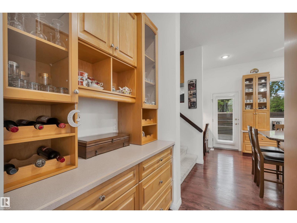
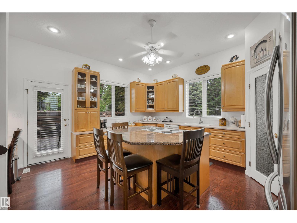
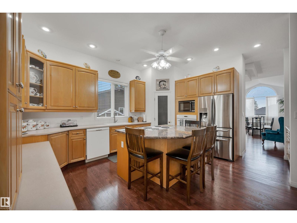
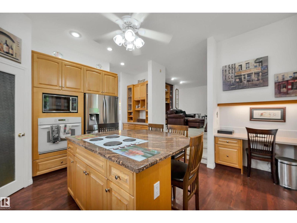
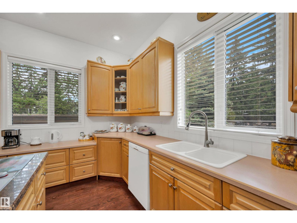
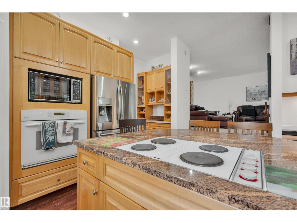
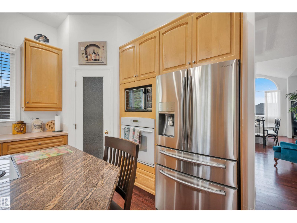
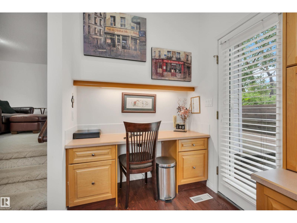
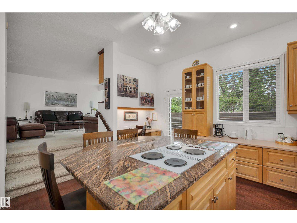
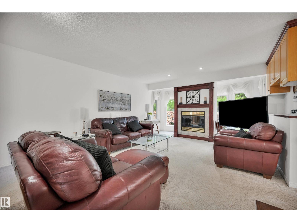
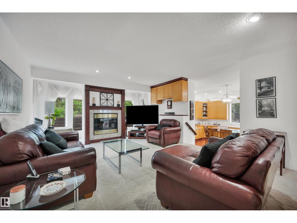
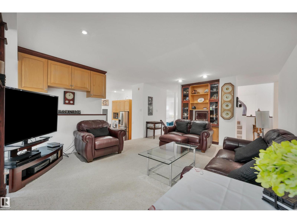
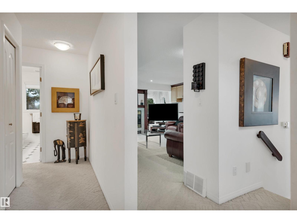
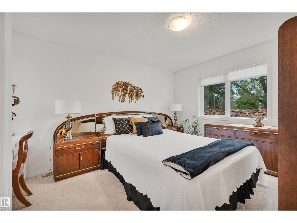
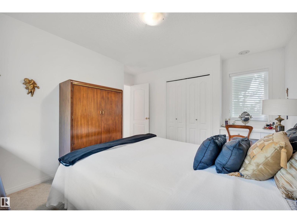
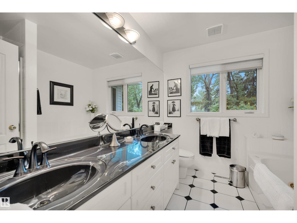
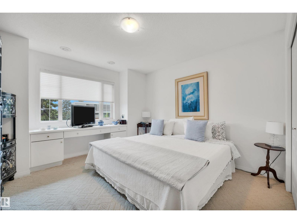
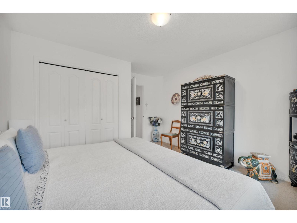
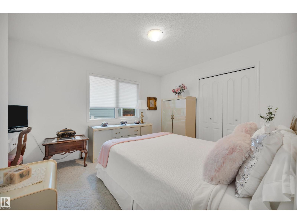
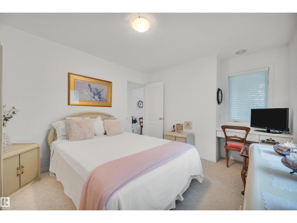
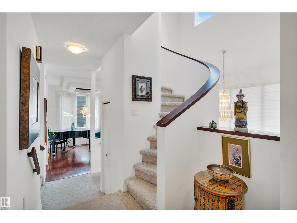
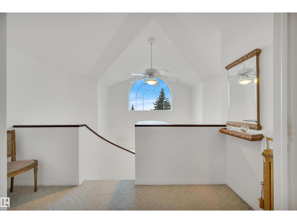
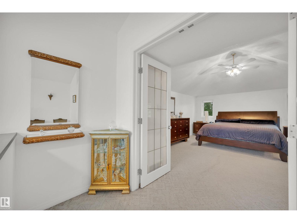
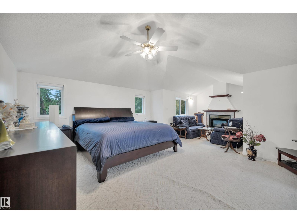
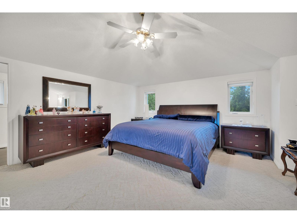
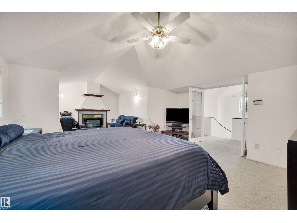
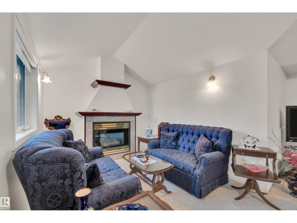
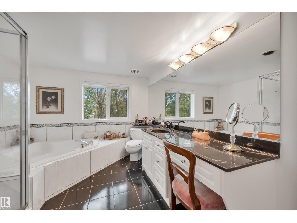
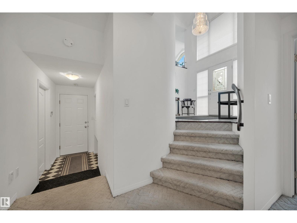
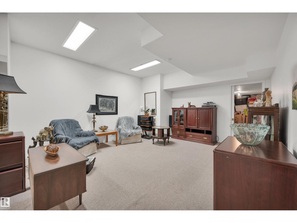
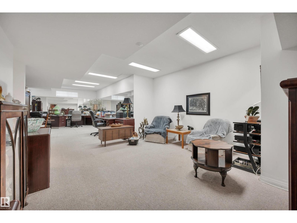
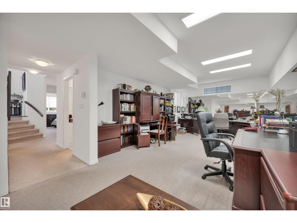
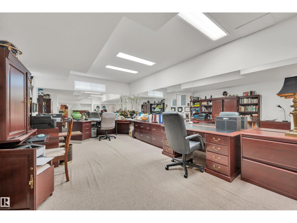
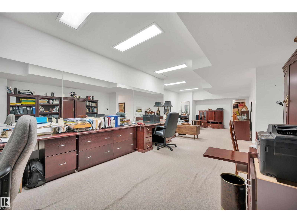
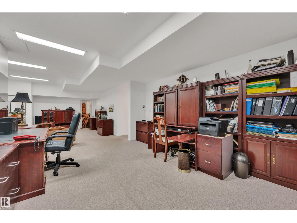
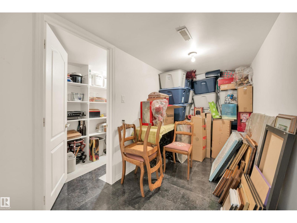
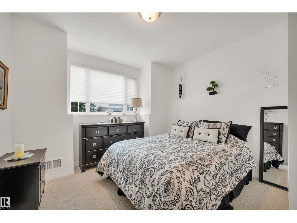
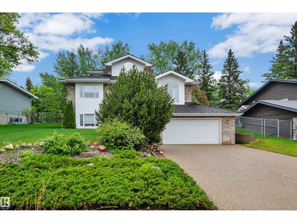
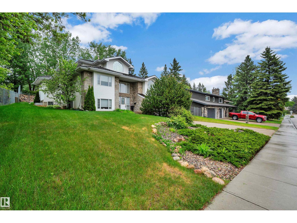
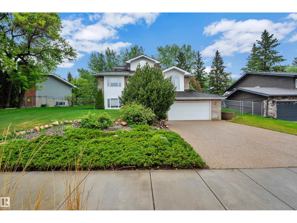
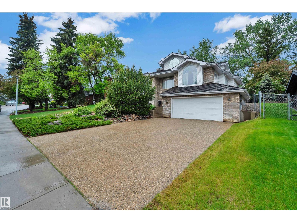
Welcome to this beautifully maintained custom home backing the golf course in Broadmoor Estates! Exceptional curb appeal, cedar shingles, aggregate concrete driveway & built-in flower boxes, with low maintenance landscaping. A grand foyer with chandelier & spiral staircase leads to the spacious primary retreat featuring French doors, fireplace, sitting area, walk-in closet, jetted tub ensuite & golf course views. Designed for entertaining, the main floor offers formal dining, fireplace, custom built-in shelves, China cabinet & kitchen desk. The bright kitchen offers island cooktop, wall oven, microwave, & walk-in pantry. Three bedrooms with built-in desks & a 5-piece bath with jetted tub complete the main floor. The fully finished basement has a 5th bedroom, rec room, 3-piece bath, & large windows. Heated oversized attached tandem garage with room for 3 vehicles plus crawl space. Additional highlights: 2 furnaces, central vac, cold storage, silhouette blinds, & 1 water connection for future sprinklers. (id:53430)
Building
- Property Type:
- House
- Building Type:
- House
- Year Built:
- 1995
- Stories:
- 2.0
- Bedrooms:
- 5
- Bathrooms (total):
- 3.0
- Basement:
- Finished, Full
Finished Areas
- Interior Size (Total):
- 2592 square feet
Interior
- Appliances:
- Washer, Refrigerator, Central Vacuum, Dishwasher, Stove, Dryer, Microwave, Alarm System, Oven - Built-In, Window Coverings, Fan
Parking
- Spaces:
- 5
- Features:
- Attached Garage, Oversize, Heated Garage
Lot / Land
- Lot Size:
- 780.0 square meters
- Lot Features:
- Hillside, No Smoking Home, Built-in wall unit
Exterior
- Fencing:
- Fence
Utilities & Mechanical
- Heating:
- Forced air
Comfort & Security
- Fireplace(s):
- 1 Gas, Unknown
Fees & Dates
- Last Modified:
- 08/13/2026 02:10:01 AM
- Status Change:
- 08/13/2026 02:00:39 AM
Association / Ownership
- Common Interest:
- Freehold
Room Dimensions
| Room | Level | Size |
|---|---|---|
| Living room | Main level | 7.04 x 4.89 |
| Dining room | Main level | 7.82 x 4.54 |
| Kitchen | Main level | 5.46 x 4.71 |
| Family room | Basement | 4.96 x 10.61 |
| Primary Bedroom | Upper Level | 5.36 x 7.32 |
| Bedroom 2 | Main level | 3.98 x 3.3 |
| Bedroom 3 | Main level | 4.07 x 3.91 |
| Bedroom 4 | Main level | 4.46 x 3.66 |
| Bedroom 5 | Basement | 4.01 x 3.47 |
Location
Data is supplied by Pillar 9 MLS® System. Pillar 9 is the owner of the copyright in its MLS® System. Data is deemed reliable but is not guaranteed accurate by Pillar 9.
The trademarks MLS®, Multiple Listing Service® and the associated logos are owned by The Canadian Real Estate Association (CREA) and identify the quality of services provided by real estate professionals who are members of CREA. Used under license.