Real estate on your terms®
$499,900
active
49 GALLOWAY Drive
Sherwood Park
,
AB
T8A2M1
Key Details
- MLS® Number:
- E4491590
- Building Type:
- House
- Interior Size:
- 1290 square feet
- Bedrooms:
- 5
- Parking:
- 5
- Parking Features:
- Detached Garage
- Lot Size:
- 591.9 square meters

Property Description
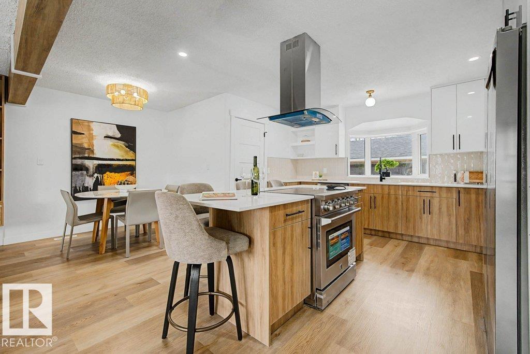
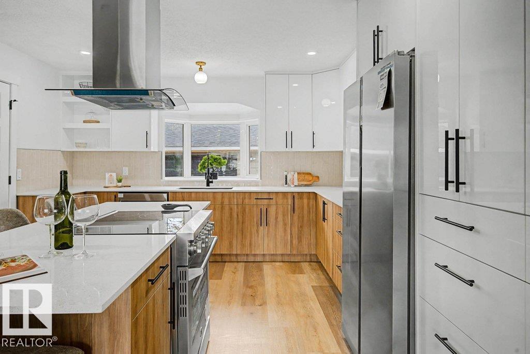
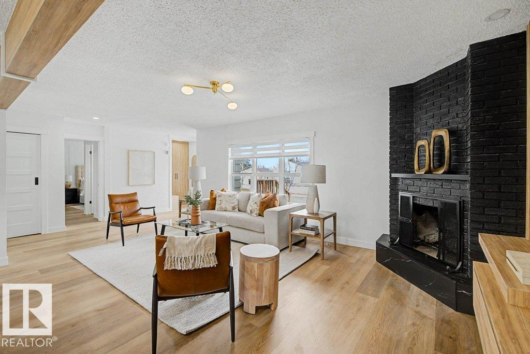
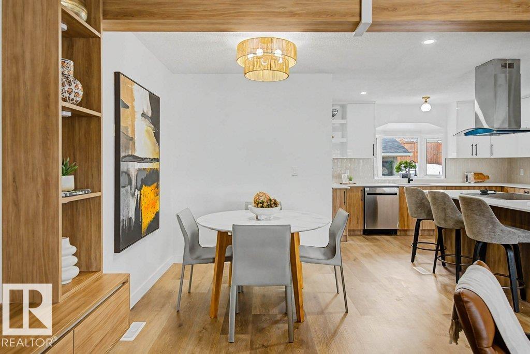
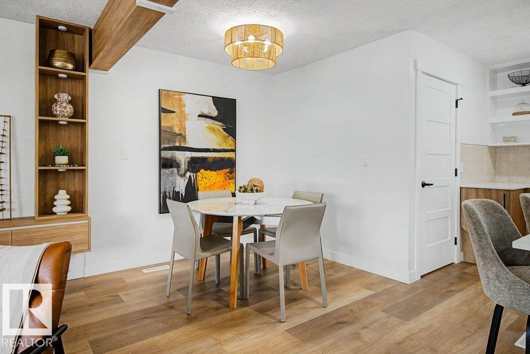
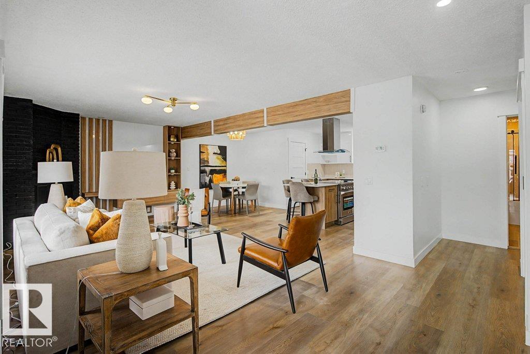
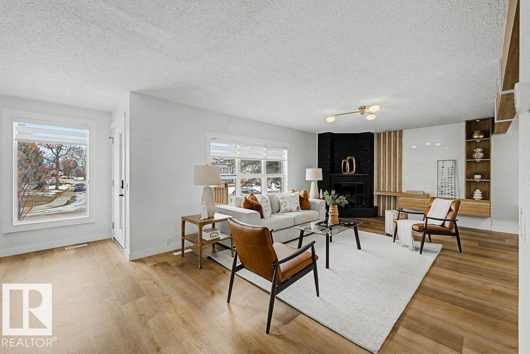
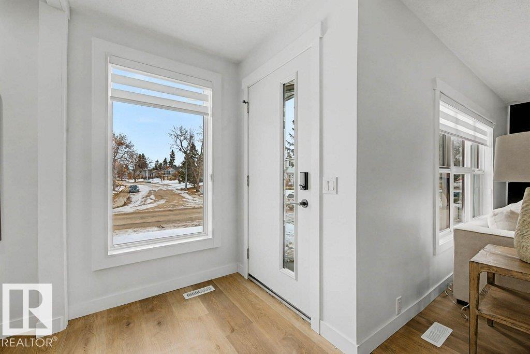
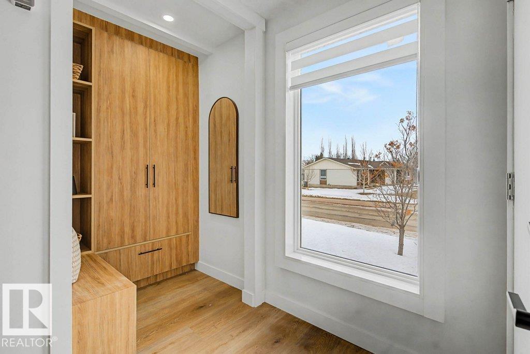
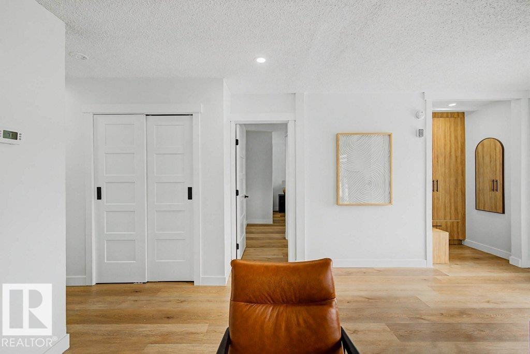
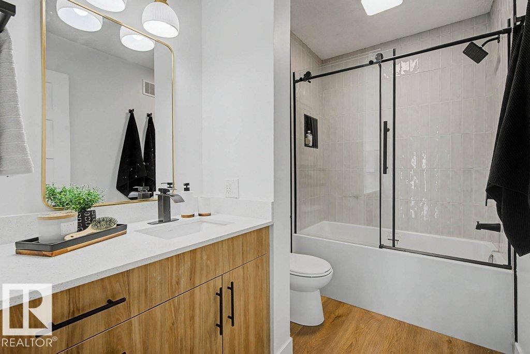
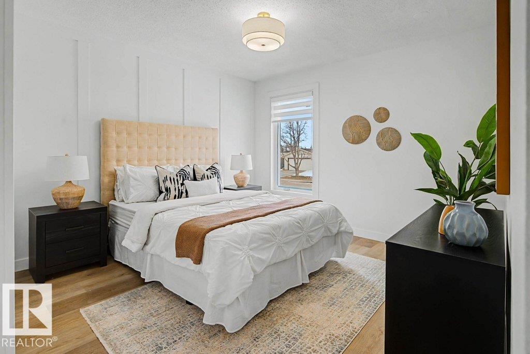
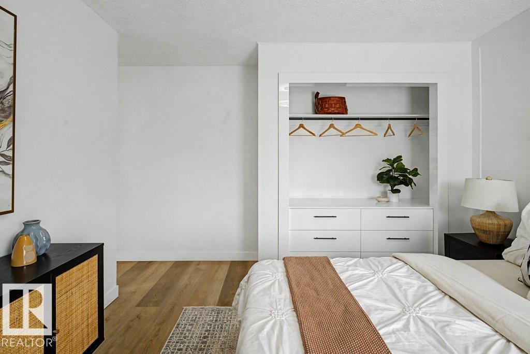
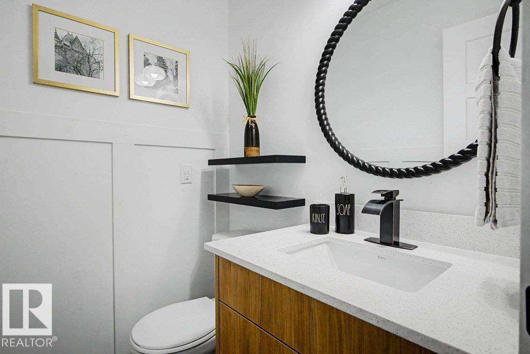
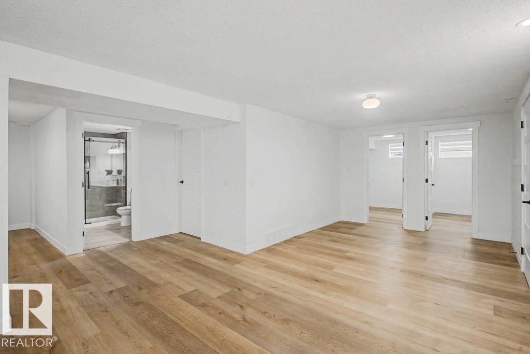
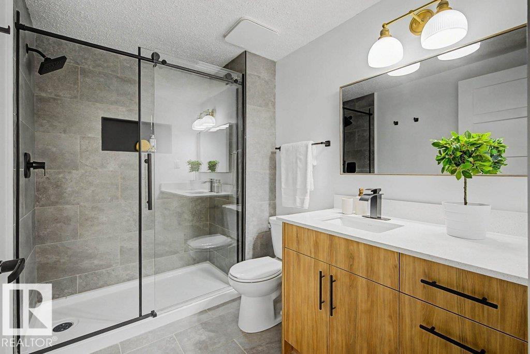
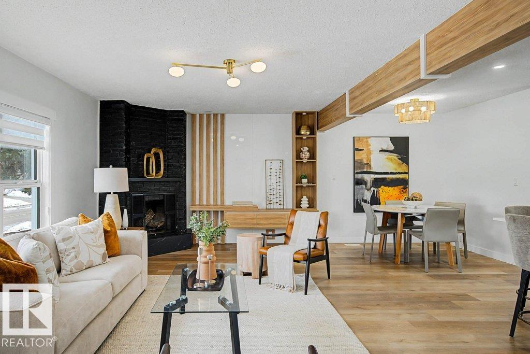
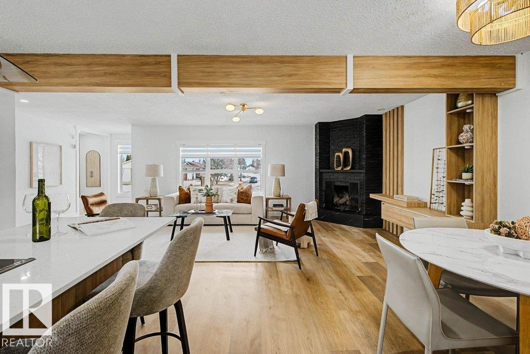
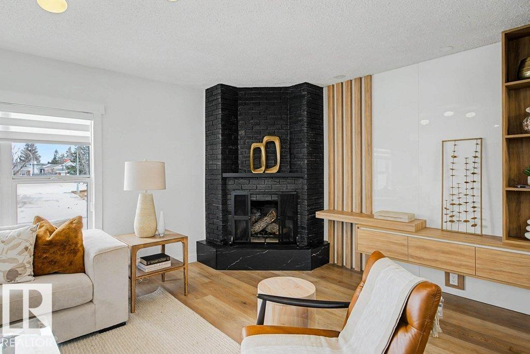
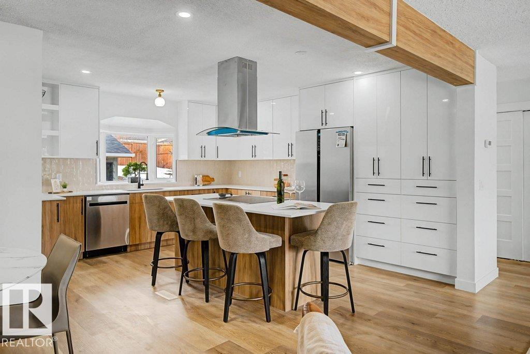
Stop scrolling. This one came out swinging. Massive upgrades throughout and a layout built for your best life. The kitchen is a command center, overlooking huge open concept space, it flexes endless storage. Keep reading! the good stuff starts right here. The double pantry stands ready for your biggest Costco loads where 16+24=500. Kitchen island with stove and a bold hood overhead gives the whole crew front row seats while you run the cooking show. Built ins everywhere: mudroom storage stops clutter from winning, wall cabinets in the living area pull the look together, and the primary bedroom closet system gives your clothes VIP treatment. Bathrooms upgraded top to bottom, guaranteed to stay clean and sharp for years. New furnace running like a champ, cold mornings don’t stand a chance. Convenience hits hard: parks for fresh air, school runs that don’t require GPS, and shopping so close a “quick trip for milk” can turn into a full retail adventure. Move fast before someone else claims your cooking stage. (id:53430)
Building
- Property Type:
- House
- Building Type:
- House
- Style:
- Bungalow
- Year Built:
- 1973
- Stories:
- 1.0
- Bedrooms:
- 5
- Bathrooms (total):
- 3.5 (1 half)
- Basement:
- Finished, Full
Finished Areas
- Interior Size (Total):
- 1290 square feet
Interior
- Appliances:
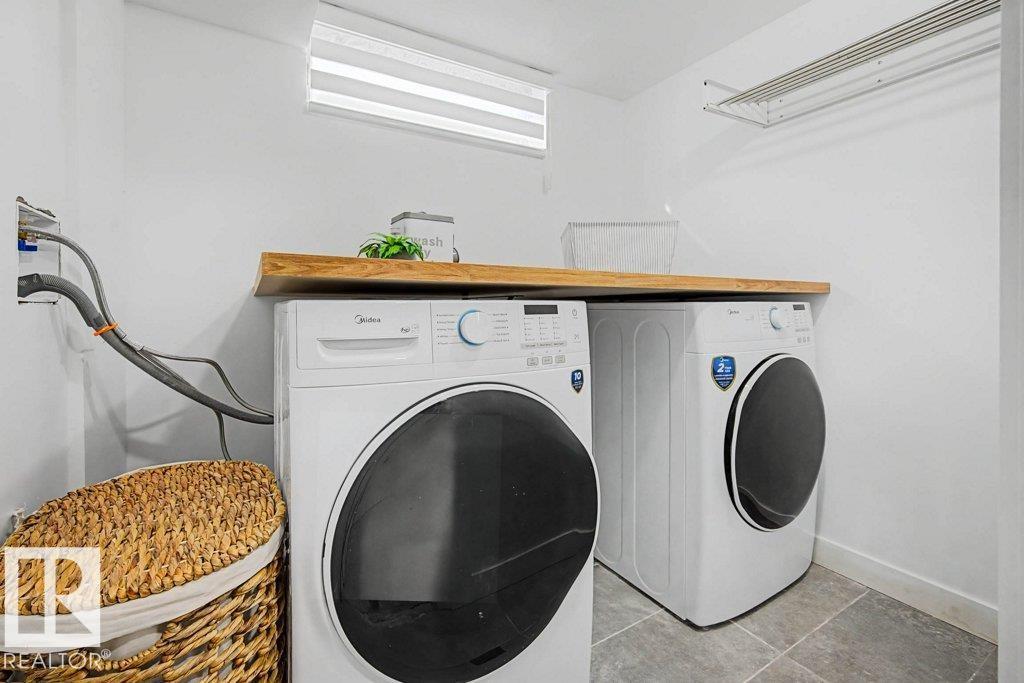
- Washer, Refrigerator, Dishwasher, Stove, Dryer, Hood Fan, Window Coverings
Parking
- Spaces:
- 5
- Features:
- Detached Garage
Lot / Land
- Lot Size:
- 591.9 square meters
- Lot Features:
- See remarks, No back lane, No Animal Home, No Smoking Home
Exterior
- Fencing:
- Fence
Utilities & Mechanical
- Heating:
- Forced air
Comfort & Security
- Fireplace(s):
- 1 Wood, Corner
Fees & Dates
- Last Modified:
- 08/15/2026 03:40:00 AM
- Status Change:
- 08/15/2026 03:30:26 AM
Association / Ownership
- Common Interest:
- Freehold
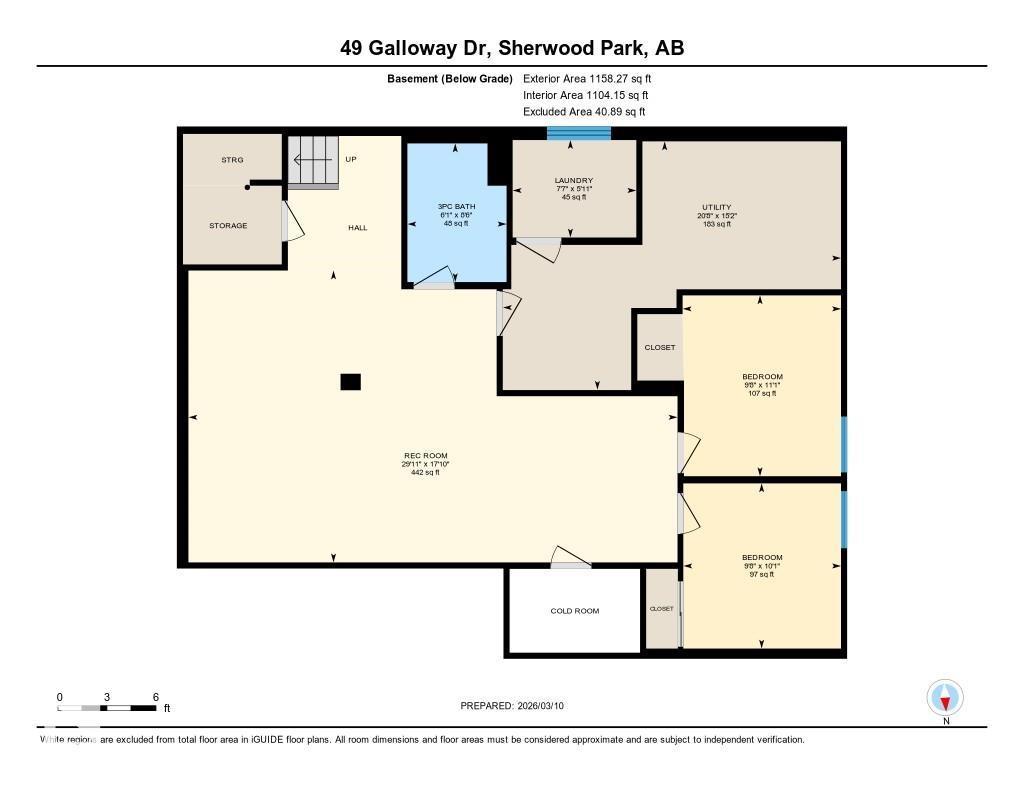
Room Dimensions
| Room | Level | Size |
|---|---|---|
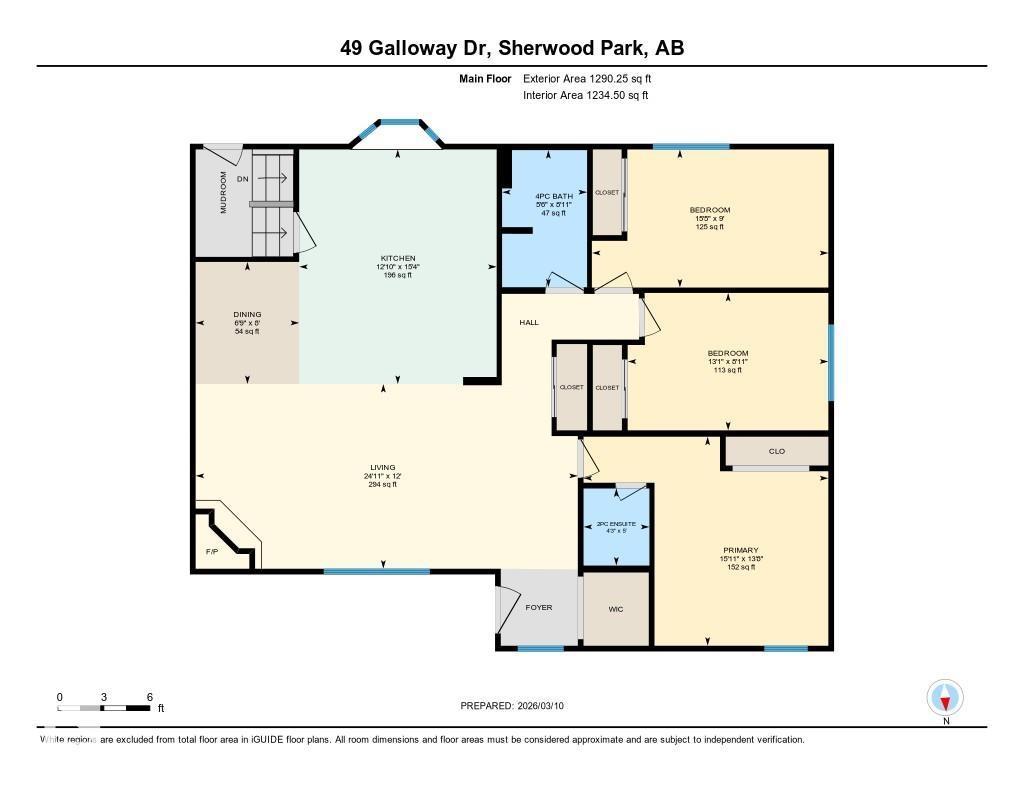
| Living room | Main level | 7.60m x 3.67m |
| Dining room | Main level | 2.06m x 2.43m |
| Kitchen | Main level | 3.92m x 4.66m |
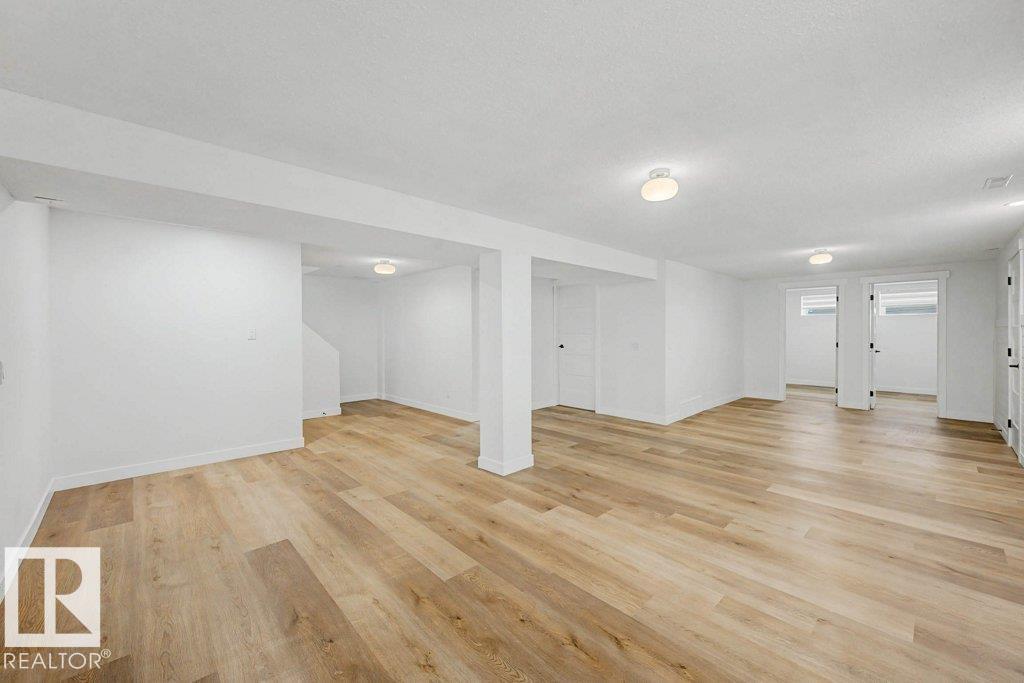
| Family room | Basement | 9.12m x 5.44m |
| Primary Bedroom | Main level | 4.86m x 4.15m |
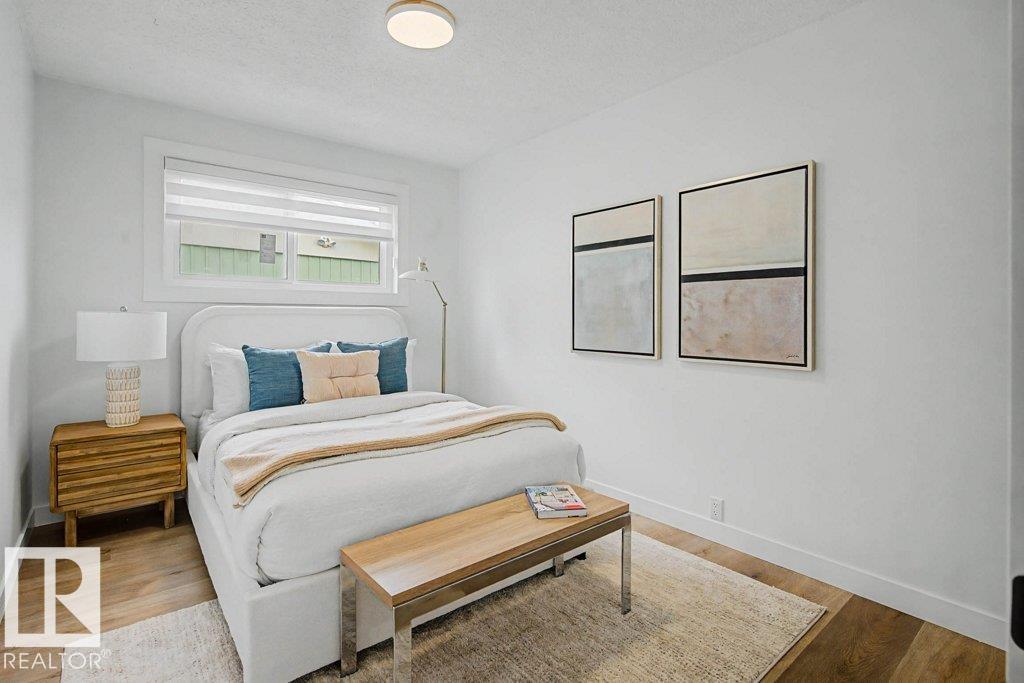
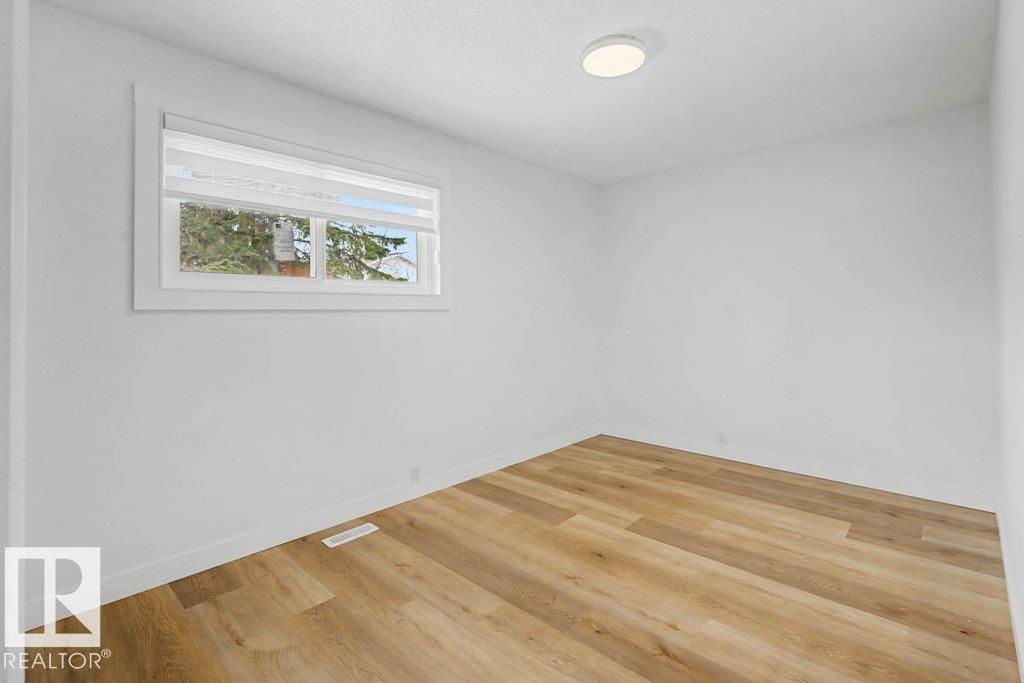
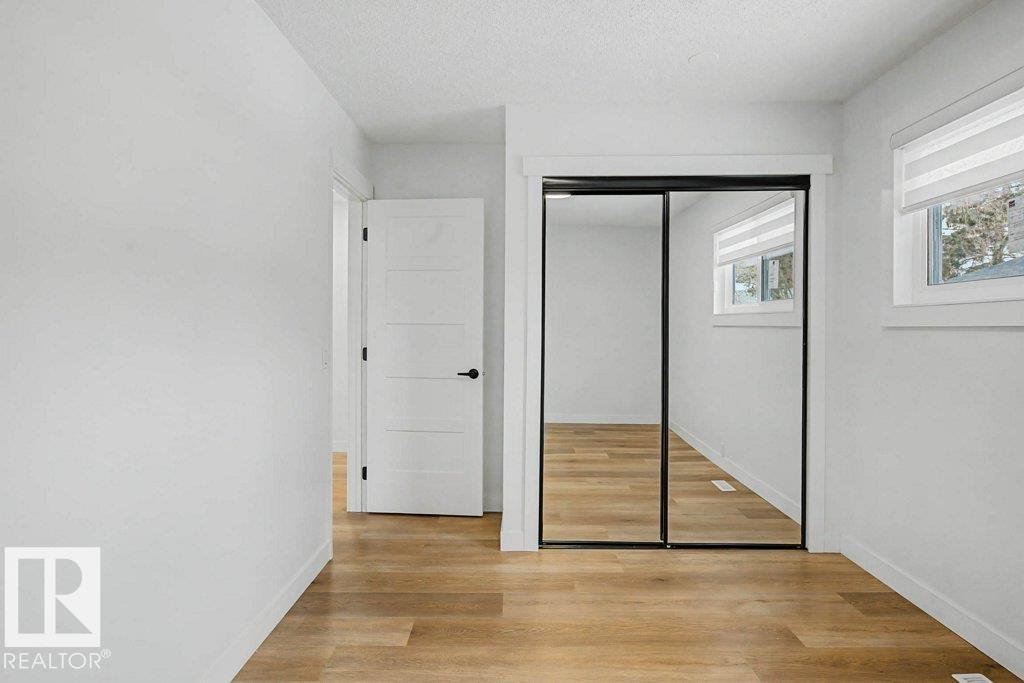
| Bedroom 2 | Main level | 4.70m x 2.74m |
| Bedroom 3 | Main level | 3.99m x 2.73m |
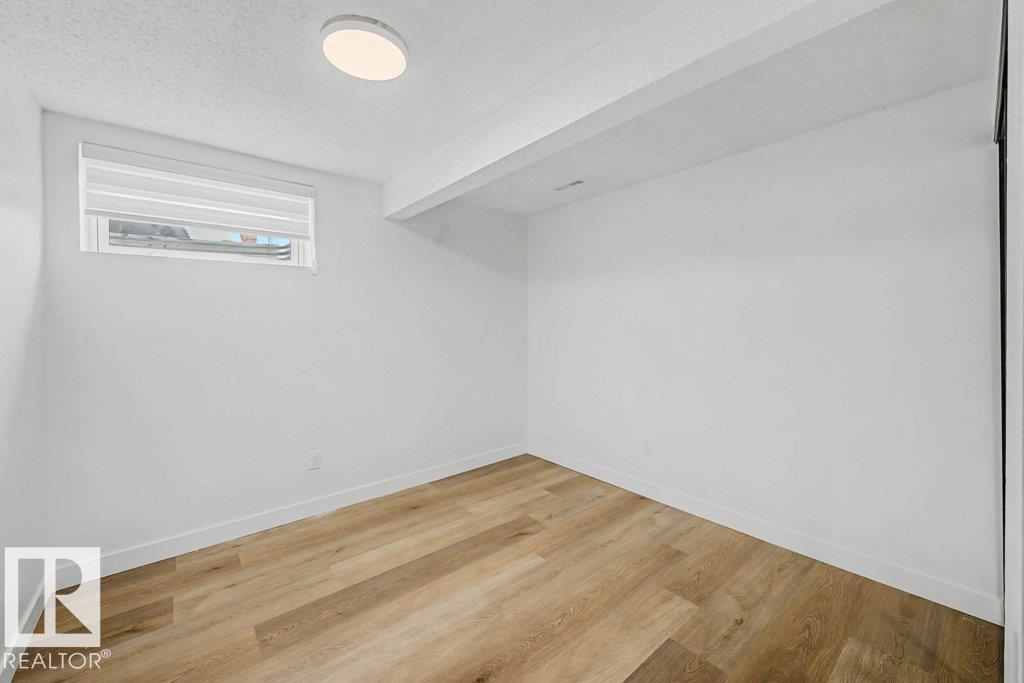
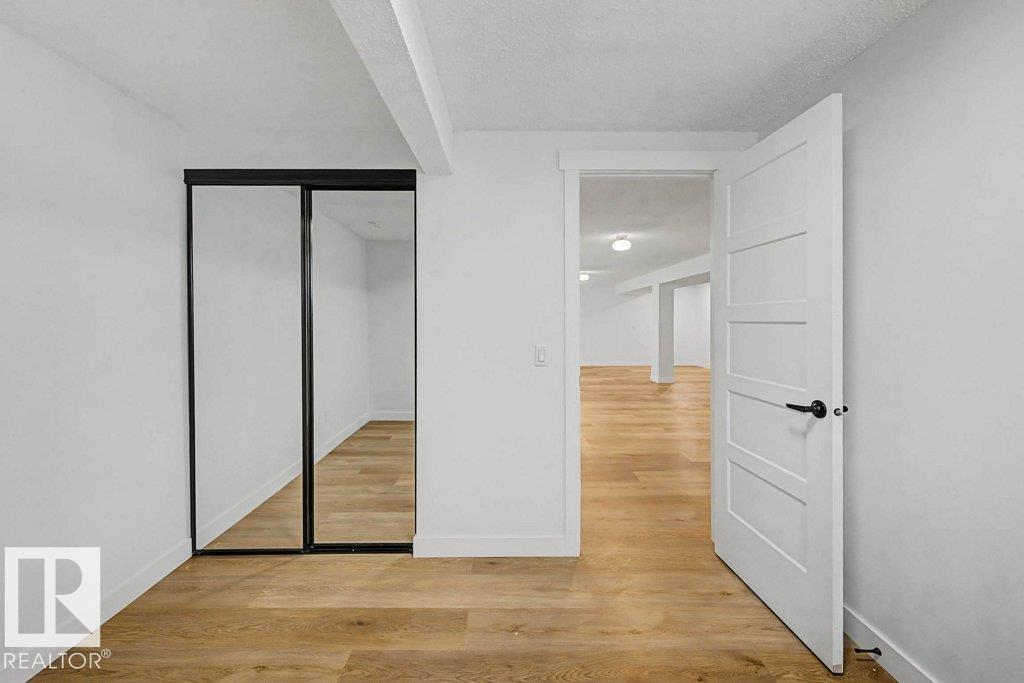
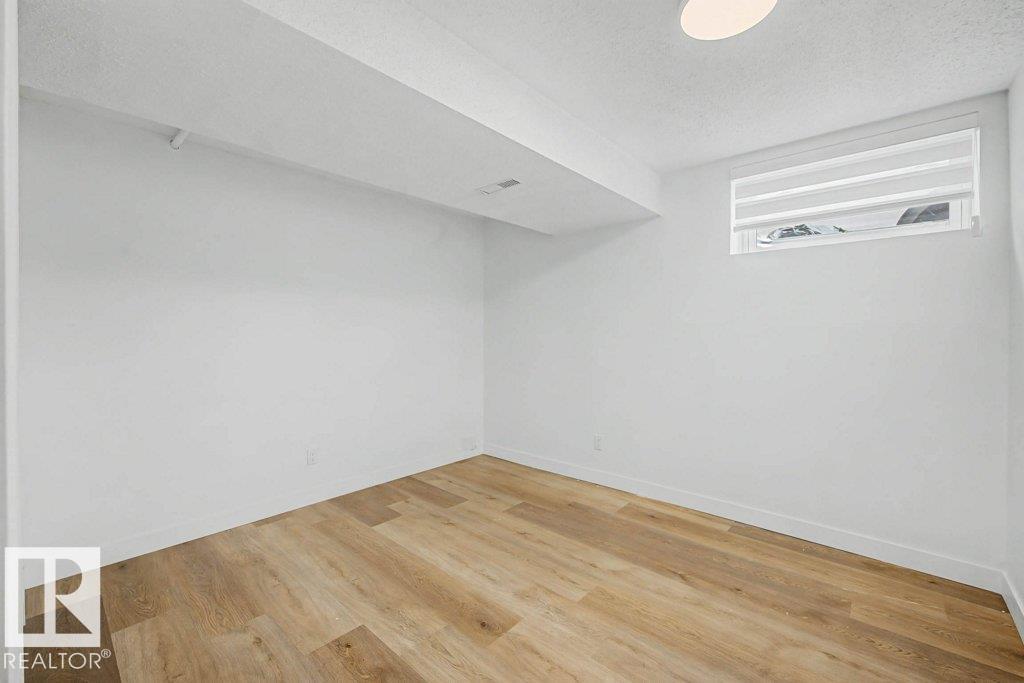
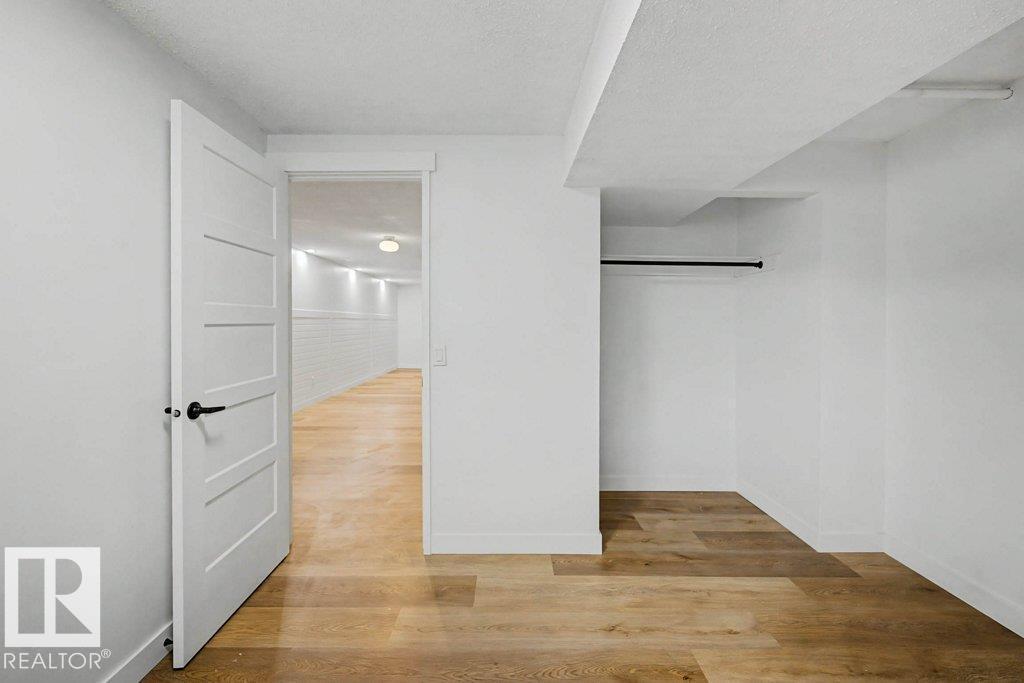
| Bedroom 4 | Basement | 2.95m x 3.37m |
| Bedroom 5 | Basement | 2.94m x 3.08m |
| Laundry room | Basement | 2.31m x 1.82m |
| Utility room | Basement | 6.30m x 4.63m |
Location
Data is supplied by Pillar 9 MLS® System. Pillar 9 is the owner of the copyright in its MLS® System. Data is deemed reliable but is not guaranteed accurate by Pillar 9.
The trademarks MLS®, Multiple Listing Service® and the associated logos are owned by The Canadian Real Estate Association (CREA) and identify the quality of services provided by real estate professionals who are members of CREA. Used under license.