Real estate on your terms®
$899,000
active
52 ABERDEEN Crescent
Sherwood Park
,
AB
T8H1W7
Key Details
- MLS® Number:
- E4490808
- Building Type:
- House
- Interior Size:
- 2531 square feet
- Bedrooms:
- 4
- Parking Features:
- Attached Garage, Oversize

Property Description
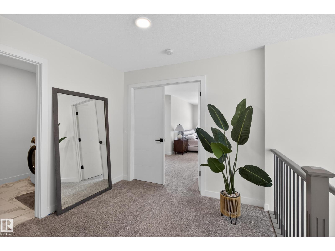
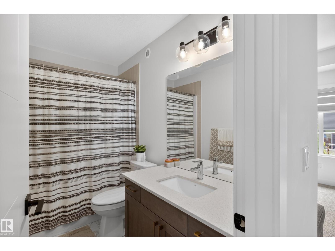
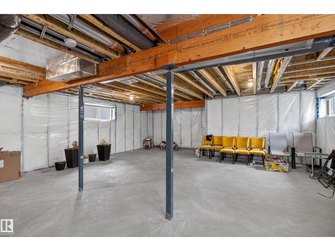
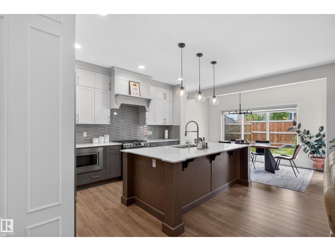
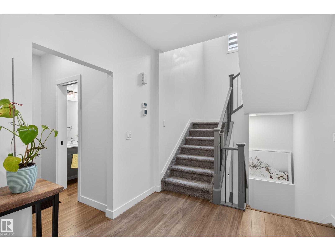
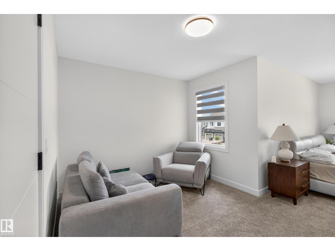
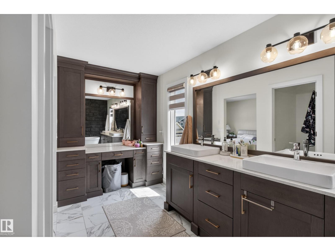
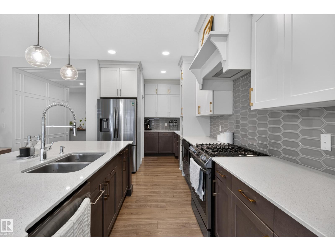
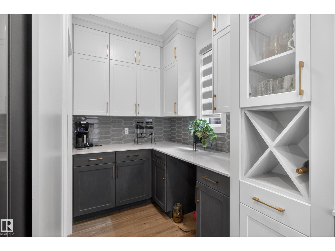
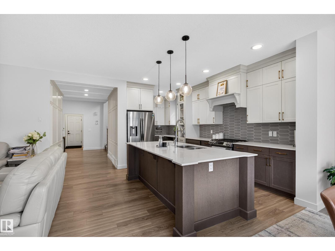
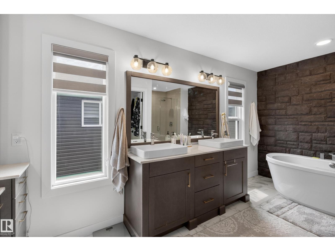
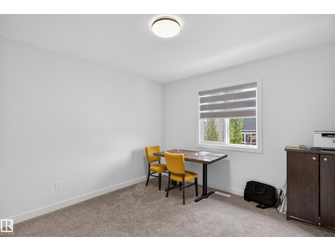
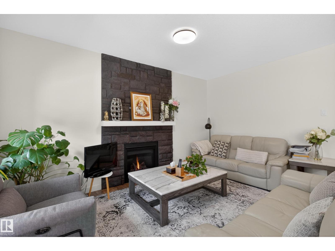
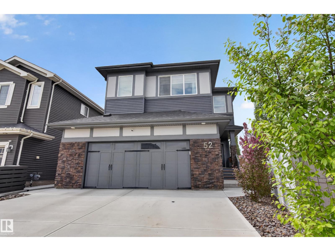
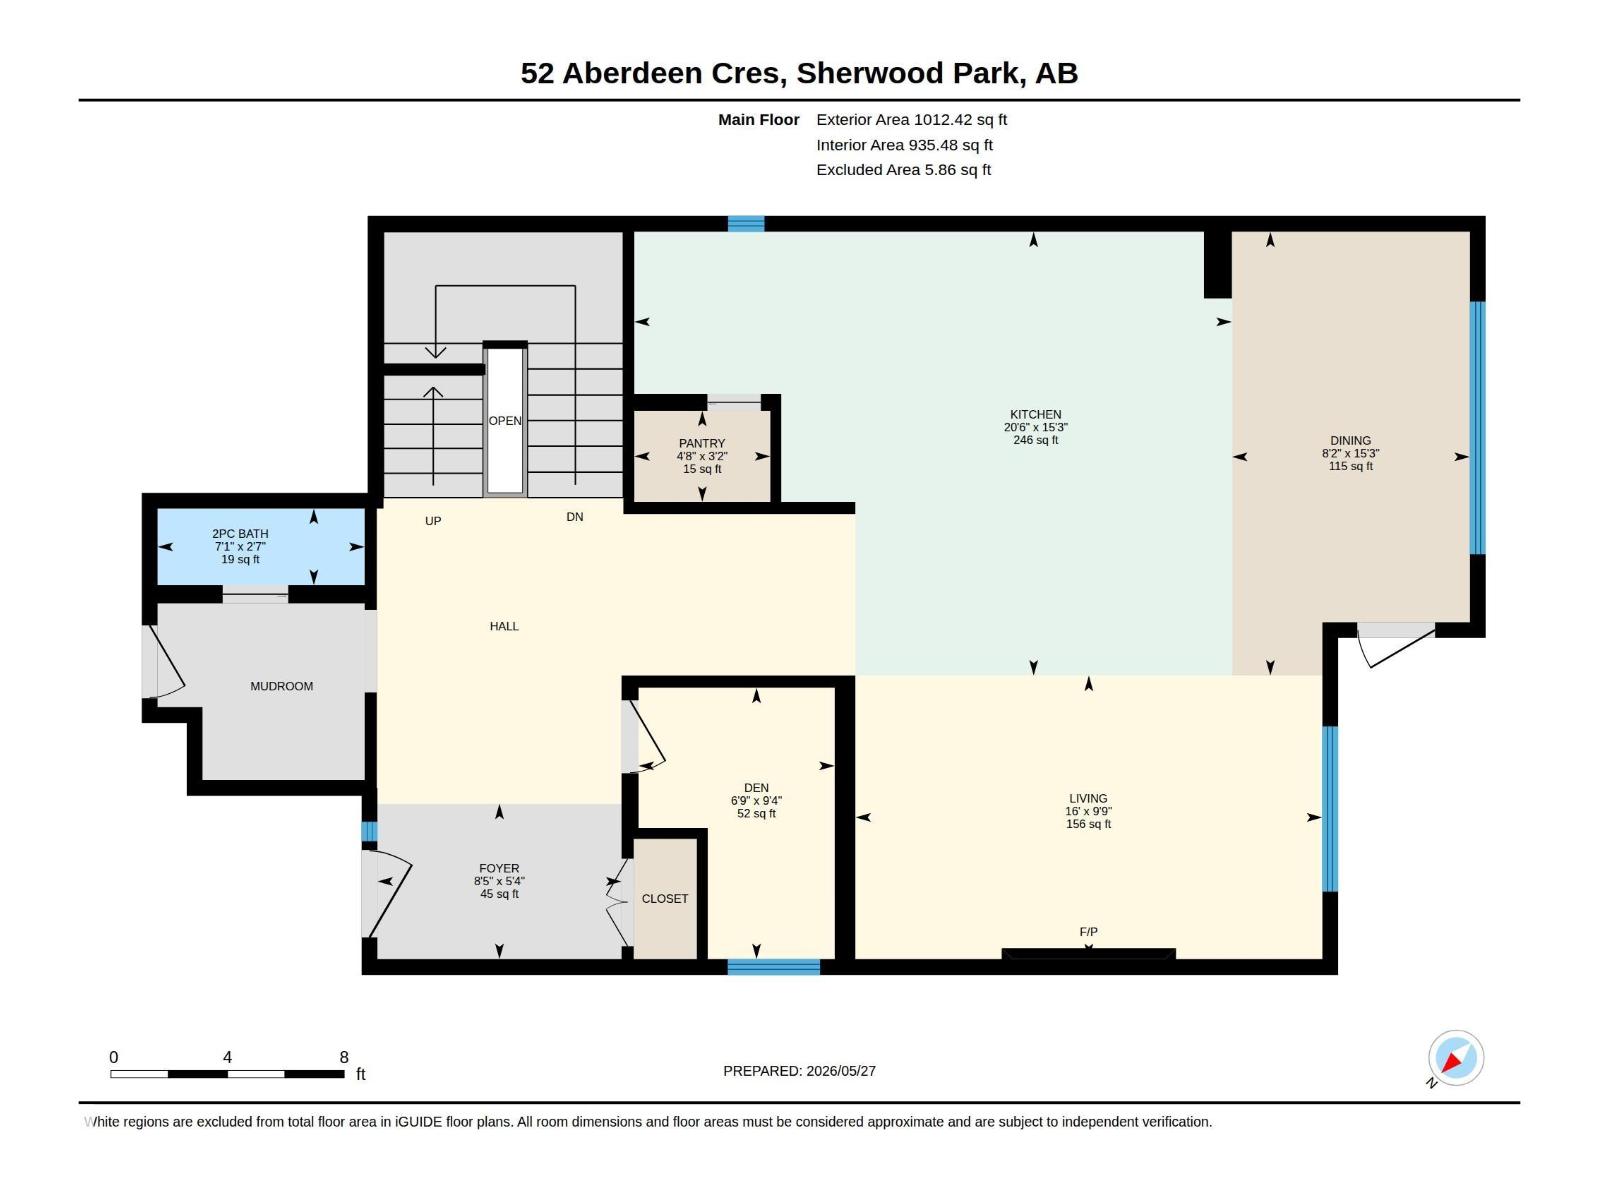
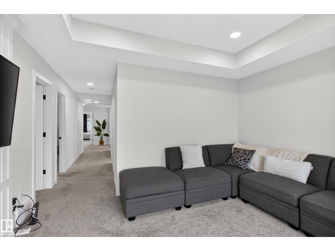
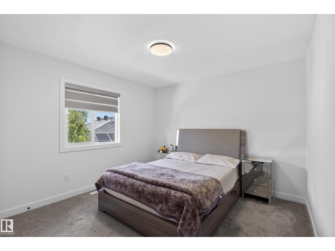
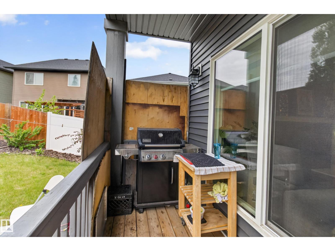
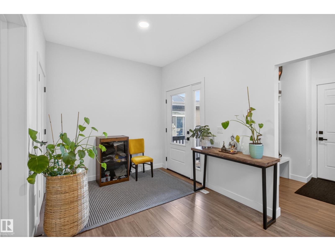
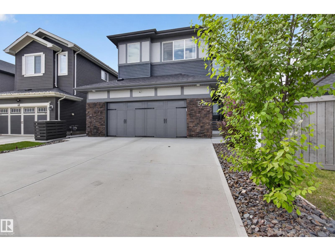
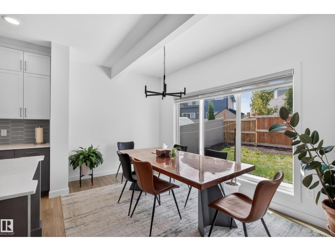
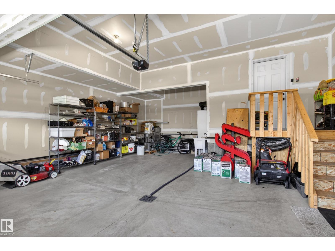
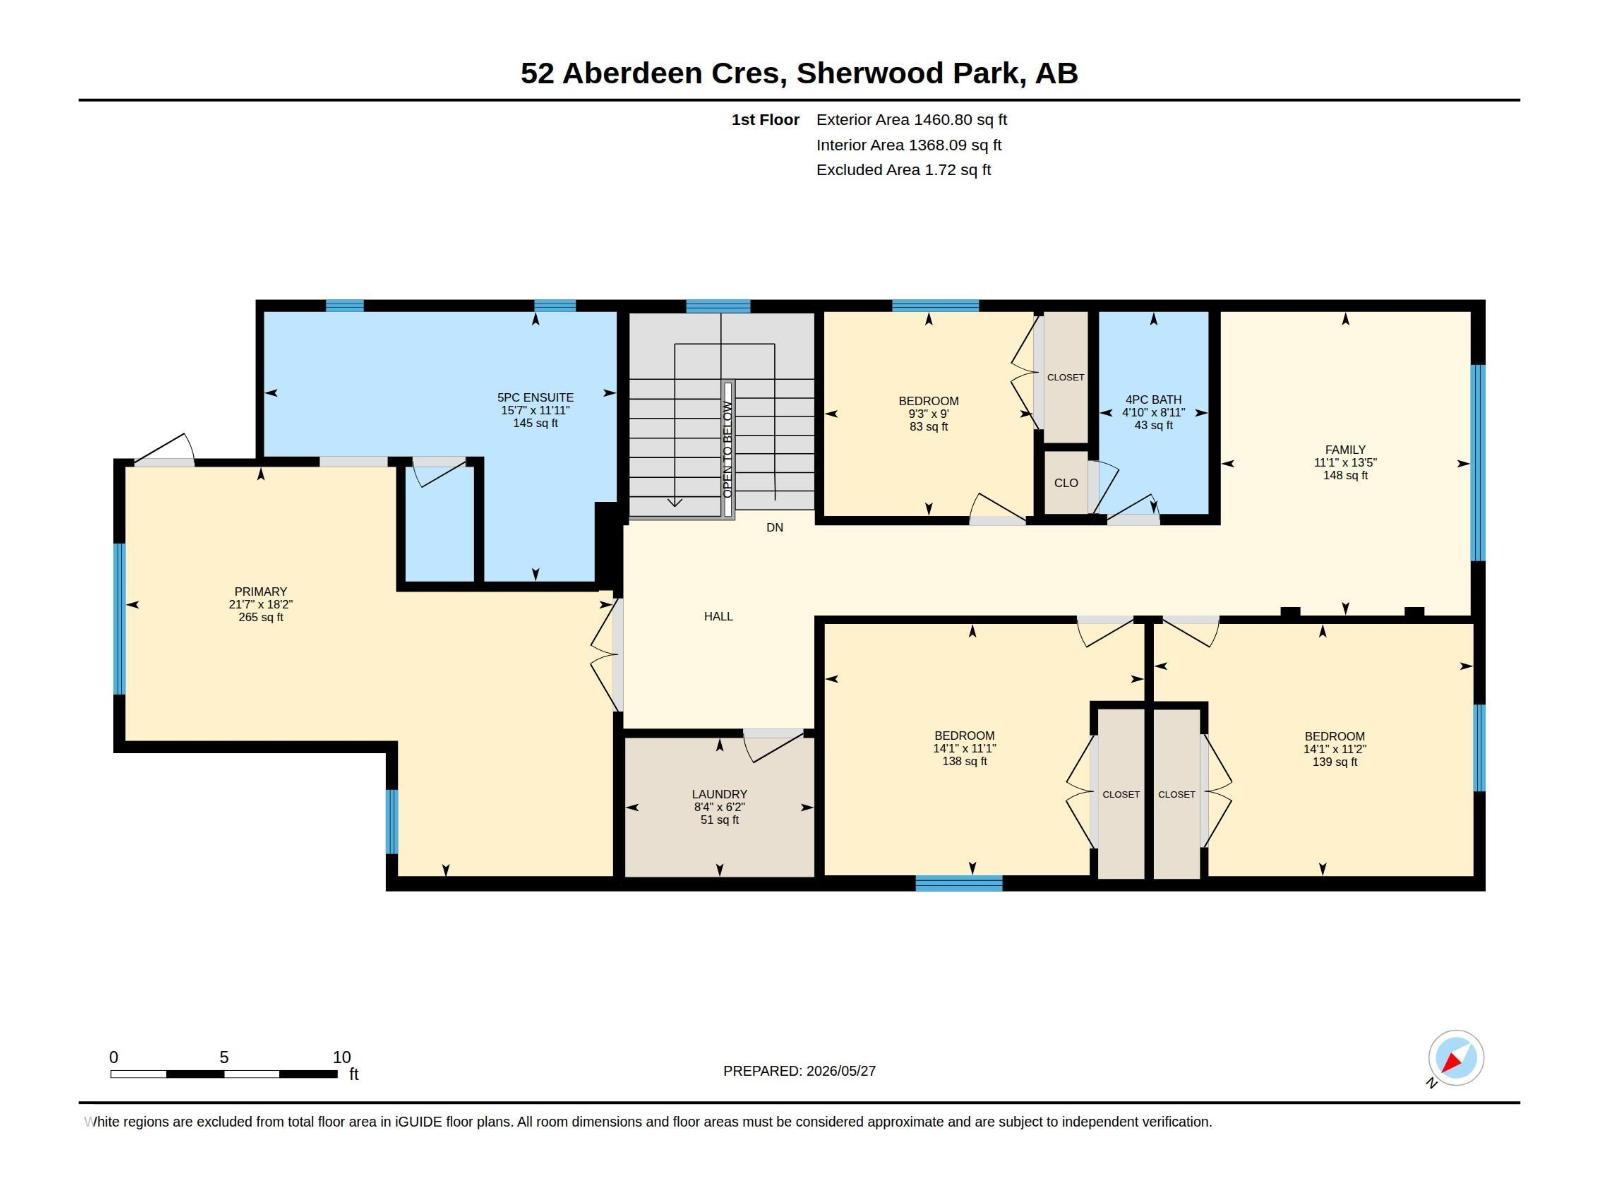
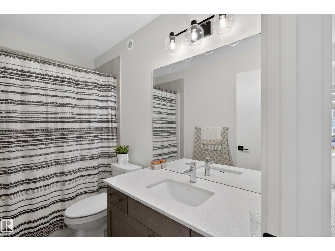
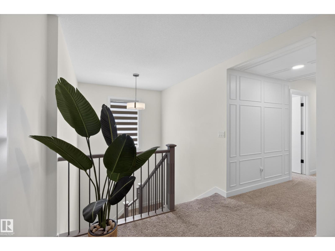
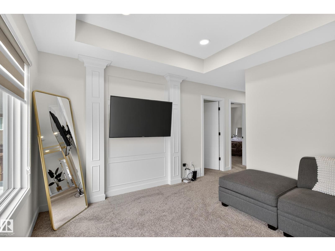
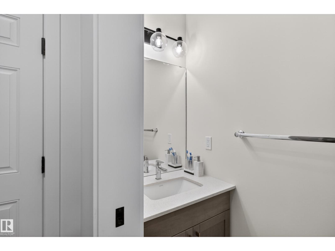
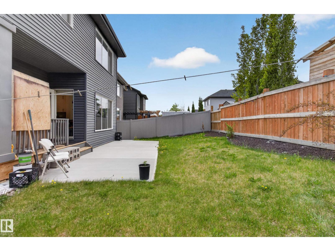
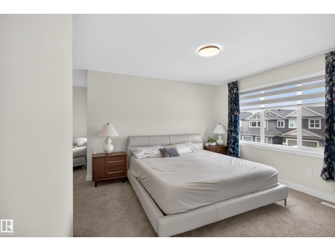
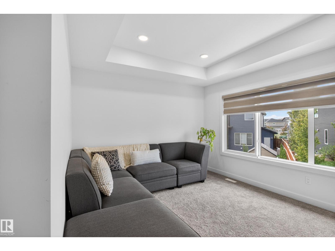
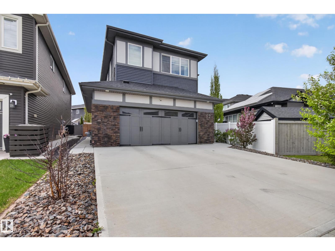
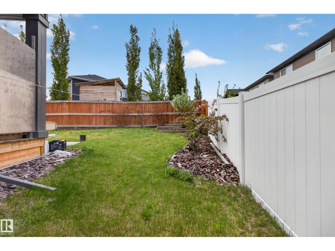
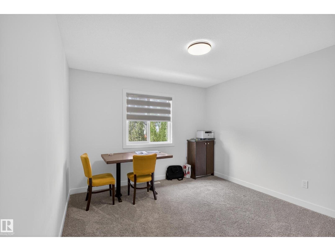
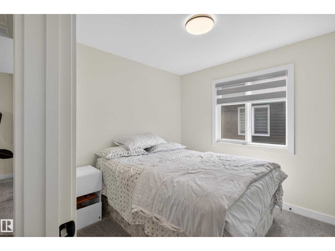
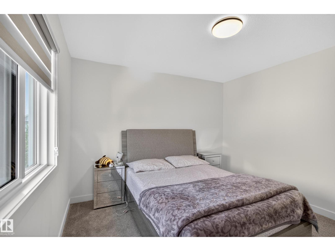
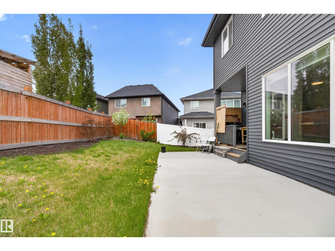
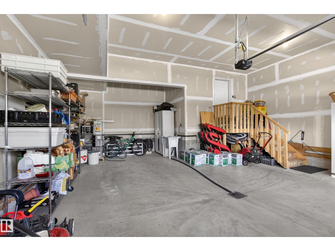
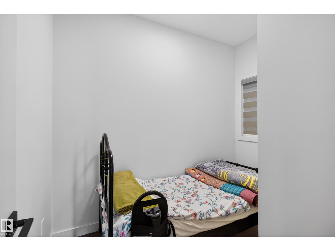
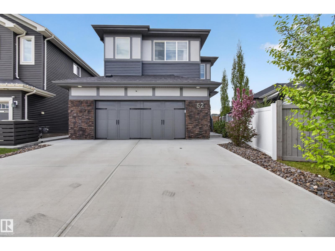
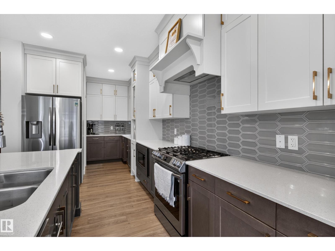
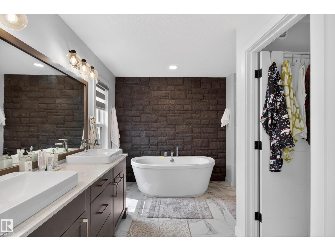
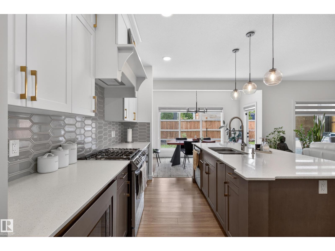
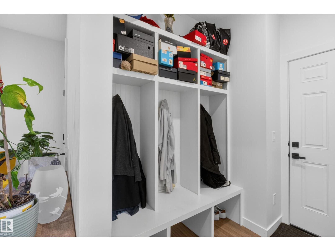
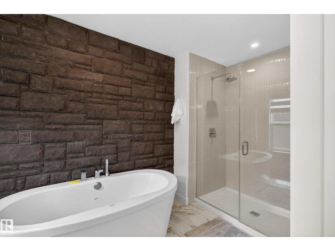
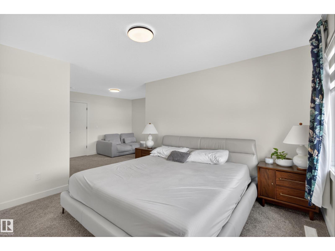
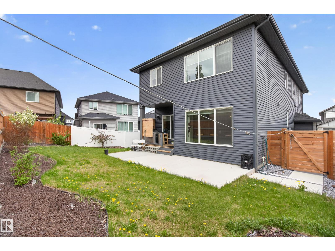
Welcome to 52 Aberdeen Crescent! This custom built home offers quality, functionality and beauty! FABULOUS open floor plan with over 2500 square feet. Perfect for your large and growing family! Featuring a huge entry way, large living room, vinyl plank flooring & attractive gas fireplace. You'll LOVE the GORGEOUS CHEF'S KITCHEN! Beautiful cabinetry, Quartz countertops, high end appliances, pantry & a spacious dining area. Main floor office & a 2-piece bathroom. There are 4 BEDROOMS UPSTAIRS, convenient laundry room, a big Bonus Room & a 4-piece bathroom. The Primary Bedroom features a LUXURIOUS 5-PIECE ENSUITE with soaker tub, stone feature wall & generous walk-in closet. OVERSIZED TANDEM DOUBLE ATTACHED GARAGE! (26.75 X 23.25) plus it has a floor drain. Lovely landscaped & fenced SOUTHWEST-FACING backyard with deck, concrete patio & side concrete too. Amazing location in the highly sought after community of Aspen Trail, close to parks, trails, shopping & awesome amenities. See this beautiful home today! (id:53430)
Building
- Property Type:
- House
- Building Type:
- House
- Year Built:
- 2021
- Stories:
- 2.0
- Bedrooms:
- 4
- Bathrooms (total):
- 3.5 (1 half)
- Basement:
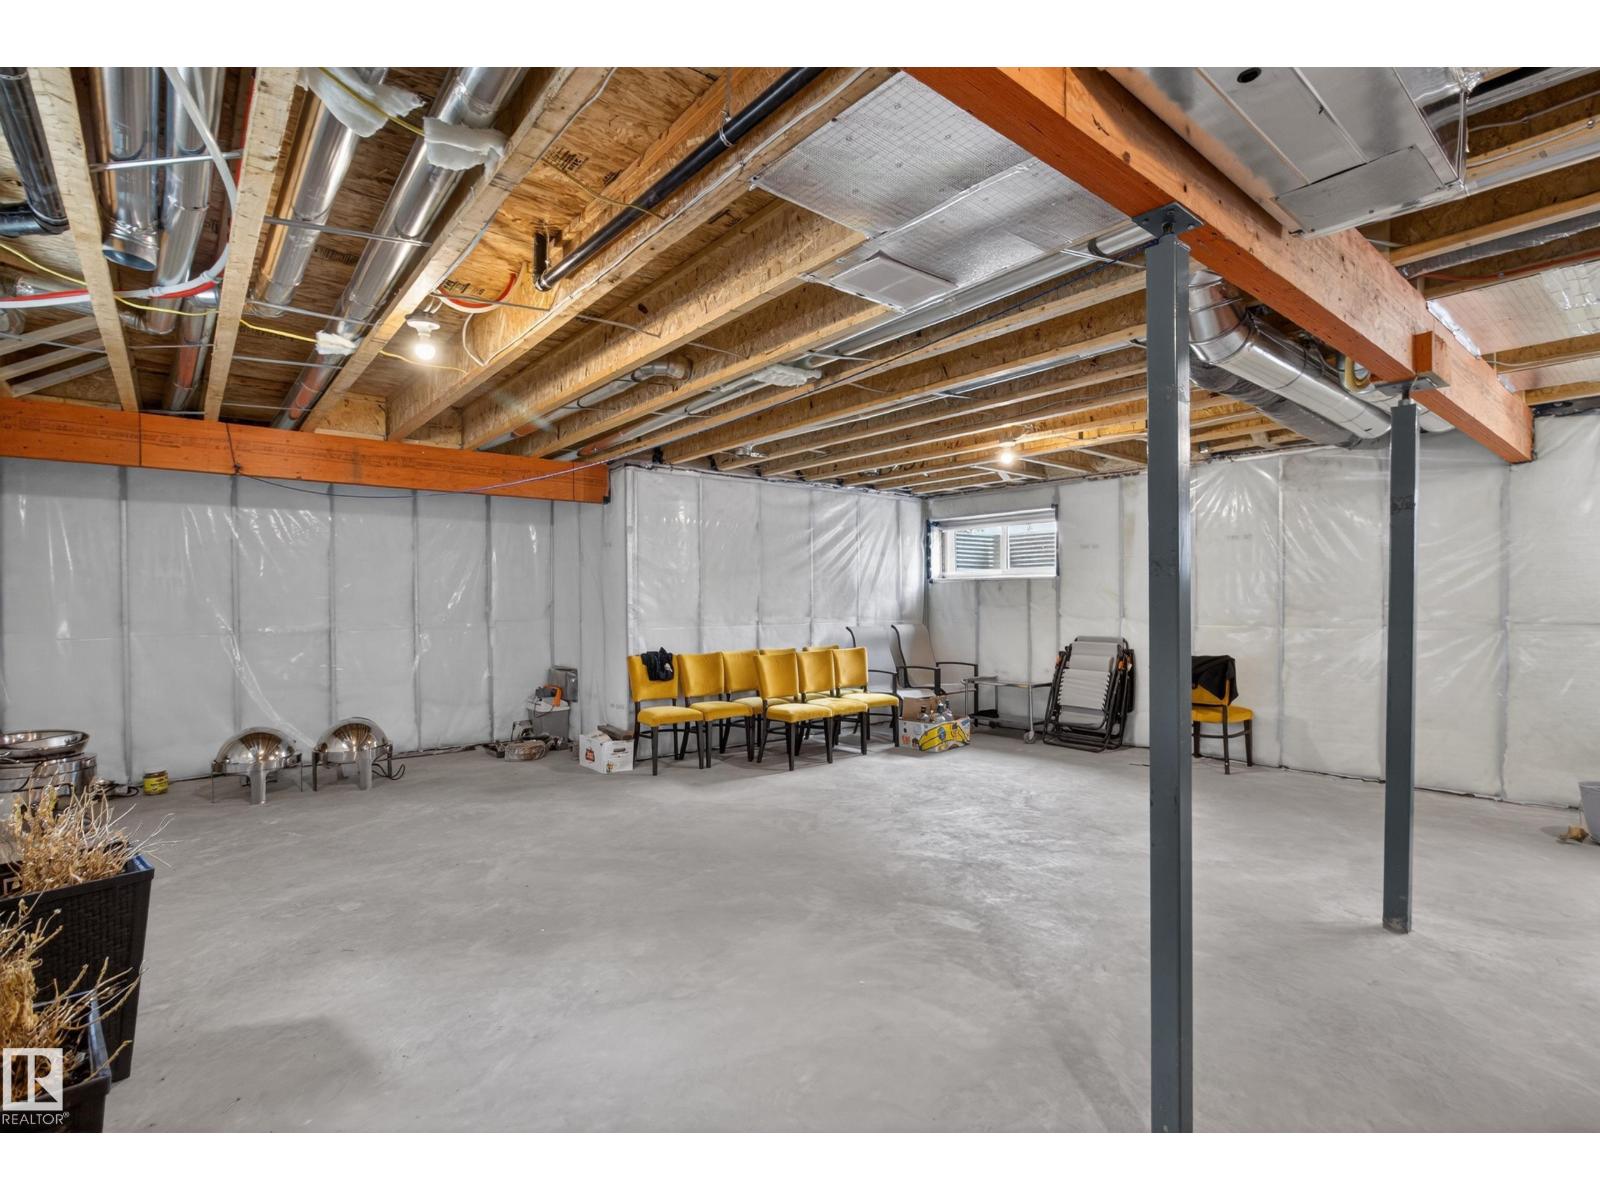
- Unfinished, Full
Finished Areas
- Interior Size (Total):
- 2531 square feet
Interior
- Appliances:
- Refrigerator, Gas stove(s), Dishwasher, Dryer, Microwave Range Hood Combo, Window Coverings, Garage door opener, Garage door opener remote(s)
Parking
- Features:
- Attached Garage, Oversize
Lot / Land
- Lot Features:
- Park/reserve, No Smoking Home
Exterior
- Fencing:
- Fence
Utilities & Mechanical
- Heating:
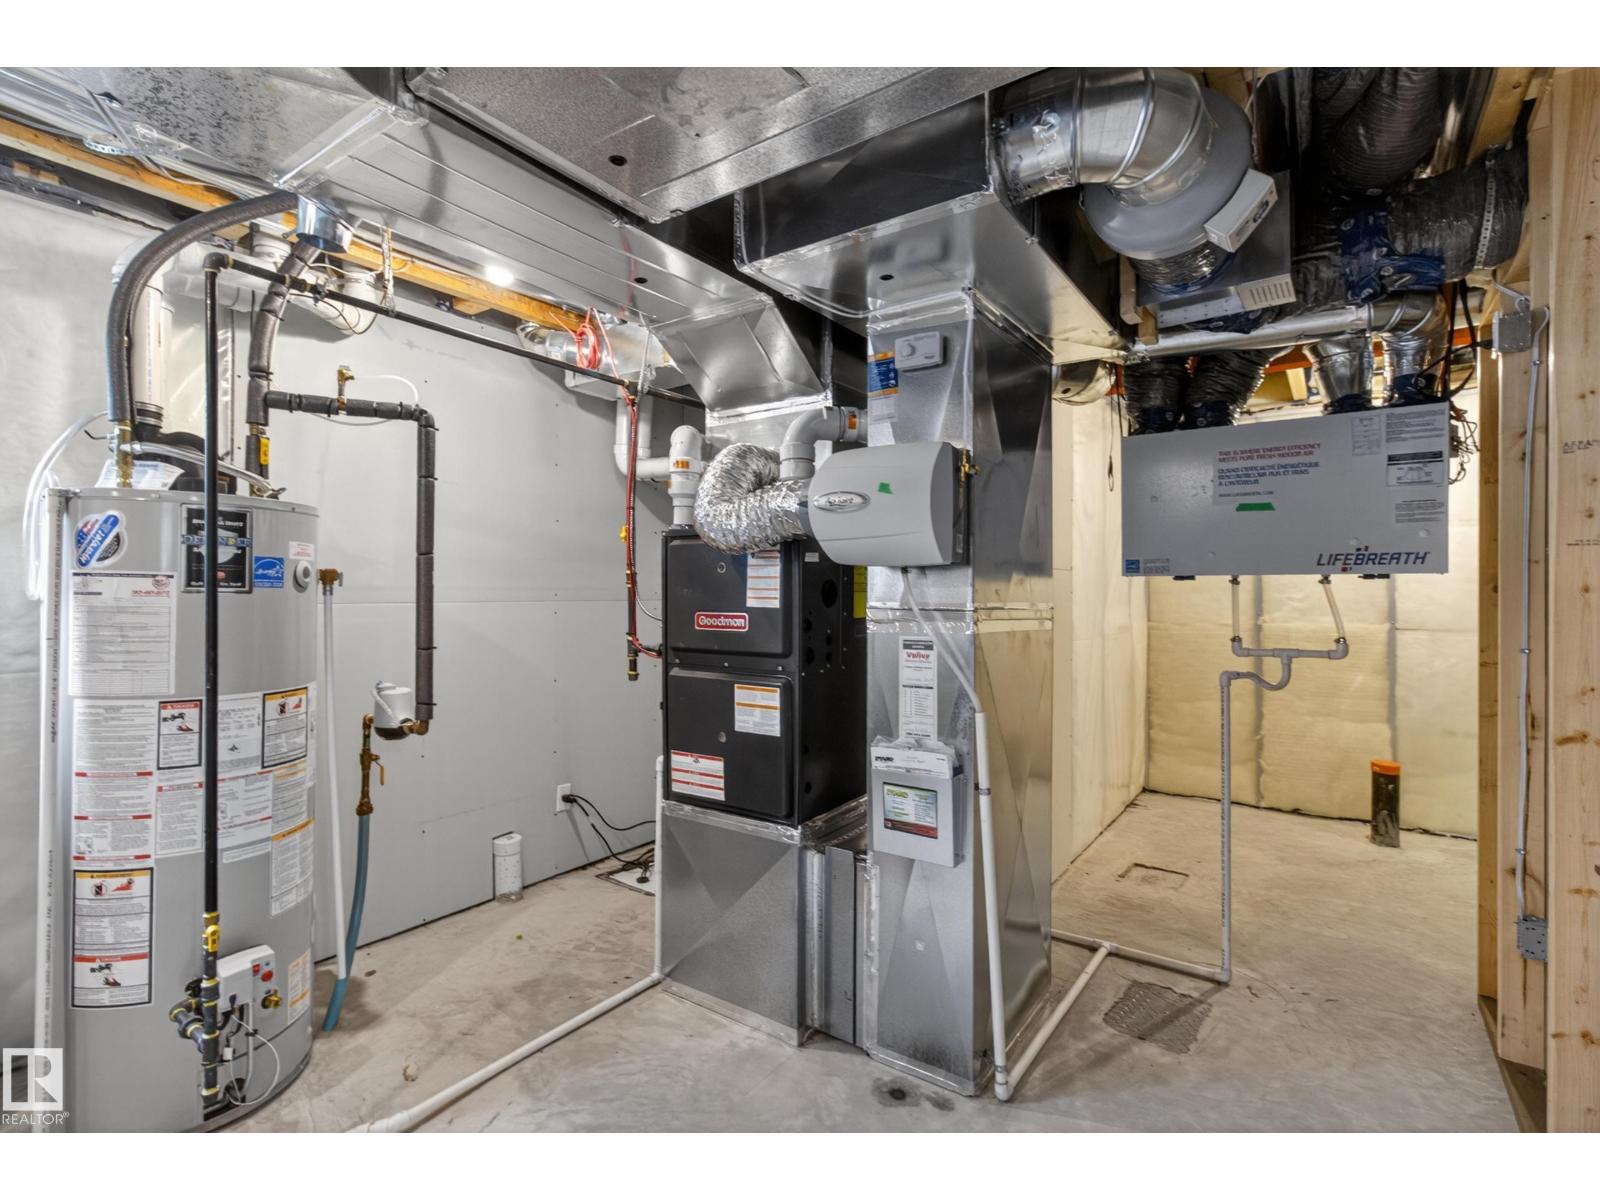
- Forced air
- Cooling:
- Window air conditioner
Comfort & Security
- Fireplace(s):
- 1 Gas, Unknown
Fees & Dates
- Last Modified:
- 05/29/2026 08:40:38 PM
- Status Change:
- 05/29/2026 08:33:18 PM
Association / Ownership
- Common Interest:
- Freehold
Room Dimensions
| Room | Level | Size |
|---|---|---|
| Living room | Main level | - |
| Dining room | Main level | - |
| Kitchen | Main level | - |
| Family room | Upper Level | - |
| Den | Main level | - |
| Primary Bedroom | Upper Level | - |
| Bedroom 2 | Upper Level | - |
| Bedroom 3 | Upper Level | - |
| Bedroom 4 | Upper Level | - |
| Laundry room | Upper Level | - |
Location
Data is supplied by Pillar 9 MLS® System. Pillar 9 is the owner of the copyright in its MLS® System. Data is deemed reliable but is not guaranteed accurate by Pillar 9.
The trademarks MLS®, Multiple Listing Service® and the associated logos are owned by The Canadian Real Estate Association (CREA) and identify the quality of services provided by real estate professionals who are members of CREA. Used under license.