Real estate on your terms®
$229,900
active
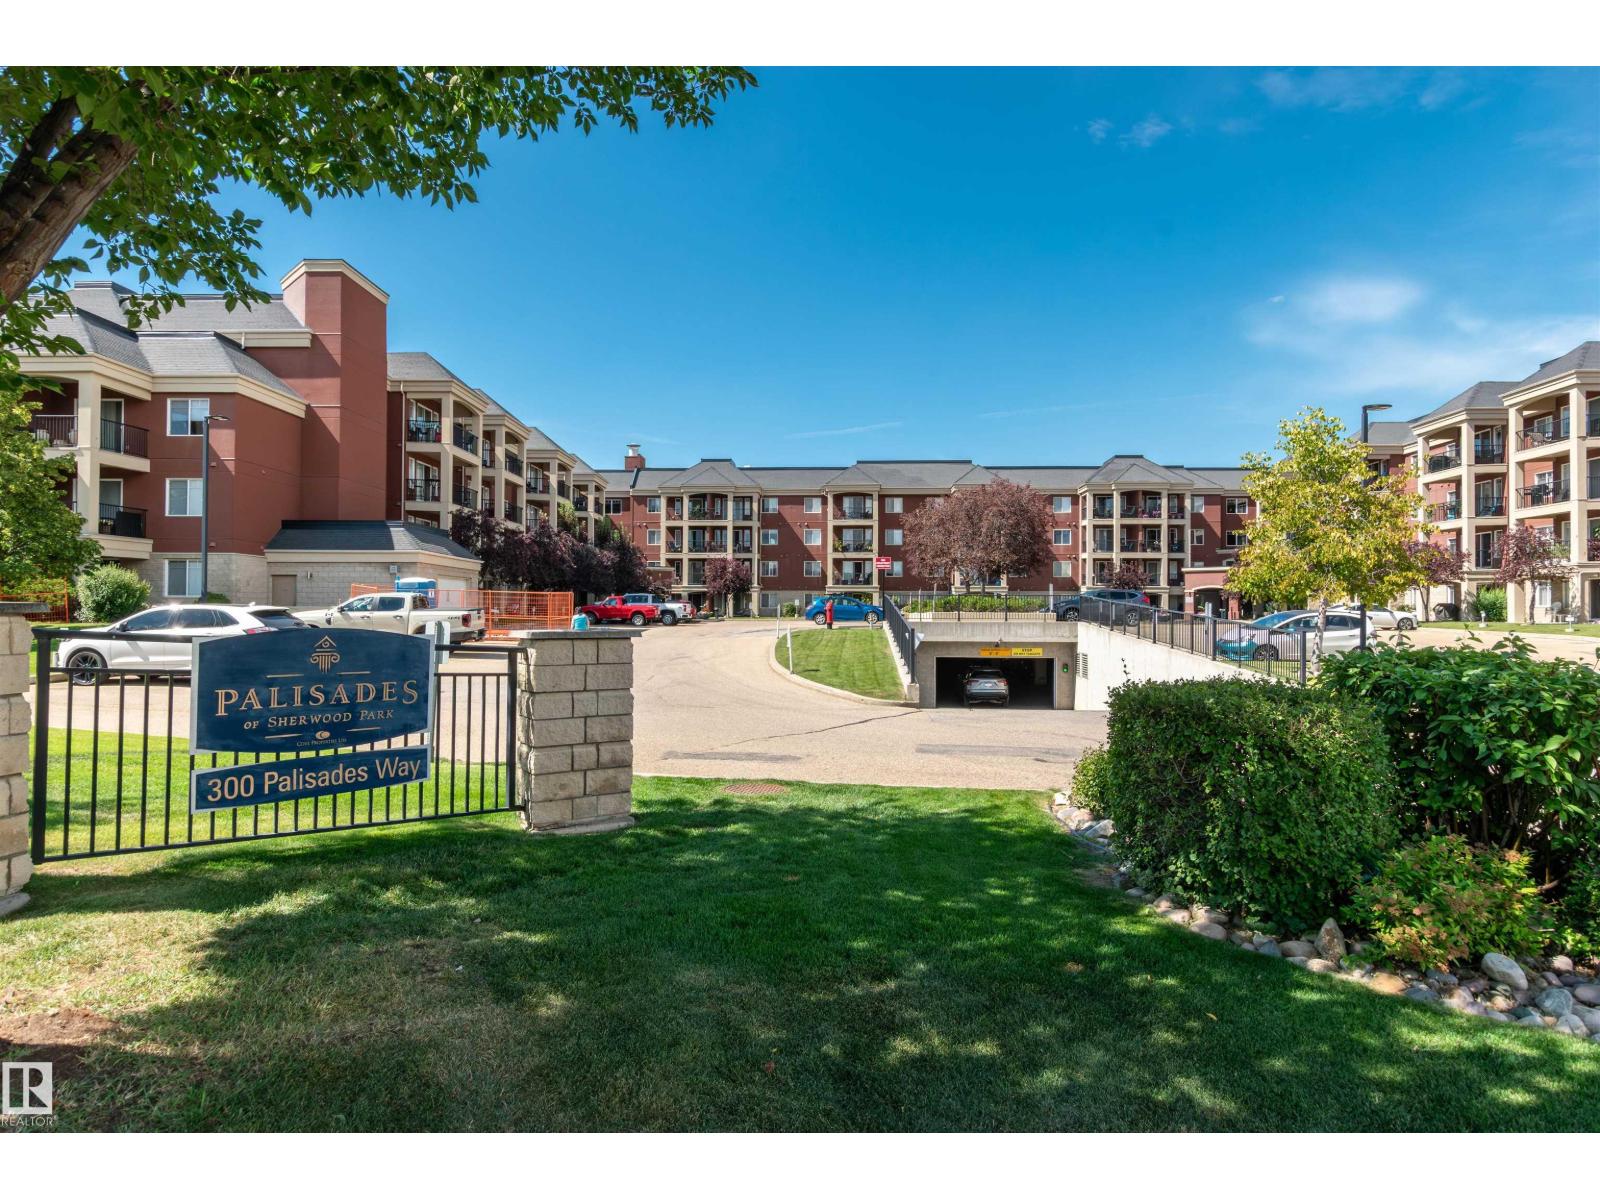
439 300 Palisades Way
Sherwood Park
,
AB
T8H2T9
Key Details
- MLS® Number:
- E4490319
- Building Type:
- Apartment
- Interior Size:
- 790 square feet
- Bedrooms:
- 1
- Parking Features:
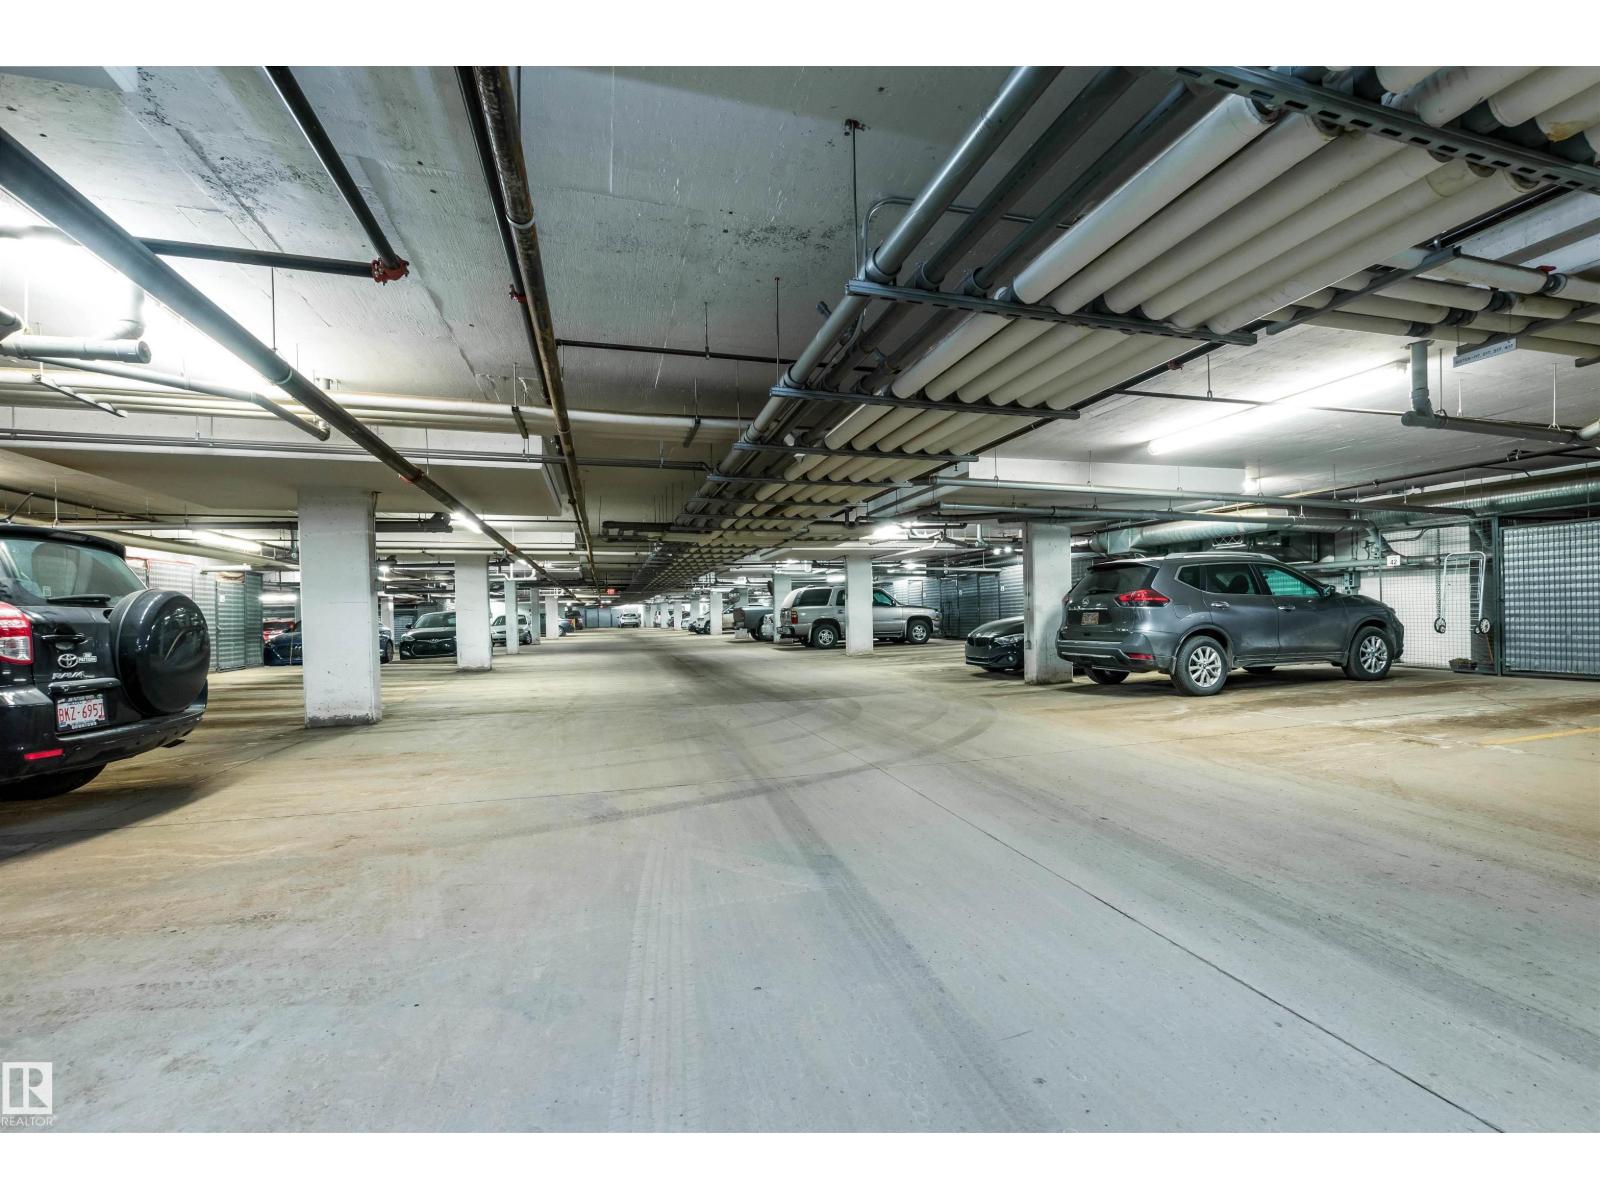
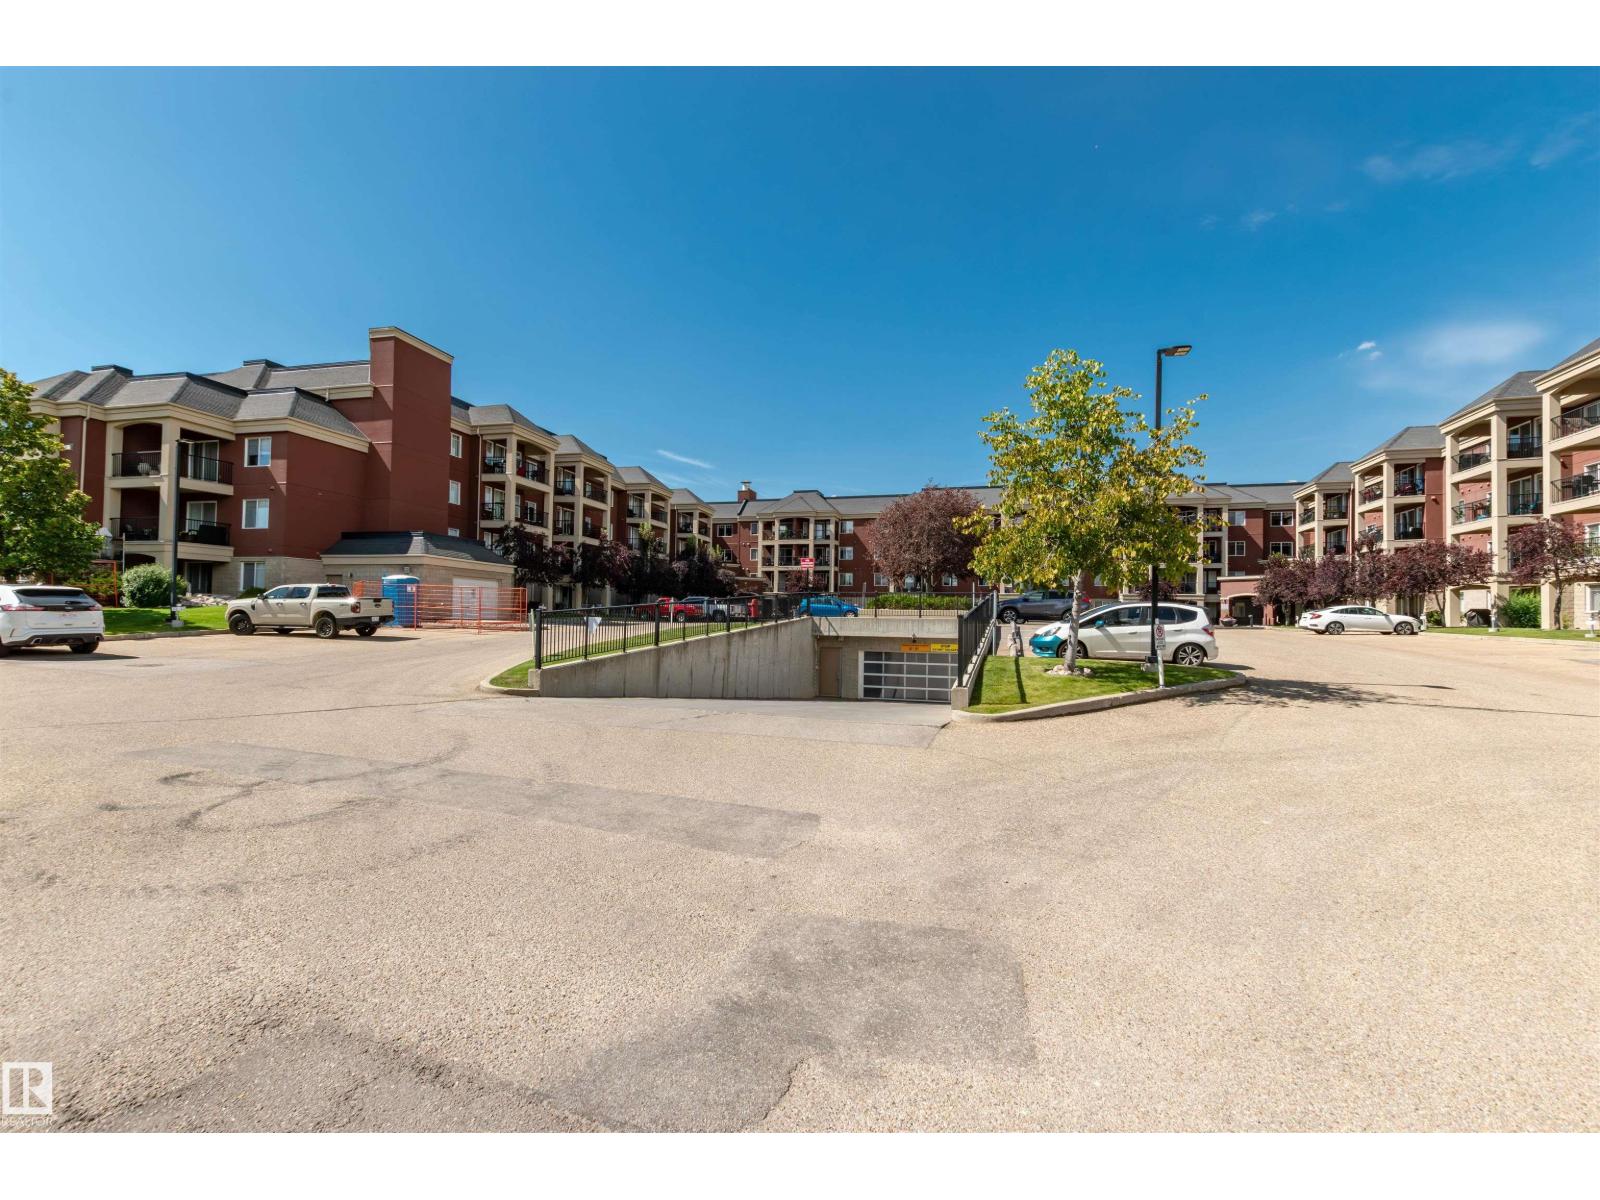
- Underground, Stall, See Remarks, Heated Garage
- Attached:
- Yes

Property Description
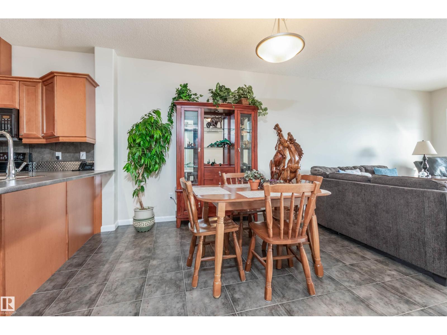
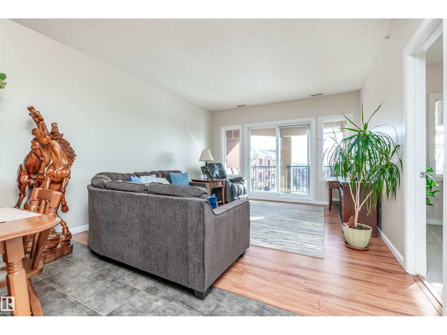
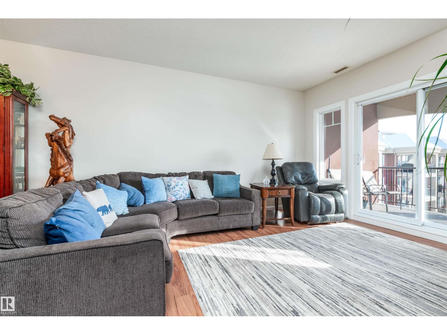
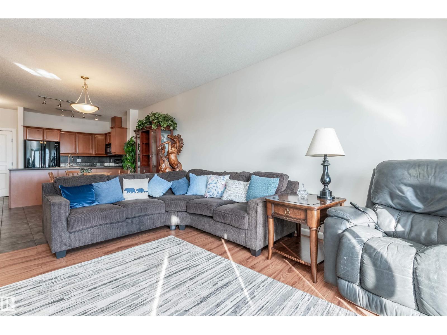
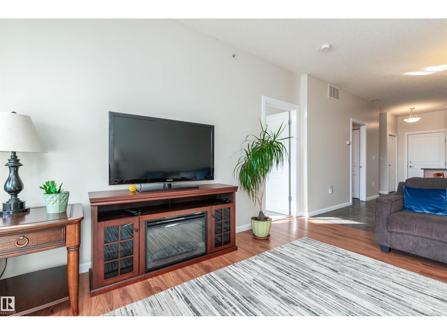
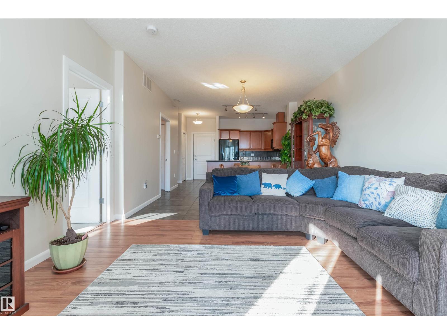
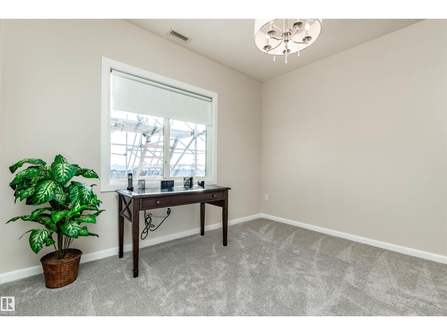
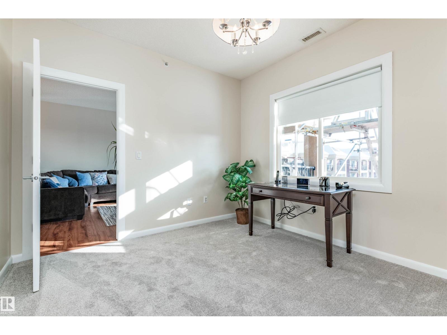
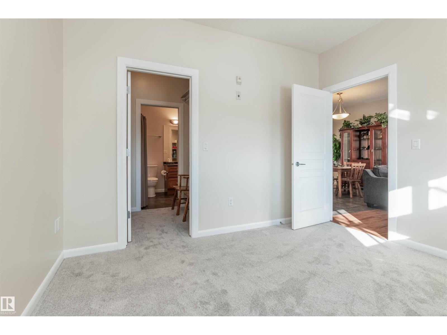
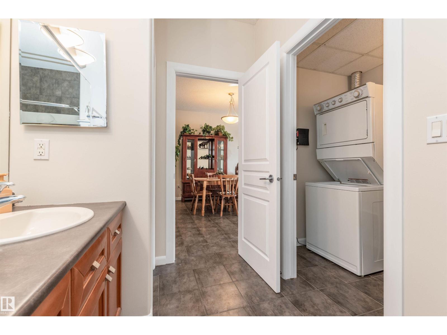
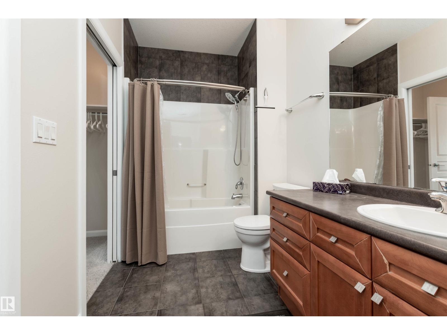
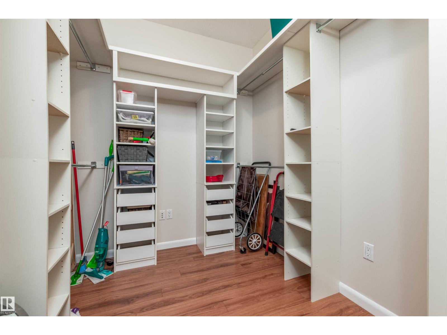
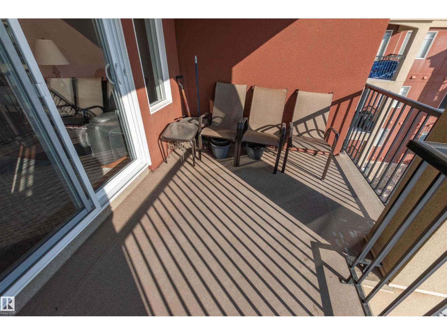
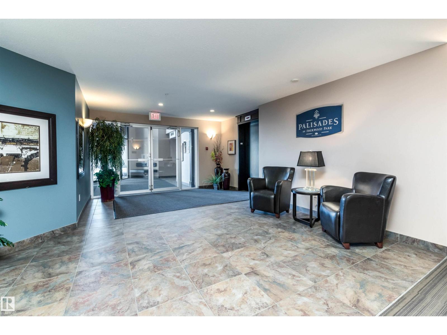
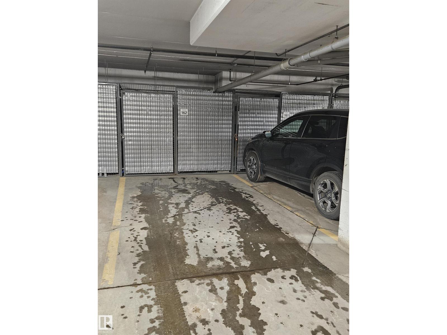
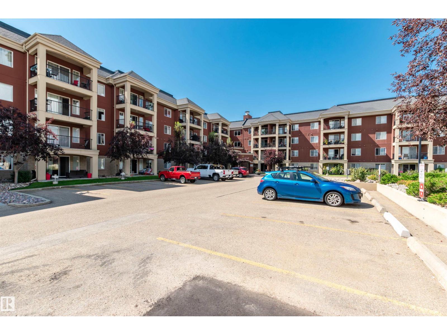
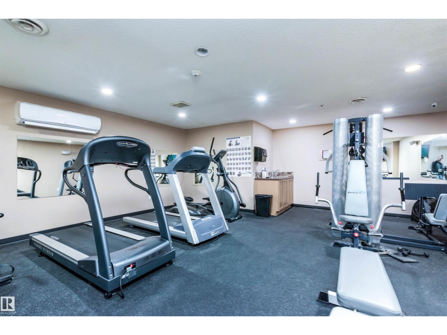
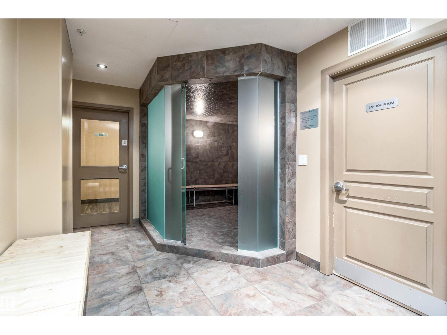
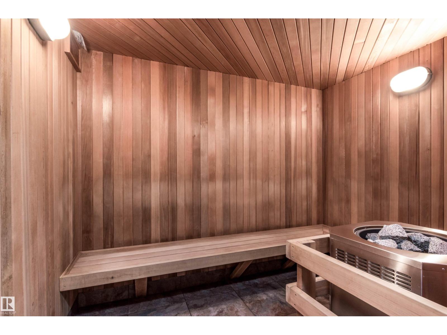
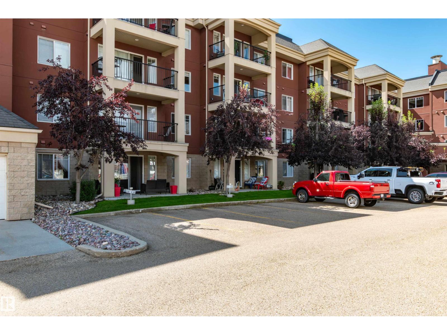
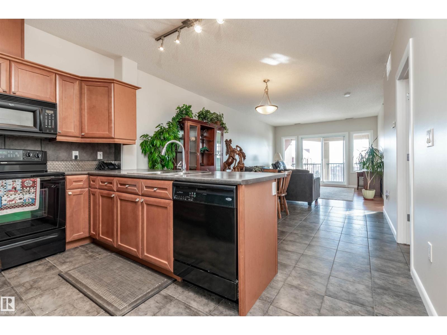
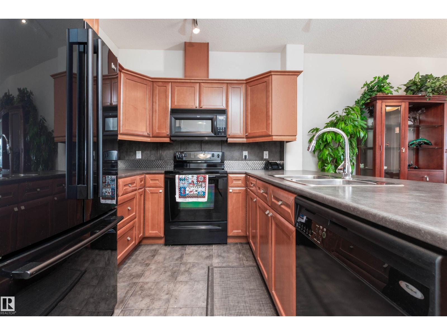
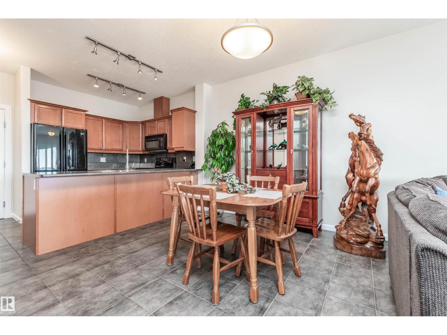
Beautifully maintained and upgraded top floor 55+ condo featuring fresh paint throughout with two titled parking stalls. One heated underground with a private storage cage and one surface stall. Both stalls are separately titled, providing the flexibility to sell or rent one if not needed. The bright open concept includes upgraded kitchen cabinetry, an eating bar, and a spacious dining area making it ideal for both everyday living and entertaining. The living room opens to a private balcony with a gas BBQ hookup. The primary bedroom provides a comfortable retreat, featuring new carpet, a walk-in closet, and direct access to the 4-piece bathroom. In-suite laundry adds convenience. The versatile den is currently used as a pantry and storage space but could easily serve as a home office, hobby room or flex room. This well managed and meticulously maintained building offers an impressive selection of amenities, including a theatre room, fitness center, sauna, steam room, games room, and a car wash. (id:53430)
Building
- Property Type:
- Apartment
- Building Type:
- Apartment
- Year Built:
- 2005
- Bedrooms:
- 1
- Bathrooms (total):
- 1.0
- Basement:
- None
Finished Areas
- Interior Size (Total):
- 790 square feet
Interior
- Appliances:
- Washer, Refrigerator, Dishwasher, Stove, Dryer, Microwave Range Hood Combo, Window Coverings, Washer/Dryer Stack-Up
Parking
- Features:
- Underground, Stall, See Remarks, Heated Garage
Lot / Land
- Lot Features:
- See remarks
Utilities & Mechanical
- Heating:
- Coil Fan
Comfort & Security
- Security:
- Smoke Detectors
Fees & Dates
- HOA/Condo Fee:
- $504
- Last Modified:
- 07/31/2026 07:50:01 PM
- Status Change:
- 07/31/2026 07:40:32 PM
Association / Ownership
- Fee:
- $504 / Monthly
- Common Interest:
- Condo/Strata
Room Dimensions
| Room | Level | Size |
|---|---|---|
| Living room | Main level | 4.14 x 3.96 |
| Dining room | Main level | 2.82 x 2.97 |
| Kitchen | Main level | 2.82 x 2.49 |
| Den | Main level | 2.87 x 2.17 |
| Primary Bedroom | Main level | 3.55 x 3.2 |
Location
Data is supplied by Pillar 9 MLS® System. Pillar 9 is the owner of the copyright in its MLS® System. Data is deemed reliable but is not guaranteed accurate by Pillar 9.
The trademarks MLS®, Multiple Listing Service® and the associated logos are owned by The Canadian Real Estate Association (CREA) and identify the quality of services provided by real estate professionals who are members of CREA. Used under license.