
Real estate on your terms®
$734,900
active
467 CANTER WD
Sherwood Park
,
AB
T8A4V2
Key Details
- MLS® Number:
- E4490068
- Building Type:
- House
- Interior Size:
- 2391 square feet
- Bedrooms:
- 3
- Parking:
- 4
- Parking Features:
- Attached Garage

Property Description
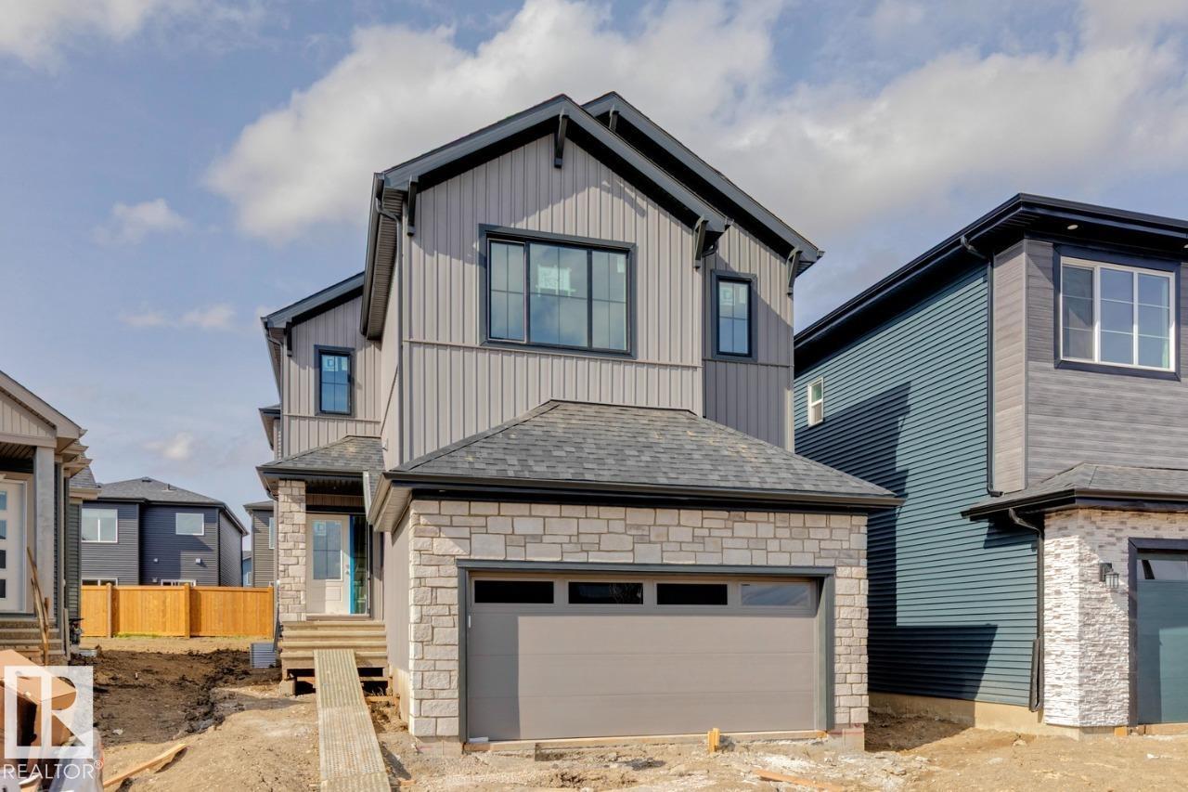
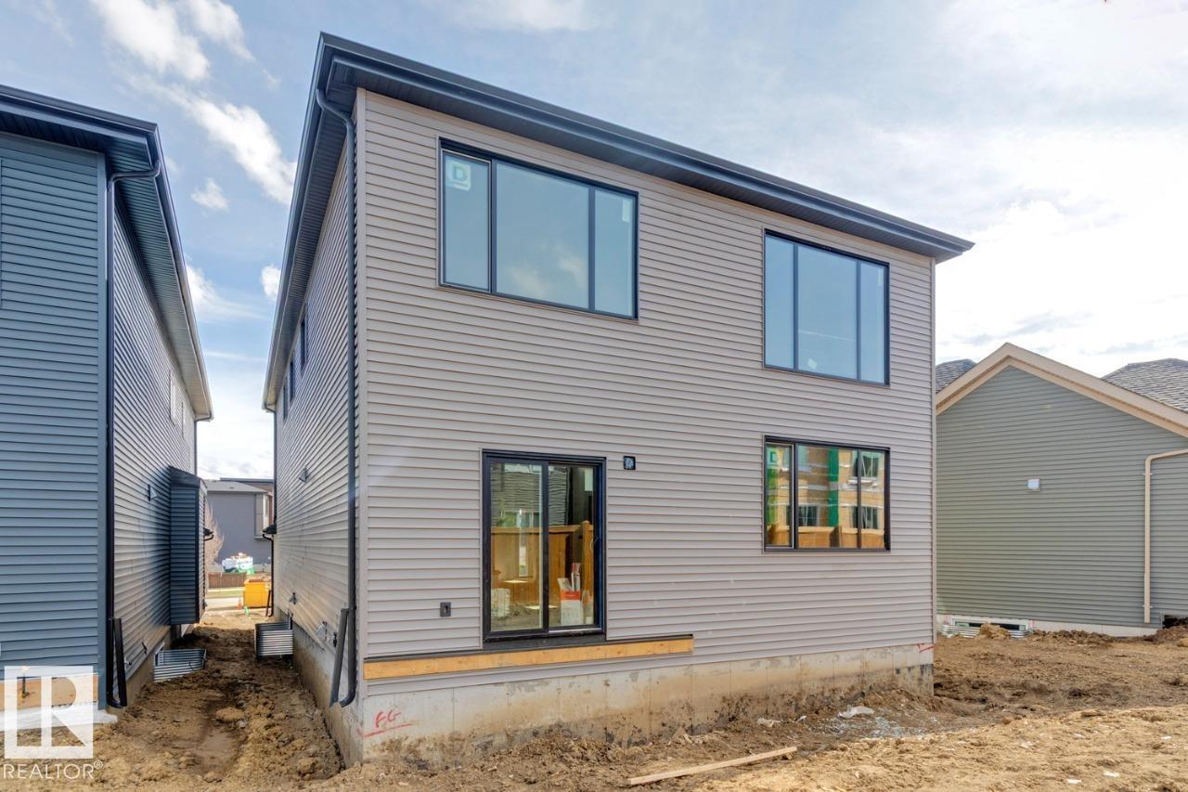
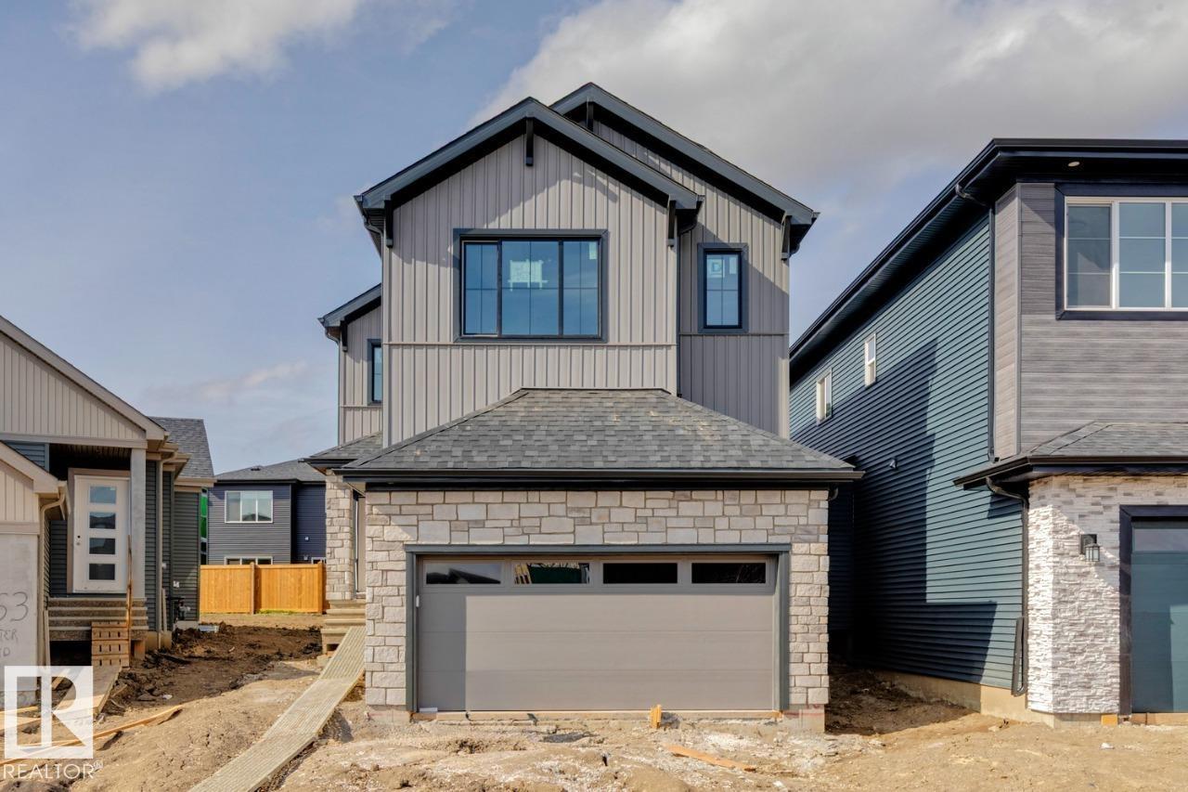
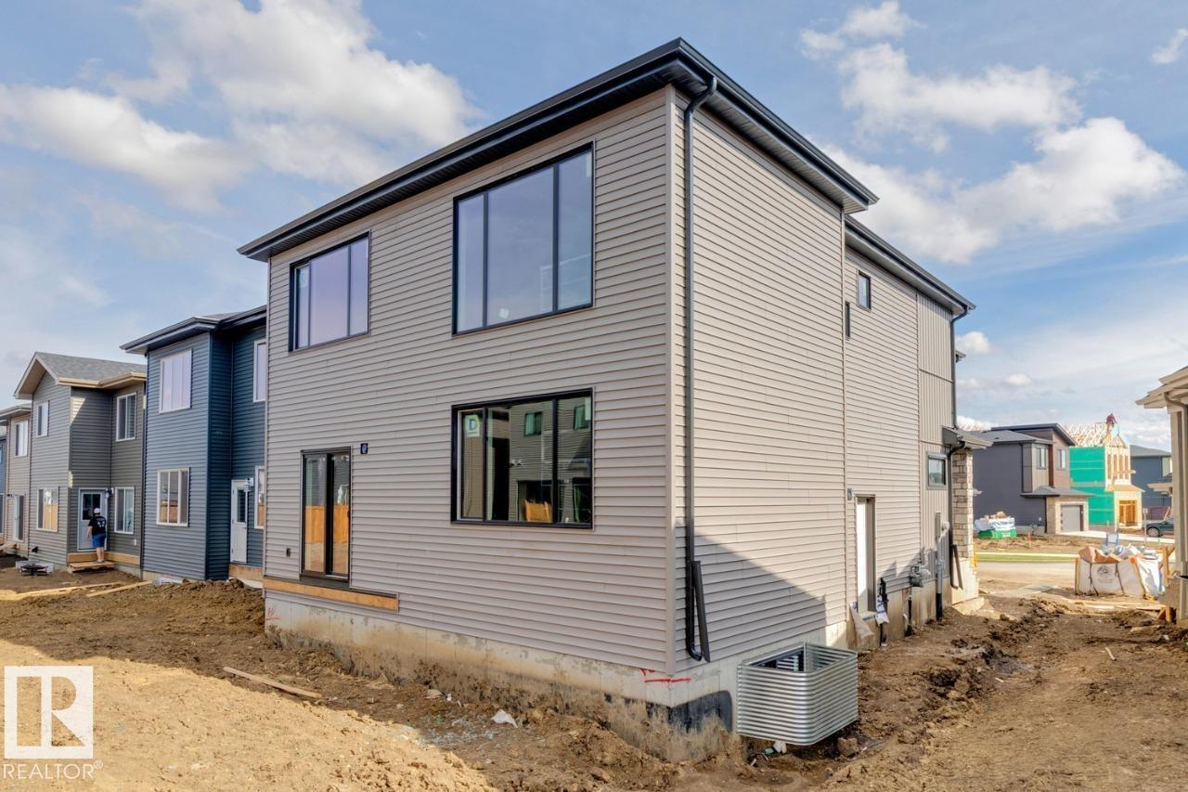
The Joseph III model on 467 Canter Wynd offers a thoughtfully designed living space, featuring 3 bedrooms and 2.5 bathrooms. The main floor includes a versatile den, perfect for a home office, and a stunning open-to-above great room with an electric fireplace that adds both style and warmth. The kitchen flows seamlessly into the living space, ideal for everyday living and entertaining. Metal spindle railings add a modern touch, while the side entry and 9’ foundation provide excellent potential for future basement development. The basement also includes two windows, allowing for added natural light. Upstairs, you’ll find a spacious layout designed for comfort and functionality. This home blends contemporary design with practical features. (id:53430)
Building
- Property Type:
- House
- Building Type:
- House
- Year Built:
- 2026
- Stories:
- 2.0
- Bedrooms:
- 3
- Bathrooms (total):
- 3.5 (1 half)
- Basement:
- Unfinished, Full
Finished Areas
- Interior Size (Total):
- 2391 square feet
Interior
- Appliances:
- Microwave, Hood Fan, Garage door opener remote(s)
Parking
- Spaces:
- 4
- Features:
- Attached Garage
Lot / Land
- Lot Features:
- See remarks, Park/reserve, No Animal Home, No Smoking Home
Utilities & Mechanical
- Heating:
- Forced air
Comfort & Security
- Fireplace(s):
- 1 Electric, Unknown
Fees & Dates
- Last Modified:
- 05/26/2026 10:40:50 PM
- Status Change:
- 05/26/2026 10:34:00 PM
Association / Ownership
- Common Interest:
- Freehold
Room Dimensions
| Room | Level | Size |
|---|---|---|
| Kitchen | Main level | 4.35 x 4.05 |
| Den | Main level | 2.74 x 2.92 |
| Primary Bedroom | Upper Level | 5.18 x 3.96 |
| Bedroom 2 | Upper Level | 3.04 x 3.32 |
| Bedroom 3 | Upper Level | 3.04 x 3.32 |
| Bonus Room | Upper Level | 4.45 x 3.96 |
| Great room | Main level | 4.75 x 3.65 |
| Breakfast | Main level | 4.05 x 3.96 |
Location
Data is supplied by Pillar 9 MLS® System. Pillar 9 is the owner of the copyright in its MLS® System. Data is deemed reliable but is not guaranteed accurate by Pillar 9.
The trademarks MLS®, Multiple Listing Service® and the associated logos are owned by The Canadian Real Estate Association (CREA) and identify the quality of services provided by real estate professionals who are members of CREA. Used under license.