Real estate on your terms®
$548,000
active
1945 GLENMORE Avenue
Sherwood Park
,
AB
T8A0X6
Key Details
- MLS® Number:
- E4486437
- Building Type:
- House
- Interior Size:
- 1064 square feet
- Bedrooms:
- 6
- Parking:
- 5
- Parking Features:
- Detached Garage

Property Description
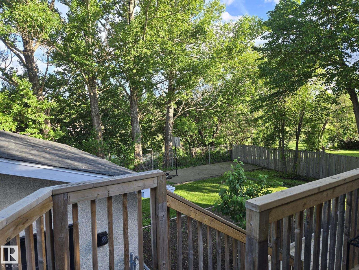
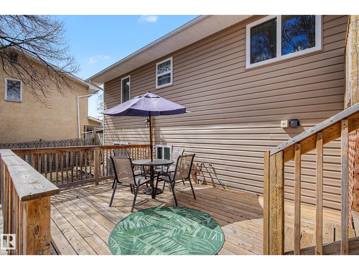
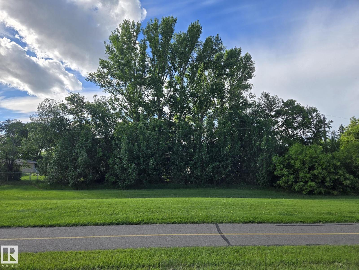
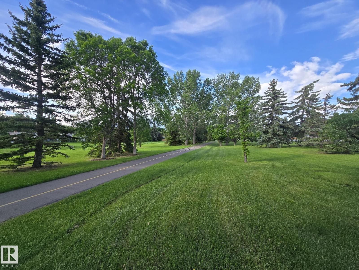
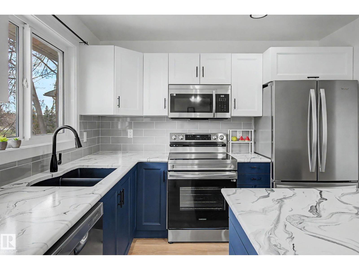
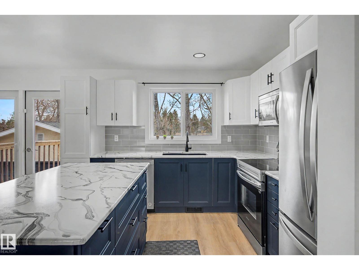
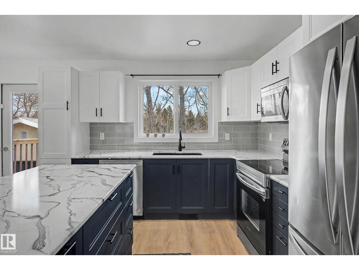
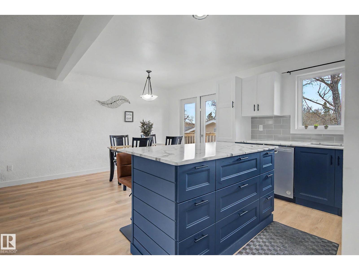
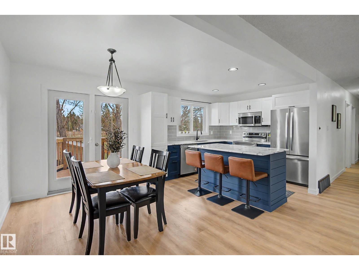
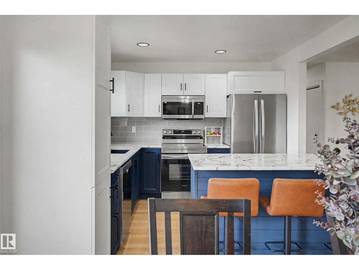
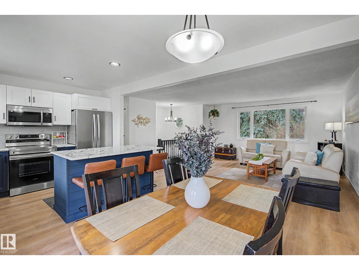
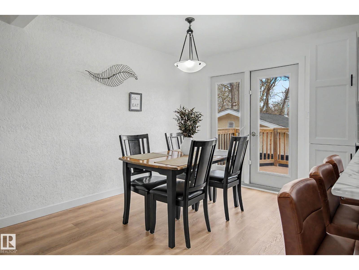

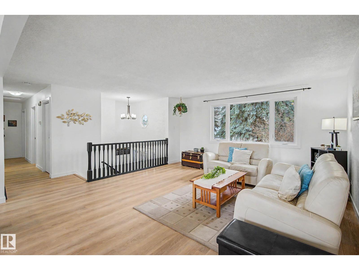
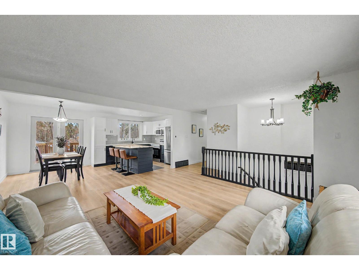
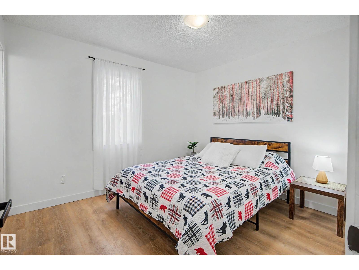
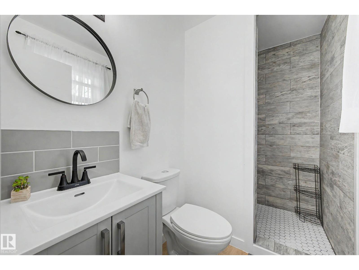
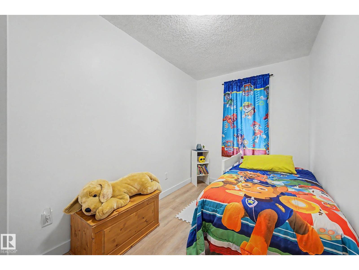
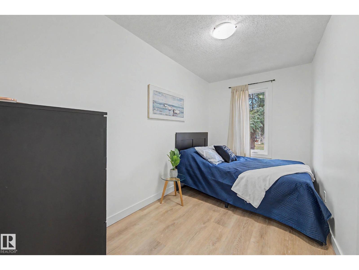
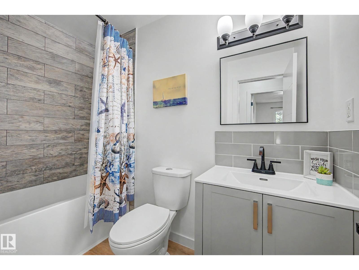
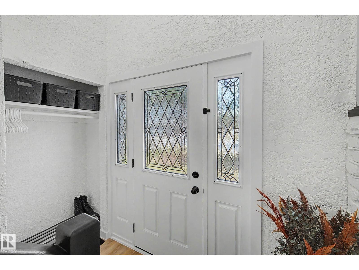
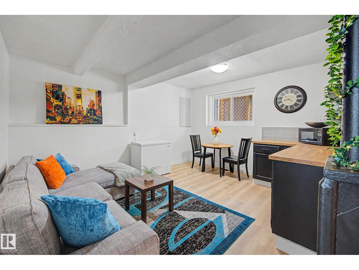
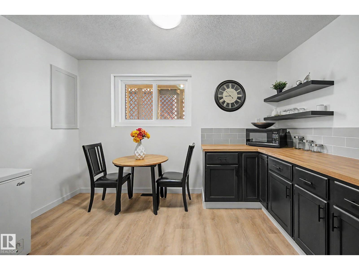
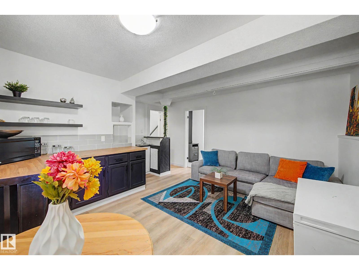
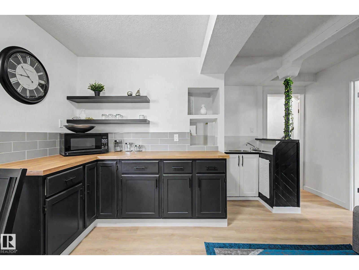
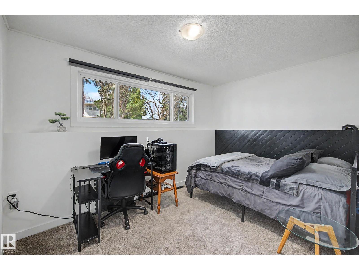
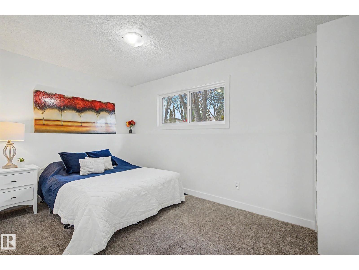
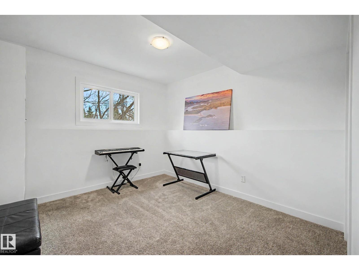
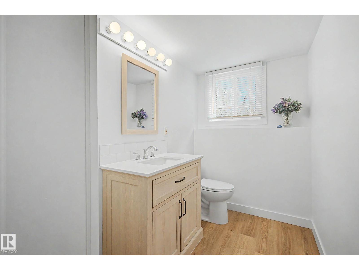
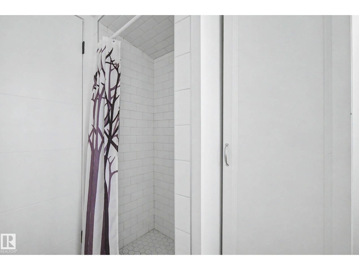
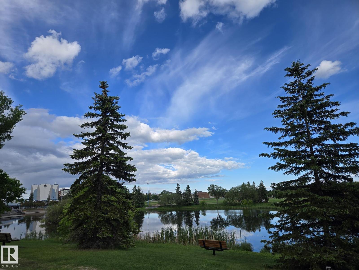
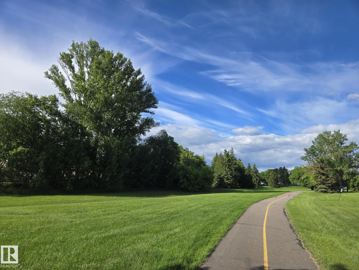
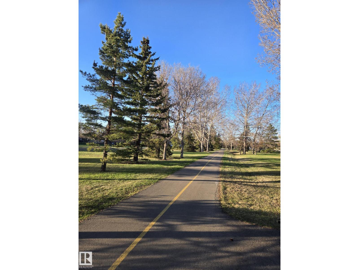
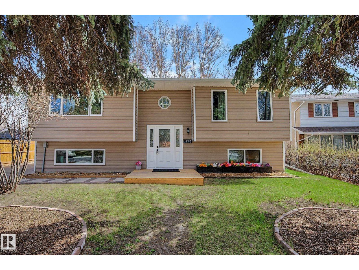
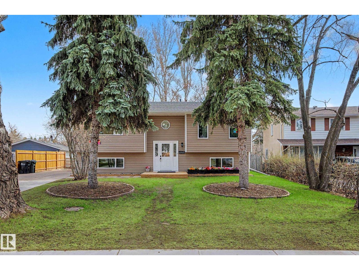
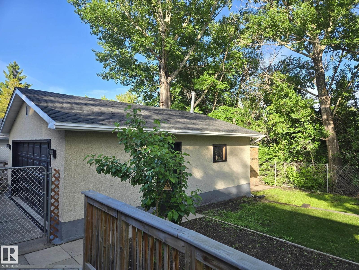
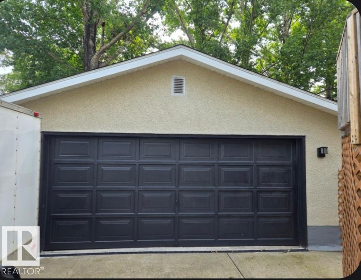
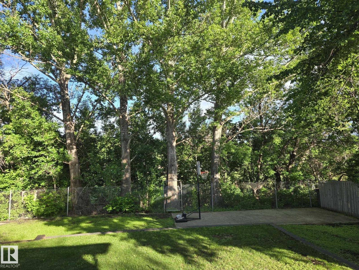
Enjoy total peace of mind for decades with all big ticket items done, saving you $100,000 in future reno. This bi-level home sits on a quiet lot, backing towering trees & greenspace, w/a garden & 2 decks for entertaining, & a double garage w/ an EXTRA LONG Driveway. Perfect for a multi-generational family, it features 6 BEDROOMS (3 up/3 down), 3 BATHS, 2 living rooms, in almost 2000 sq ft of living space! NEW Wide Plank Vinyl floors & carpet, a NEW kitchen w/ 2-tone cabinets, NEW Stainless Steel Appliances, 3 NEW BATHROOMS all w/showers, NEW lighting, paint, NEW siding ('25), NEW Shingles on the house & the garage ('25), 2 NEW furnaces ('24), NEW HWT ('22), & NEW Air Conditioning and Brand NEW High Efficiency Windows. Enjoy a pet-free, smoke-free home, close to Broadmoor Park & Golf Course. This property is truly turnkey, with all these upgrades, you can just move in and enjoy. Located on a mature, newly paved street with a sidewalk, in the heart of Sherwood Park, it is close to all amenities. (id:53430)
Building
- Property Type:
- House
- Building Type:
- House
- Style:
- Bi-level
- Year Built:
- 1969
- Bedrooms:
- 6
- Bathrooms (total):
- 3.0
- Basement:
- Finished, Full
Finished Areas
- Interior Size (Total):
- 1064 square feet
Interior
- Appliances:
- Washer, Refrigerator, Dishwasher, Stove, Dryer, Microwave Range Hood Combo, Storage Shed, Garage door opener, Garage door opener remote(s)
Parking
- Spaces:
- 5
- Features:
- Detached Garage
Lot / Land
- Lot Features:
- Private setting, No back lane, Park/reserve, Wet bar, No Animal Home, No Smoking Home
Exterior
- Fencing:
- Fence
Utilities & Mechanical
- Heating:
- Forced air
- Cooling:
- Central air conditioning
Comfort & Security
- Security:
- Smoke Detectors
Fees & Dates
- Last Modified:
- 08/11/2026 03:10:01 PM
- Status Change:
- 08/11/2026 03:01:29 PM
Association / Ownership
- Common Interest:
- Freehold
Room Dimensions
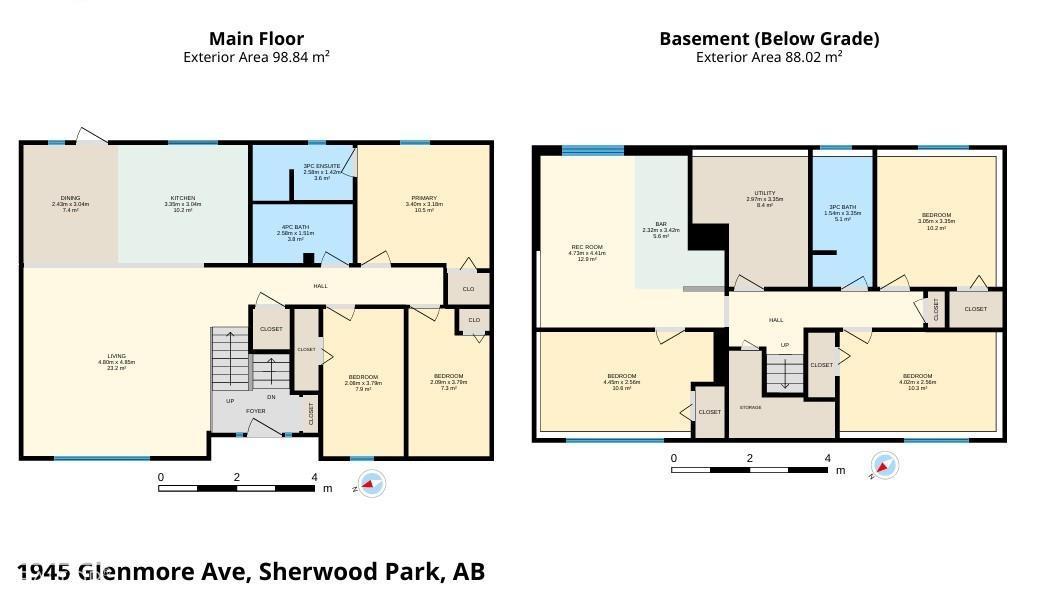
| Room | Level | Size |
|---|---|---|
| Living room | Main level | 4.8 x 4.85 |
| Dining room | Main level | 2.43 x 3.04 |
| Kitchen | Main level | 3.35 x 3.04 |
| Family room | Lower level | 4.73 x 4.41 |
| Primary Bedroom | Main level | 3.4 x 3.18 |
| Bedroom 2 | Main level | 2.09 x 3.79 |
| Bedroom 3 | Main level | 2.08 x 3.79 |
| Bedroom 4 | Lower level | 4.45 x 2.56 |
| Bedroom 5 | Lower level | 4.02 x 2.56 |
| Bedroom 6 | Lower level | 3.05 x 3.35 |
Location
Data is supplied by Pillar 9 MLS® System. Pillar 9 is the owner of the copyright in its MLS® System. Data is deemed reliable but is not guaranteed accurate by Pillar 9.
The trademarks MLS®, Multiple Listing Service® and the associated logos are owned by The Canadian Real Estate Association (CREA) and identify the quality of services provided by real estate professionals who are members of CREA. Used under license.