Real estate on your terms®
$1,175,000
active
51035 Township Road 734
Sexsmith
,
AB
T0H3C0
Key Details
- MLS® Number:
- A2335475
- Building Type:
- House
- Interior Size:
- 1619 square feet
- Bedrooms:
- 4
- Parking Features:
- Attached Garage, Detached Garage, Garage
- Lot Size:
- 157.0 acres

Property Description
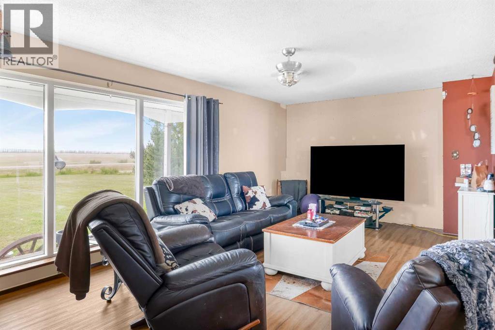
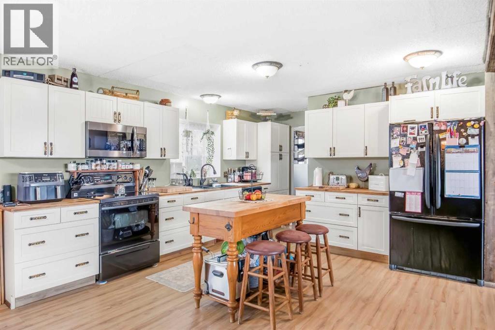
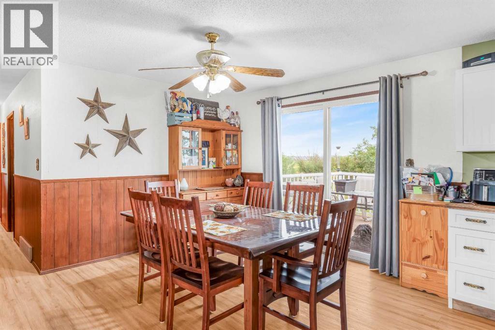
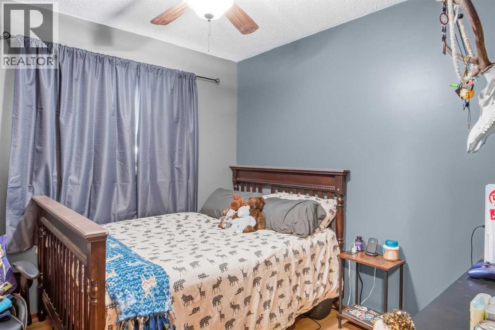
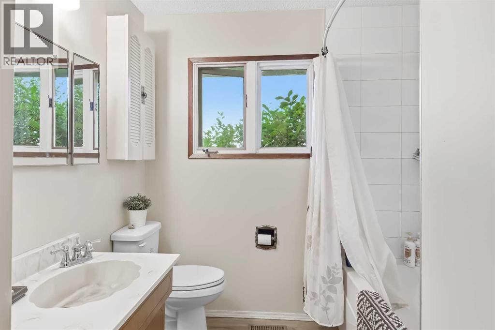
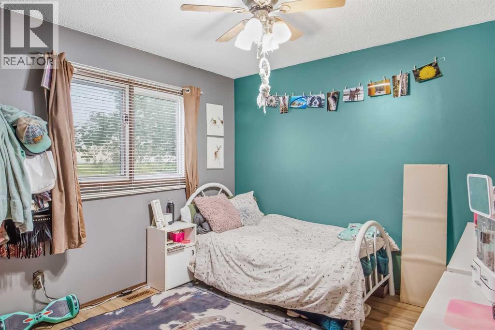
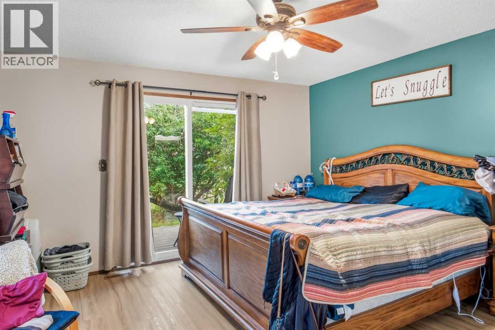
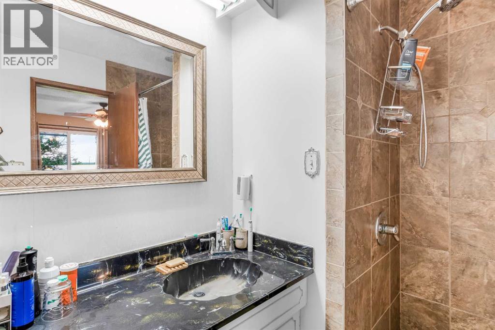
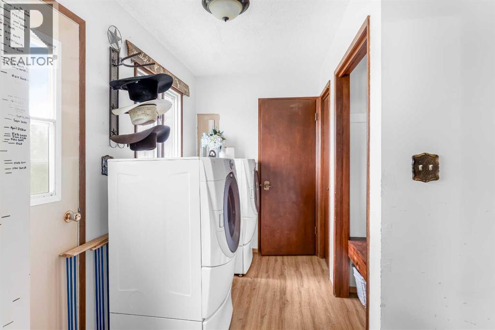
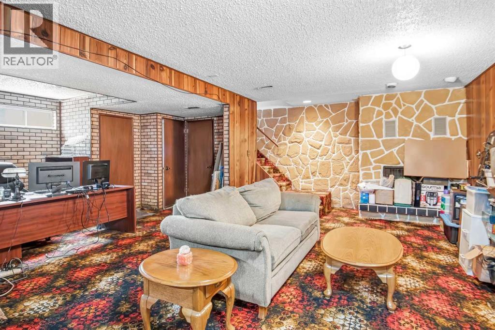
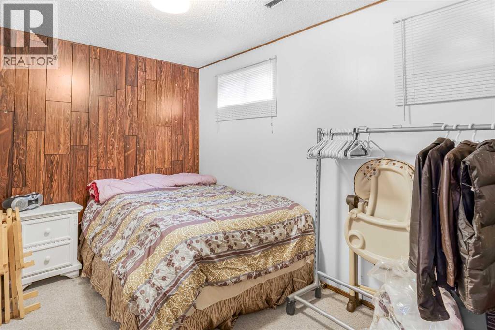
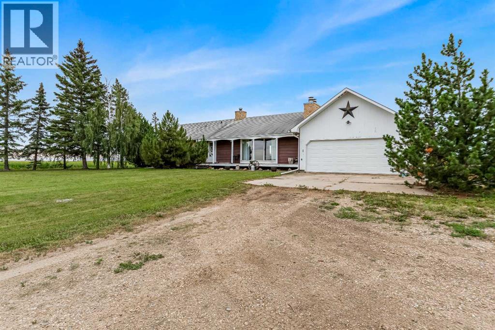
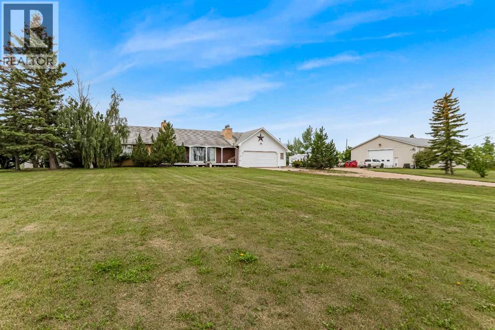
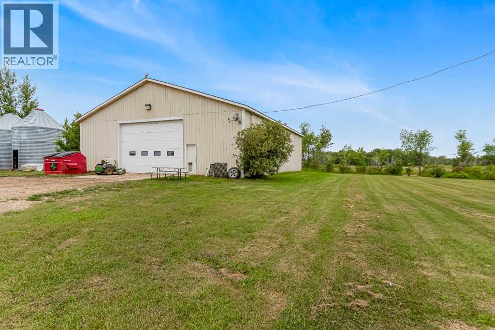
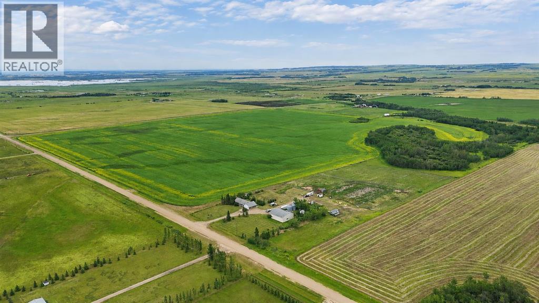
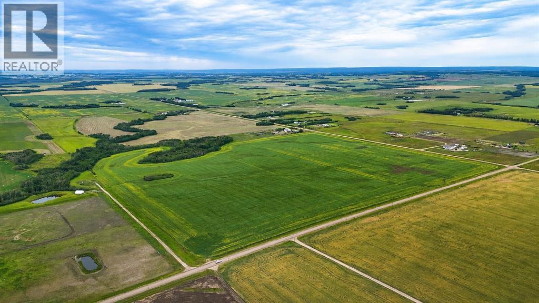
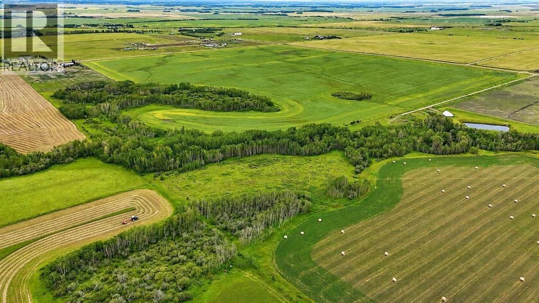
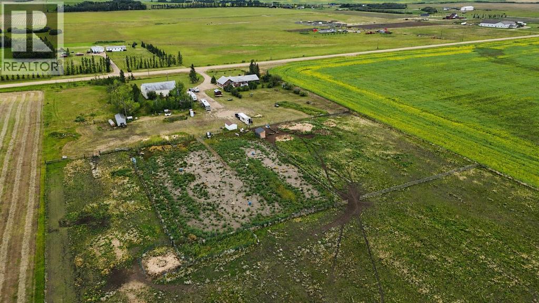
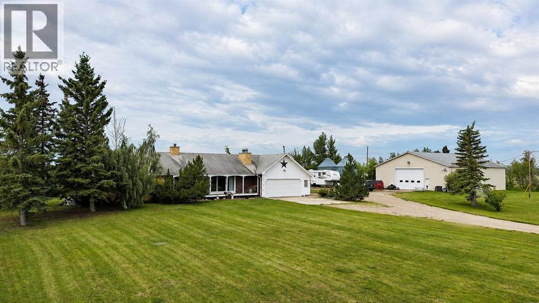
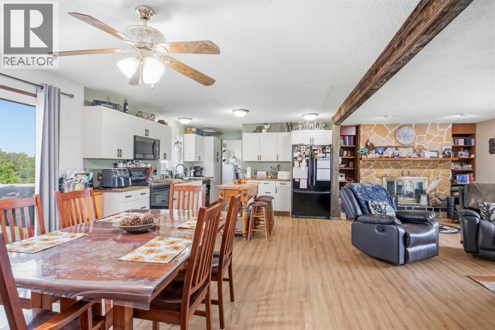
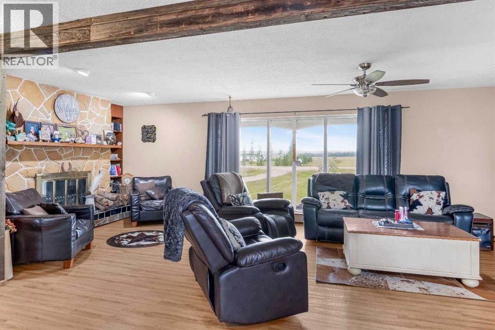
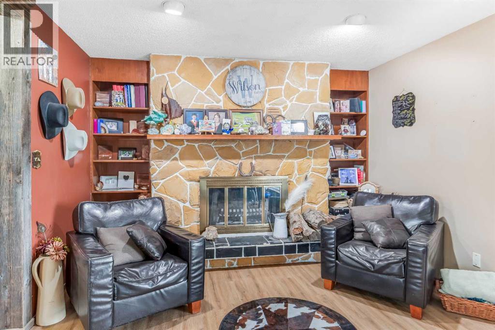
Fantastic opportunity to own a full quarter section with approximately 130 acres of cultivated land, currently seeded to canola. Whether you are looking to expand your farming operation, establish a hobby farm, keep horses, or operate a home-based business, this versatile property offers an excellent combination of productive land, comfortable living space, and practical infrastructure. The solid 1975-built bungalow has the welcoming character of a traditional farmhouse, complete with a covered front porch, spacious living room, and wood-burning fireplace. The main floor features three bedrooms, two full bathrooms, a half bath, and convenient main-floor laundry. The recently updated kitchen adds modern functionality, while vinyl flooring runs throughout the main level for a clean and cohesive finish. The partial basement is a fun flashback to the 1980s, featuring wood paneling, patterned carpet, a second wood-burning fireplace, an additional bedroom, a large recreation room, and another half bath. This level provides plenty of extra space for family, guests, hobbies, or a home office. Outside, the property is well equipped for agricultural and equestrian use, with a livestock waterer for horses and a sand riding arena. The impressive 50' × 60' shop provides outstanding space for equipment, storage, farm operations, projects, or a home-based business. An attached garage adds everyday convenience. With productive cultivated land, income potential, equestrian amenities, and strong supporting infrastructure, this full-quarter property is a rare and appealing opportunity. Contact your favorite REALTOR® today to arrange a private viewing. (id:53430)
Building
- Property Type:
- House
- Building Type:
- House
- Style:
- Bungalow
- Year Built:
- 1975
- Stories:
- 1.0
- Bedrooms:
- 4
- Bathrooms (total):
- 5.0 (2 half)
- Basement:
- Finished, Partial
Finished Areas
- Interior Size (Total):
- 1619 square feet
- Above Grade:
- 1619 square feet
Interior
- Flooring:
- Carpeted, Vinyl Plank
- Appliances:
- Refrigerator, Dishwasher, Stove, Washer & Dryer
Parking
- Features:
- Attached Garage, Detached Garage, Garage
Lot / Land
- Lot Size:
- 157.0 acres
Exterior
- Exterior Features:
- Wood siding
- Construction:
- Wood frame
- Foundation:
- Poured Concrete
- Fencing:
- Partially fenced
Utilities & Mechanical
- Heating:
- Forced air, Natural gas
- Cooling:
- None
Comfort & Security
- Fireplace(s):
- 2
Fees & Dates
- Property Taxes:
- $3,392
- Tax Year:
- 2026
- Last Modified:
- 08/07/2026 03:40:10 PM
- Status Change:
- 08/07/2026 03:32:42 PM
Association / Ownership
- Common Interest:
- Freehold
Room Dimensions
| Room | Level | Size |
|---|---|---|
| Living room | Main level | 12.00 Ft x 26.00 Ft |
| Other | Main level | 13.00 Ft x 23.00 Ft |
| Bedroom | Main level | 9.25 Ft x 9.33 Ft |
| 4pc Bathroom | Main level | 9.33 Ft x 7.50 Ft |
| Bedroom | Main level | 10.42 Ft x 9.92 Ft |
| Primary Bedroom | Main level | 14.08 Ft x 14.17 Ft |
| 4pc Bathroom | Main level | 7.92 Ft x 6.50 Ft |
| 2pc Bathroom | Main level | 2.92 Ft x 7.83 Ft |
| 2pc Bathroom | Basement | 4.17 Ft x 5.67 Ft |
| Bedroom | Basement | 10.67 Ft x 13.42 Ft |
| Recreational, Games room | Basement | 23.58 Ft x 24.08 Ft |
Location
Data is supplied by Pillar 9 MLS® System. Pillar 9 is the owner of the copyright in its MLS® System. Data is deemed reliable but is not guaranteed accurate by Pillar 9.
The trademarks MLS®, Multiple Listing Service® and the associated logos are owned by The Canadian Real Estate Association (CREA) and identify the quality of services provided by real estate professionals who are members of CREA. Used under license.