Real estate on your terms®
$529,900
active
9809 98 Avenue
Sexsmith
,
AB
T0H3C0
Key Details
- MLS® Number:
- A2322842
- Interior Size:
- 2000 square feet
- Bedrooms:
- 10
- Parking:
- 8
- Parking Features:
- Parking Pad
- Lot Size:
- 9465.0 square feet
- Attached:
- Yes

Property Description
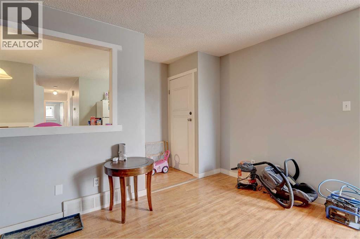
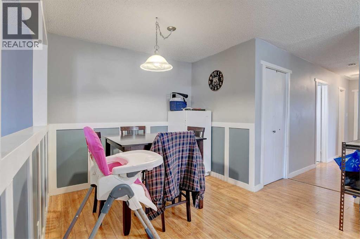
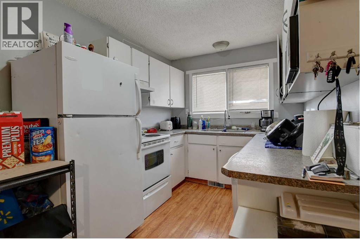
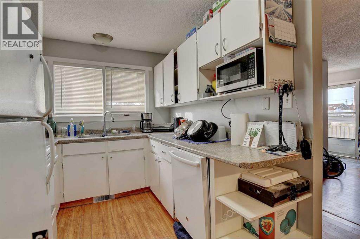
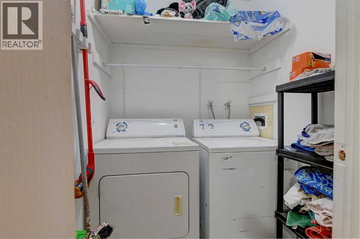
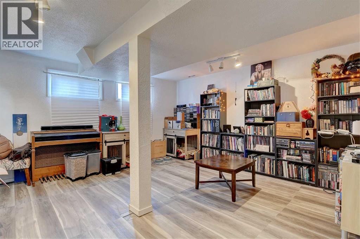
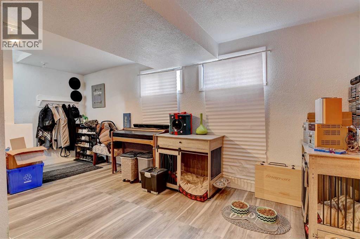
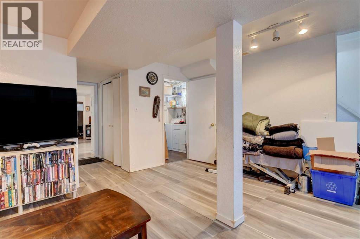
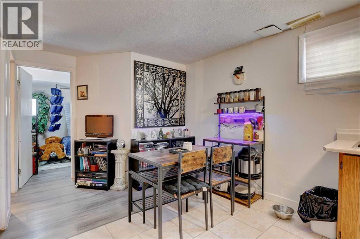
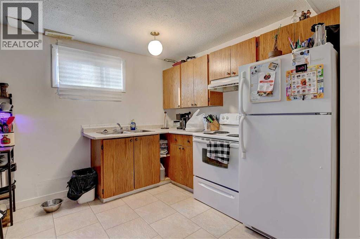
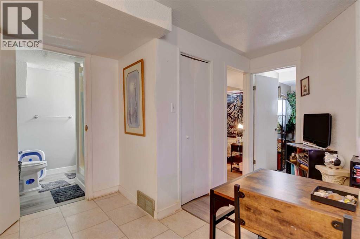
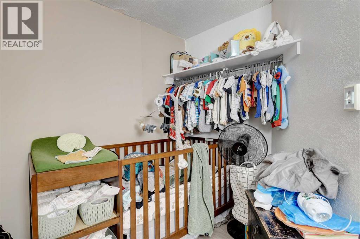
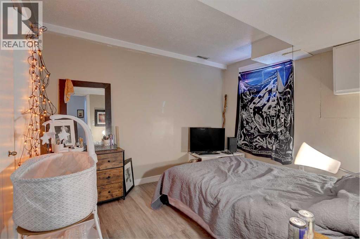
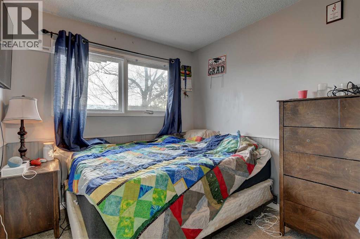
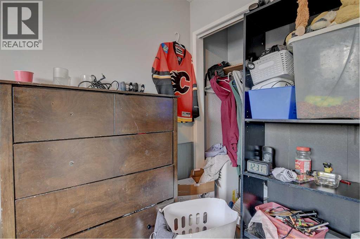
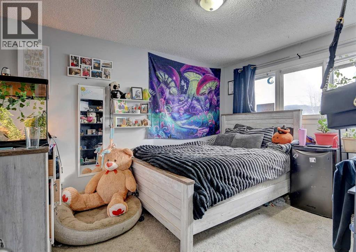
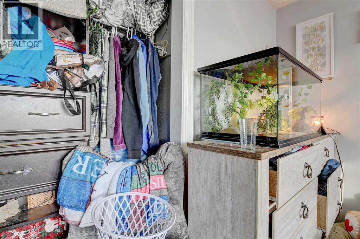
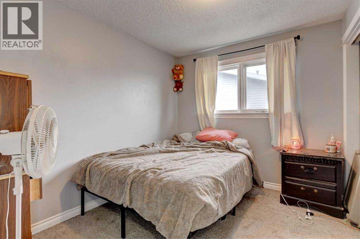
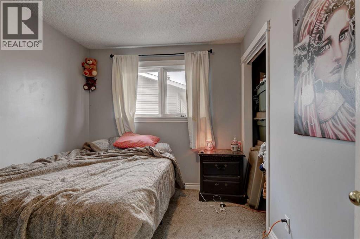
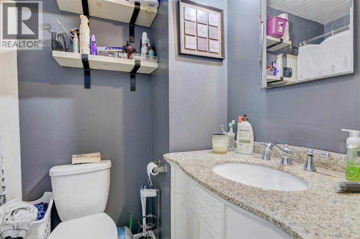
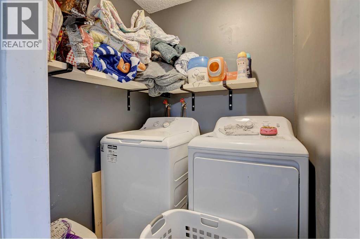
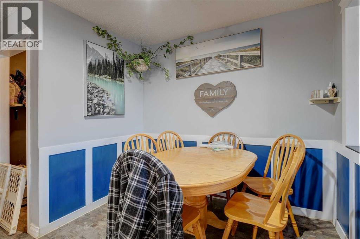
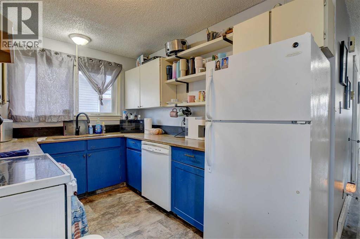
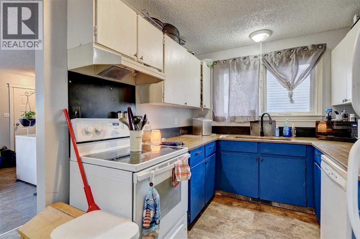
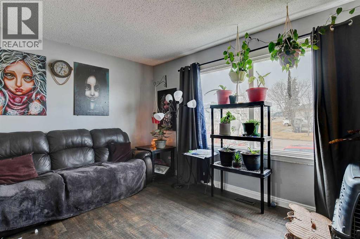
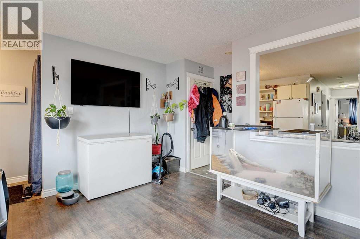
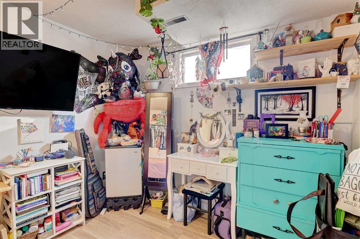
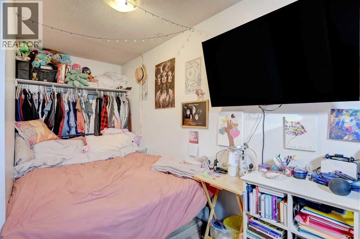
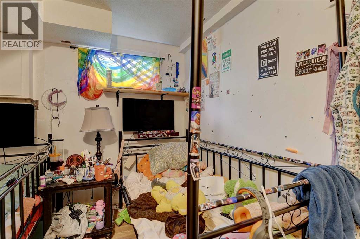
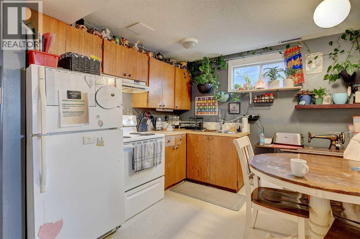
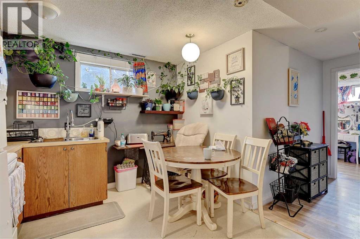
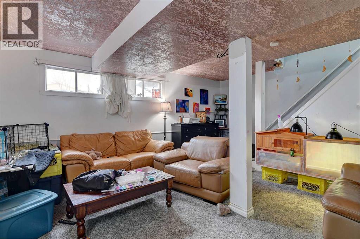
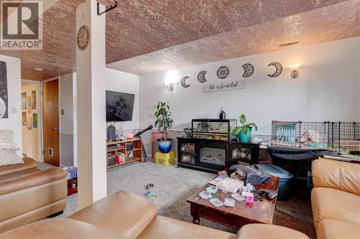
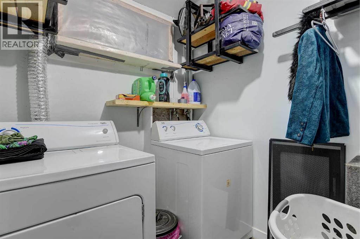
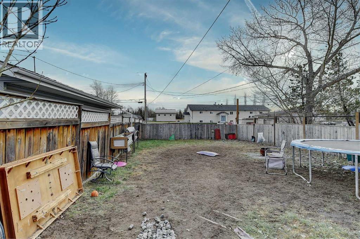
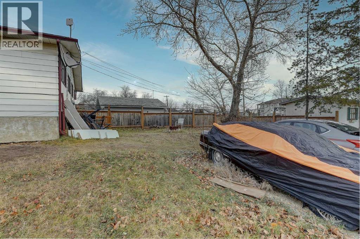
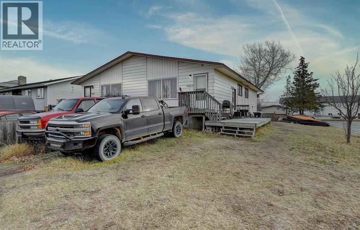
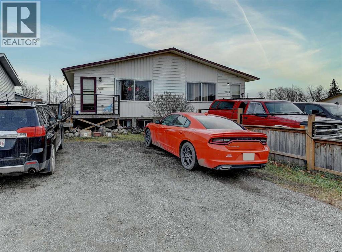
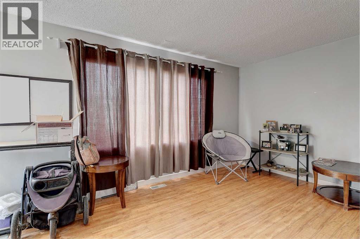
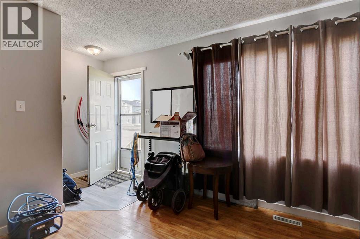
Fantastic cash-flowing opportunity (current rent is $5800/month)! This renovated side-by-side duplex features two spacious units, each offering a 3-bedroom main suite and a 2-bedroom in-law basement suite. Tasteful updates throughout include modern finishes, fresh flooring, and upgraded kitchens and bathrooms. With four separate living spaces, this property is ideal for investors or multi-generational living. Strong rental potential and solid returns make this a must-see income property! (id:53430)
Building
- Style:
- Bungalow
- Year Built:
- 1978
- Stories:
- 1.0
- Bedrooms:
- 10
- Bathrooms (total):
- 4.0
- Basement:
- Finished, Full, Separate entrance, Suite
Finished Areas
- Interior Size (Total):
- 2000 square feet
- Above Grade:
- 2000 square feet
Interior
- Flooring:
- Laminate, Carpeted, Vinyl Plank
- Appliances:
- See remarks
Parking
- Spaces:
- 8
- Features:
- Parking Pad
Lot / Land
- Lot Size:
- 9465.0 square feet
- Frontage:
- 18.3 meters
- Lot Features:
- See remarks
Exterior
- Construction:
- Wood frame
- Foundation:
- Poured Concrete
- Fencing:
- Partially fenced
Utilities & Mechanical
- Heating:
- Forced air
- Cooling:
- None
Fees & Dates
- Property Taxes:
- $3,334
- Tax Year:
- 2025
- Last Modified:
- 06/19/2026 11:30:07 PM
- Status Change:
- 06/19/2026 11:15:20 PM
Association / Ownership
- Common Interest:
- Freehold
Room Dimensions
| Room | Level | Size |
|---|---|---|
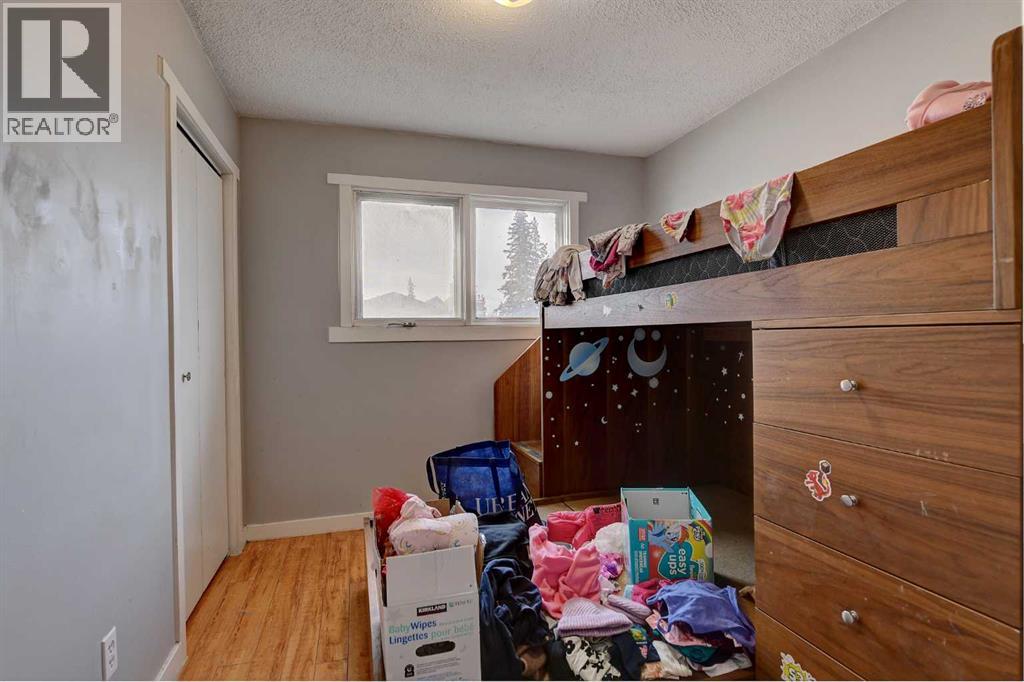
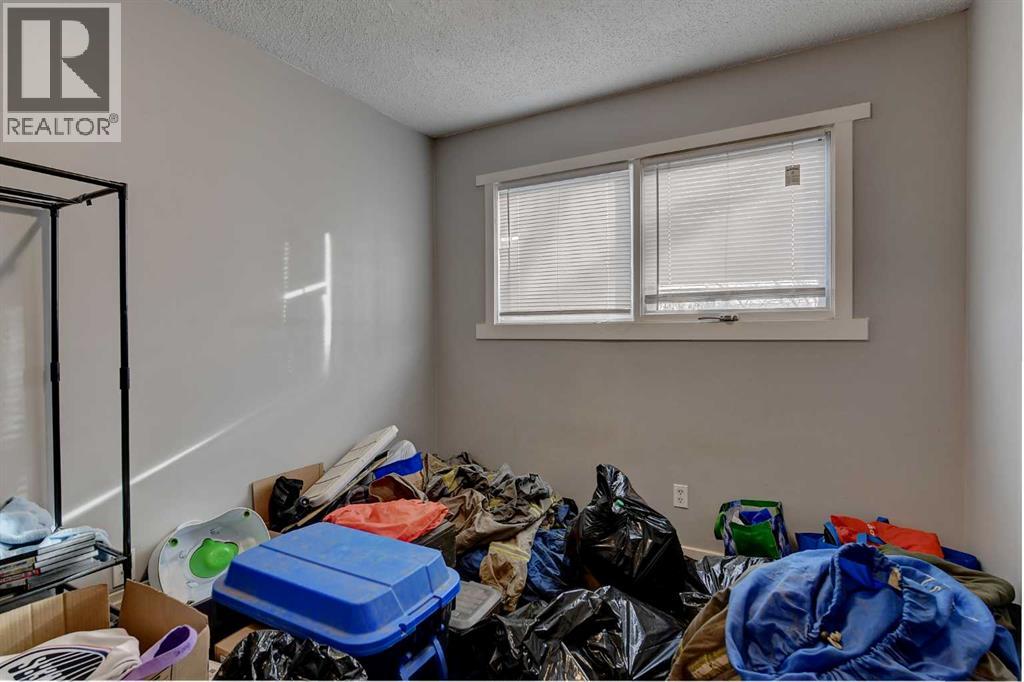
| Bedroom | Main level | 10.17 Ft x 8.67 Ft |
| Bedroom | Main level | 11.00 Ft x 8.67 Ft |
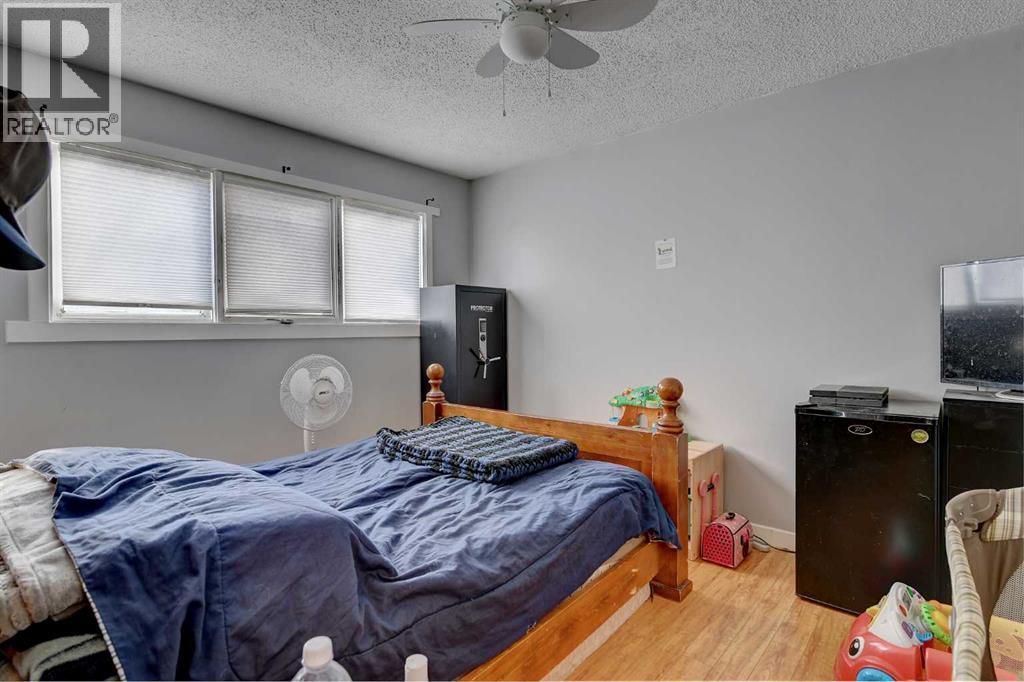
| Primary Bedroom | Main level | 12.50 Ft x 10.17 Ft |
| Bedroom | Main level | 10.17 Ft x 8.67 Ft |
| Bedroom | Main level | 11.00 Ft x 8.67 Ft |
| Primary Bedroom | Main level | 12.50 Ft x 10.17 Ft |
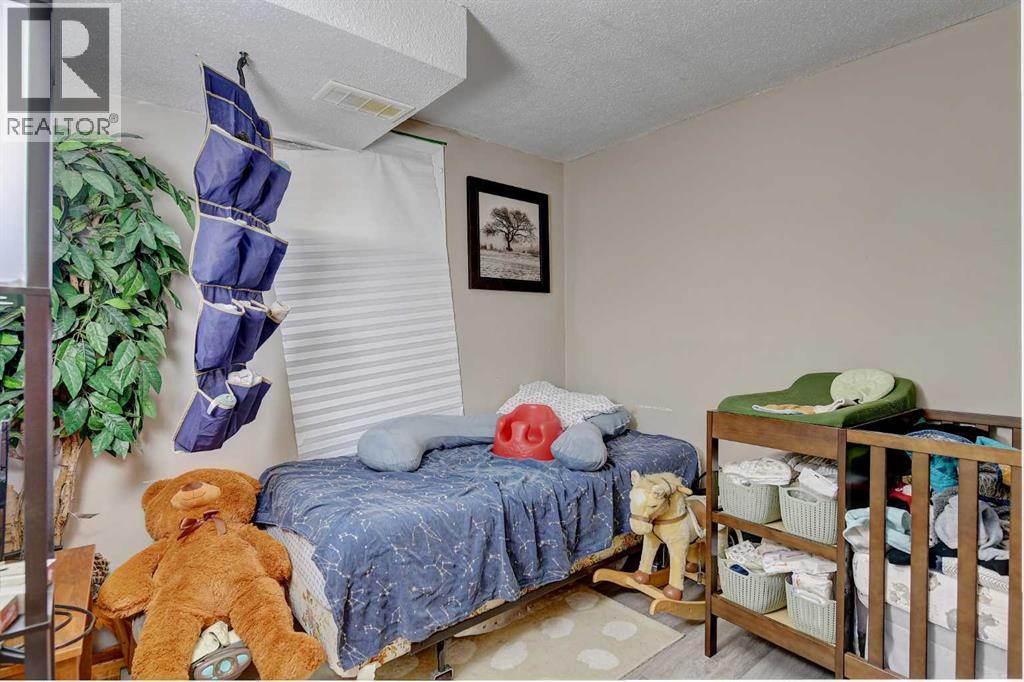
| Bedroom | Lower level | 11.00 Ft x 9.58 Ft |
| Bedroom | Lower level | 9.00 Ft x 9.17 Ft |
| Bedroom | Lower level | 11.00 Ft x 9.58 Ft |
| Bedroom | Lower level | 9.17 Ft x 9.00 Ft |
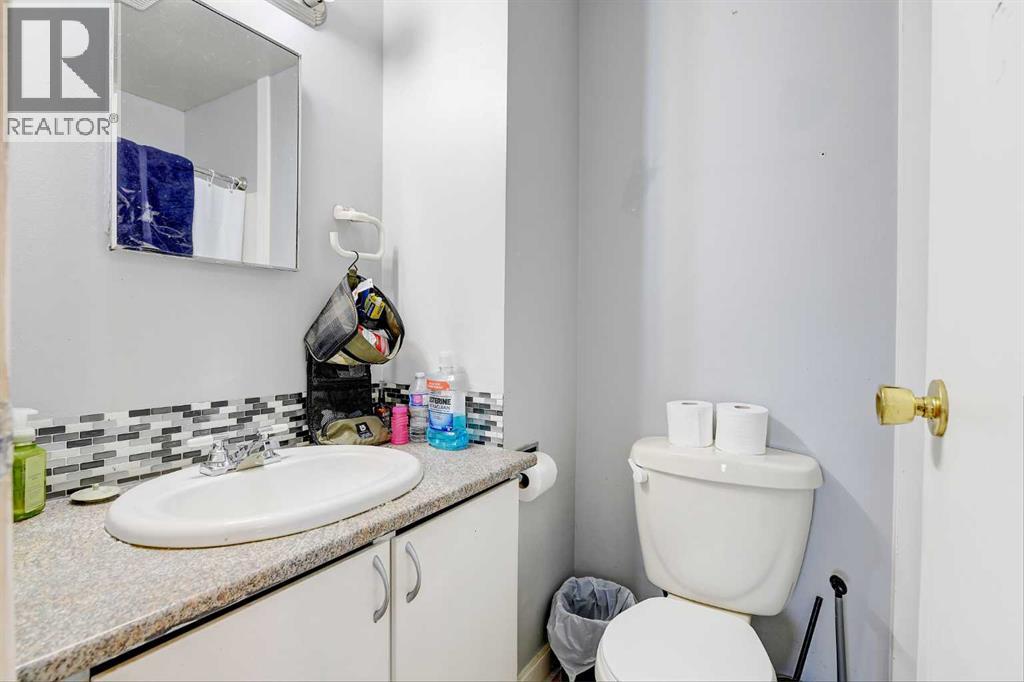
| 4pc Bathroom | Main level | 8.00 Ft x 5.00 Ft |
| 4pc Bathroom | Main level | 6.00 Ft x 5.00 Ft |
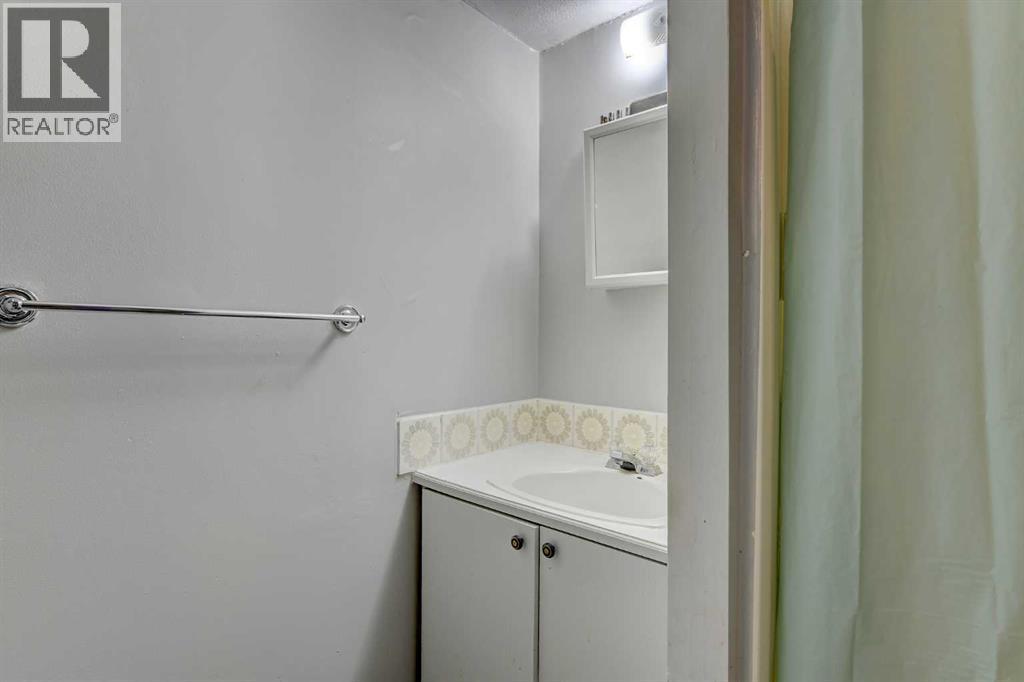
| 3pc Bathroom | Lower level | 6.58 Ft x 6.00 Ft |
| 3pc Bathroom | Lower level | 6.58 Ft x 6.00 Ft |
Location
Data is supplied by Pillar 9 MLS® System. Pillar 9 is the owner of the copyright in its MLS® System. Data is deemed reliable but is not guaranteed accurate by Pillar 9.
The trademarks MLS®, Multiple Listing Service® and the associated logos are owned by The Canadian Real Estate Association (CREA) and identify the quality of services provided by real estate professionals who are members of CREA. Used under license.