Real estate on your terms®
$2,956,000
active
50010 733A Township
Sexsmith
,
AB
T0H3C0
Key Details
- MLS® Number:
- A2288073
- Building Type:
- House
- Interior Size:
- 1626 square feet
- Bedrooms:
- 9
- Parking Features:
- Parking Pad
- Lot Size:
- 218.45 acres

Property Description
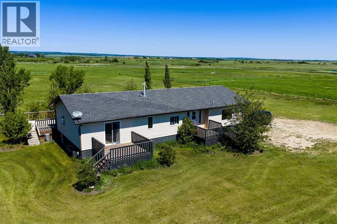
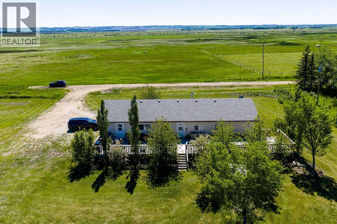
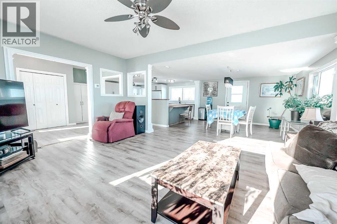
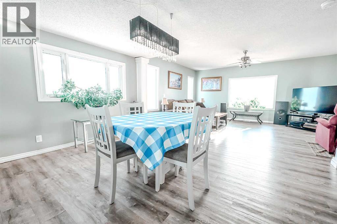
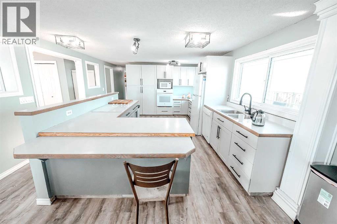
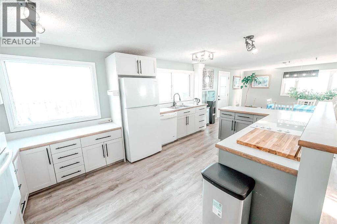
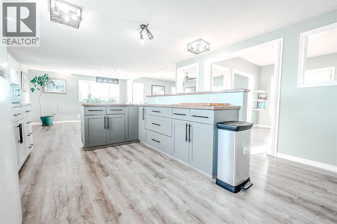
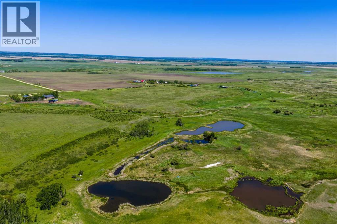
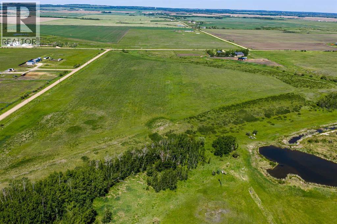
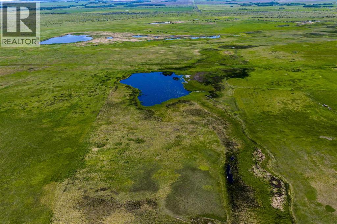
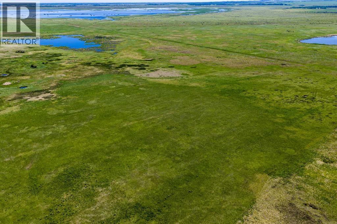
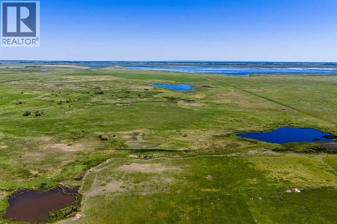
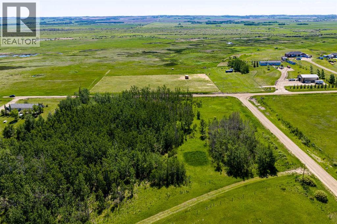
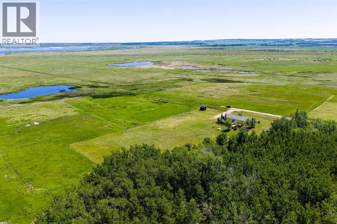
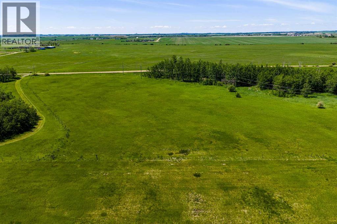
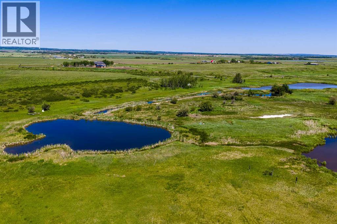
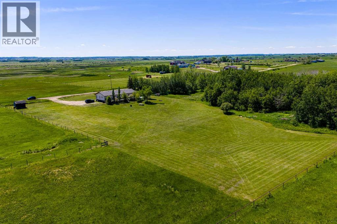
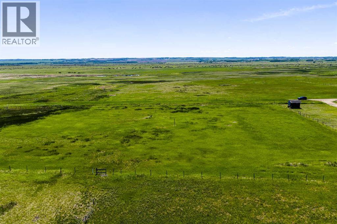
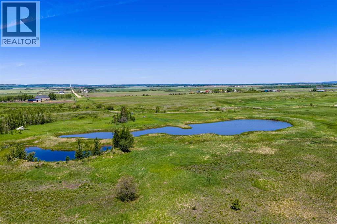
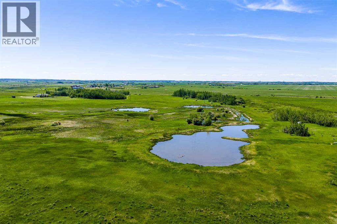
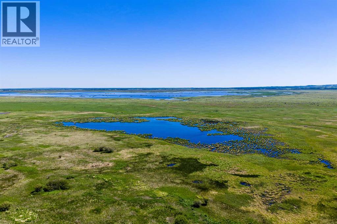
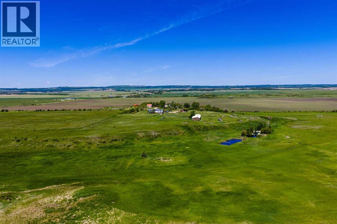
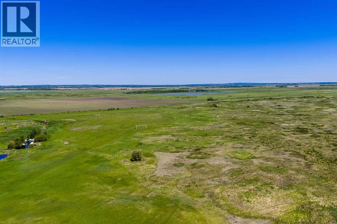
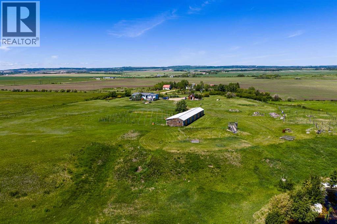
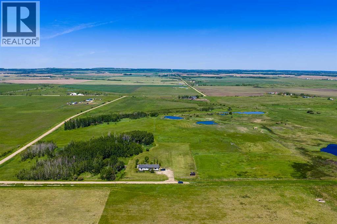
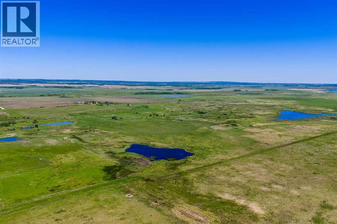
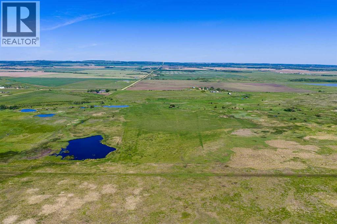
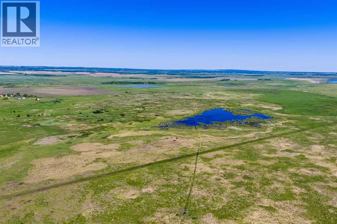
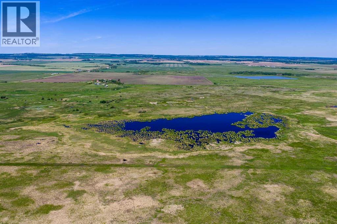
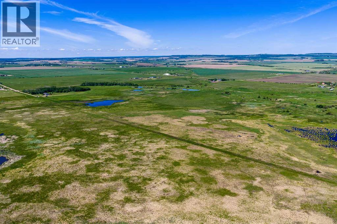
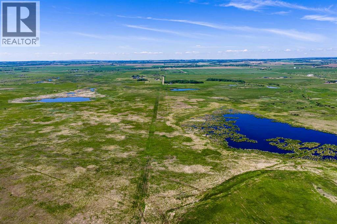
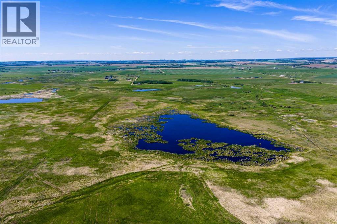
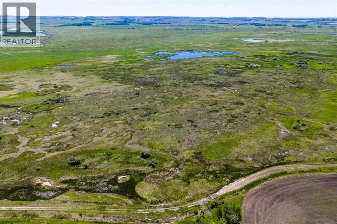
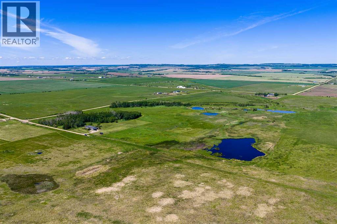
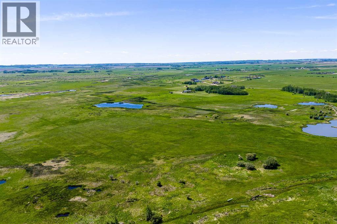
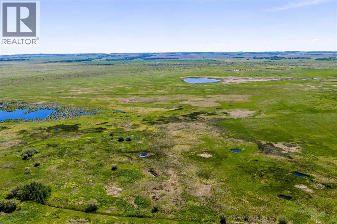
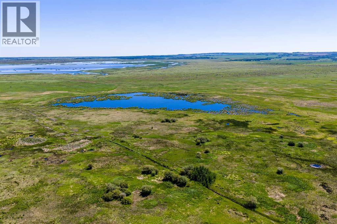
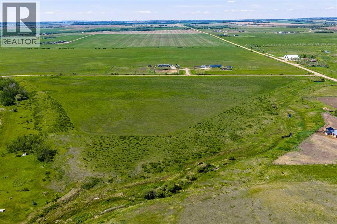
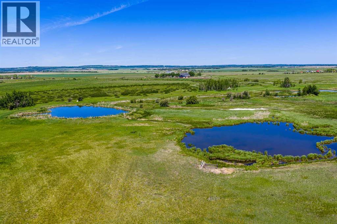
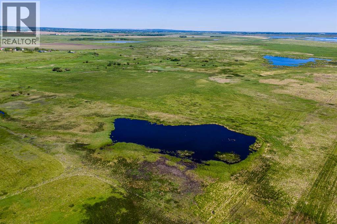
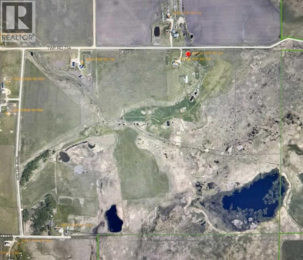
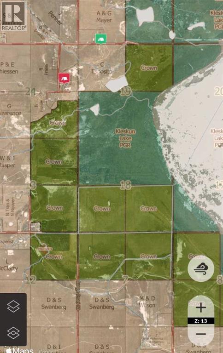
Positioned just 29km northeast of Grande Prairie (Property to city limits Northside 100st is only 20 min), and bordering the protected landscape of Kleskun Lake Provincial Reserve to the South and Crown Land to the East, Kleskun Springs represents a rare opportunity to secure 218.45 contiguous acres across four separate titles in one decisive acquisition. Holdings of this magnitude — with zoning diversity, structural flexibility, and established infrastructure — are increasingly scarce within commuting distance of the city. The portfolio includes 112.28 acres of Agricultural-zoned land featuring an upgraded 1,640 sq. ft. 4-bedroom residence with recent improvements, expansive 3,000+ sq. ft. decking, an artesian well (2,000 m³/day, no pump needed), and three licensed fishponds; 56.67 acres zoned CR-5 with subdivision approval into three parcels including a residence and built-in phased resale potential; a 27.09-acre cleared Agricultural corner parcel with elevated, south-rolling terrain and strong dual road access; and a 22.41-acre CR-5 estate parcel enhanced by a registered environmental reserve easement creating a natural privacy buffer. With two residences, multiple access points, mixed Agricultural and CR-5 zoning, and four independent titles already in place, this assembly offers rare control — whether envisioned as a private 200+ acre estate, a multi-generational family compound, an agricultural expansion base, or a strategic land banking position with future exit flexibility. Opportunities to command this level of contiguous acreage near Grande Prairie are limited and seldom assembled in one offering. Individual parcels also available under separate MLS listings. Buyers to verify zoning allowances, subdivision status, well specifications, licensing, and development requirements with the County of Grande Prairie No. 1. (id:53430)
Building
- Property Type:
- House
- Building Type:
- House
- Style:
- Bungalow
- Year Built:
- 1992
- Stories:
- 1.0
- Bedrooms:
- 9
- Bathrooms (total):
- 4.0
- Basement:
- None, Suite
Finished Areas
- Interior Size (Total):
- 1626 square feet
- Above Grade:
- 1626 square feet
Interior
- Flooring:
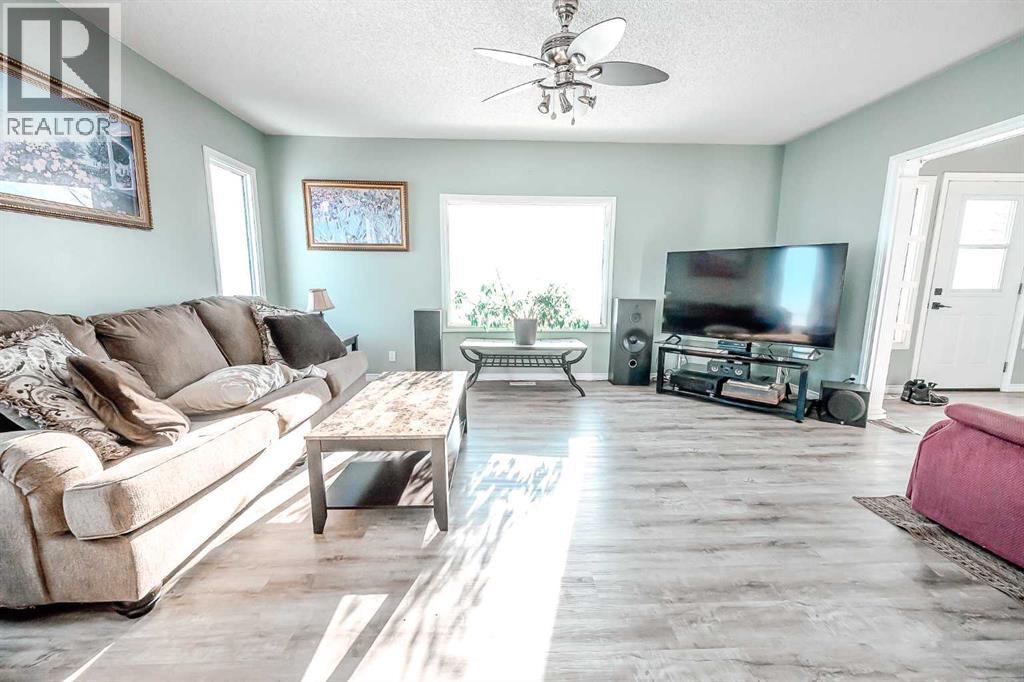
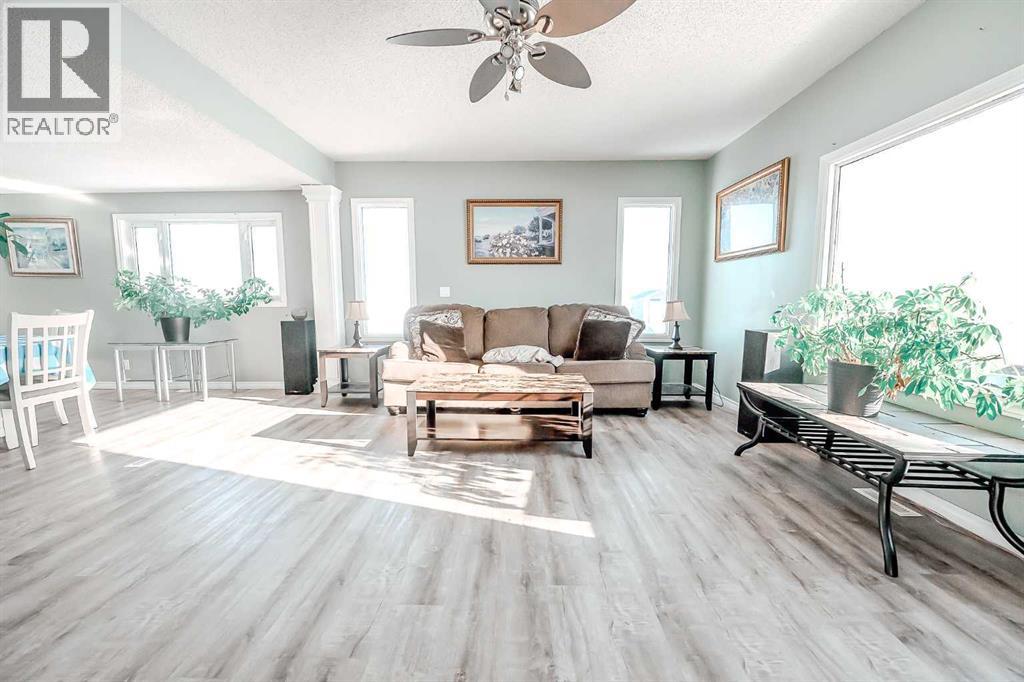
- Carpeted, Vinyl Plank
Parking
- Features:
- Parking Pad
Lot / Land
- Lot Size:
- 218.45 acres
- Lot Features:
- See remarks
Exterior
- Exterior Features:
- Vinyl siding
- Foundation:
- Piled
- Fencing:
- Fence
Utilities & Mechanical
- Heating:
- Forced air, Natural gas
- Cooling:
- None
- Utilities:
- Natural Gas, Electricity
- Water Source:
- Well
Fees & Dates
- Property Taxes:
- $4,137
- Tax Year:
- 2025
- Last Modified:
- 06/17/2026 04:40:01 AM
- Status Change:
- 06/17/2026 04:34:42 AM
Association / Ownership
- Common Interest:
- Freehold
Room Dimensions
| Room | Level | Size |
|---|---|---|
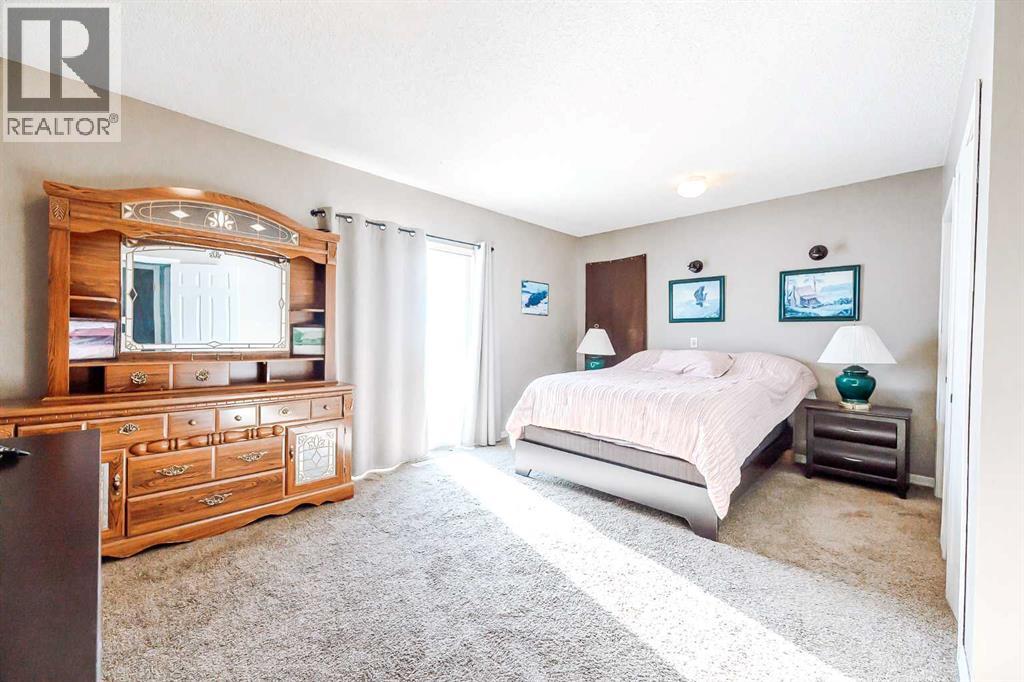
| Primary Bedroom | Main level | 16.00 Ft x 13.00 Ft |
| Bedroom | Main level | 11.00 Ft x 9.00 Ft |
| Bedroom | Main level | 13.00 Ft x 9.00 Ft |
| Bedroom | Main level | 13.00 Ft x 10.00 Ft |
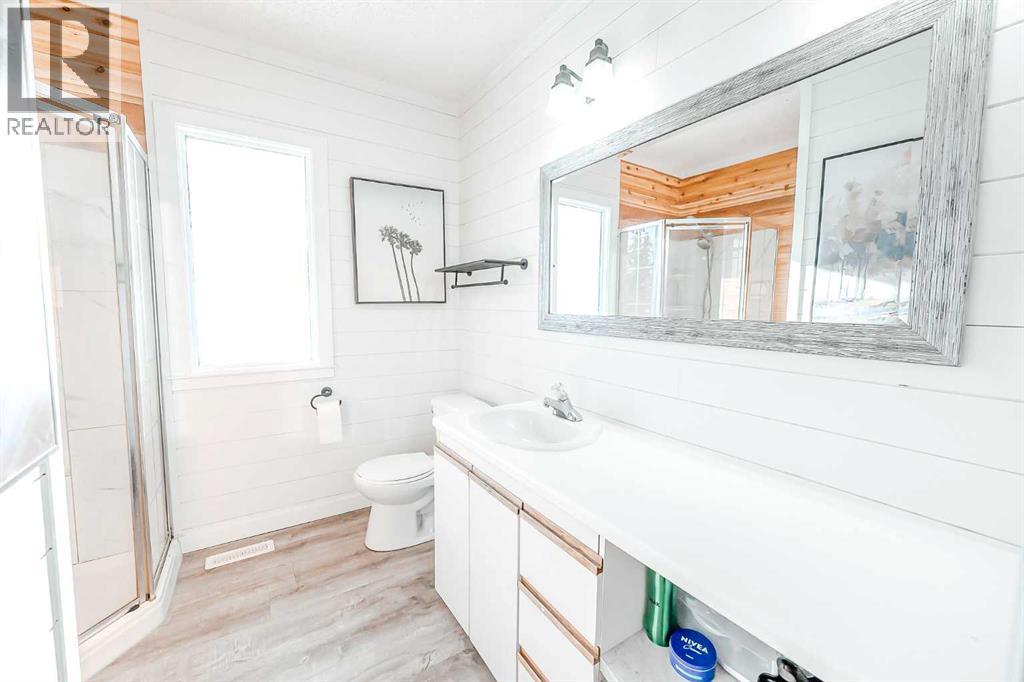
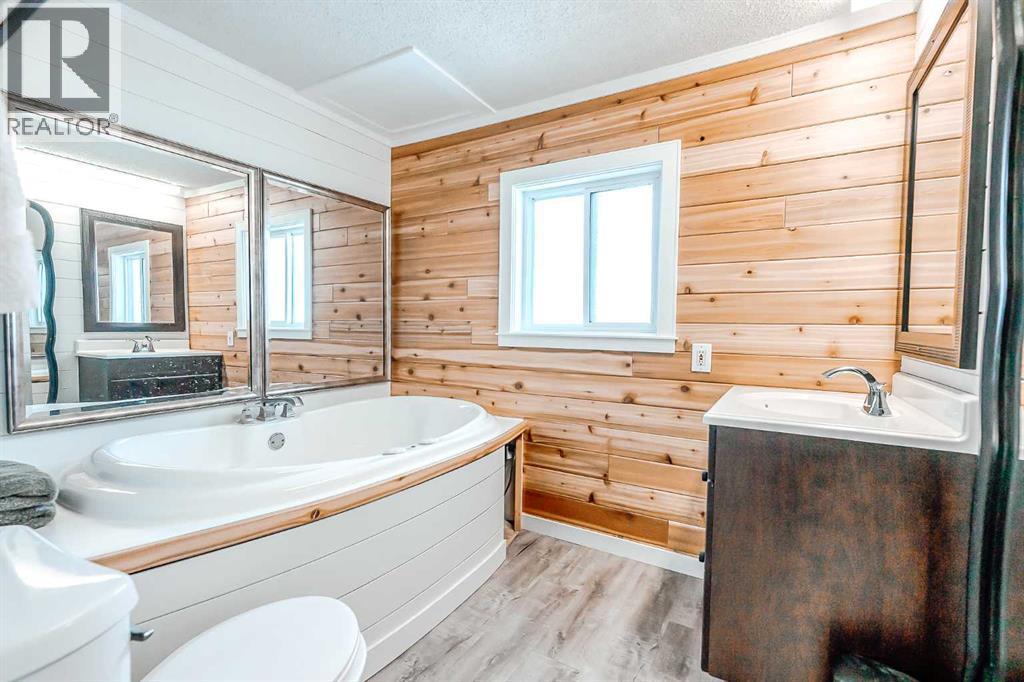
| 3pc Bathroom | Main level | .00 Ft x .00 Ft |
| 3pc Bathroom | Main level | .00 Ft x .00 Ft |
| Primary Bedroom | Main level | 10.00 Ft x 10.00 Ft |
| Bedroom | Main level | 8.00 Ft x 9.00 Ft |
| Bedroom | Main level | 8.00 Ft x 9.00 Ft |
| Bedroom | Lower level | 8.00 Ft x 9.00 Ft |
| Bedroom | Lower level | 7.00 Ft x 8.00 Ft |
| 3pc Bathroom | Main level | .00 Ft x .00 Ft |
| 3pc Bathroom | Lower level | .00 Ft x .00 Ft |
Location
Data is supplied by Pillar 9 MLS® System. Pillar 9 is the owner of the copyright in its MLS® System. Data is deemed reliable but is not guaranteed accurate by Pillar 9.
The trademarks MLS®, Multiple Listing Service® and the associated logos are owned by The Canadian Real Estate Association (CREA) and identify the quality of services provided by real estate professionals who are members of CREA. Used under license.