Real estate on your terms®
$299,000
active
138 Foster Street
Seven Persons
,
AB
T0K1Z0
Key Details
- MLS® Number:
- A2336778
- Building Type:
- Manufactured Home
- Interior Size:
- 1501 square feet
- Bedrooms:
- 3
- Parking:
- 5
- Parking Features:
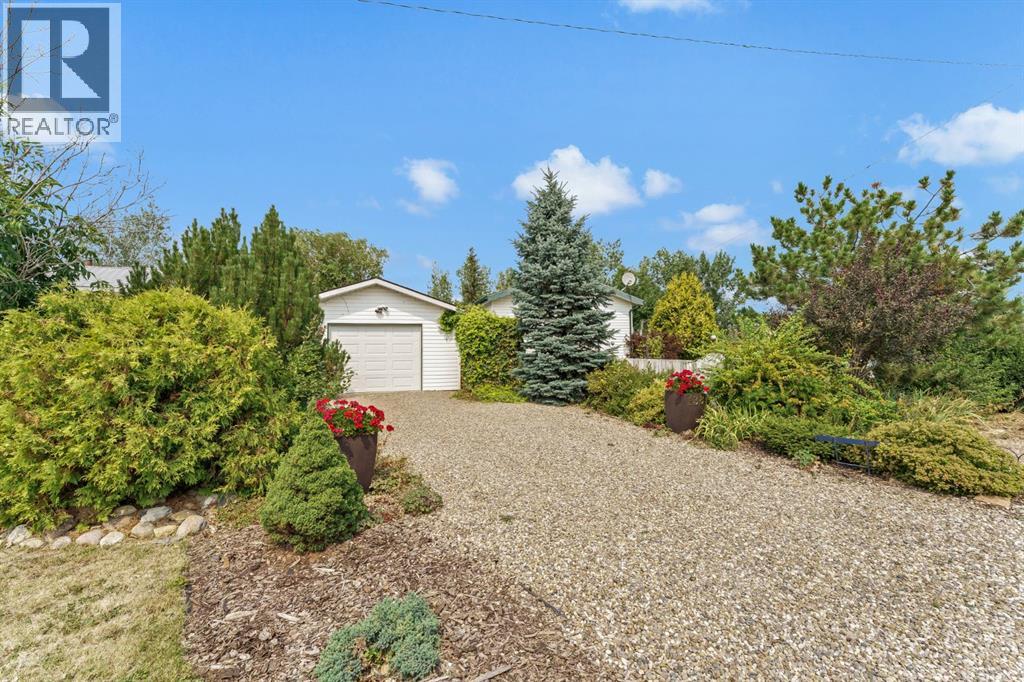
- Detached Garage
- Lot Size:
- 756.35 square meters

Property Description
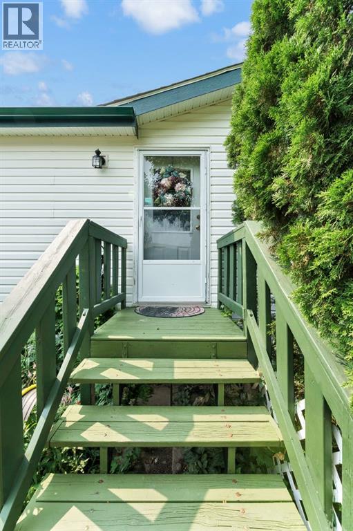
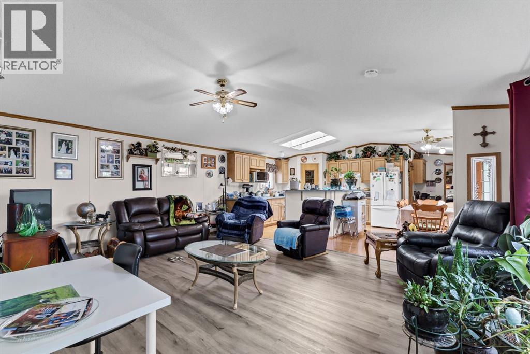
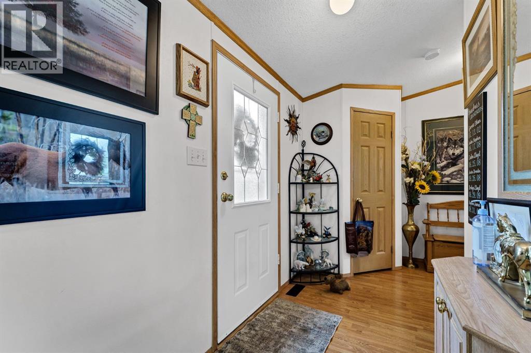
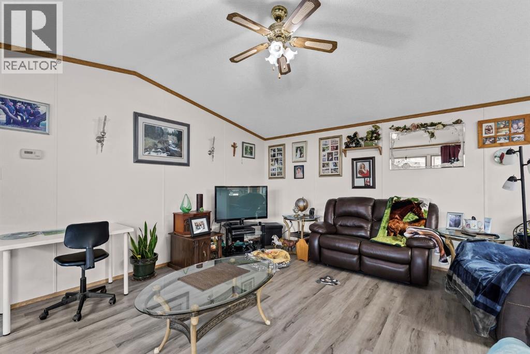
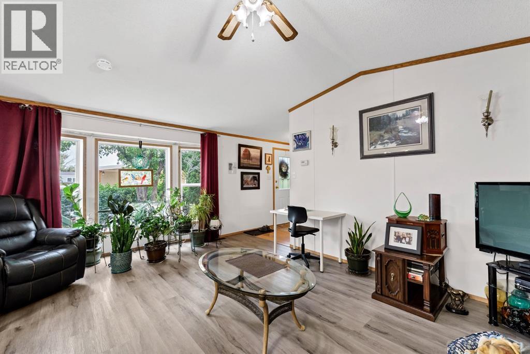
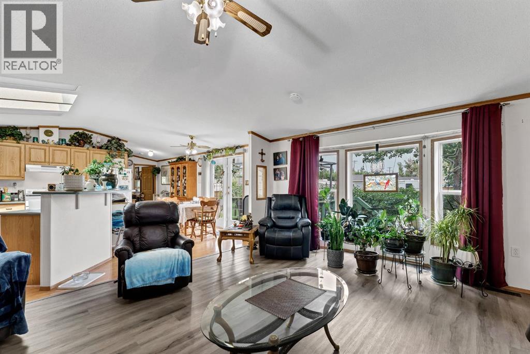
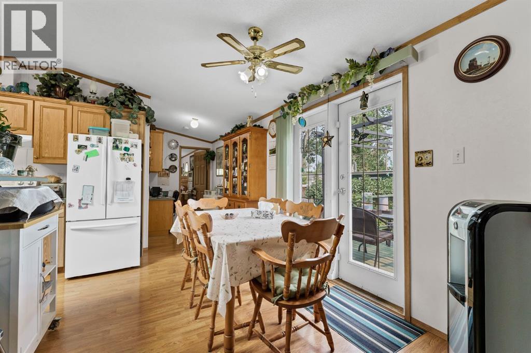
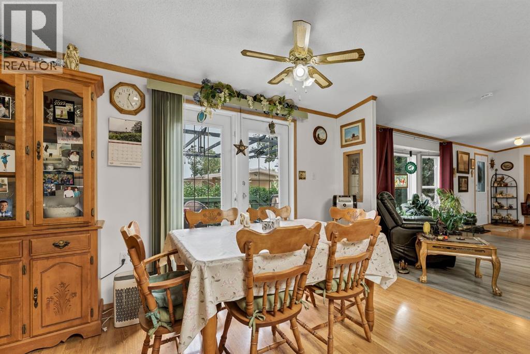
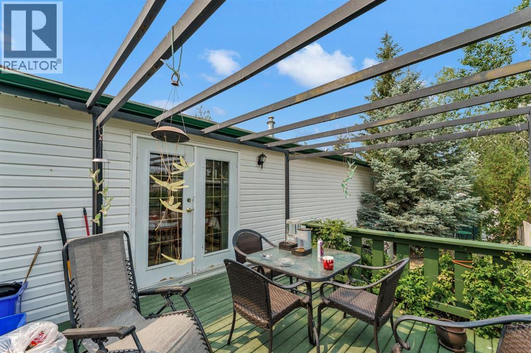
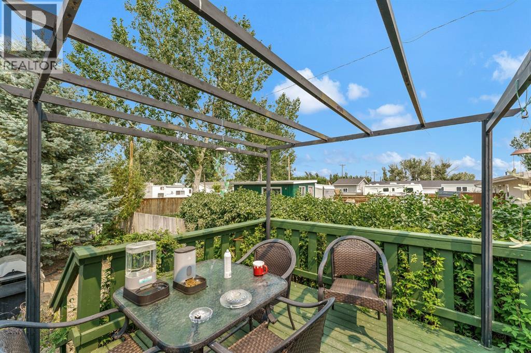
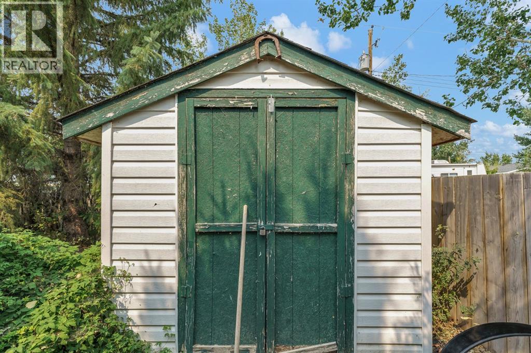
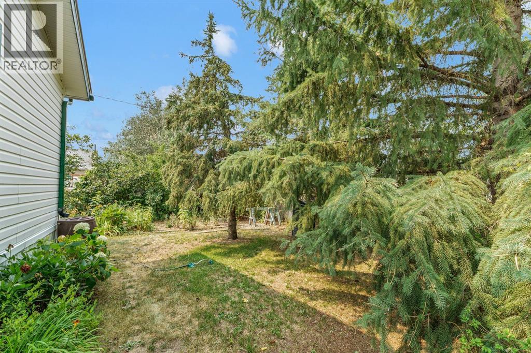
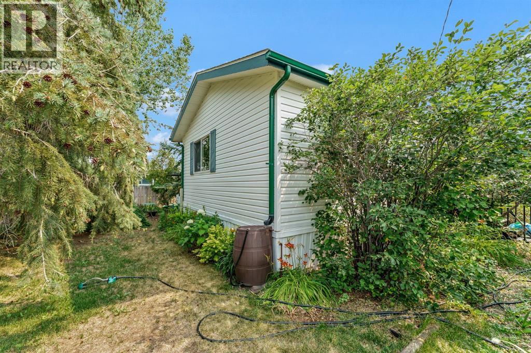
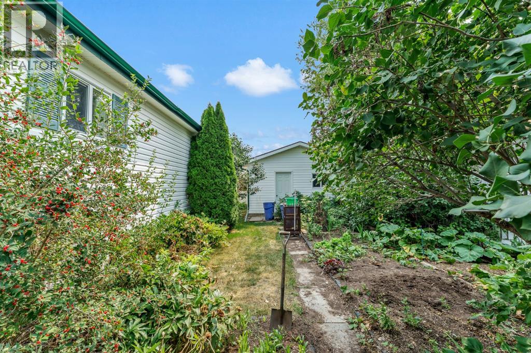
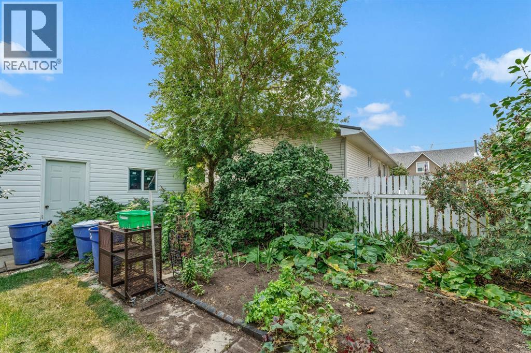
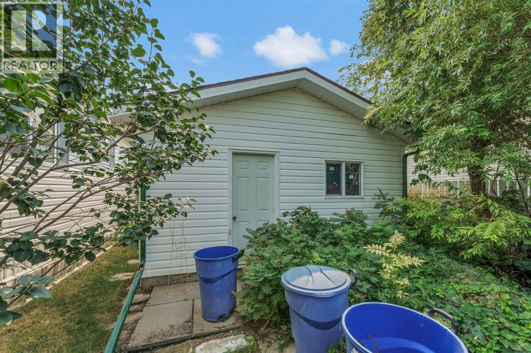
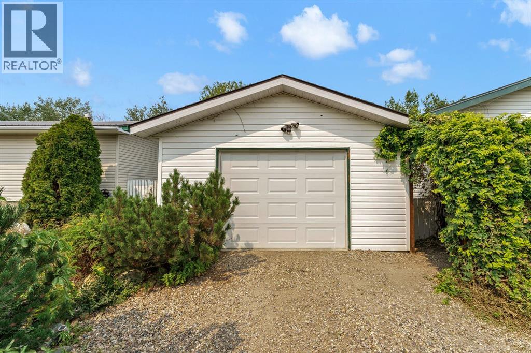
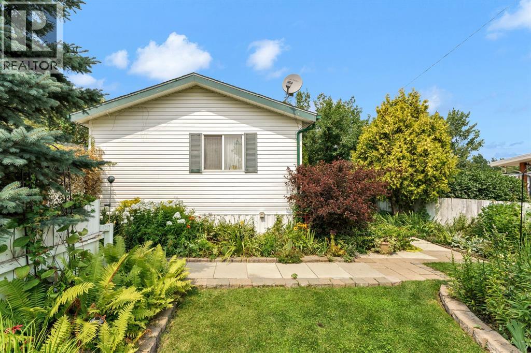
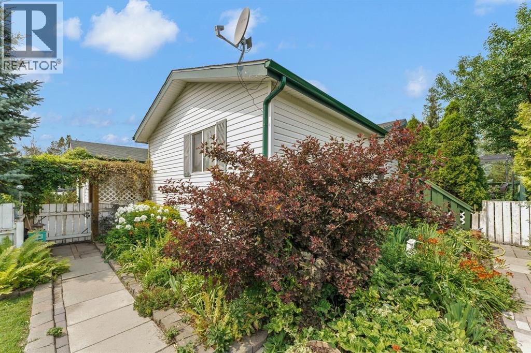
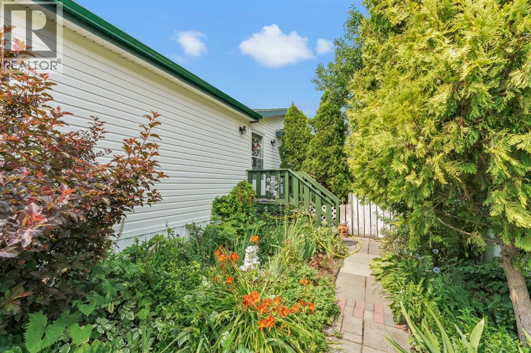
Welcome to this bright and welcoming 1,500 sq. ft. home, proudly situated on its own lot in the quiet and friendly community of Seven Persons. Offering 3 bedrooms and 2 bathrooms, this home provides a comfortable and inviting living space with plenty of room for family and guests. One of the highlights of this property is the beautifully manicured and very private yard—a peaceful space to relax, enjoy your morning coffee, garden, or spend time with family and friends. The single detached garage adds convenient parking and storage space. Located close to the school and just a short drive to Medicine Hat, this is a wonderful opportunity to enjoy the best of small-community living while still being close to all the amenities of the city. Seven Persons is a quiet, safe, and caring community where you can enjoy a relaxed pace of life and feel at home. A special property that has been lovingly cared for and is ready for its next owners to enjoy. (id:53430)
Building
- Property Type:
- Manufactured Home
- Building Type:
- Manufactured Home
- Style:
- Mobile Home
- Year Built:
- 2001
- Stories:
- 1.0
- Bedrooms:
- 3
- Bathrooms (total):
- 2.0
- Basement:
- None
Finished Areas
- Interior Size (Total):
- 1501 square feet
- Above Grade:
- 1501 square feet
Interior
- Flooring:
- Laminate, Carpeted
- Appliances:
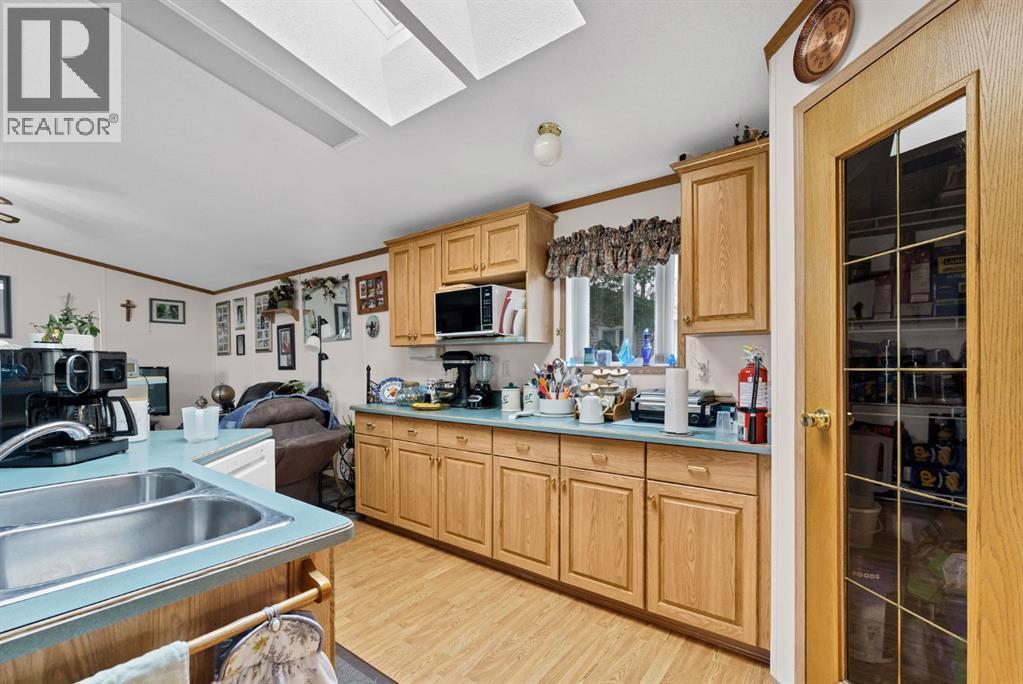
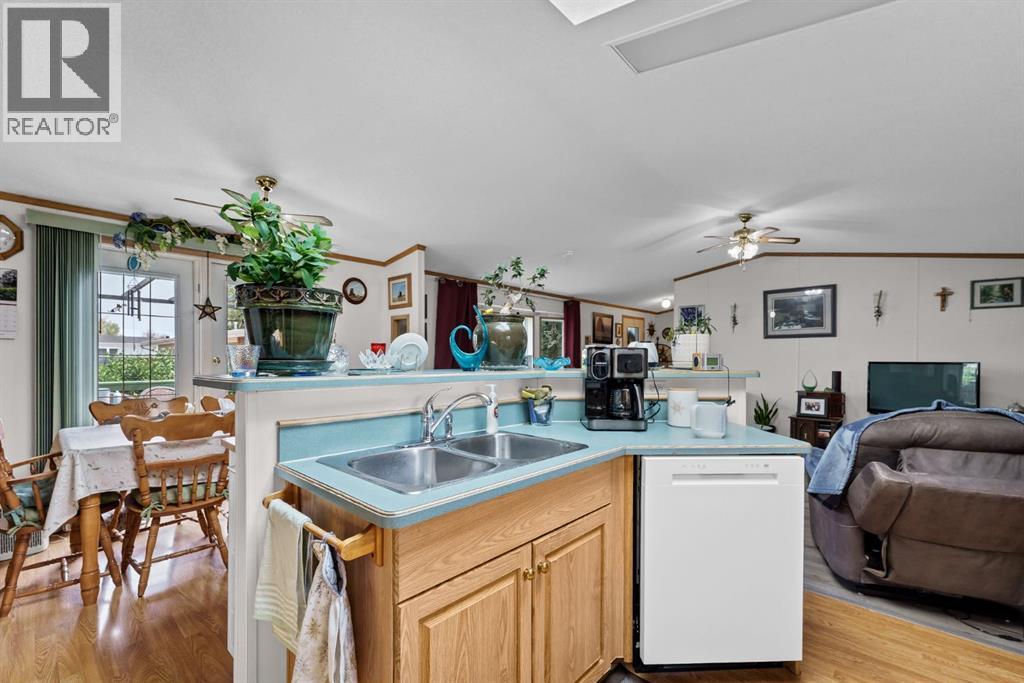
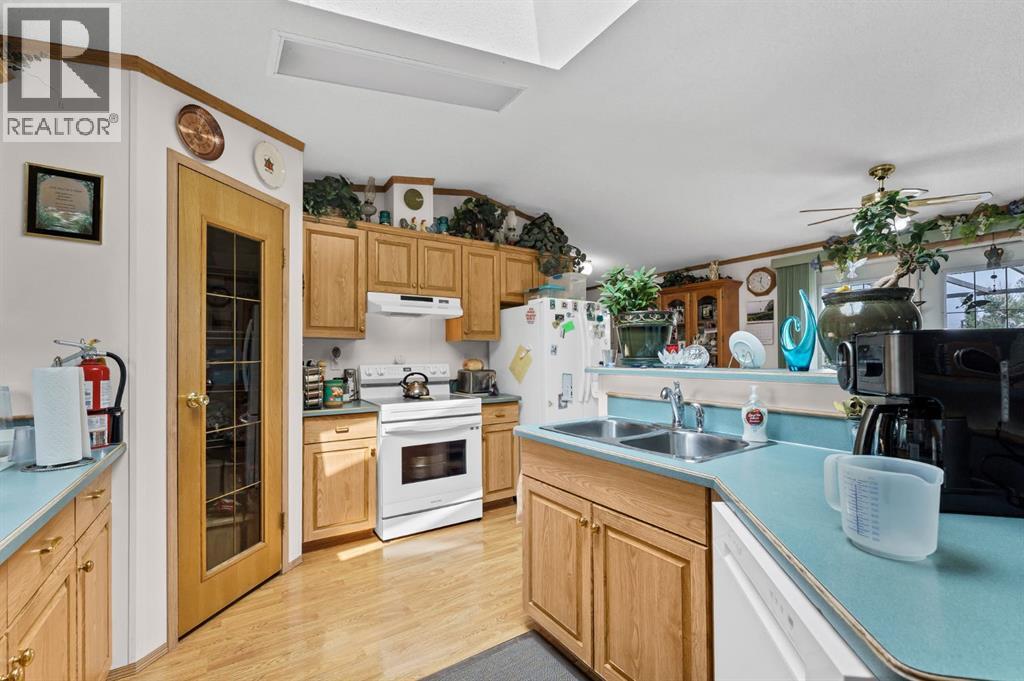
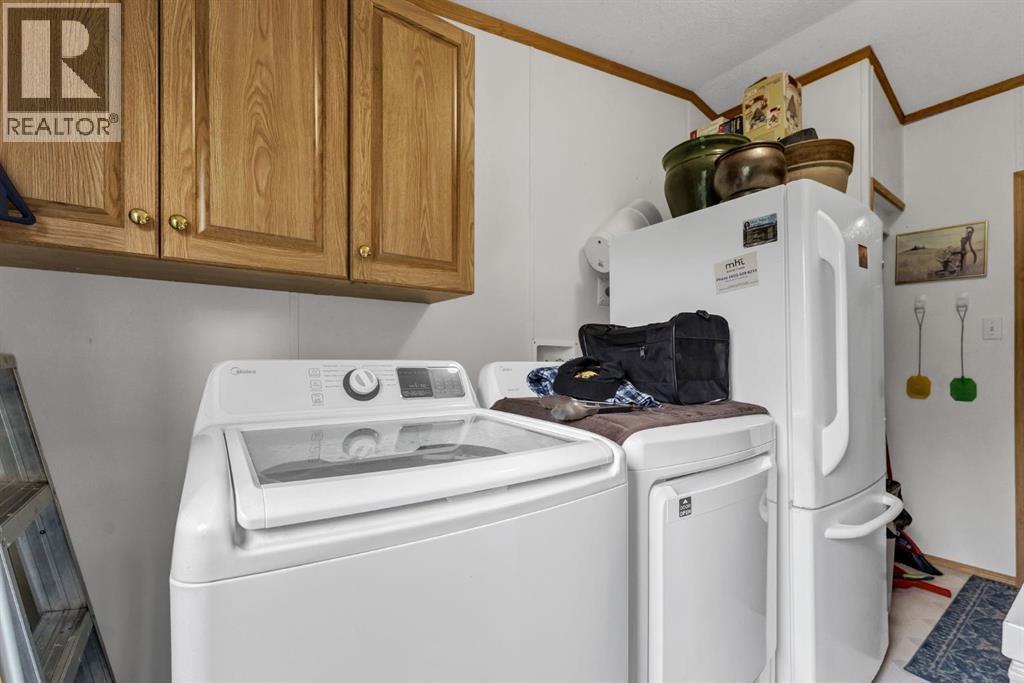
- Refrigerator, Dishwasher, Stove, Washer & Dryer
Parking
- Spaces:
- 5
- Features:
- Detached Garage
Lot / Land
- Lot Size:
- 756.35 square meters
- Frontage:
- 19.09 meters
- Lot Features:
- Back lane
Exterior
- Exterior Features:
- Vinyl siding
- Construction:
- Wood frame
- Foundation:
- Piled
- Fencing:
- Fence
Utilities & Mechanical
- Heating:
- Forced air, Natural gas
- Cooling:
- Central air conditioning
Fees & Dates
- Property Taxes:
- $1,373
- Tax Year:
- 2026
- Last Modified:
- 08/13/2026 11:10:15 PM
- Status Change:
- 08/13/2026 11:01:24 PM
Association / Ownership
- Common Interest:
- Freehold
Room Dimensions
| Room | Level | Size |
|---|---|---|
| Kitchen | Main level | 13.00 Ft x 14.25 Ft |
| Living room | Main level | 14.92 Ft x 20.08 Ft |
| Bedroom | Main level | 9.50 Ft x 12.67 Ft |
| Bedroom | Main level | 13.50 Ft x 10.08 Ft |
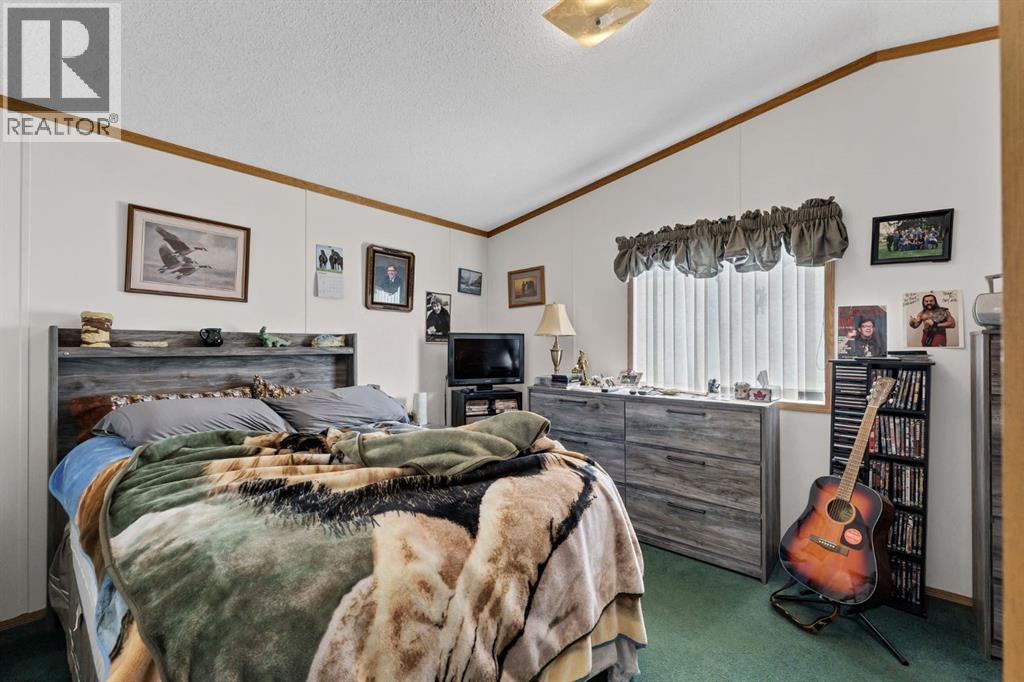
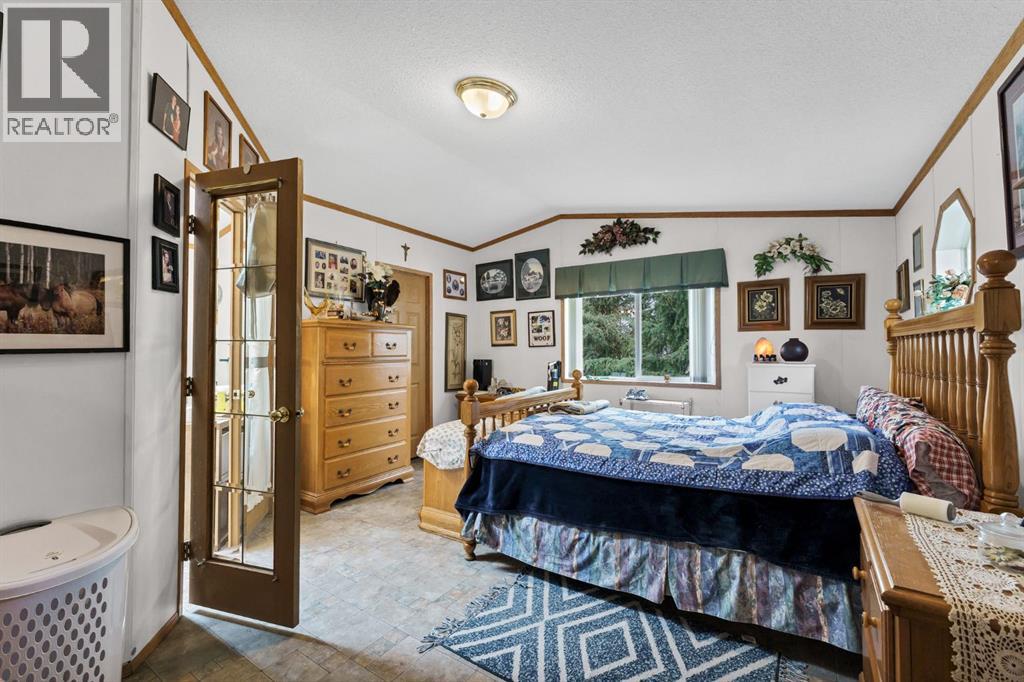
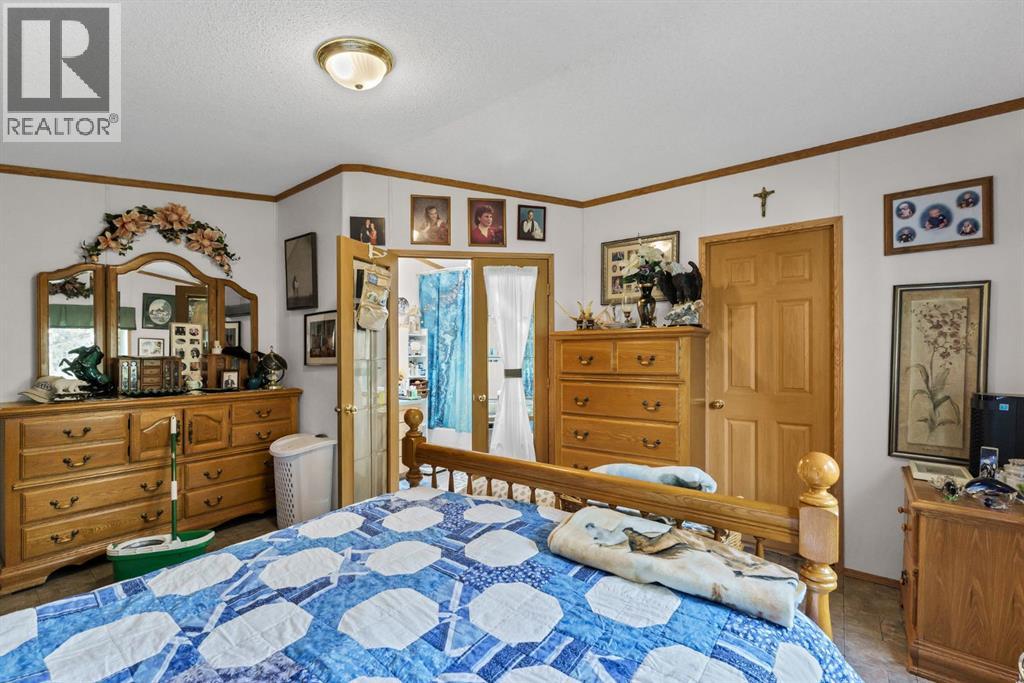
| Primary Bedroom | Main level | 14.00 Ft x 15.92 Ft |
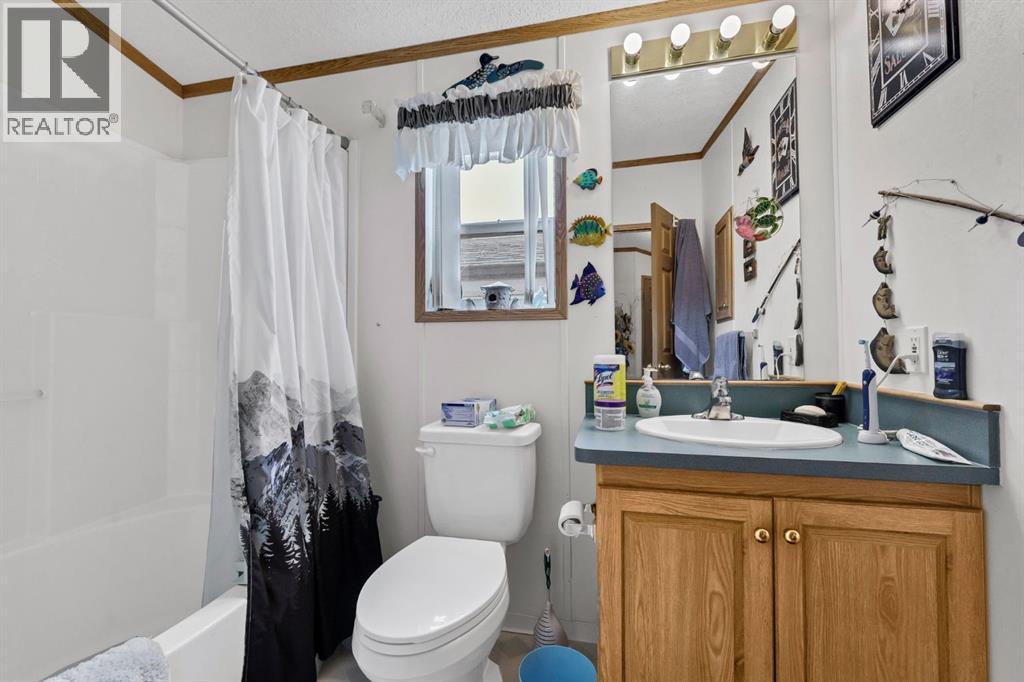
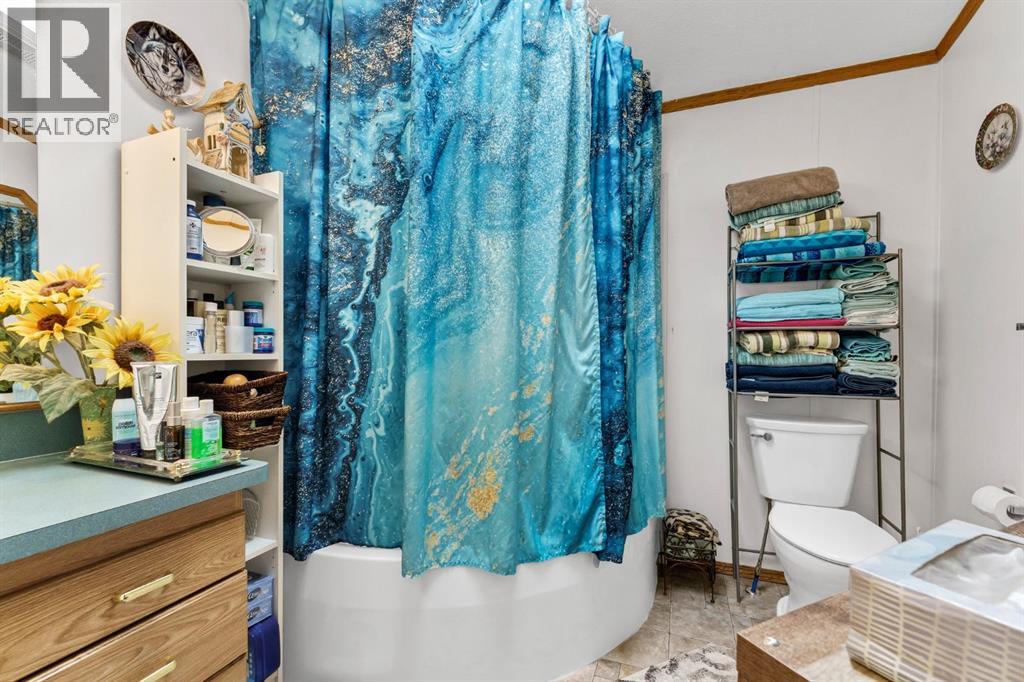
| 4pc Bathroom | Main level | 8.00 Ft x 9.33 Ft |
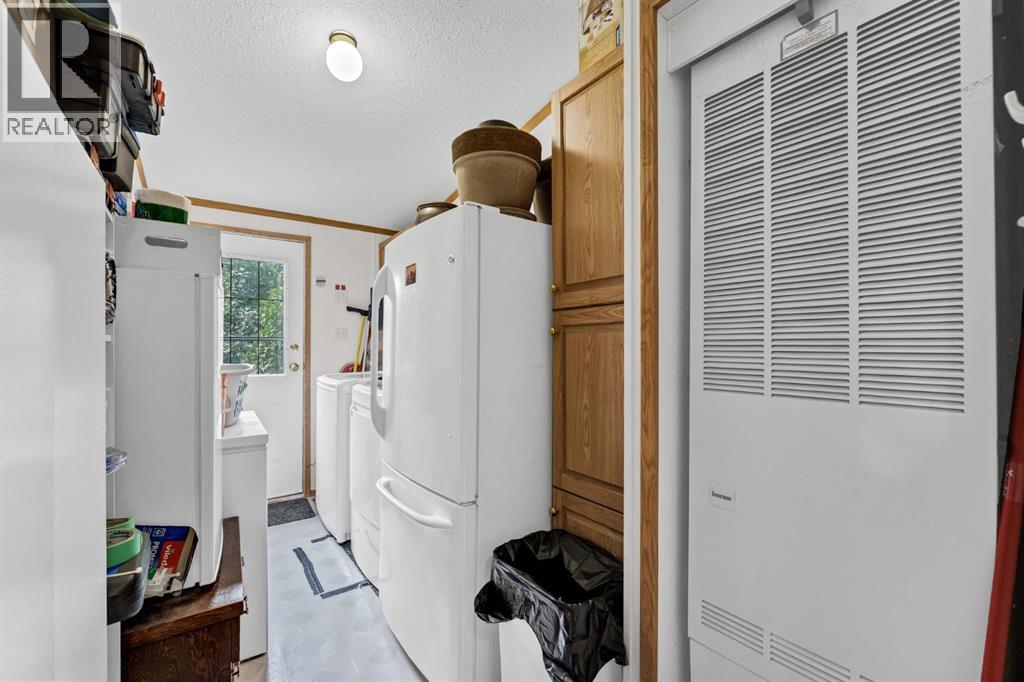
| Laundry room | Main level | 7.08 Ft x 12.83 Ft |
| 4pc Bathroom | Main level | 8.75 Ft x 6.92 Ft |
Location
Data is supplied by Pillar 9 MLS® System. Pillar 9 is the owner of the copyright in its MLS® System. Data is deemed reliable but is not guaranteed accurate by Pillar 9.
The trademarks MLS®, Multiple Listing Service® and the associated logos are owned by The Canadian Real Estate Association (CREA) and identify the quality of services provided by real estate professionals who are members of CREA. Used under license.