Real estate on your terms®
$819,900
active
607 Tokar Road
Seven Persons
,
AB
T0K1Z0
Key Details
- MLS® Number:
- A2327906
- Building Type:
- House
- Interior Size:
- 2755 square feet
- Bedrooms:
- 4
- Parking:
- 6
- Parking Features:
- Attached Garage, Garage, Heated Garage
- Lot Size:
- 890.1 square meters

Property Description
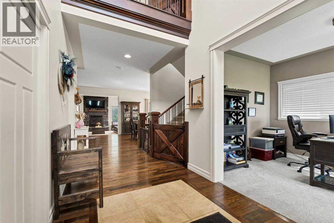
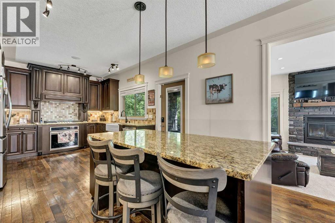
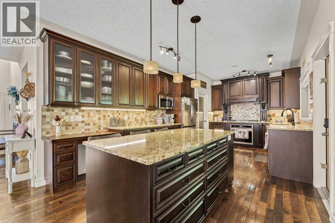
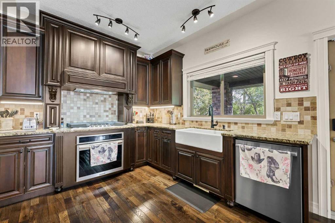
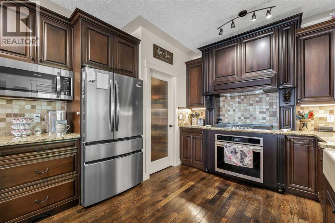
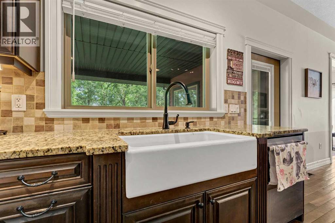
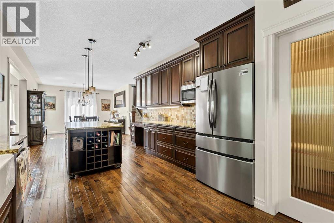
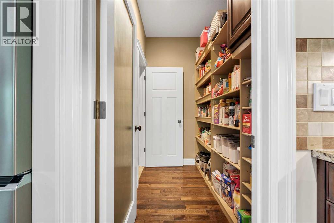
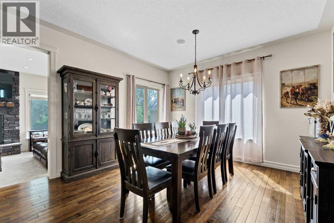
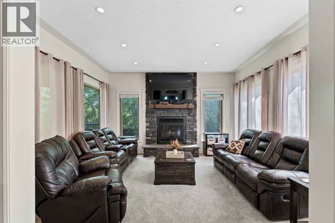
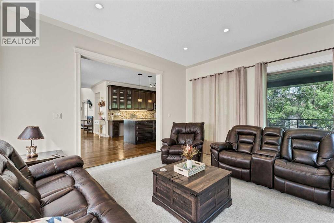
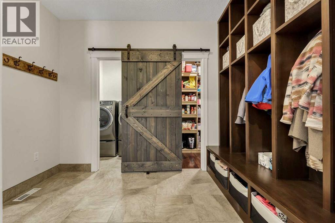
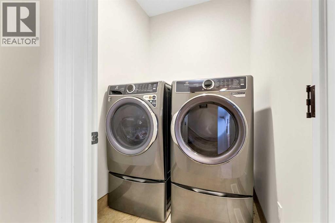
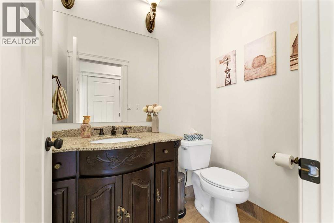
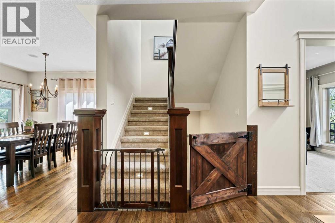
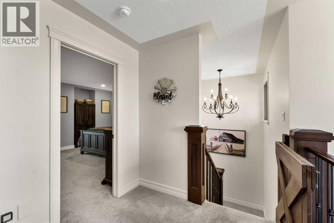
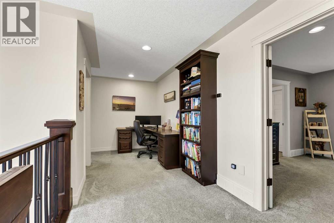
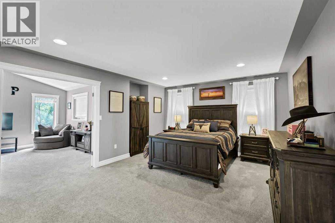
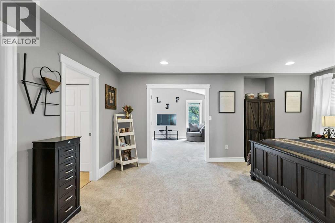
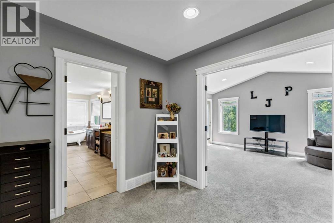
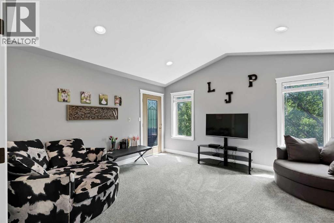
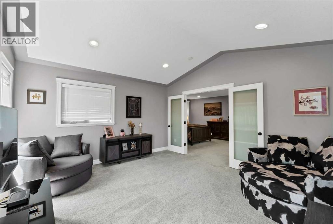
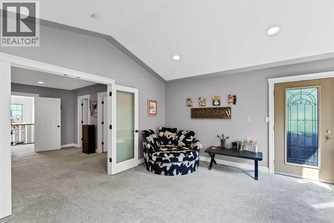
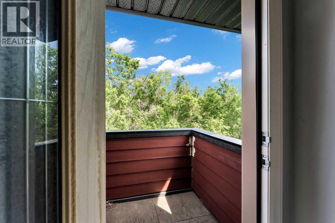
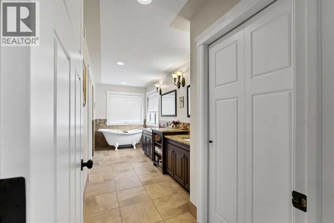
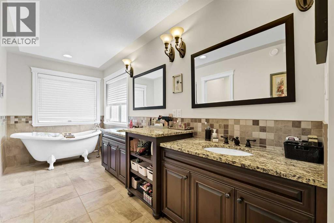
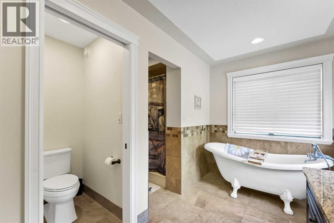
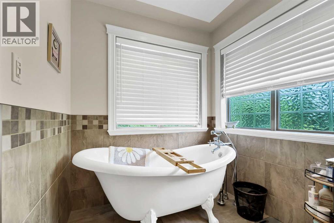
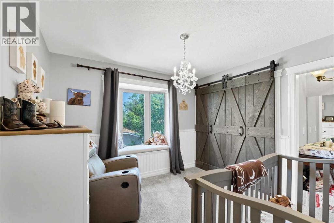
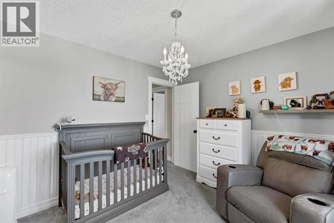
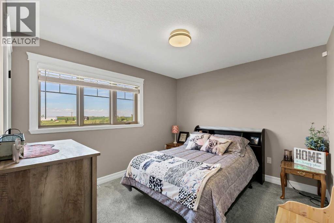
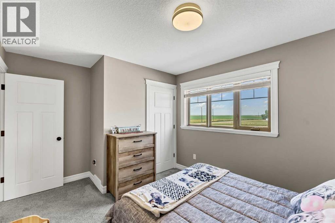
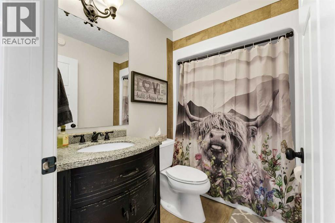
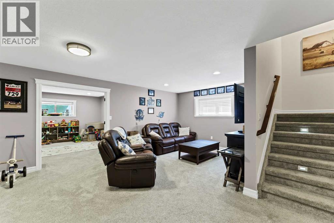
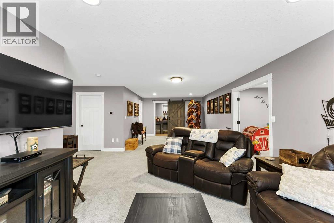
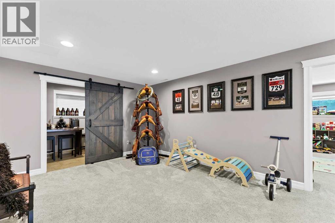
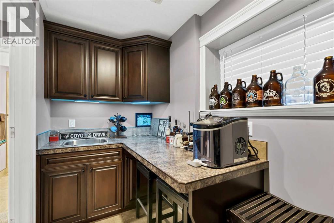
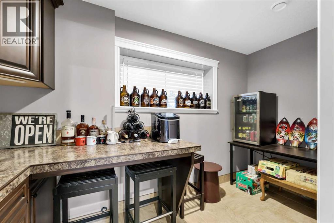
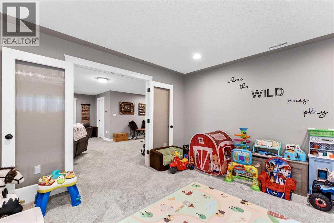
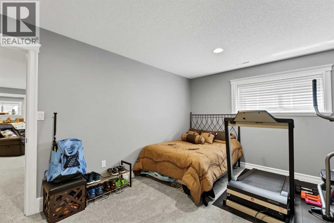
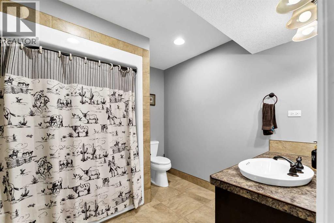
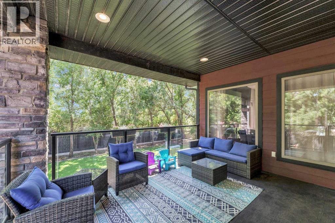
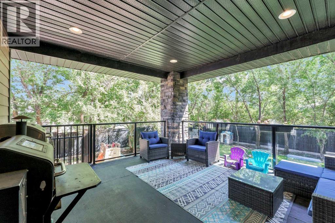
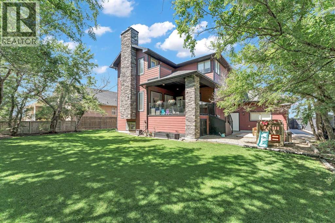
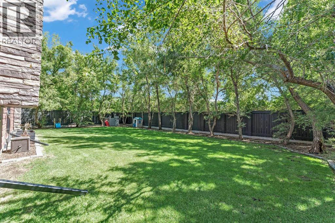
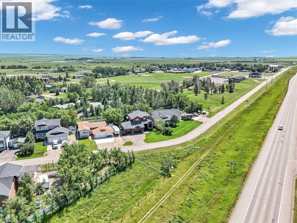
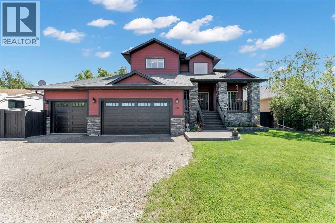
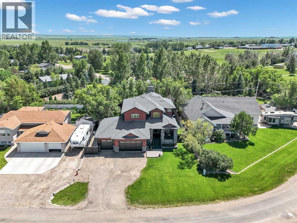
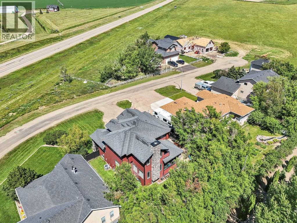
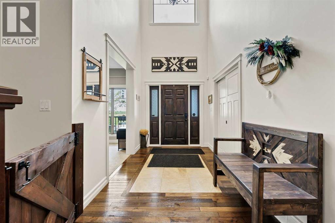
Welcome to your dream home in the peaceful community of Seven Persons, where small town living offers the perfect balance of privacy & convenience. Offering an impressive 2,755 SqFt of beautifully designed living space, this stunning 2 storey home has everything your family has been searching for. Step inside and be welcomed by a grand foyer that immediately showcases the home's spacious design. A bright front den, filled with natural light, provides the perfect space for working from home or a quiet reading retreat. The heart of the home is the stunning kitchen, featuring an oversized centre island, granite countertops, stainless steel appliances, abundant cabinetry, and a convenient walk-through pantry that leads to the heated triple garage, making grocery trips a breeze. The dining area flows seamlessly into the inviting living room, highlighted by a cozy wood burning fireplace and expansive windows overlooking the private backyard. Step through the patio door onto the large covered deck, where you'll enjoy peaceful outdoor living surrounded by mature trees and beautifully landscaped grounds. The main level also features a practical mudroom with built-in shelving and hooks, convenient main floor laundry, and a 2pc powder room. Upstairs, you'll find an incredible primary retreat designed for relaxation. This private oasis offers a spacious walk-in closet, luxurious 5pc ensuite with double sinks and a clawfoot soaker tub, plus a generous flex room or private living room with access to a secluded balcony overlooking the backyard; the perfect spot to enjoy your morning coffee. Two additional spacious bedrooms and a 4pc bathroom complete the upper level. The fully developed lower level is made for entertaining! It features a large family room, a tucked-away wet bar, a versatile recreation room behind French doors currently used as a children's playroom but equally suited for a home gym or games room, an additional bedroom, and a 4pc bathroom. The heated triple attache d garage offers plenty of room for vehicles, storage, and a workshop area with a dedicated drop zone at the top of the stairs for everyday convenience. Outside, the beautifully landscaped yard includes Wi-Fi-enabled underground sprinklers, mature trees for added privacy, a covered deck, and a patio area that creates the perfect outdoor retreat for the whole family. Additional highlights include a high-efficiency furnace, tankless hot water system, updated kitchen appliances, and a Sabre Security home monitoring system (currently $54/month). This exceptional property truly must be experienced in person to appreciate the quality, space, and lifestyle it offers. Your next chapter begins here in beautiful Seven Persons. (id:53430)
Building
- Property Type:
- House
- Building Type:
- House
- Year Built:
- 2007
- Stories:
- 2.0
- Bedrooms:
- 4
- Bathrooms (total):
- 4.5 (1 half)
- Basement:
- Finished, Full
Finished Areas
- Interior Size (Total):
- 2755 square feet
- Above Grade:
- 2755 square feet
Interior
- Flooring:
- Tile, Hardwood, Carpeted
- Appliances:
- Refrigerator, Oven - Electric, Cooktop - Electric, Dishwasher, Freezer, Oven - Built-In, Window Coverings, Garage door opener, Washer & Dryer
Parking
- Spaces:
- 6
- Features:
- Attached Garage, Garage, Heated Garage
Lot / Land
- Lot Size:
- 890.1 square meters
- Frontage:
- 30.48 meters
- Lot Features:
- Wet bar, Closet Organizers
Exterior
- Exterior Features:
- Stone, Stucco
- Foundation:
- Poured Concrete
- Fencing:
- Fence
Utilities & Mechanical
- Heating:
- Forced air, Natural gas
- Cooling:
- Central air conditioning
Comfort & Security
- Fireplace(s):
- 1
Fees & Dates
- Property Taxes:
- $3,942
- Tax Year:
- 2026
- Last Modified:
- 07/28/2026 05:30:02 PM
- Status Change:
- 07/28/2026 05:22:07 PM
Association / Ownership
- Common Interest:
- Freehold
Room Dimensions
| Room | Level | Size |
|---|---|---|
| Pantry | Main level | 7.67 Ft x 5.50 Ft |
| Bedroom | Lower level | 11.58 Ft x 15.67 Ft |
| Furnace | Lower level | 9.00 Ft x 8.33 Ft |
| 4pc Bathroom | Lower level | 9.00 Ft x 8.67 Ft |
| Family room | Lower level | 12.75 Ft x 30.58 Ft |
| Other | Lower level | 11.92 Ft x 5.08 Ft |
| Other | Lower level | 13.75 Ft x 13.83 Ft |
| Laundry room | Main level | 5.25 Ft x 5.50 Ft |
| Other | Main level | 8.83 Ft x 7.25 Ft |
| 2pc Bathroom | Main level | 4.67 Ft x 6.33 Ft |
| Office | Main level | 12.17 Ft x 9.00 Ft |
| Other | Main level | 7.83 Ft x 7.50 Ft |
| Kitchen | Main level | 11.92 Ft x 19.92 Ft |
| Dining room | Main level | 13.33 Ft x 17.33 Ft |
| Living room | Main level | 13.67 Ft x 15.08 Ft |
| Bedroom | Upper Level | 10.25 Ft x 11.67 Ft |
| Bedroom | Upper Level | 10.83 Ft x 9.92 Ft |
| 4pc Bathroom | Upper Level | 8.25 Ft x 5.00 Ft |
| Bedroom | Upper Level | 13.17 Ft x 18.08 Ft |
| Other | Upper Level | 6.25 Ft x 8.67 Ft |
| 5pc Bathroom | Upper Level | 11.17 Ft x 18.92 Ft |
| Other | Upper Level | 13.67 Ft x 15.17 Ft |
Location
Data is supplied by Pillar 9 MLS® System. Pillar 9 is the owner of the copyright in its MLS® System. Data is deemed reliable but is not guaranteed accurate by Pillar 9.
The trademarks MLS®, Multiple Listing Service® and the associated logos are owned by The Canadian Real Estate Association (CREA) and identify the quality of services provided by real estate professionals who are members of CREA. Used under license.