Real estate on your terms®
$92,500
active
4809 49 Street
Sedgewick
,
AB
T0B4C0
Key Details
- MLS® Number:
- A2348557
- Building Type:
- House
- Interior Size:
- 612 square feet
- Bedrooms:
- 1
- Parking:
- 4
- Parking Features:
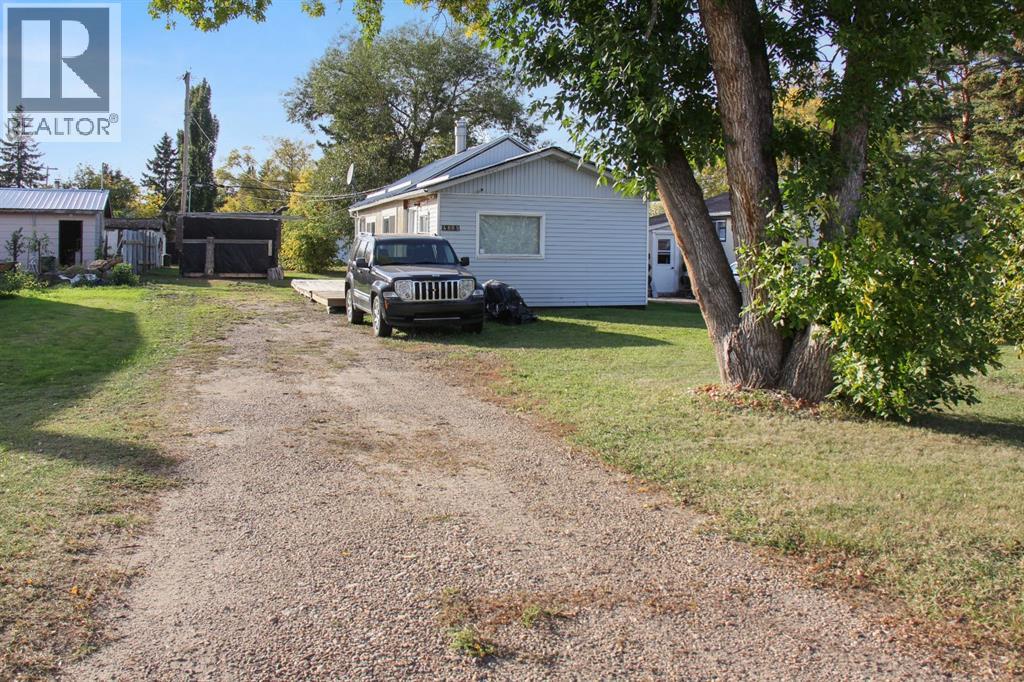
- Parking Pad
- Lot Size:
- 6500.0 square feet

Property Description
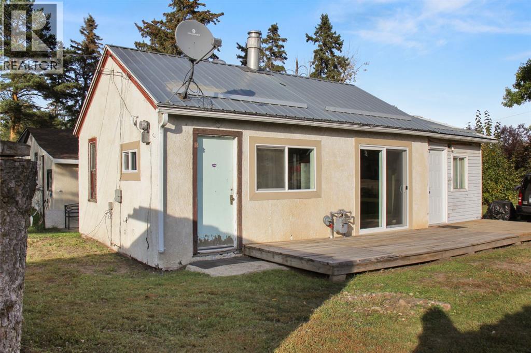
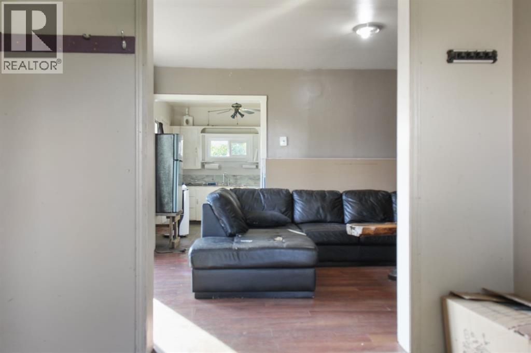
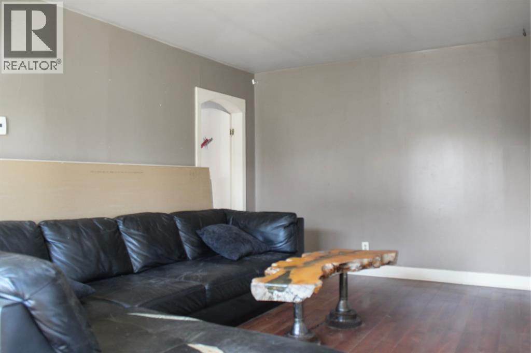
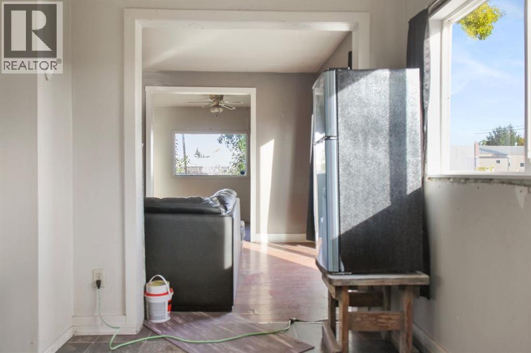
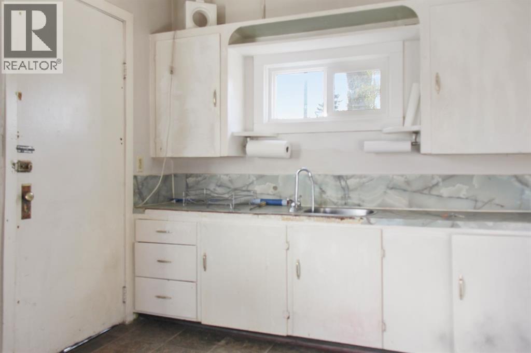
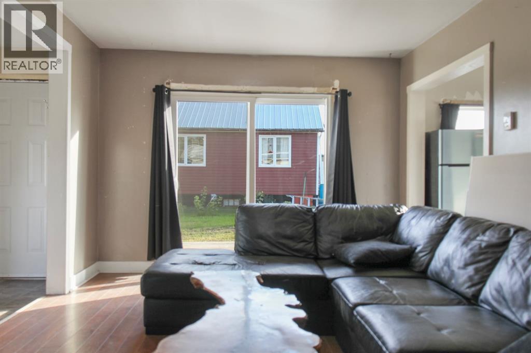
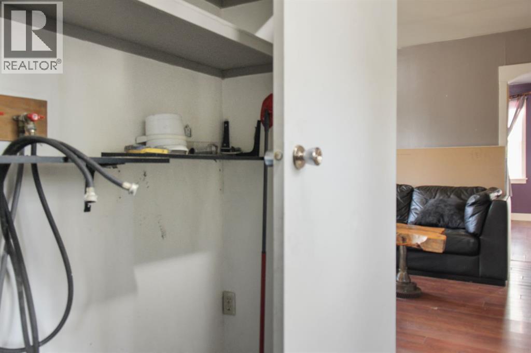
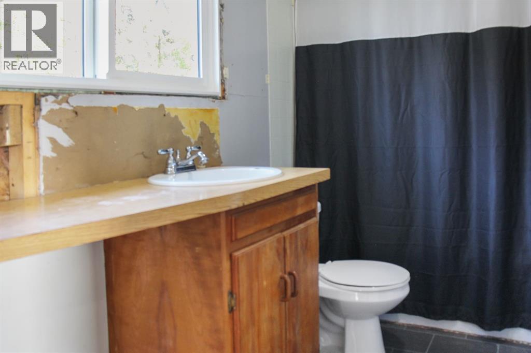
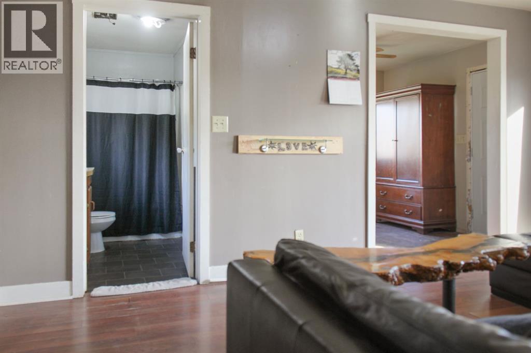
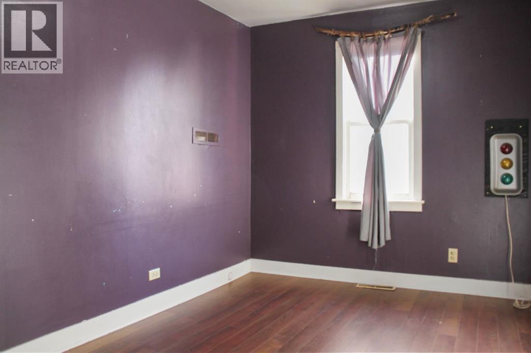
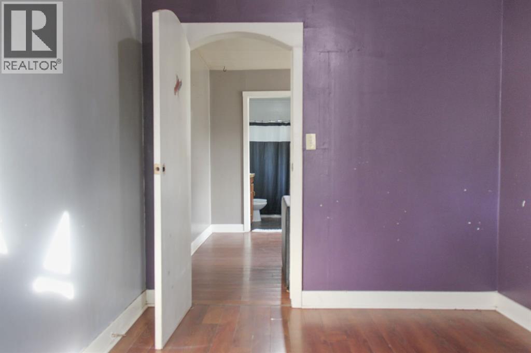
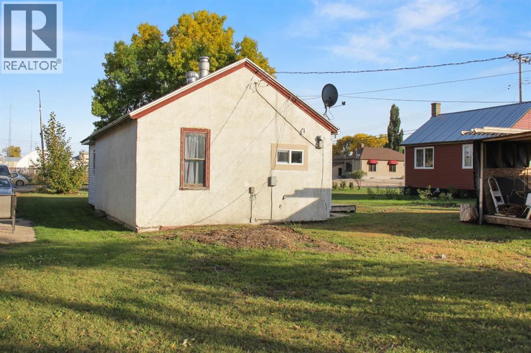
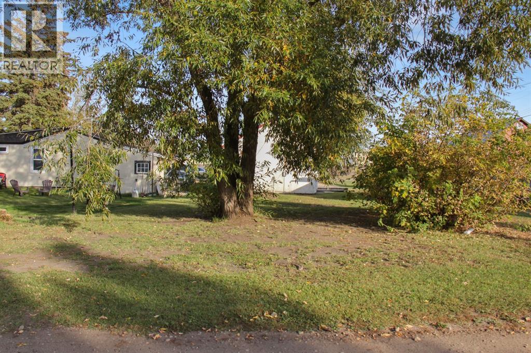
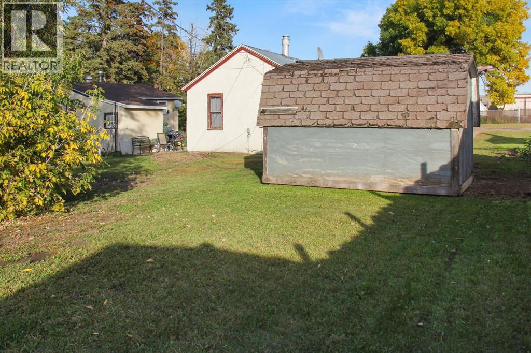
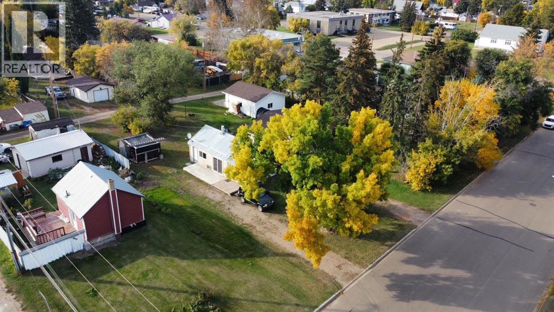
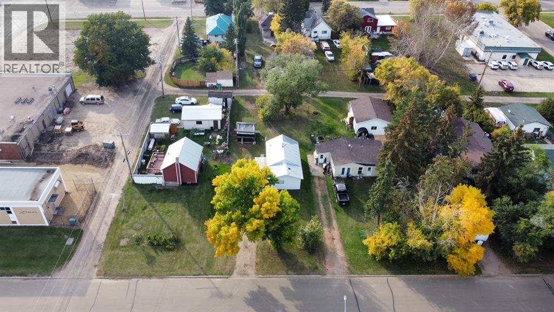
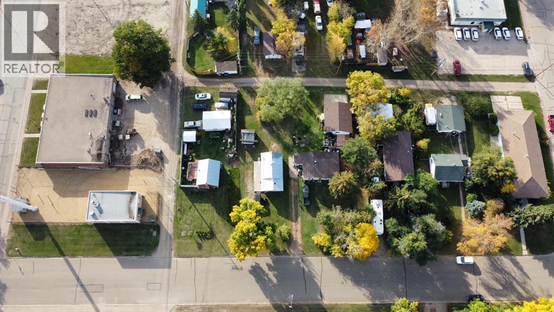
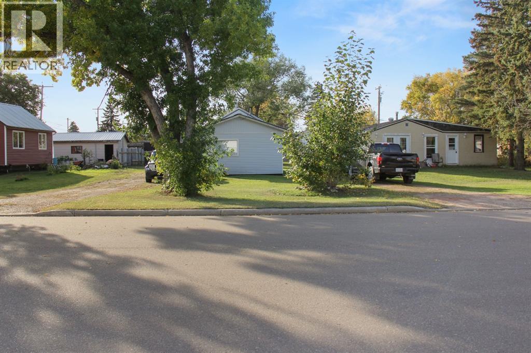
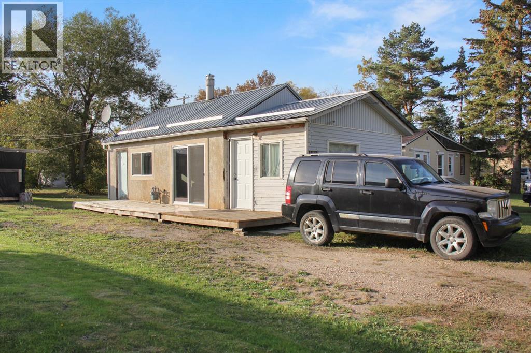
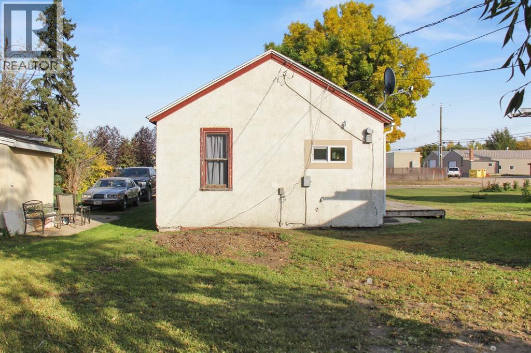
If you’re looking to downsize without giving up outdoor space, look no further! This cozy 1-bedroom, 1-full-bath home offers just over 600 sq. ft. of comfortable living space on a generous 50' x 120' lot. The bright and inviting living room features large sliding patio doors that provide easy access to the side deck - perfect for enjoying your morning coffee or relaxing outdoors. The property also boasts mature trees, adding privacy, shade, and character to the spacious yard. Almost all of the windows have been replaced with newer windows, adding to the home's appeal and efficiency. The home also features a crawl space/basement area, with the furnace and hot water tank conveniently located there. The backyard backs onto an alley, providing convenient access and additional flexibility for the property. Whether you're looking for a manageable home, a simpler lifestyle, or an opportunity to enjoy a large yard without the upkeep of a larger house, this Sedgewick property is worth a look! (id:53430)
Building
- Property Type:
- House
- Building Type:
- House
- Style:
- Bungalow
- Year Built:
- 1949
- Stories:
- 1.0
- Bedrooms:
- 1
- Bathrooms (total):
- 1.0
- Basement:
- Crawl space
Finished Areas
- Interior Size (Total):
- 612 square feet
- Above Grade:
- 612 square feet
Interior
- Flooring:
- Tile, Laminate, Vinyl
- Appliances:
- None
Parking
- Spaces:
- 4
- Features:
- Parking Pad
Lot / Land
- Lot Size:
- 6500.0 square feet
- Frontage:
- 15.24 meters
- Lot Features:
- See remarks, Back lane
Exterior
- Exterior Features:
- Stucco, Vinyl siding
- Foundation:
- Poured Concrete, Pillars & Posts, See Remarks
- Fencing:
- Not fenced
Utilities & Mechanical
- Heating:
- Forced air
- Cooling:
- None
Fees & Dates
- Property Taxes:
- $1,216
- Tax Year:
- 2026
- Last Modified:
- 09/28/2026 06:05:19 AM
- Status Change:
- 09/28/2026 05:55:43 AM
Association / Ownership
- Common Interest:
- Freehold
Room Dimensions
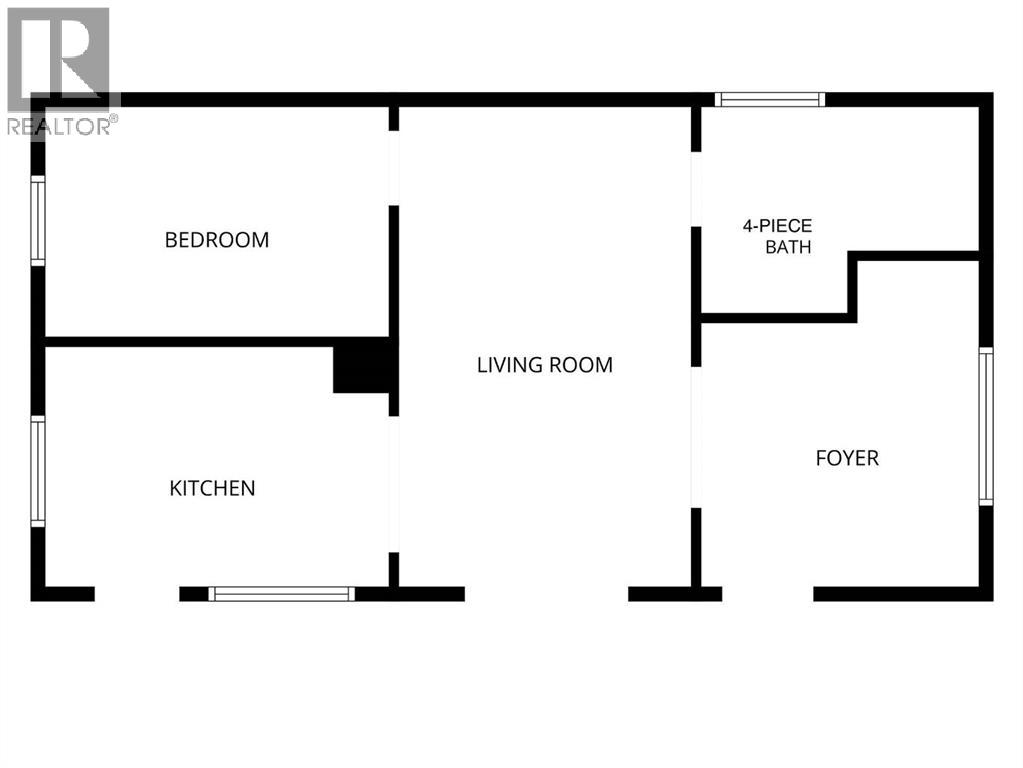
| Room | Level | Size |
|---|---|---|
| 4pc Bathroom | Main level | .00 Ft x .00 Ft |
| Bedroom | Main level | 8.42 Ft x 11.83 Ft |
| Living room/Dining room | Main level | 10.92 Ft x 17.25 Ft |
| Other | Main level | 9.17 Ft x 9.58 Ft |
| Kitchen | Main level | 8.33 Ft x 11.92 Ft |
Location
Data is supplied by Pillar 9 MLS® System. Pillar 9 is the owner of the copyright in its MLS® System. Data is deemed reliable but is not guaranteed accurate by Pillar 9.
The trademarks MLS®, Multiple Listing Service® and the associated logos are owned by The Canadian Real Estate Association (CREA) and identify the quality of services provided by real estate professionals who are members of CREA. Used under license.