Real estate on your terms®
$149,900
active
4925 49 Street
Sedgewick
,
AB
T0B4C0
Key Details
- MLS® Number:
- A2335890
- Building Type:
- House
- Interior Size:
- 964 square feet
- Bedrooms:
- 2
- Parking:
- 3
- Parking Features:
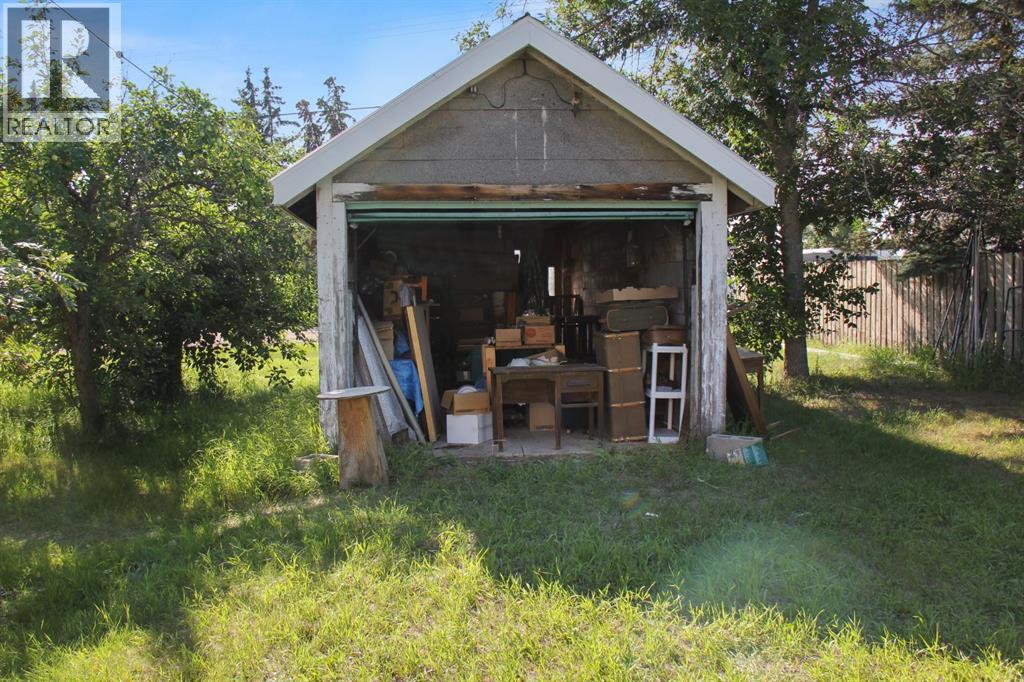
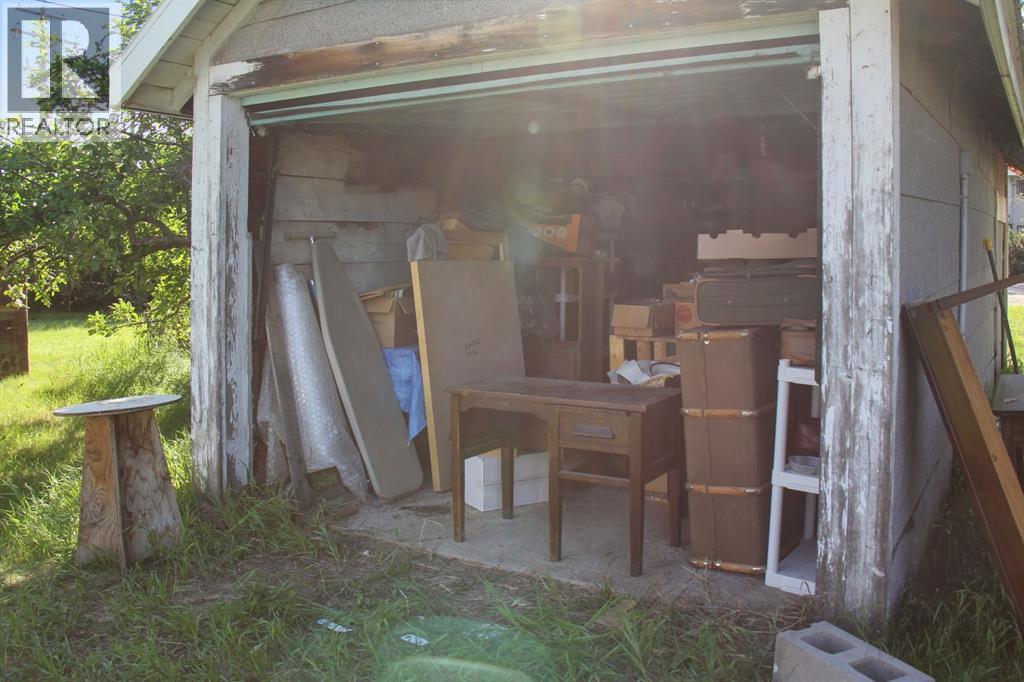
- Detached Garage
- Lot Size:
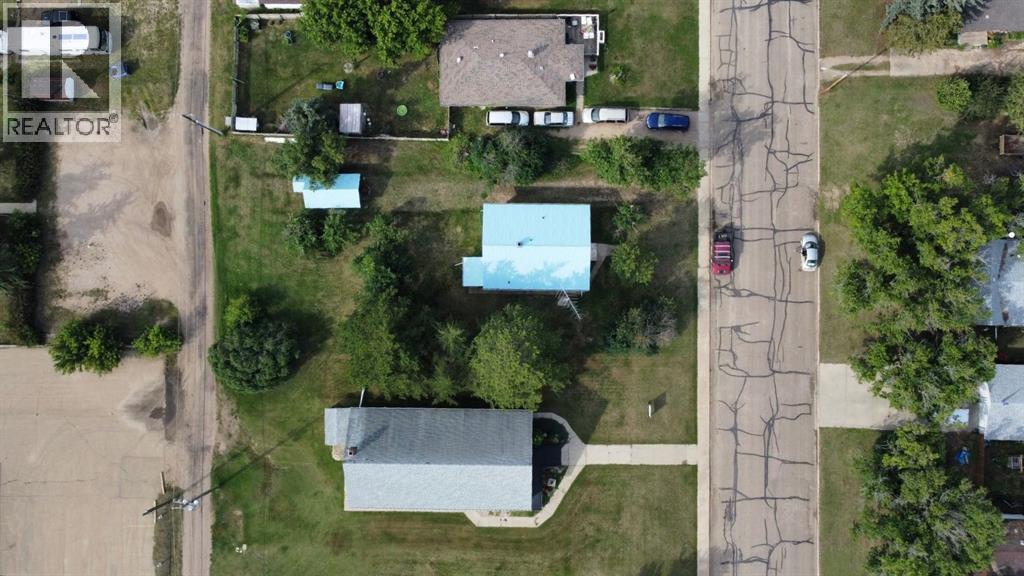
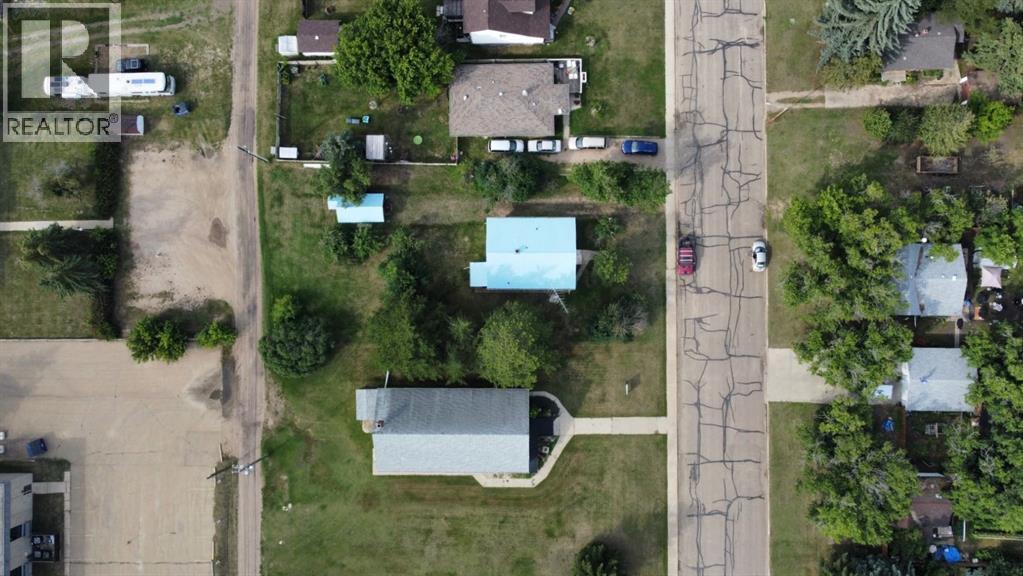
- 11250.0 square feet

Property Description
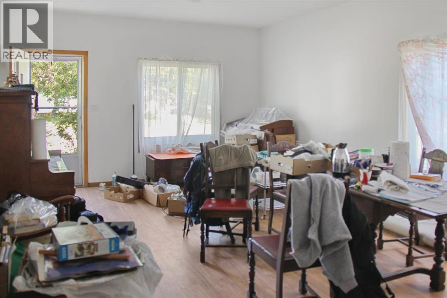
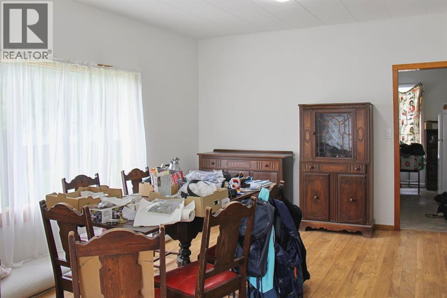
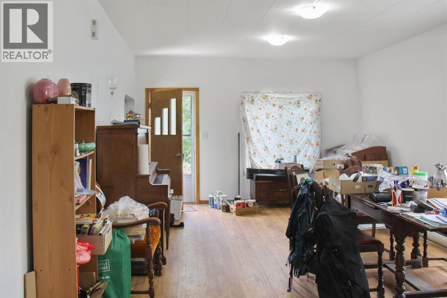
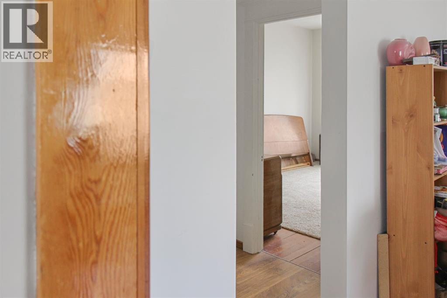
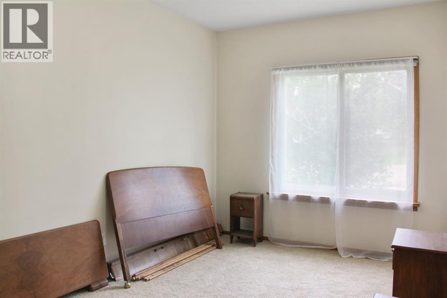
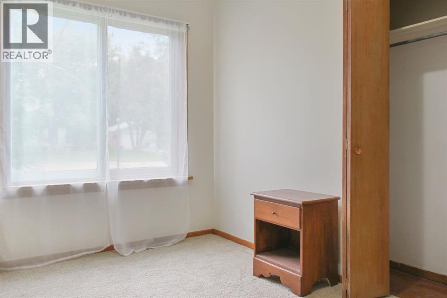
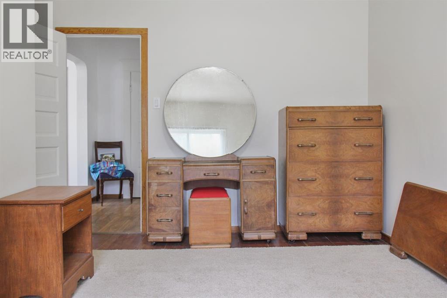
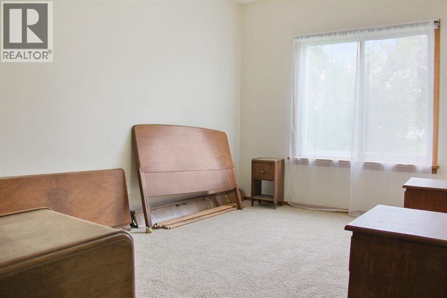
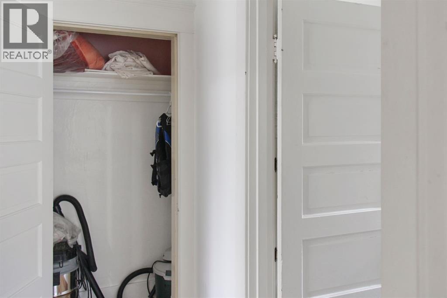
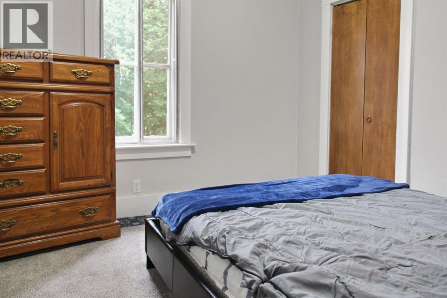
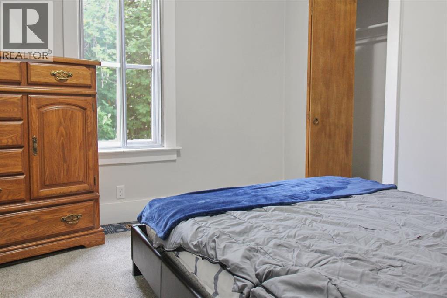
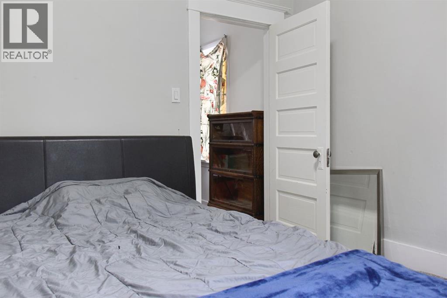
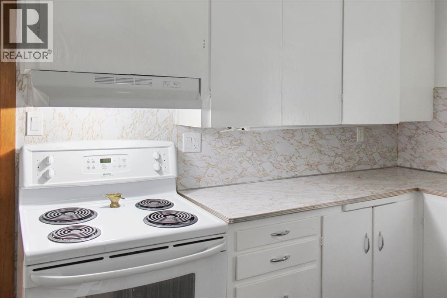
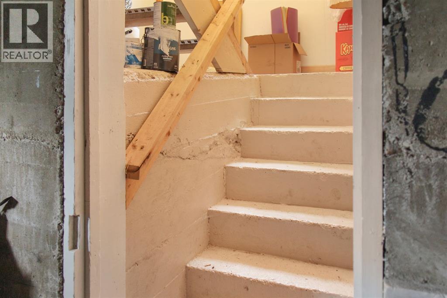
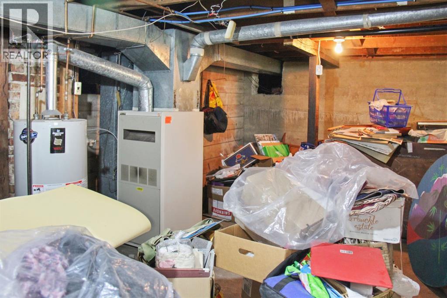
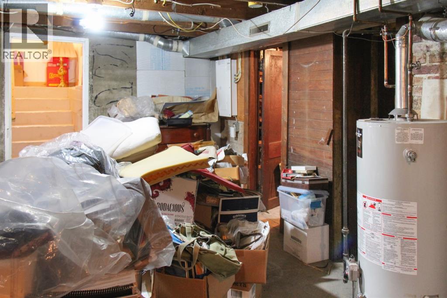
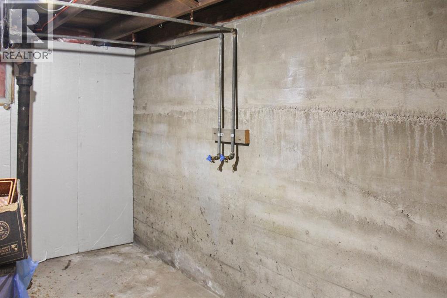
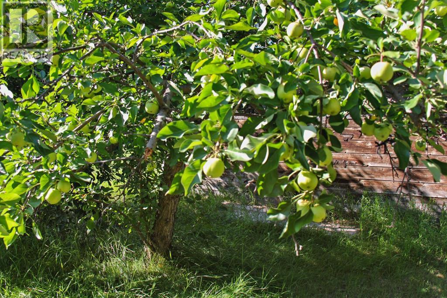
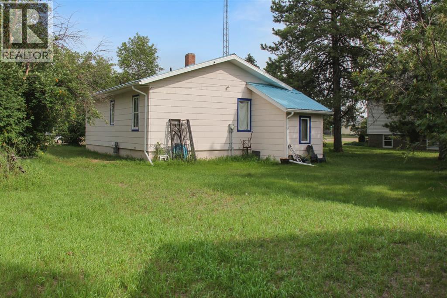
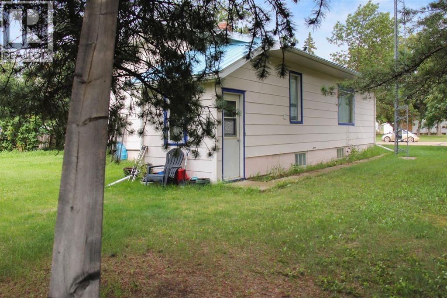
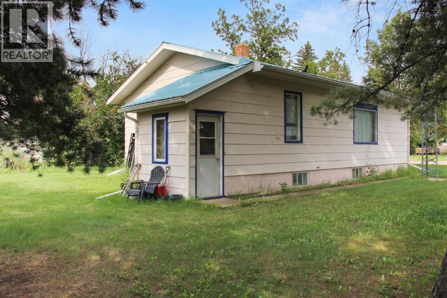
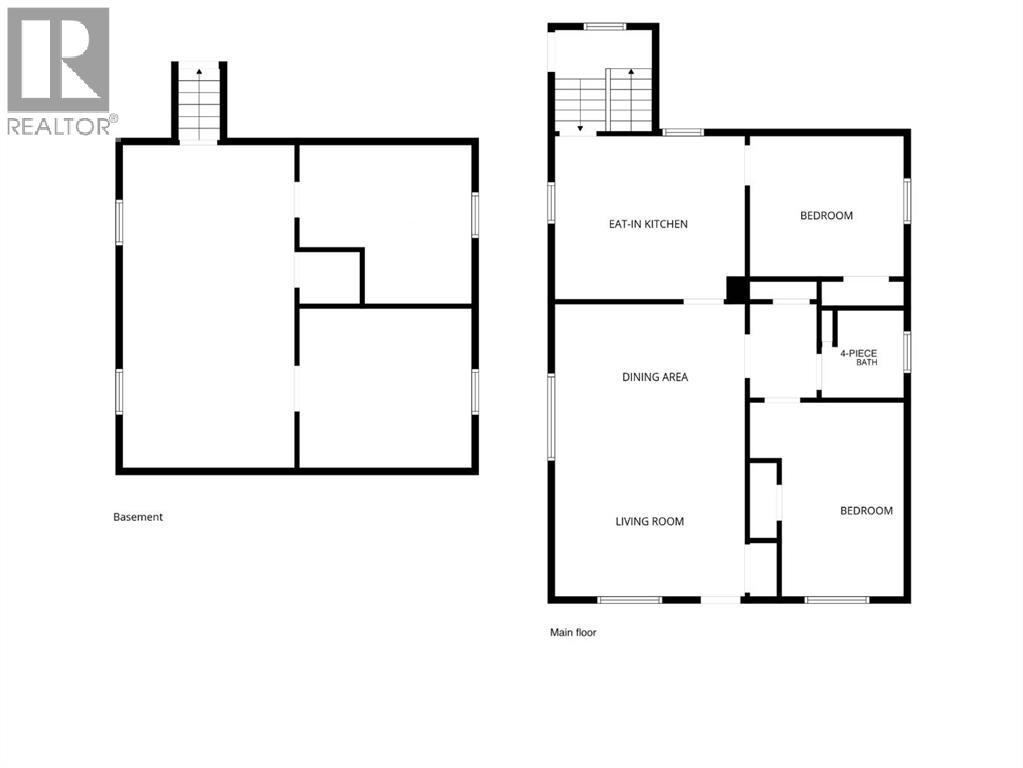
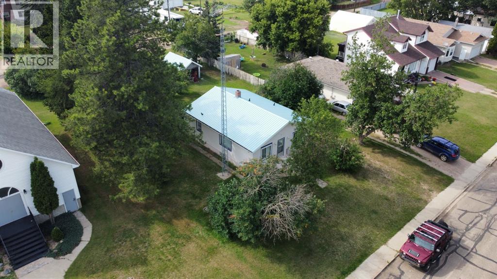
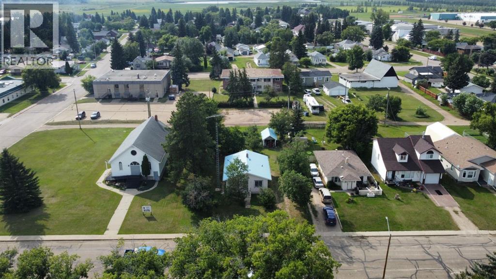
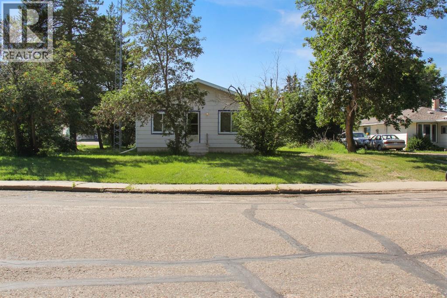
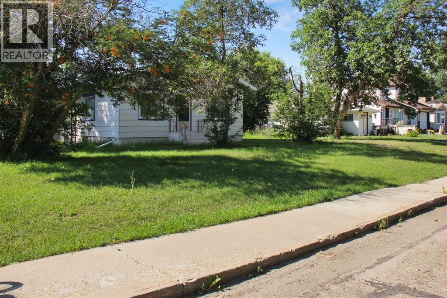
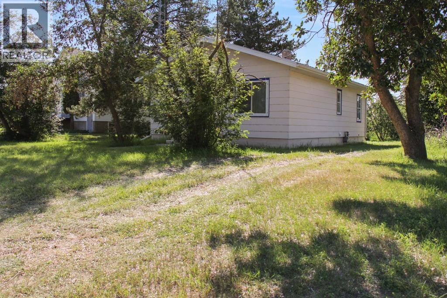
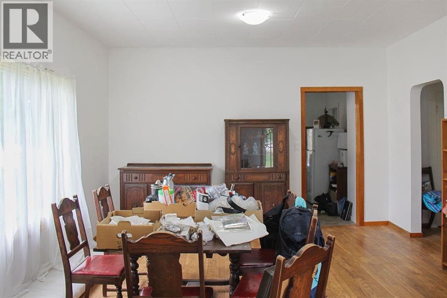
This charming 2-bedroom, 1-bathroom bungalow offers comfortable main-floor living with a practical layout and plenty of potential. The thoughtfully designed floor plan provides great flow with minimal wasted space, making excellent use of every square foot. As you enter the home, you’ll find a convenient coat closet at the front door, along with additional hallway storage. The main floor offers everything you need for easy, single-level living, making this an ideal option for those looking to downsize without sacrificing comfort. The home features a poured concrete foundation and an unfinished basement with excellent ceiling height, offering plenty of potential for future development and additional living space. Outside, the metal roof provides durability and long-term peace of mind, while the single detached garage offers a great place to keep your vehicle protected during the winter or store your gardening supplies, tools, and other belongings. The property features two mature apple trees in the backyard, perfect for enjoying fresh apples or making homemade jams, jellies and other delicious treats. If you’re looking for an affordable, manageable home with a functional layout and room to add value in the future, 4925 49 Street is worth a look! (id:53430)
Building
- Property Type:
- House
- Building Type:
- House
- Style:
- Bungalow
- Year Built:
- 1944
- Stories:
- 1.0
- Bedrooms:
- 2
- Bathrooms (total):
- 1.0
- Basement:
- Unfinished, Partial
Finished Areas
- Interior Size (Total):
- 964 square feet
- Above Grade:
- 964 square feet
Interior
- Flooring:
- Carpeted, Other, Linoleum, Wood
- Appliances:
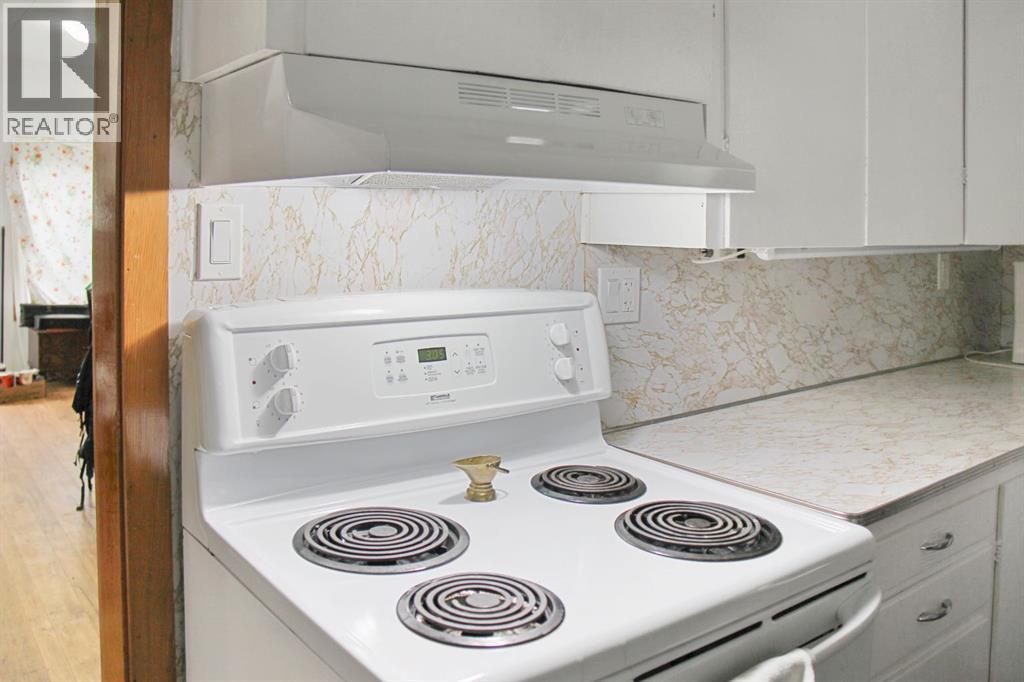
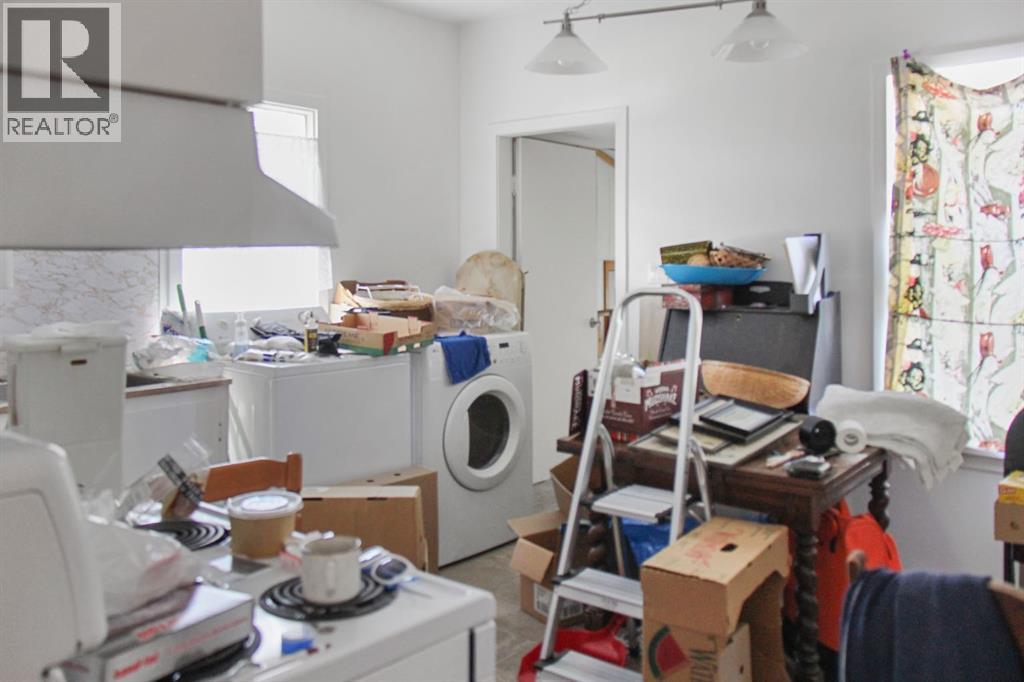
- Washer, Refrigerator, Stove, Dryer
Parking
- Spaces:
- 3
- Features:
- Detached Garage
Lot / Land
- Lot Size:
- 11250.0 square feet
- Frontage:
- 22.86 meters
- Lot Features:
- See remarks, Back lane
Exterior
- Exterior Features:
- Wood siding
- Foundation:
- Poured Concrete
- Fencing:
- Not fenced
Utilities & Mechanical
- Heating:
- Forced air
- Cooling:
- None
Fees & Dates
- Property Taxes:
- $1,361
- Tax Year:
- 2026
- Last Modified:
- 08/10/2026 07:15:06 PM
- Status Change:
- 08/10/2026 07:11:28 PM
Association / Ownership
- Common Interest:
- Freehold
Room Dimensions
| Room | Level | Size |
|---|---|---|
| Living room/Dining room | Main level | 13.58 Ft x 21.33 Ft |
| Bedroom | Main level | 11.08 Ft x 13.92 Ft |
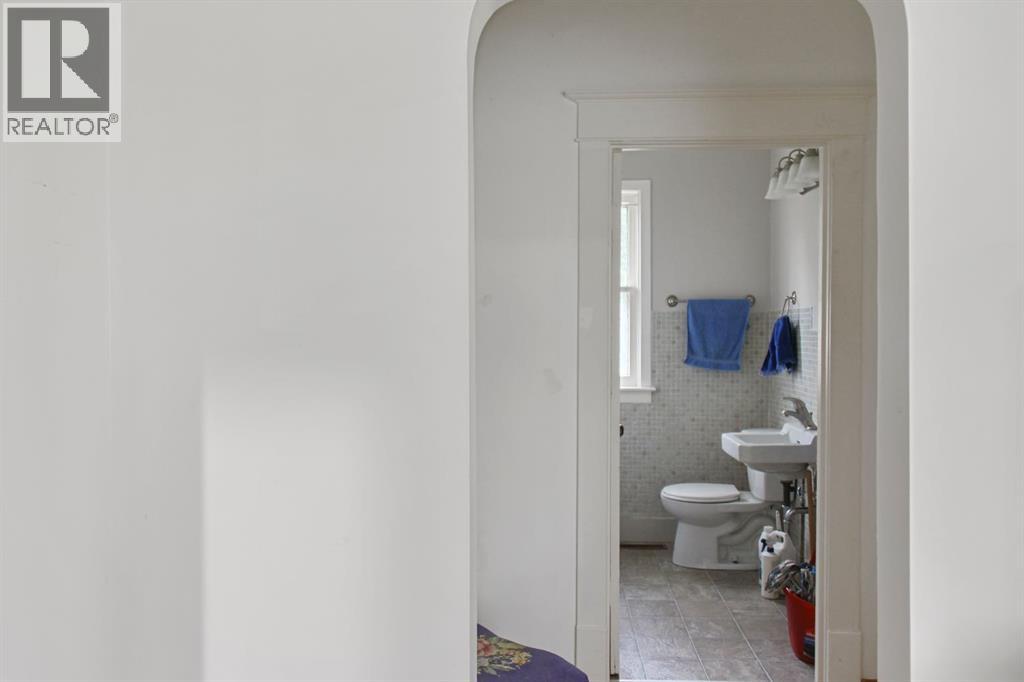
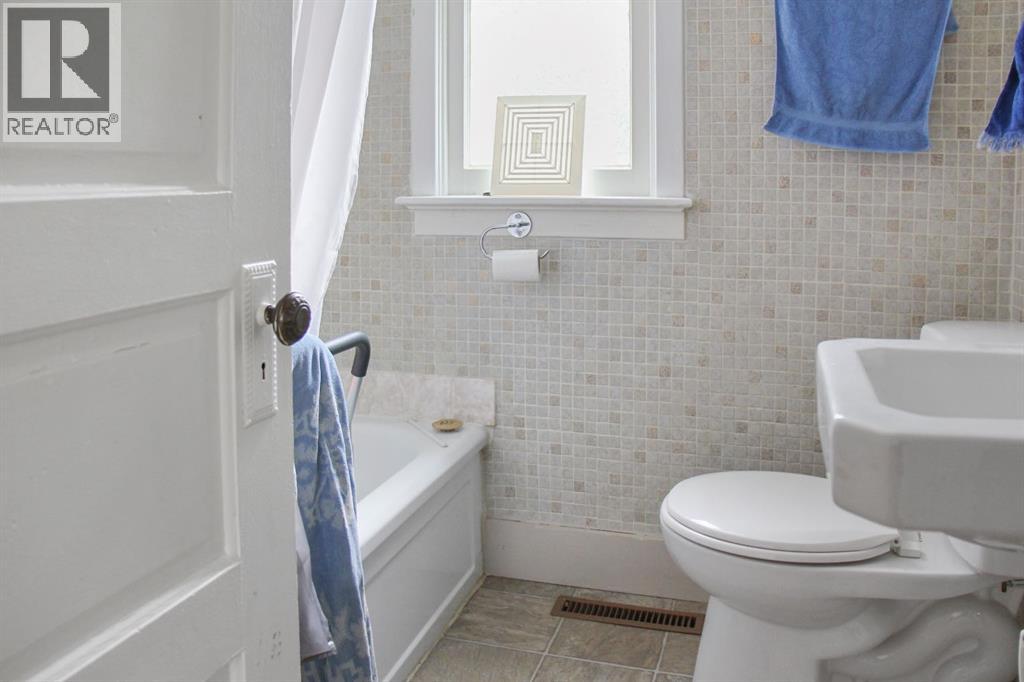
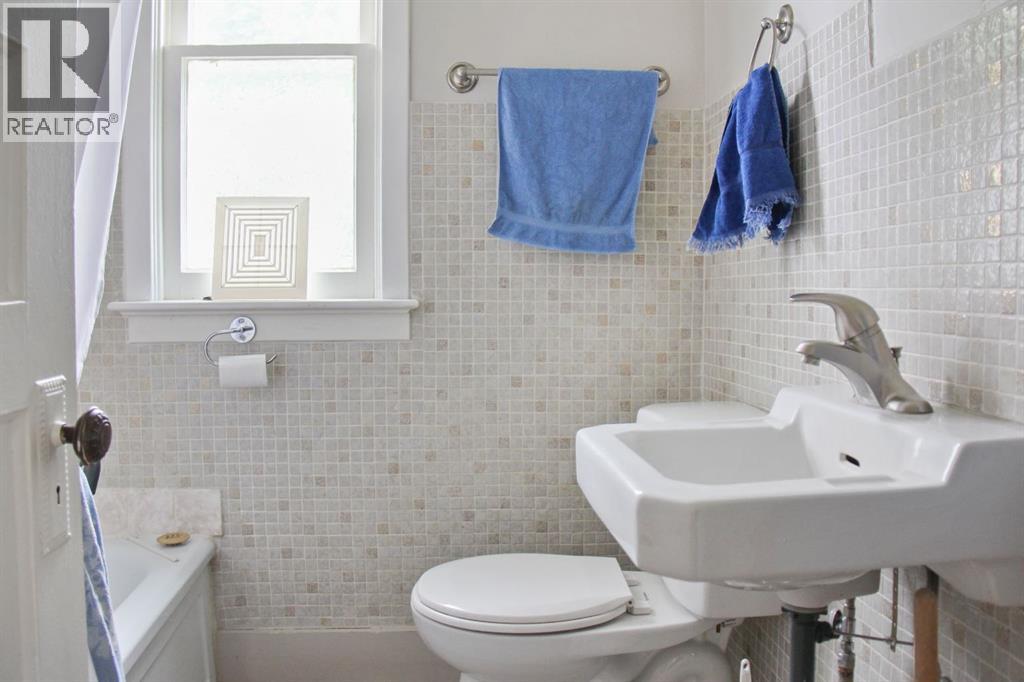
| 4pc Bathroom | Main level | - |
| Bedroom | Main level | 10.08 Ft x 11.00 Ft |
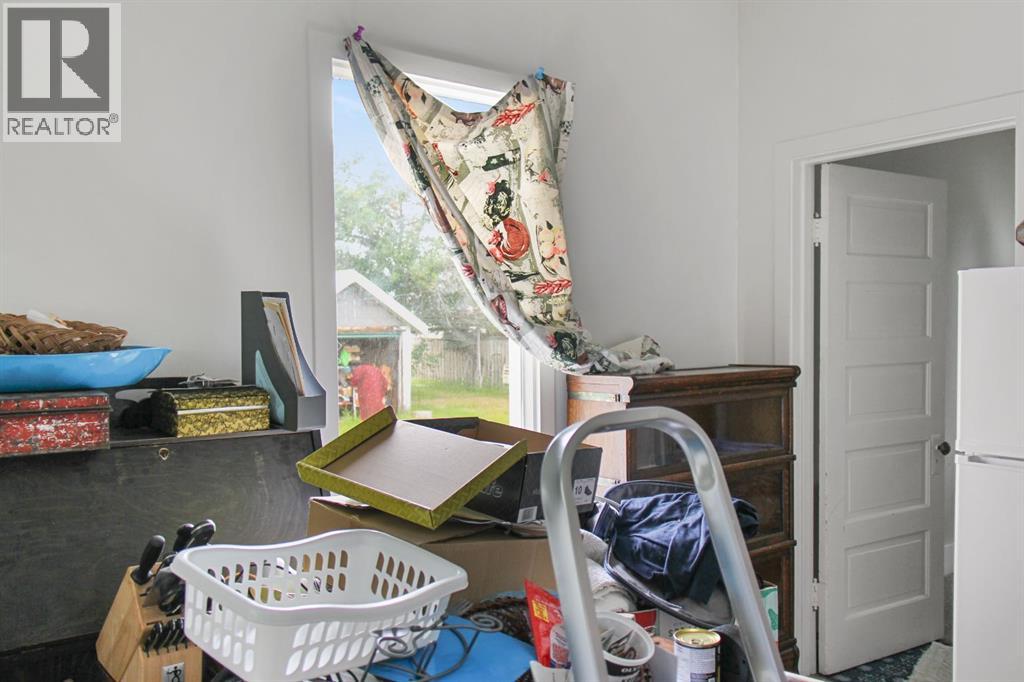
| Eat in kitchen | Main level | 13.58 Ft x 11.42 Ft |
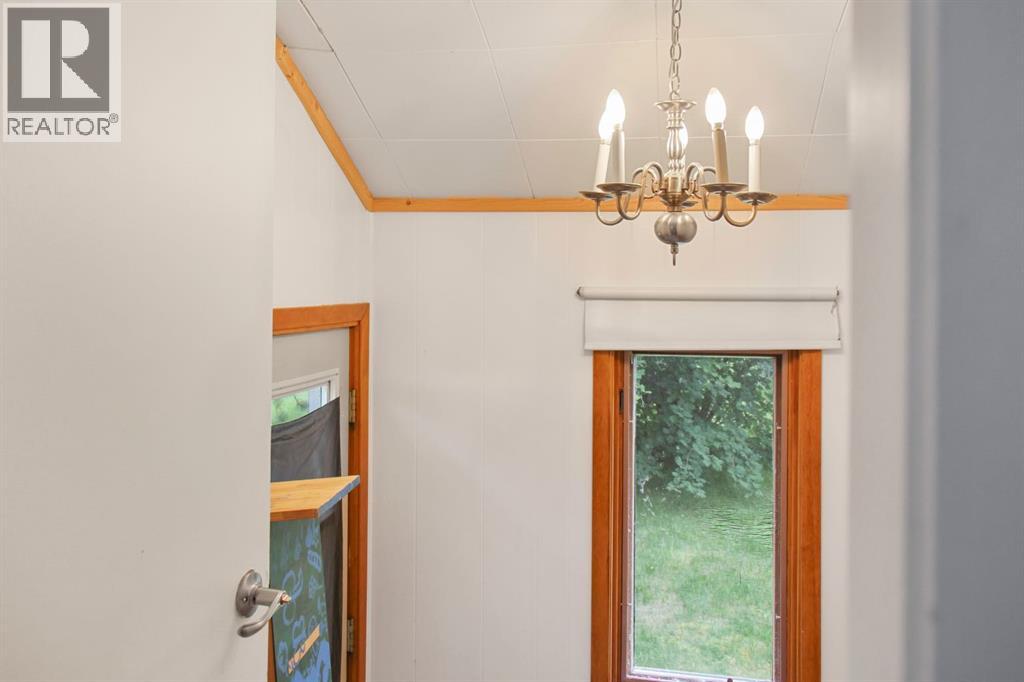
| Foyer | Main level | 7.17 Ft x 7.50 Ft |
Location
Data is supplied by Pillar 9 MLS® System. Pillar 9 is the owner of the copyright in its MLS® System. Data is deemed reliable but is not guaranteed accurate by Pillar 9.
The trademarks MLS®, Multiple Listing Service® and the associated logos are owned by The Canadian Real Estate Association (CREA) and identify the quality of services provided by real estate professionals who are members of CREA. Used under license.