Real estate on your terms®
$79,900
active
5033 49A Street
Sedgewick
,
AB
T0B4C0
Key Details
- MLS® Number:
- A2334198
- Building Type:
- House
- Interior Size:
- 1219 square feet
- Bedrooms:
- 2
- Parking Features:
- None
- Lot Size:
- 9191.0 square feet

Property Description
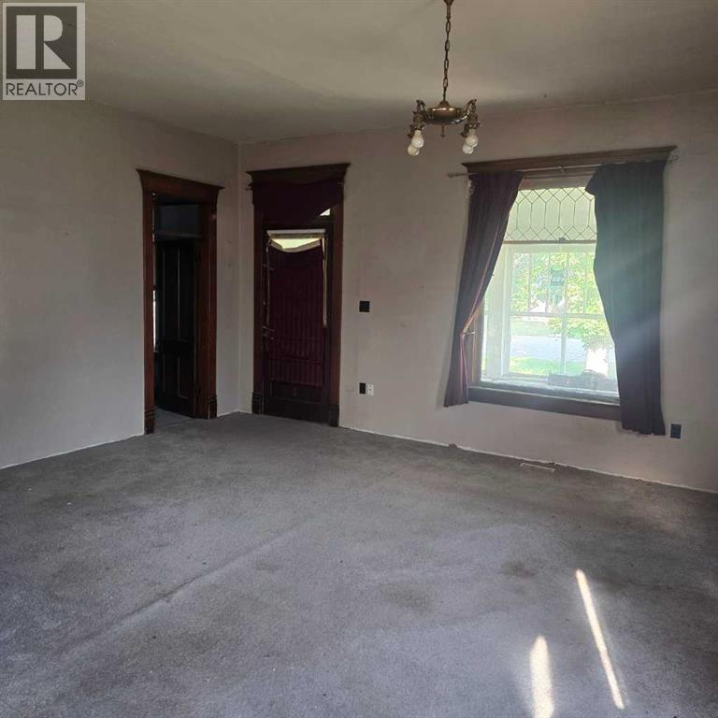
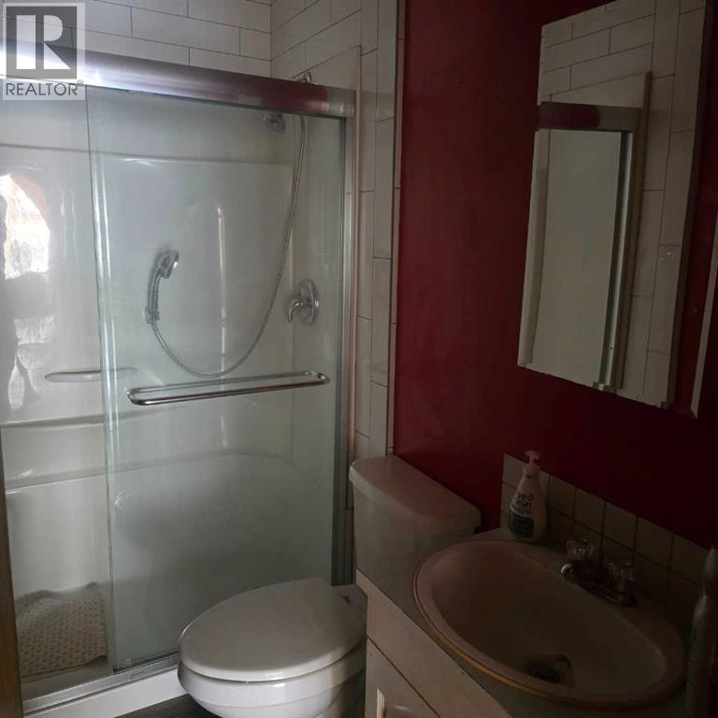
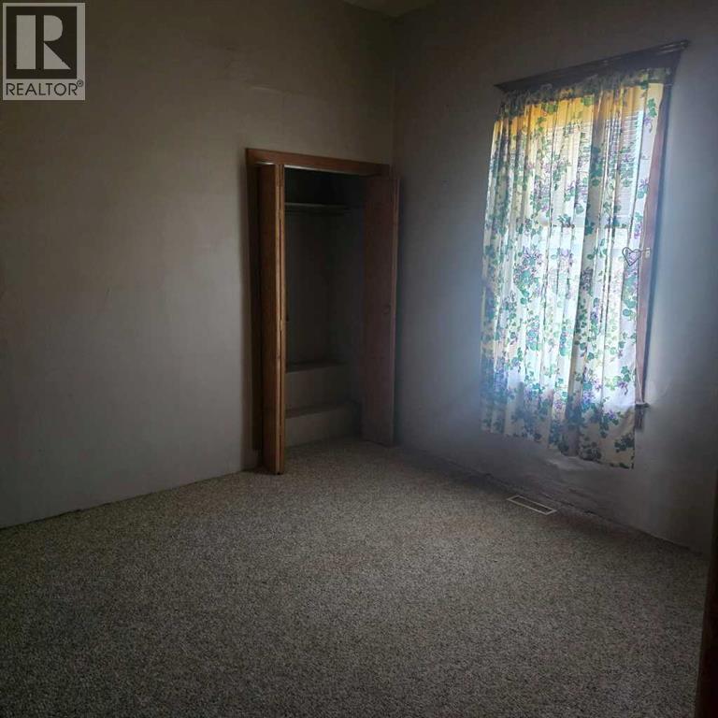
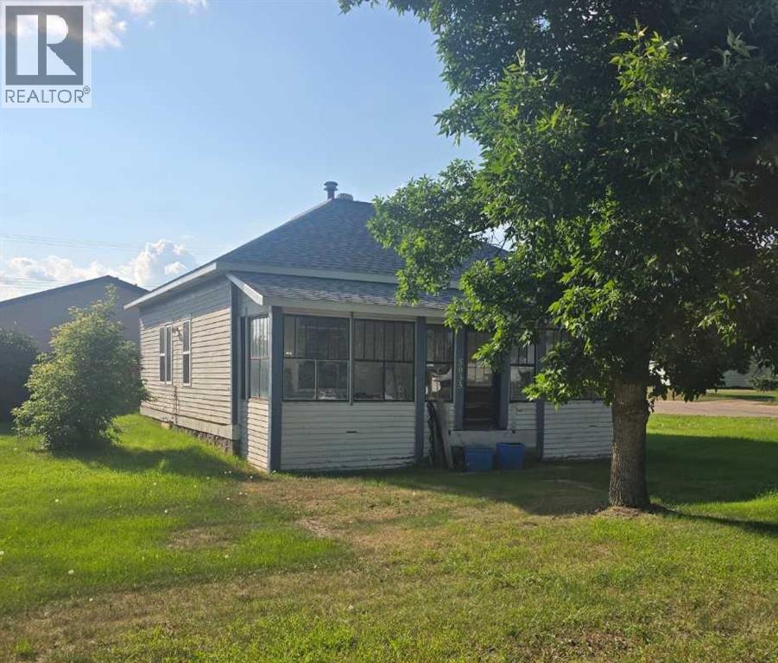
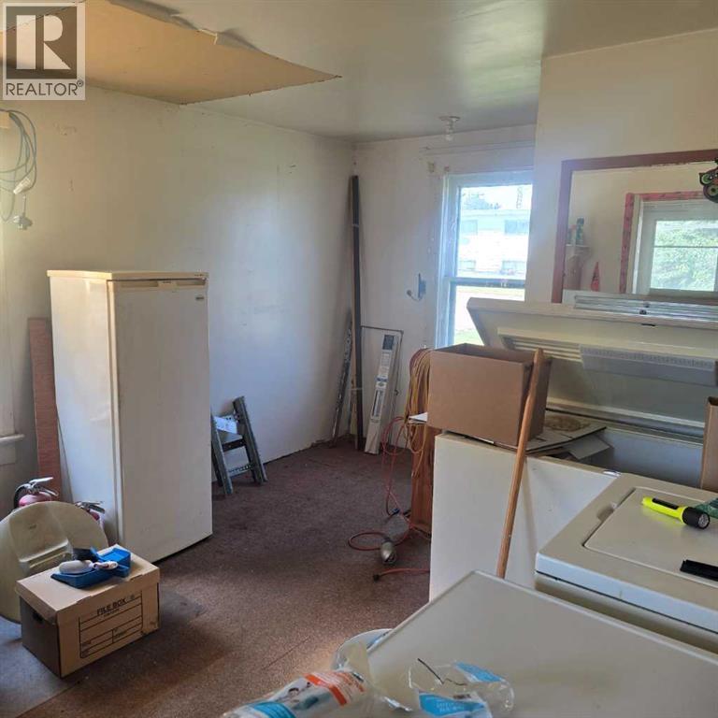
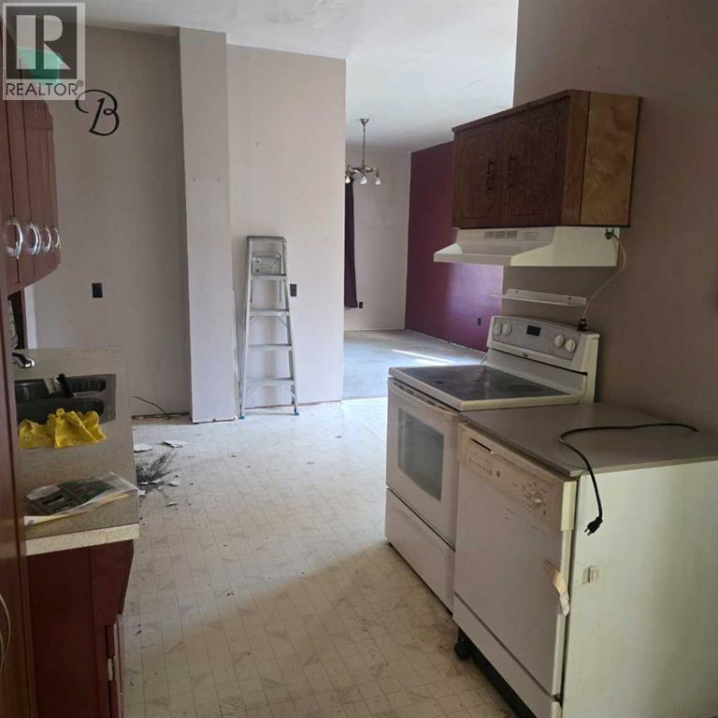
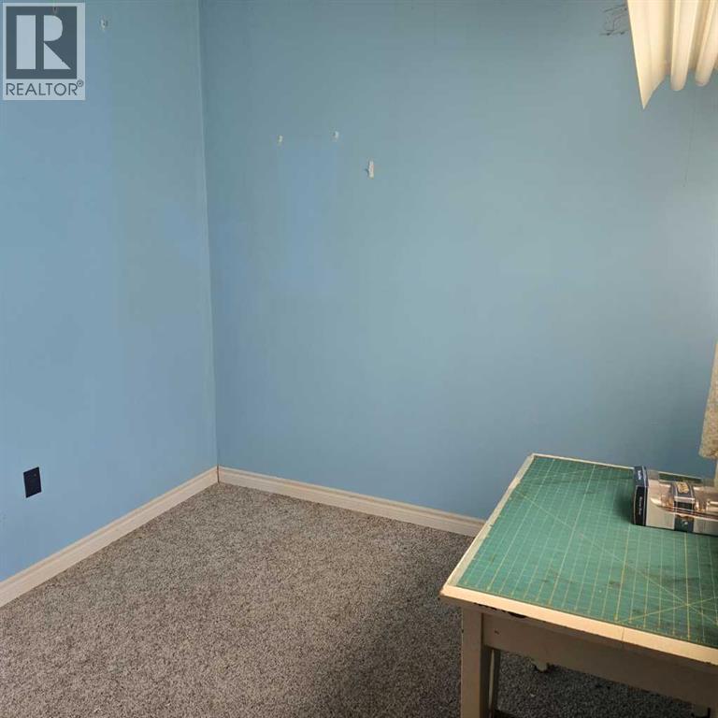
Handyman special!! This 2 bed, 1 bath plus office home has so much potential with the great layout, high ceilings, and wonderful location. Bathroom and a few windows have been replaced. New roof in 2025 and HWT in August 2026. Original wood trim. Room to build a garage as well. Conveniently located near school, recreation center and golf course. Turn this home into a space that speaks to you! (id:53430)
Building
- Property Type:
- House
- Building Type:
- House
- Style:
- Bungalow
- Year Built:
- 1910
- Stories:
- 1.0
- Bedrooms:
- 2
- Bathrooms (total):
- 1.0
- Basement:
- Unfinished, Full
Finished Areas
- Interior Size (Total):
- 1219 square feet
- Above Grade:
- 1219 square feet
Interior
- Flooring:
- Carpeted, Linoleum
- Appliances:
- Washer, Dishwasher, Stove, Dryer, Freezer, Window Coverings
Parking
- Features:
- None
Lot / Land
- Lot Size:
- 9191.0 square feet
- Frontage:
- 24.99 meters
Exterior
- Exterior Features:
- Wood siding
- Foundation:
- See Remarks
- Fencing:
- Partially fenced
Utilities & Mechanical
- Heating:
- Central heating
- Cooling:
- None
Fees & Dates
- Property Taxes:
- $1,247
- Tax Year:
- 2025
- Last Modified:
- 08/10/2026 01:10:00 AM
- Status Change:
- 08/10/2026 01:07:21 AM
Association / Ownership
- Common Interest:
- Freehold
Room Dimensions
| Room | Level | Size |
|---|---|---|
| Other | Main level | 11.50 Ft x 15.33 Ft |
| Eat in kitchen | Main level | 17.50 Ft x 17.58 Ft |
| Living room | Main level | 17.58 Ft x 15.25 Ft |
| Primary Bedroom | Main level | 11.33 Ft x 13.33 Ft |
| 3pc Bathroom | Main level | .00 Ft x .00 Ft |
| Bedroom | Main level | 11.25 Ft x 11.00 Ft |
| Office | Main level | 8.50 Ft x 9.00 Ft |
Location
Data is supplied by Pillar 9 MLS® System. Pillar 9 is the owner of the copyright in its MLS® System. Data is deemed reliable but is not guaranteed accurate by Pillar 9.
The trademarks MLS®, Multiple Listing Service® and the associated logos are owned by The Canadian Real Estate Association (CREA) and identify the quality of services provided by real estate professionals who are members of CREA. Used under license.