Real estate on your terms®
$14.75 · Yearly lease
active
9 9 Spruce Drive
Sedgewick
,
AB
T0B4C0
Key Details
- MLS® Number:
- A2333783
- Interior Size:
- 33730 square feet
- Lot Size:
- 7.84 acres

Property Description
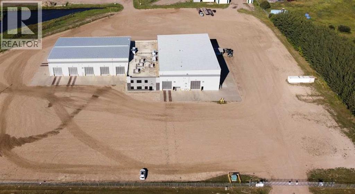
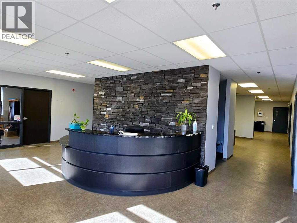
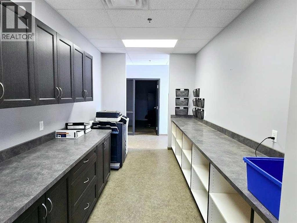
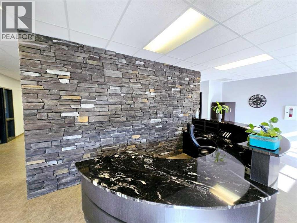
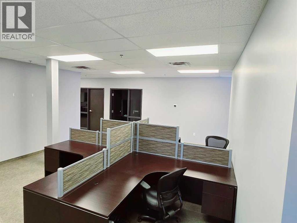
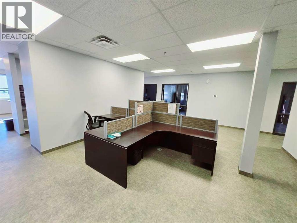
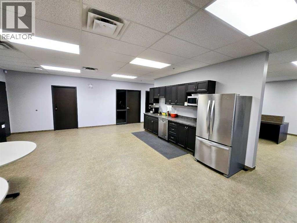
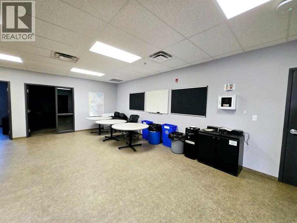
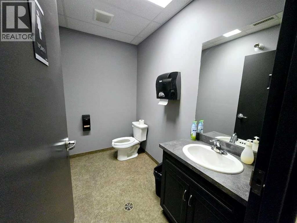
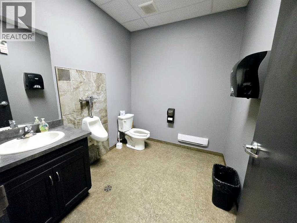
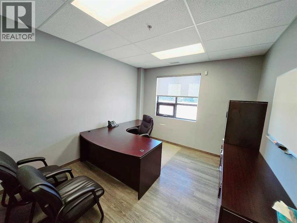
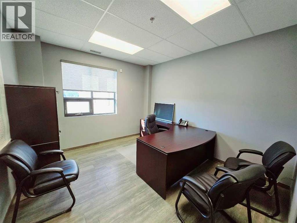
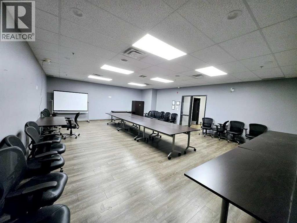
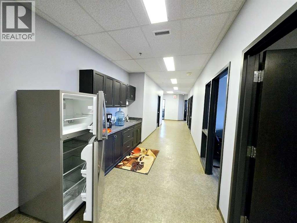
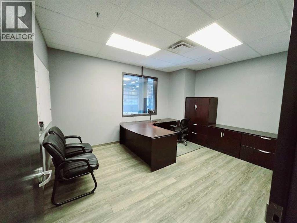
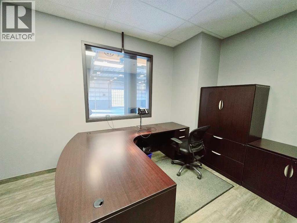
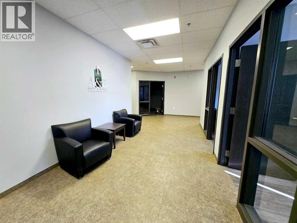
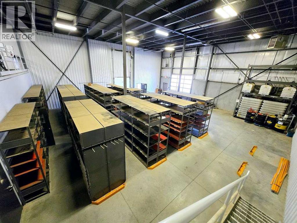
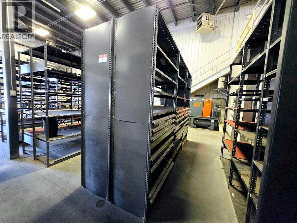
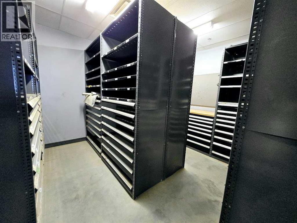
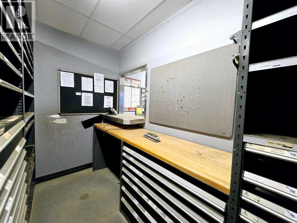
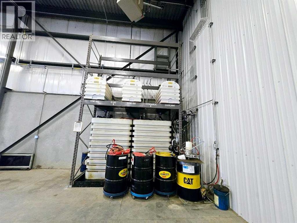
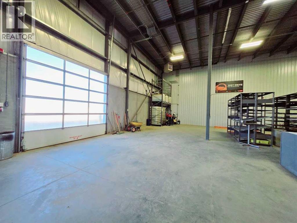
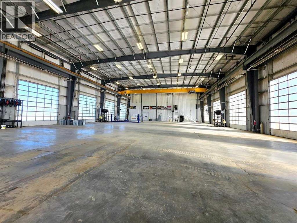
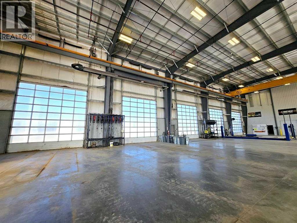
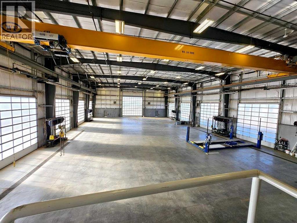
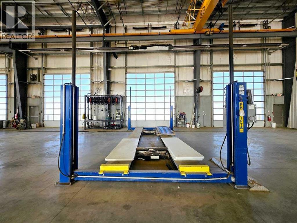
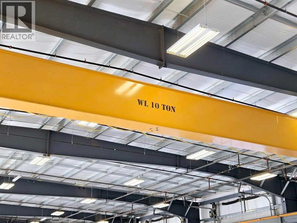
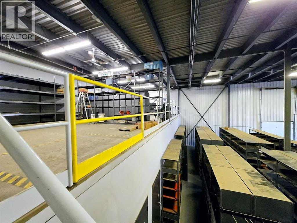
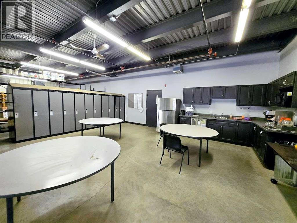
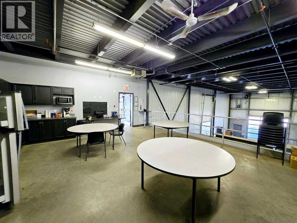
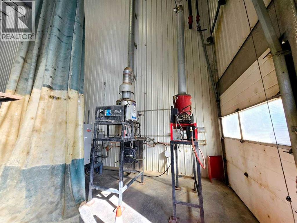
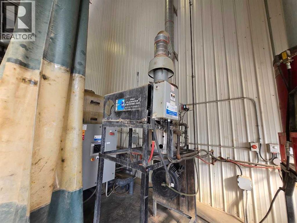
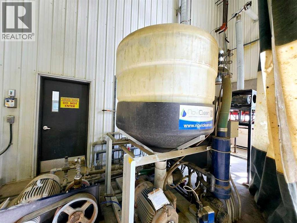
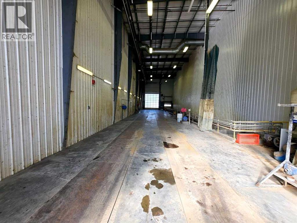
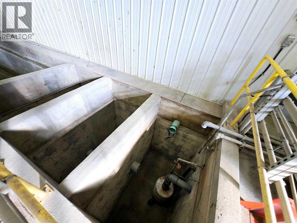
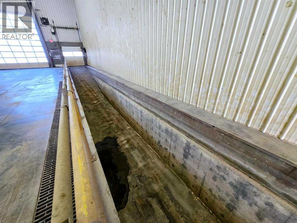
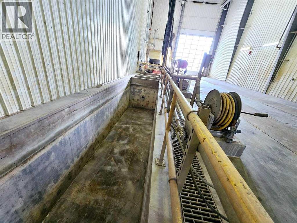
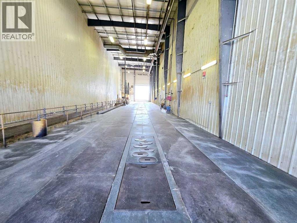
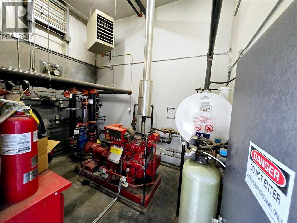
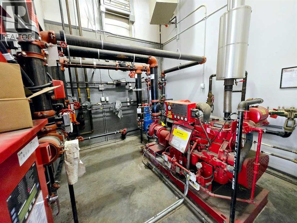
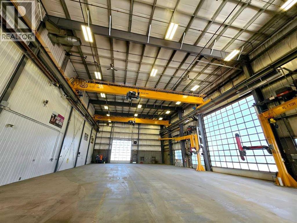
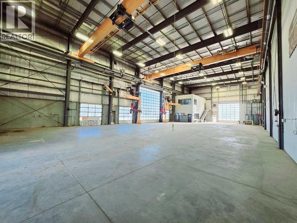
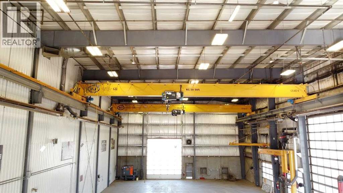
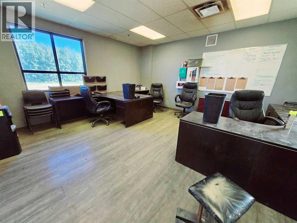
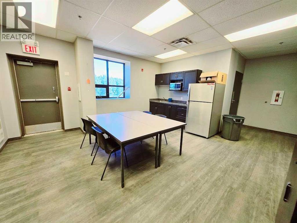
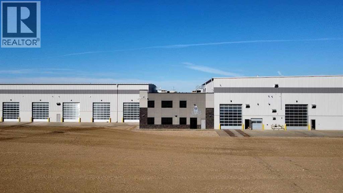
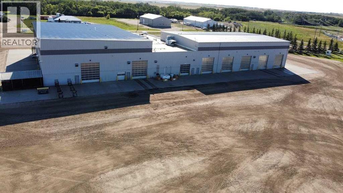
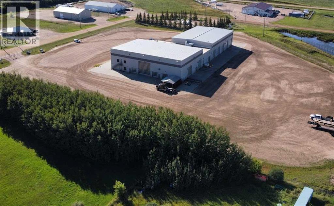
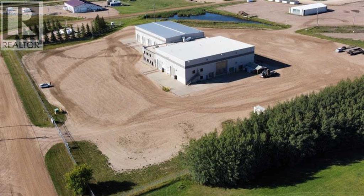
This expansive industrial facility features a bright central reception area with an adjacent stationery/copier room, followed by a four-cubicle workstation and a large staff lunchroom. The office component includes 16 offices, with eight located on the main floor and eight on the second floor, averaging approximately 12' × 11', along with a server room, a large meeting room, and a coffee nook. Behind the office area is an approximately 54' × 51' parts department complete with a bulk lube station for oils, lubricants, and fluids, as well as a tool crib and parts counter. The second level also includes an approximately 51' × 21' mezzanine that provides open storage space in addition to a staff lunch and locker room. Multiple washrooms are conveniently located throughout the building. The mechanical shop measures approximately 143' × 86' and is equipped with a hoist, one 10-ton overhead crane, four lube stations, eight 16' × 18' overhead doors, and one 24' × 24' overhead door to accommodate large equipment and machinery. The north end of the building features an approximately 140' × 34' wash bay with a Noviclean system that operates using 100% recycled water, a dedicated mud clean-out area suitable for skid steer access, and two additional 16' × 18' overhead doors.The fabrication shop measures approximately 140' × 60' and includes two 10-ton overhead cranes, multiple 1-ton cranes, large overhead doors, two additional offices, a lunchroom, and a utility room. The facility is less than 10 years old and is well suited for pipeline operations, fabrication businesses, implement dealerships, heavy-duty mechanical operations, and a variety of other industrial uses. Shop wall height is 34'-11" and the Ridge Height is 36'-9". (id:53430)
Building
- Year Built:
- 2016
Finished Areas
- Interior Size (Total):
- 33730 square feet
- Above Grade:
- 33730 square feet
Lot / Land
- Lot Size:
- 7.84 acres
Utilities & Mechanical
- Heating:
- Forced air
Fees & Dates
- Last Modified:
- 08/02/2026 03:10:01 AM
- Status Change:
- 08/02/2026 03:07:27 AM
Association / Ownership
- Common Interest:
- Freehold
Lease & Income
- Lease Amount:
- $15 / Yearly square feet
Location
Data is supplied by Pillar 9 MLS® System. Pillar 9 is the owner of the copyright in its MLS® System. Data is deemed reliable but is not guaranteed accurate by Pillar 9.
The trademarks MLS®, Multiple Listing Service® and the associated logos are owned by The Canadian Real Estate Association (CREA) and identify the quality of services provided by real estate professionals who are members of CREA. Used under license.