Real estate on your terms®
$249,900
active
5017 49A Street
Sedgewick
,
AB
T0B4C0
Key Details
- MLS® Number:
- A2269329
- Building Type:
- House
- Interior Size:
- 1144 square feet
- Bedrooms:
- 2
- Parking:
- 4
- Parking Features:
- Detached Garage
- Lot Size:
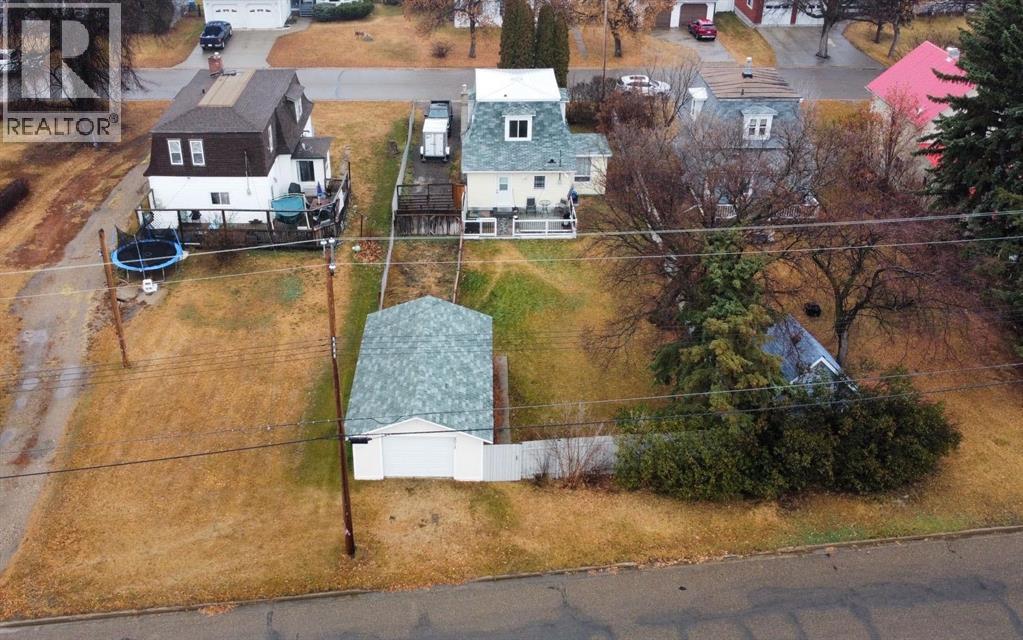
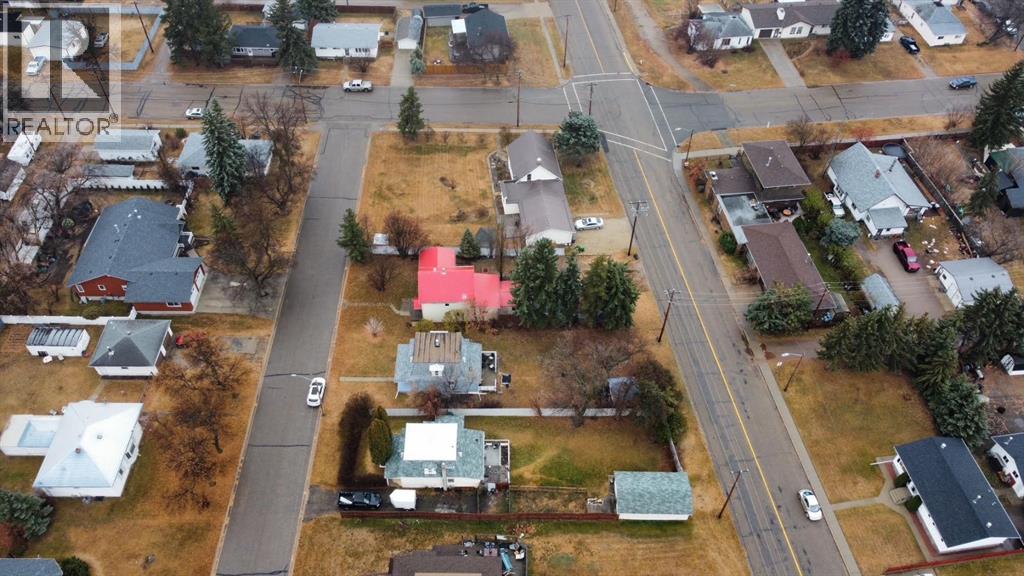
- 7055.0 square feet

Property Description
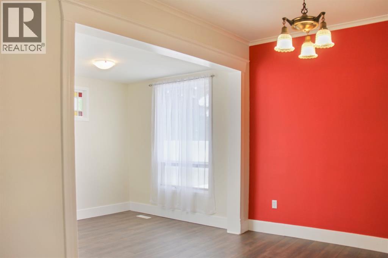
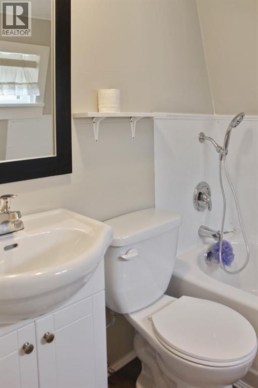
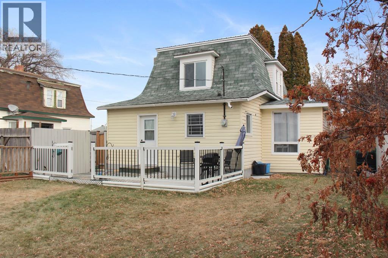
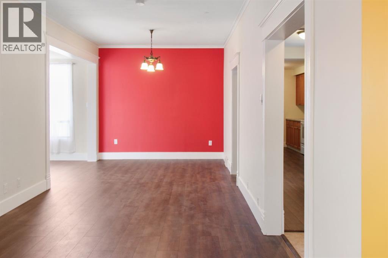
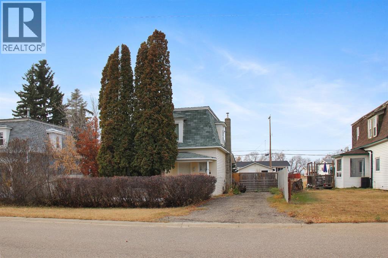
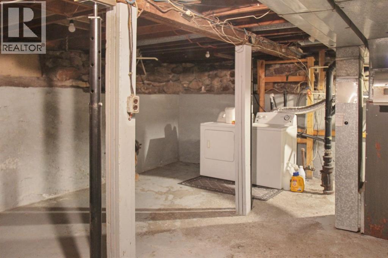
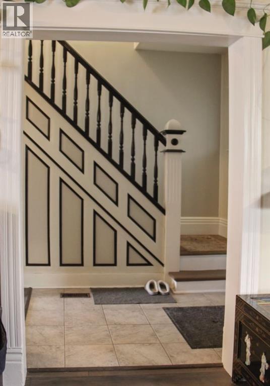
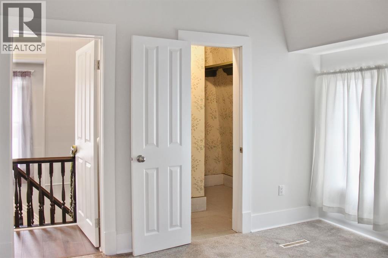
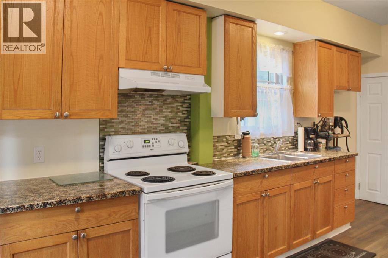
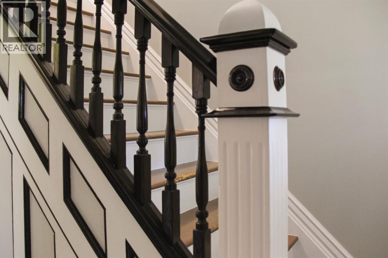
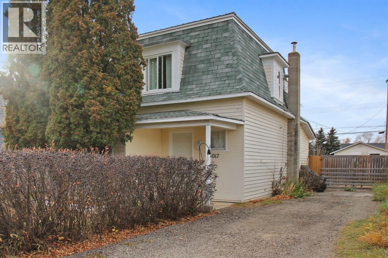
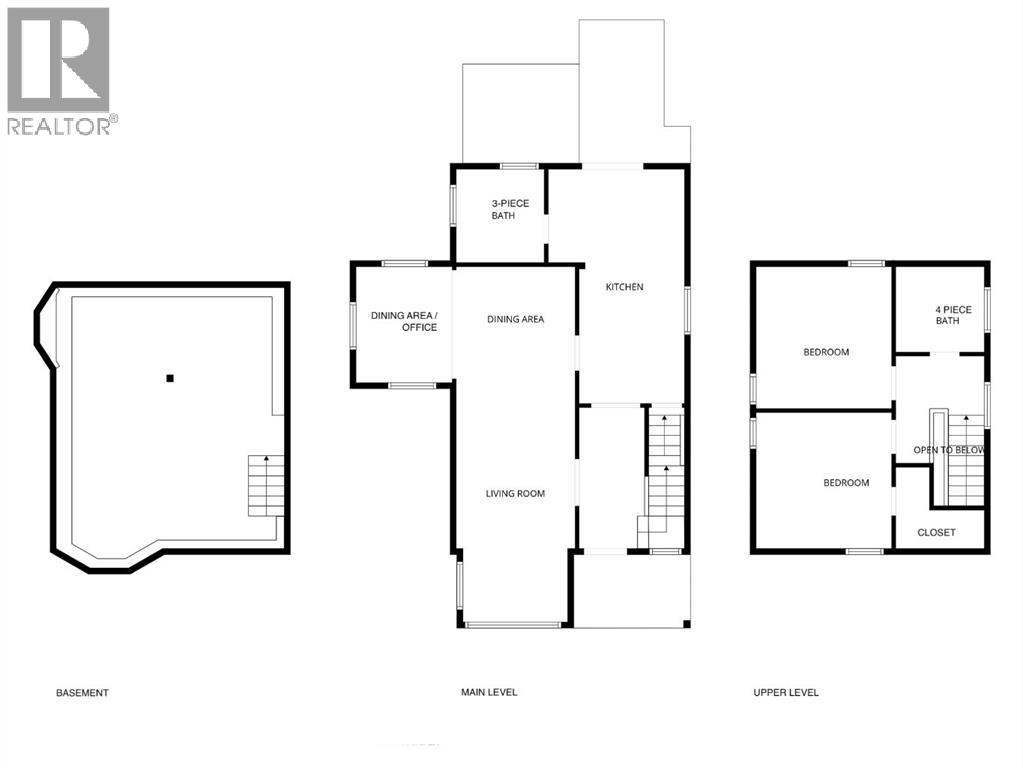
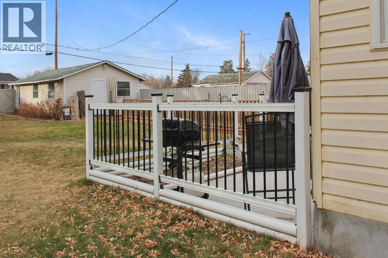
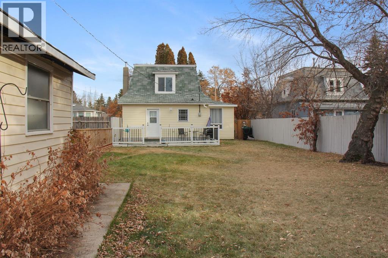
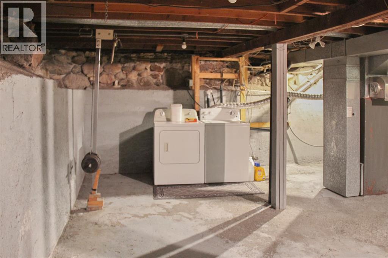
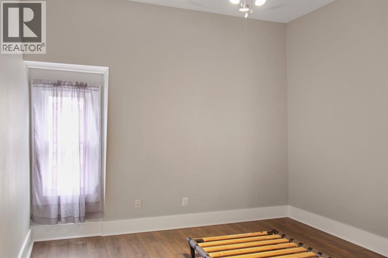
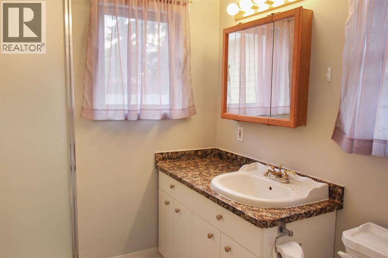
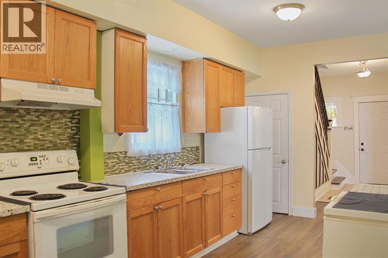
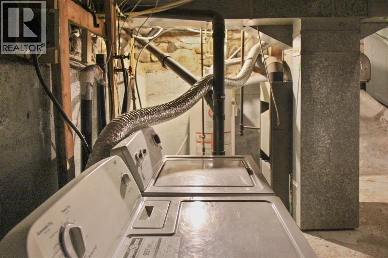
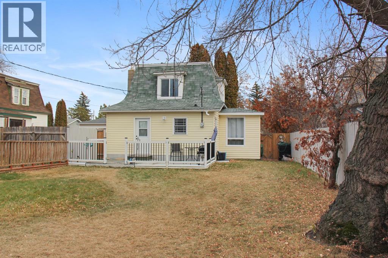
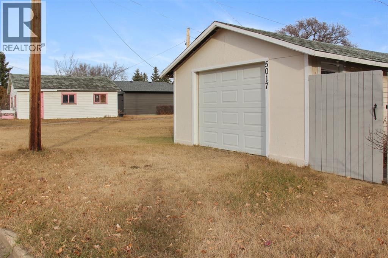
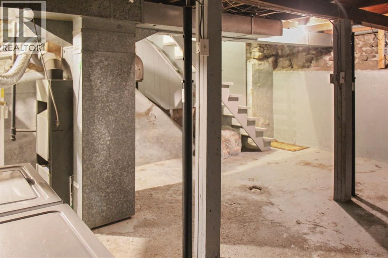
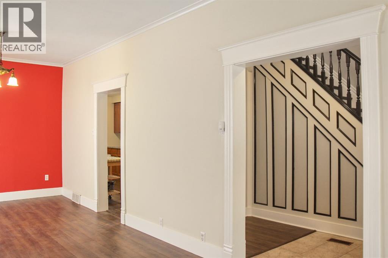
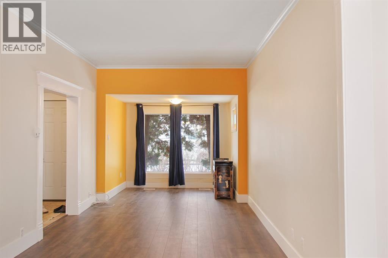
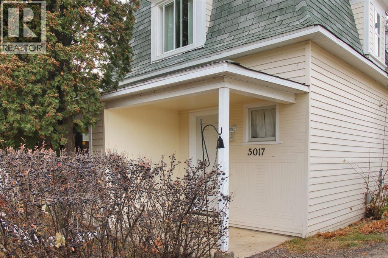
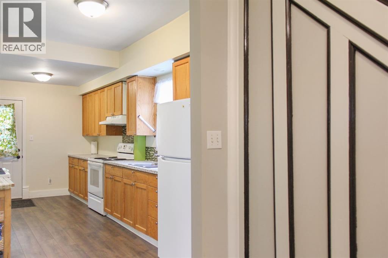
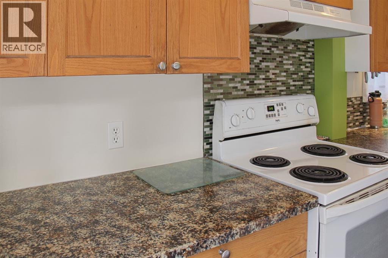
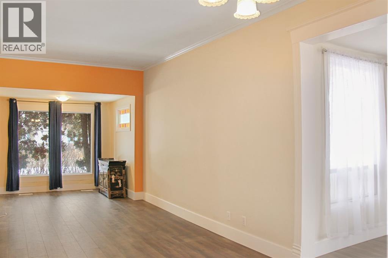
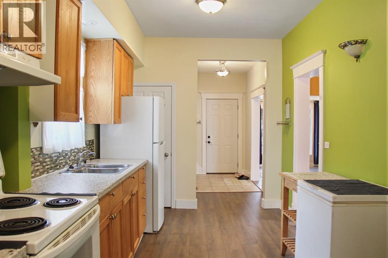
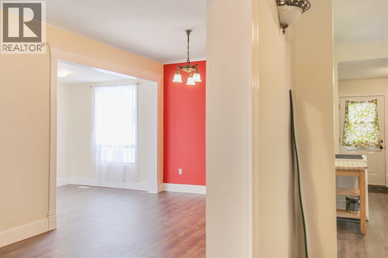
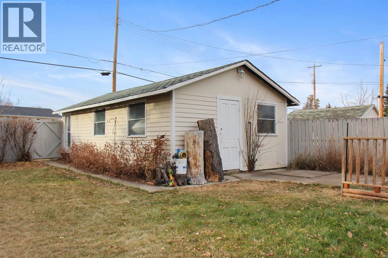
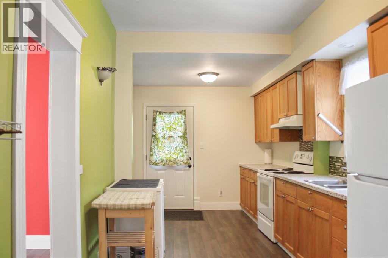
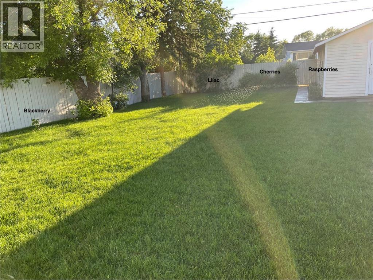
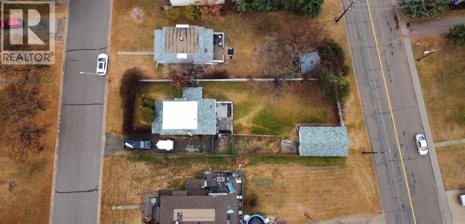
Welcome to this charming 1.5-storey home that’s full of character and move-in ready! Featuring 2 bedrooms and 2 bathrooms, this property offers comfort, practicality, and small-town living at its best. The main bathroom is conveniently located near the back entrance, complete with a shower — perfect for cleaning up after a day in the garden. The spacious kitchen is ideal for cooking and entertaining, flowing easily into the large living and dining area, where beautiful stained glass windows add a touch of timeless charm. Downstairs, you’ll find laundry in the basement, while outside, a detached garage with an automated door and concrete pad provides excellent winter parking. The fenced backyard offers plenty of space, with the option to reconfigure fencing for RV parking. The yard is a gardener’s delight, featuring fruit trees and shrubs — including blackberry, cherry, and raspberry — perfect for anyone who enjoys homegrown goodness. Located in the welcoming community of Sedgewick, this home is within walking distance to Central High Sedgewick Public School and close to everything the town has to offer — shopping, a golf course, a lake campground, and more. Plus, with hospital services just 10 minutes away in Killam, this location truly has it all. (id:53430)
Building
- Property Type:
- House
- Building Type:
- House
- Year Built:
- 1917
- Stories:
- 1.5
- Bedrooms:
- 2
- Bathrooms (total):
- 2.0
- Basement:
- Unfinished, Partial
Finished Areas
- Interior Size (Total):
- 1144 square feet
- Above Grade:
- 1144 square feet
Interior
- Flooring:
- Tile, Laminate, Carpeted
- Appliances:
- Washer, Refrigerator, Stove, Dryer
Parking
- Spaces:
- 4
- Features:
- Detached Garage
Lot / Land
- Lot Size:
- 7055.0 square feet
- Frontage:
- 15.24 meters
- Lot Features:
- See remarks
Exterior
- Exterior Features:
- Wood siding, Vinyl siding
- Construction:
- Wood frame
- Foundation:
- Poured Concrete, See Remarks
- Fencing:
- Fence
Utilities & Mechanical
- Heating:
- Forced air
- Cooling:
- None
Fees & Dates
- Property Taxes:
- $1,377
- Tax Year:
- 2025
- Last Modified:
- 05/13/2026 06:00:31 PM
- Status Change:
- 05/13/2026 05:57:13 PM
Association / Ownership
- Common Interest:
- Freehold
Room Dimensions
| Room | Level | Size |
|---|---|---|
| 4pc Bathroom | Upper Level | 6.00 Ft x 6.17 Ft |
| Bedroom | Upper Level | 10.17 Ft x 10.42 Ft |
| Bedroom | Upper Level | 10.33 Ft x 10.75 Ft |
| Other | Main level | 5.42 Ft x 11.67 Ft |
| Living room/Dining room | Main level | 10.00 Ft x 29.25 Ft |
| Dining room | Main level | 9.50 Ft x 7.67 Ft |
| Kitchen | Main level | 8.58 Ft x 19.00 Ft |
| 3pc Bathroom | Main level | - |
| Other | Upper Level | 2.67 Ft x 6.00 Ft |
| Other | Upper Level | 2.67 Ft x 3.83 Ft |
Location
Data is supplied by Pillar 9 MLS® System. Pillar 9 is the owner of the copyright in its MLS® System. Data is deemed reliable but is not guaranteed accurate by Pillar 9.
The trademarks MLS®, Multiple Listing Service® and the associated logos are owned by The Canadian Real Estate Association (CREA) and identify the quality of services provided by real estate professionals who are members of CREA. Used under license.