Real estate on your terms®
$899,000
active
176 Saprae Crescent
Saprae Creek
,
AB
T9H5B4
Key Details
- MLS® Number:
- A2322116
- Community:
- Saprae Creek Estates
- Building Type:
- House
- Interior Size:
- 2784 square feet
- Bedrooms:
- 5
- Parking Features:
- Garage, RV, Gravel, Heated Garage
- Lot Size:
- 2.93 acres

Property Description
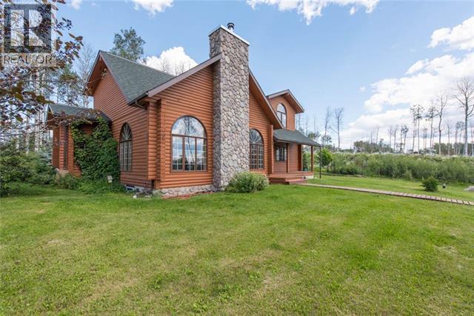
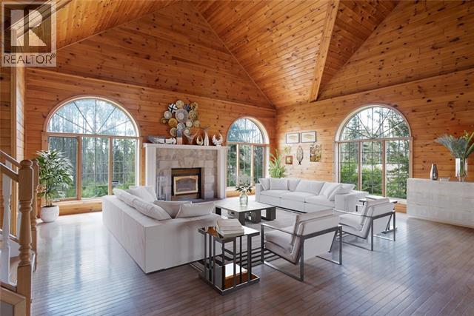
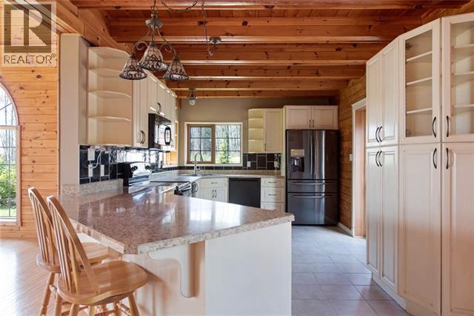
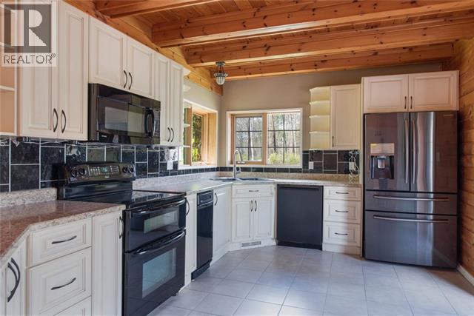
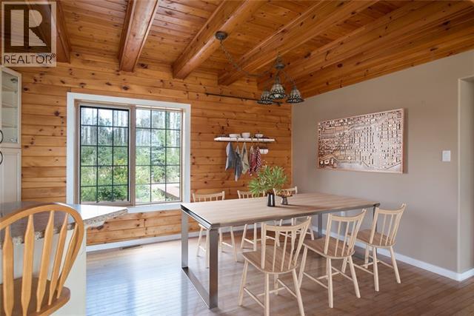
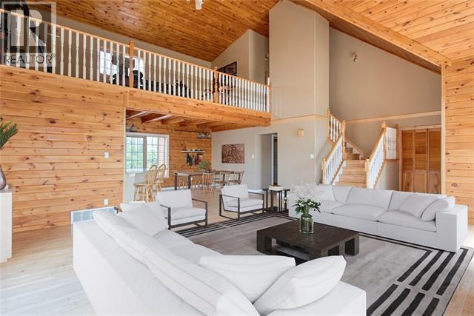
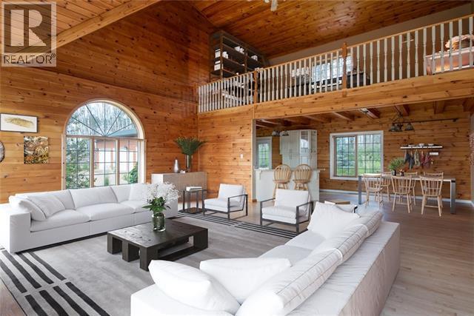
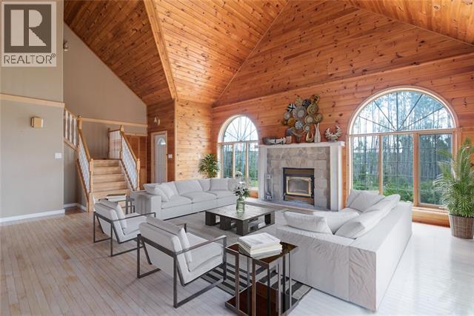
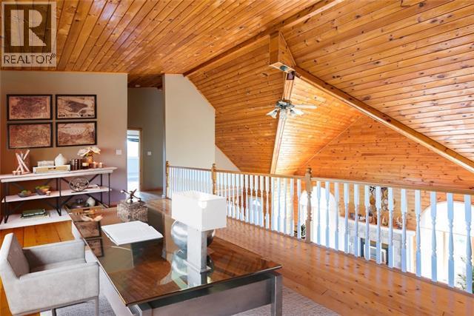
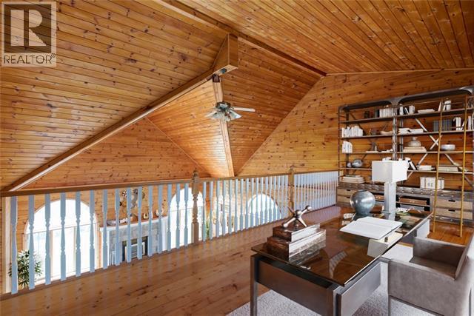
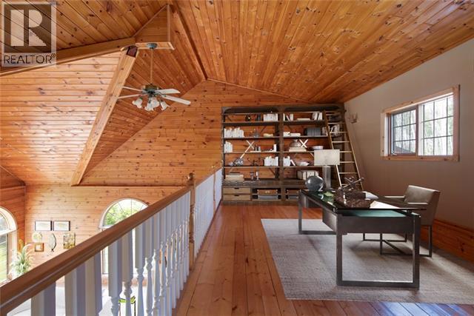
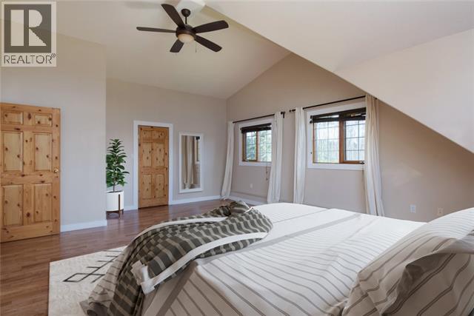
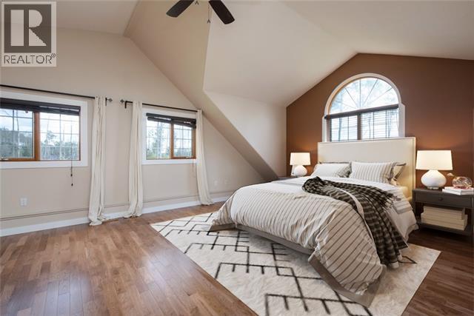
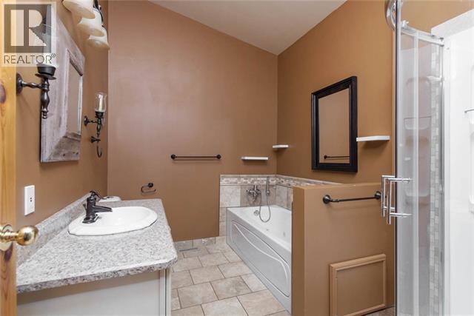
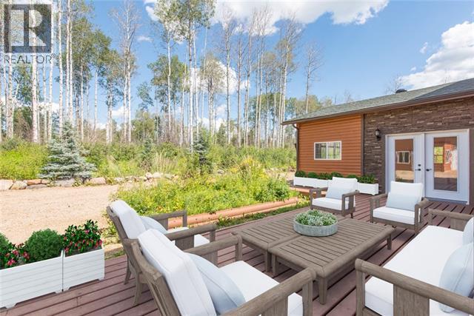
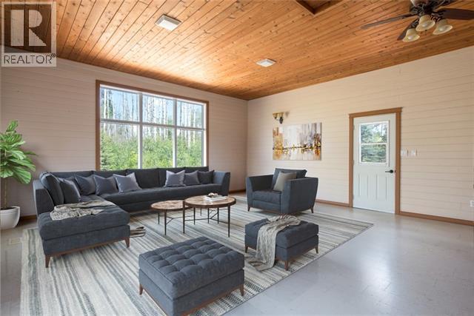
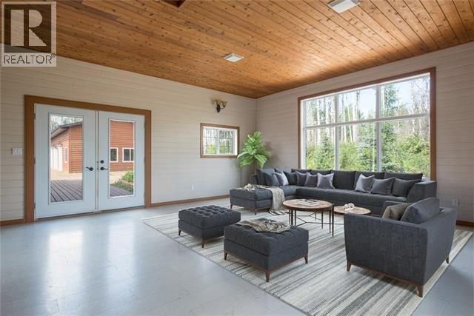
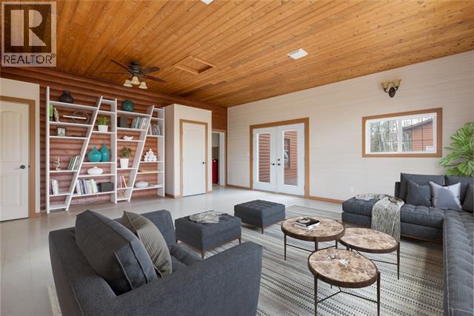
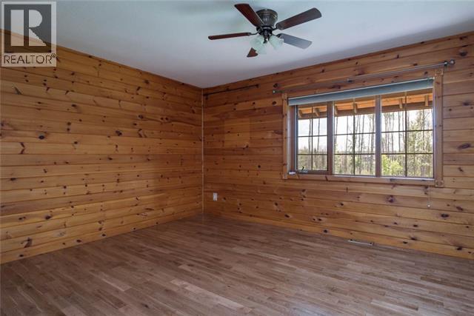
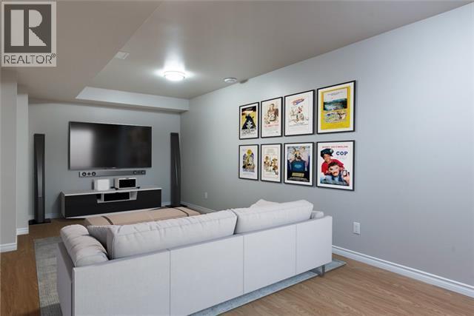
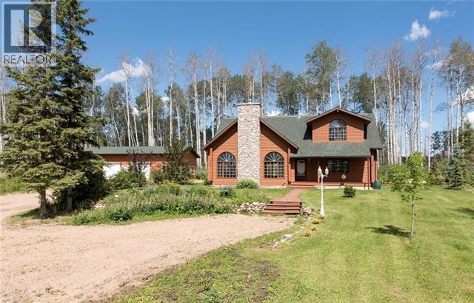
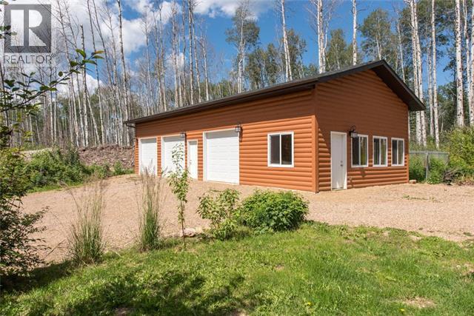
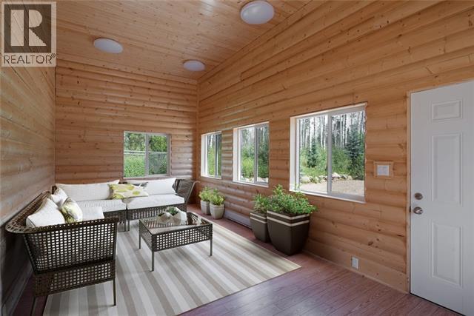
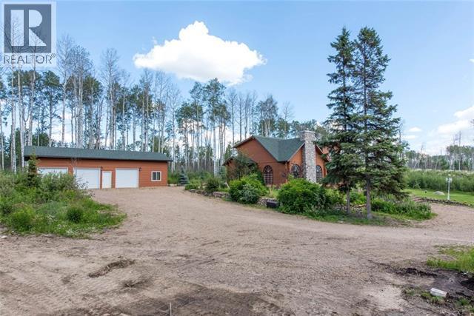
YOUR LOVE STOREY BEGINS HERE..! (Home has been virtually staged) Some say only in storey books do we see such beauty! Imagine finding a wonderful picturesque rustic home, driving up a long meandering driveway, that reveals a gorgeous "log style" retreat, w/front porch, sitting on 2.9 ACREAGE of land, that features a detached TRIPLE GARAGE, plus an HEATED ART STUIDO! So many RENOVATIONS over the years, such as (2009 - shingles w/ridge venting, Joe's Custom Kitchen, 2010 - Master bath remodeled, 2011- bonus room flooring, 2013- lower main bath remodeled, 2017/18 Basement developed w/permits) As you enter the home, YOU WILL FALL IN LOVE! Vaulted ceilings, the rustic cabin feel open concept floor plan, w/a wood fireplace, great for cozying up in winter, & the heated sunroom off the rear of the home, surrounded by mature trees & a berm offering privacy & solitude for nature lovers! If you LOVE OUTDOORS, DREAM DETACHED Garage! SEEING IS BELIEVING! A MUST TO OWN, close to ATV Trails, parks, ski-hill & more! AVAILABLE FOR QUICK POSSESSION! ACT FAST! (id:53430)
Building
- Property Type:
- House
- Building Type:
- House
- Year Built:
- 1996
- Stories:
- 2.0
- Bedrooms:
- 5
- Bathrooms (total):
- 3.0
- Basement:
- Finished, Full
Finished Areas
- Interior Size (Total):
- 2784 square feet
- Above Grade:
- 2784 square feet
Interior
- Flooring:
- Hardwood
- Appliances:
- Washer, Refrigerator, Dishwasher, Stove, Dryer
Parking
- Features:
- Garage, RV, Gravel, Heated Garage
Lot / Land
- Lot Size:
- 2.93 acres
- Lot Features:
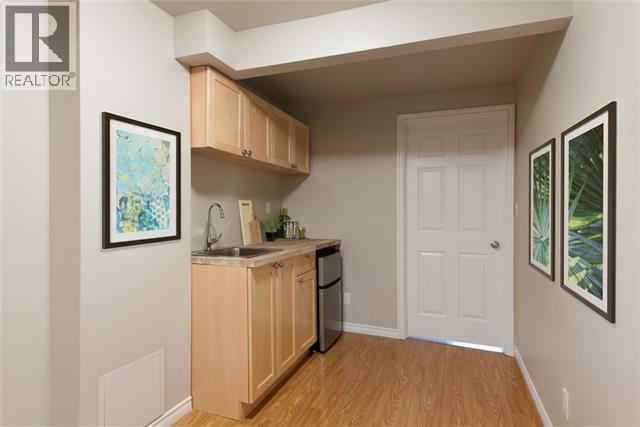
- Wet bar
Exterior
- Exterior Features:
- See Remarks
- Foundation:
- Poured Concrete
- Fencing:
- Not fenced
Utilities & Mechanical
- Heating:
- Forced air, Natural gas
- Cooling:
- None
- Water Source:
- Municipal water
Comfort & Security
- Fireplace(s):
- 1
Fees & Dates
- Property Taxes:
- $4,349
- Tax Year:
- 2025
- Last Modified:
- 07/31/2026 11:50:01 PM
- Status Change:
- 07/31/2026 11:42:27 PM
Association / Ownership
- Common Interest:
- Freehold
Room Dimensions
| Room | Level | Size |
|---|---|---|
| Kitchen | Main level | 18.30 Ft x 10.30 Ft |
| Dining room | Main level | 9.00 Ft x 8.00 Ft |
| Living room | Main level | 22.20 Ft x 20.00 Ft |
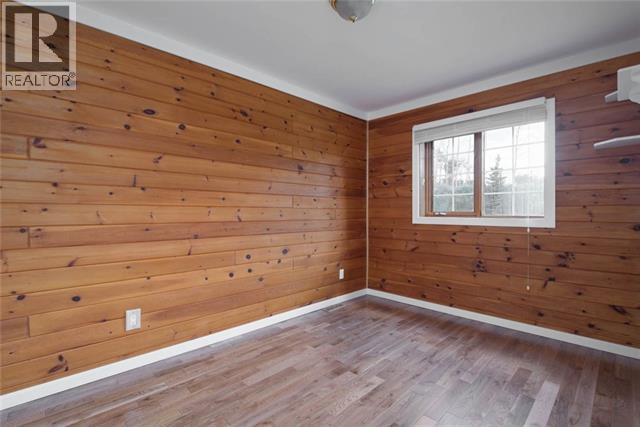
| Bedroom | Main level | 8.40 Ft x 13.00 Ft |
| Bedroom | Main level | 11.70 Ft x 13.40 Ft |
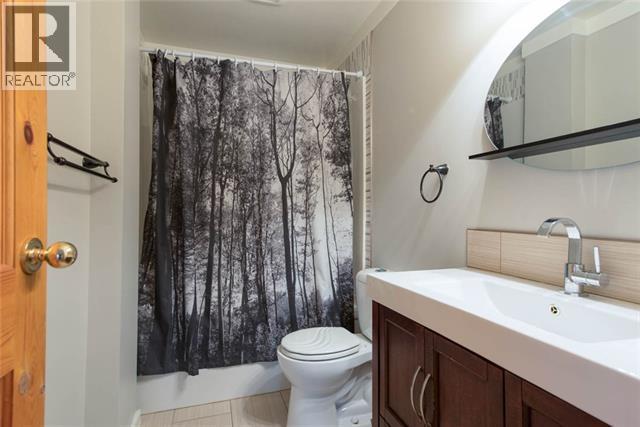
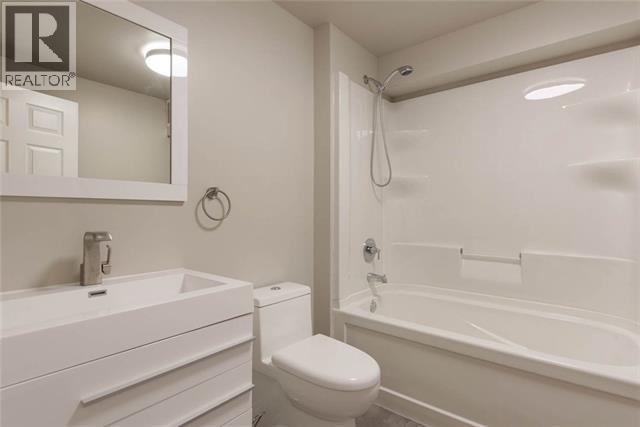
| 4pc Bathroom | Basement | - |
| Primary Bedroom | Upper Level | 15.10 Ft x 21.10 Ft |
| 4pc Bathroom | Upper Level | - |
| Loft | Upper Level | 11.00 Ft x 22.60 Ft |
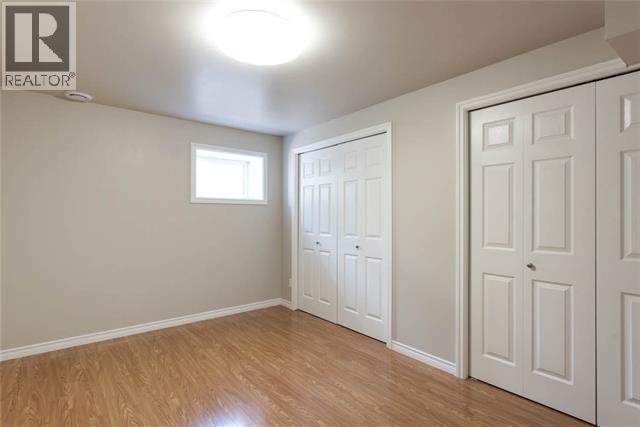
| Bedroom | Basement | 12.33 Ft x 14.58 Ft |
| Bedroom | Basement | 14.58 Ft x 12.25 Ft |
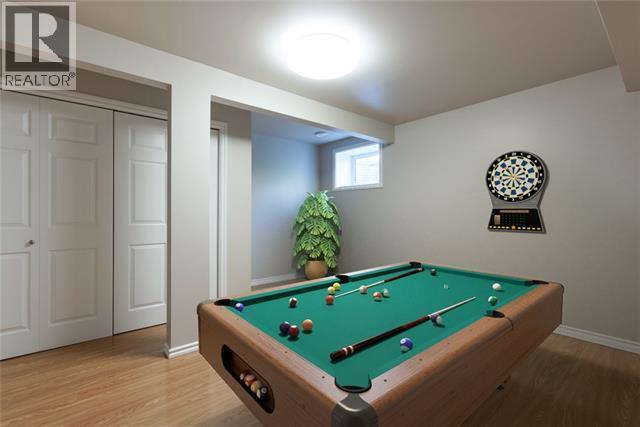
| Recreational, Games room | Basement | 10.17 Ft x 34.75 Ft |
| Storage | Basement | 7.17 Ft x 8.00 Ft |
| Workshop | Basement | 12.33 Ft x 8.00 Ft |
| Cold room | Basement | 9.58 Ft x 21.42 Ft |
| Furnace | Basement | 12.33 Ft x 8.50 Ft |
| 4pc Bathroom | Main level | - |
Location
Data is supplied by Pillar 9 MLS® System. Pillar 9 is the owner of the copyright in its MLS® System. Data is deemed reliable but is not guaranteed accurate by Pillar 9.
The trademarks MLS®, Multiple Listing Service® and the associated logos are owned by The Canadian Real Estate Association (CREA) and identify the quality of services provided by real estate professionals who are members of CREA. Used under license.