
Real estate on your terms®
$999,900
active
112 Conifer Way
Saprae Creek
,
AB
T9H5B4
Key Details
- MLS® Number:
- A2312005
- Community:
- Saprae Creek Estates
- Building Type:
- House
- Interior Size:
- 2700 square feet
- Bedrooms:
- 3
- Parking:
- 10
- Parking Features:
- Attached Garage
- Lot Size:
- 1.9 acres

Property Description
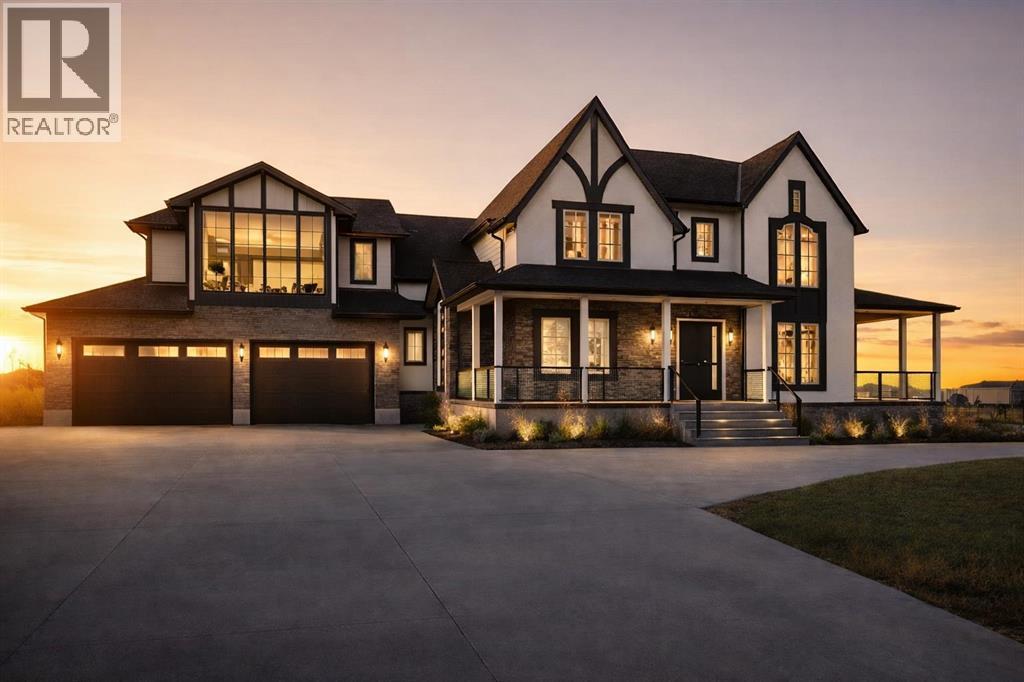
Welcome to SAPRAE CREEK ESTATES, an EXCLUSIVE and EXECUTIVE subdivision located just minutes from Downtown Fort McMurray. This incredible property offers the perfect blend of PRIVACY, SPACE, and COUNTRY LIVING while still being close to all city amenities.Situated on an almost 2 ACRE lot in a quiet CUL DE SAC, this property features a MASSIVE DRIVEWAY with parking for up to 20 VEHICLES, making it ideal for families, entertaining, RV parking, toys, or future development plans.A rare opportunity to BUILD YOUR DREAM HOME in one of Fort McMurray’s most desirable estate communities. Surrounded by stunning natural beauty and scenic views, this property offers endless possibilities for the savvy buyer.The basement can be developed and finished as per the buyer’s requirements for an additional cost and has potential for a LEGAL SUITE (A secondary suite would be subject to approval and permitting by the city/municipality). There is also possibility to build a DETACHED GARAGE with a LEGAL SUITE ABOVE, (A secondary suite would be subject to approval and permitting by the city/municipality)Enjoy peaceful living with plenty of room to grow, entertain, and create your own private oasis.Close to trails, outdoor recreation, and all amenities, this property offers the best of both worlds, tranquil country style living with quick access to downtown Fort McMurray.Don’t miss this unique opportunity to own in prestigious SAPRAE CREEK ESTATES.Disclosure: RMS measurements and pictures are for demo purposes only. (id:53430)
Building
- Property Type:
- House
- Building Type:
- House
- Year Built:
- 2026
- Stories:
- 2.0
- Bedrooms:
- 3
- Bathrooms (total):
- 3.5 (1 half)
- Basement:
- Unfinished, Full, Separate entrance
Finished Areas
- Interior Size (Total):
- 2700 square feet
- Above Grade:
- 2700 square feet
Interior
- Flooring:
- Tile, Hardwood, Vinyl Plank
- Appliances:
- None
Parking
- Spaces:
- 10
- Features:
- Attached Garage
Lot / Land
- Lot Size:
- 1.9 acres
- Lot Features:
- Cul-de-sac, PVC window, Closet Organizers
Exterior
- Exterior Features:
- Concrete, Vinyl siding
- Construction:
- Poured concrete, Wood frame
- Foundation:
- Poured Concrete
- Fencing:
- Not fenced
Utilities & Mechanical
- Heating:
- Forced air
- Cooling:
- See Remarks
Comfort & Security
- Fireplace(s):
- 1
Fees & Dates
- Property Taxes:
- $786
- Tax Year:
- 2025
- Last Modified:
- 08/05/2026 03:30:00 PM
- Status Change:
- 08/05/2026 03:22:30 PM
Association / Ownership
- Common Interest:
- Freehold
Room Dimensions
| Room | Level | Size |
|---|---|---|
| Living room | Main level | 24.00 Ft x 17.17 Ft |
| Kitchen | Main level | 14.42 Ft x 13.67 Ft |
| 2pc Bathroom | Main level | 7.08 Ft x 5.25 Ft |
| Bedroom | Upper Level | 11.75 Ft x 13.00 Ft |
| 5pc Bathroom | Upper Level | 12.33 Ft x 10.75 Ft |
| Dining room | Main level | 24.83 Ft x 17.17 Ft |
| Primary Bedroom | Upper Level | 14.42 Ft x 13.67 Ft |
| Bedroom | Upper Level | 11.75 Ft x 13.00 Ft |
| 4pc Bathroom | Upper Level | 5.00 Ft x 7.58 Ft |
Location
Data is supplied by Pillar 9 MLS® System. Pillar 9 is the owner of the copyright in its MLS® System. Data is deemed reliable but is not guaranteed accurate by Pillar 9.
The trademarks MLS®, Multiple Listing Service® and the associated logos are owned by The Canadian Real Estate Association (CREA) and identify the quality of services provided by real estate professionals who are members of CREA. Used under license.