Real estate on your terms®
$205,000
active
4824 49 Avenue
Sangudo
,
AB
T0E2A0
Key Details
- MLS® Number:
- E4485641
- Building Type:
- House
- Interior Size:
- 1093 square feet
- Bedrooms:
- 3
- Parking:
- 4
- Parking Features:
- Detached Garage, Oversize

Property Description
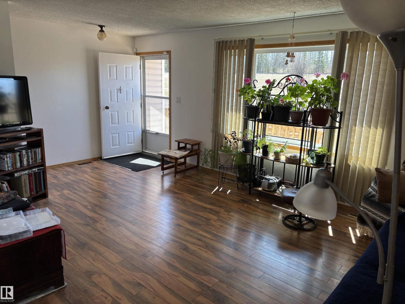
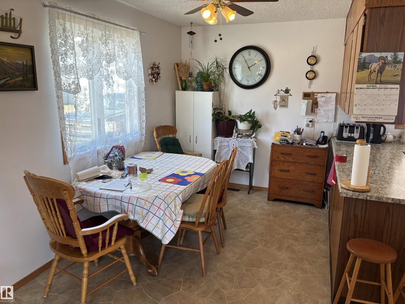
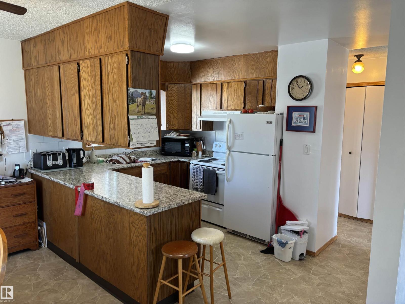
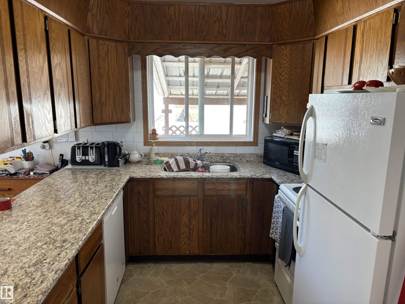
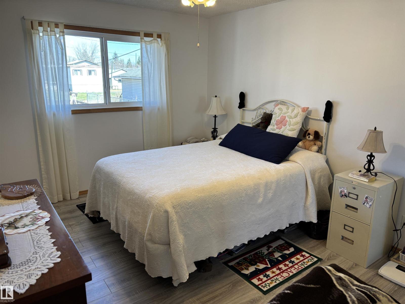
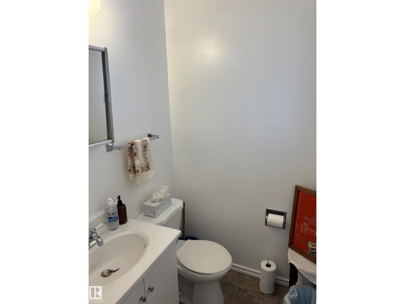
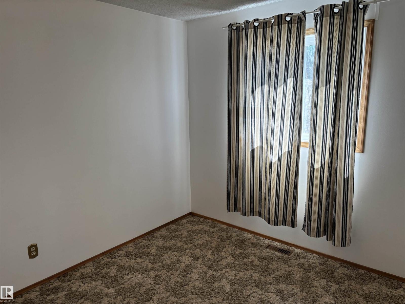
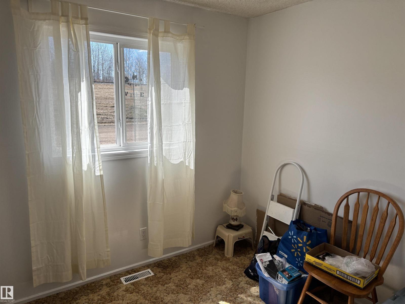
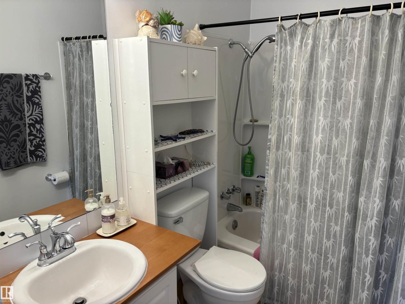
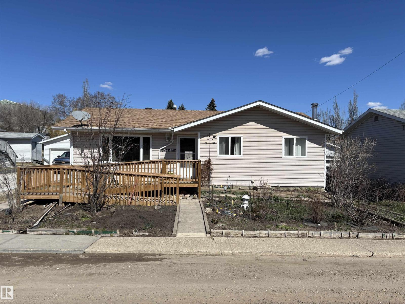
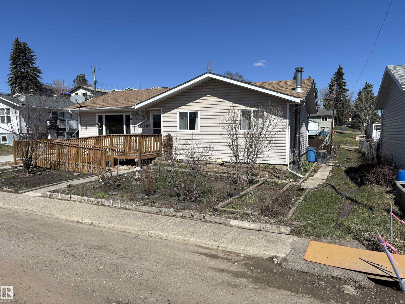
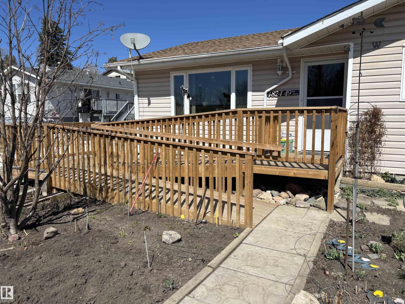
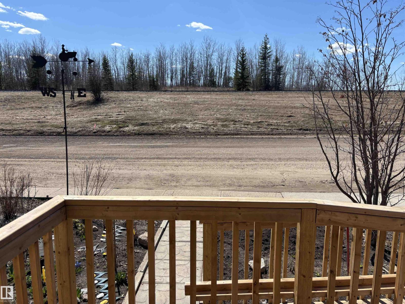
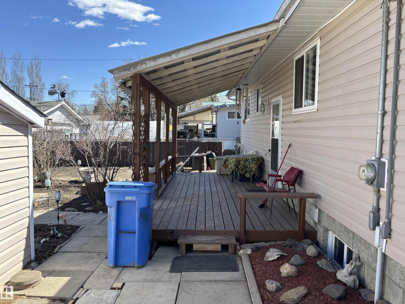
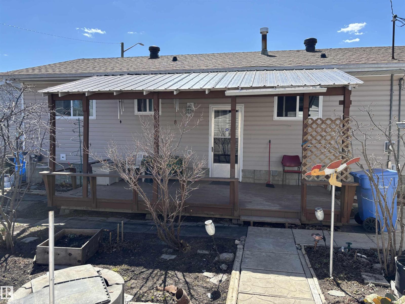
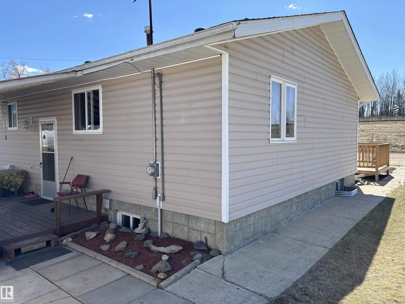
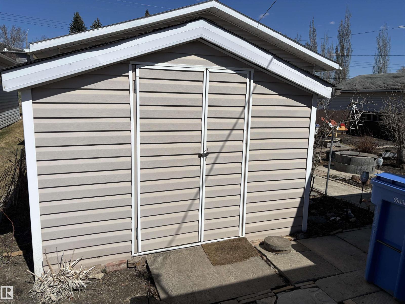
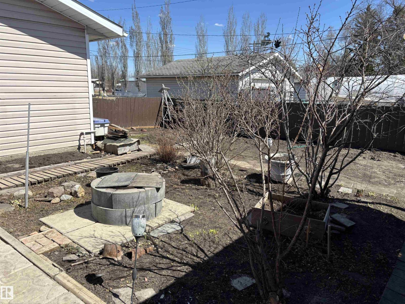
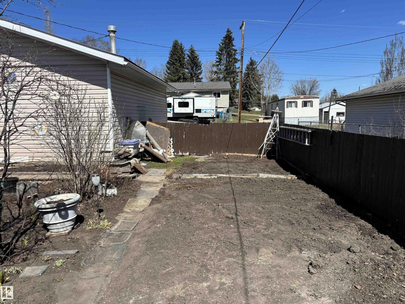
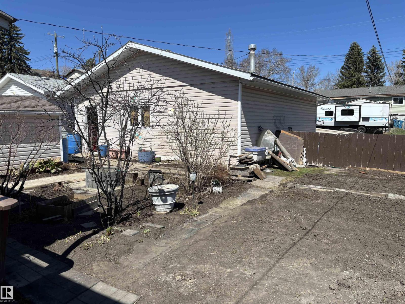
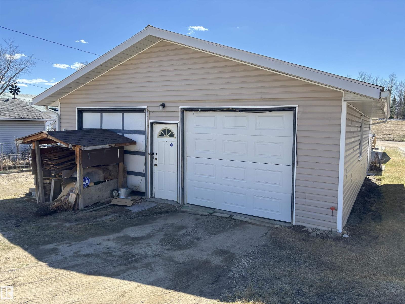
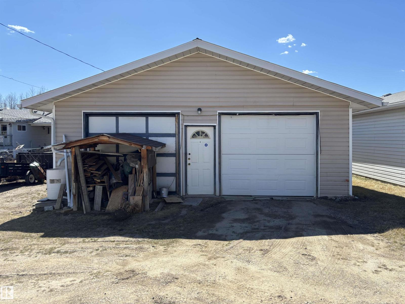
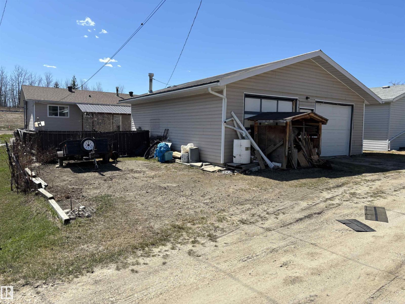
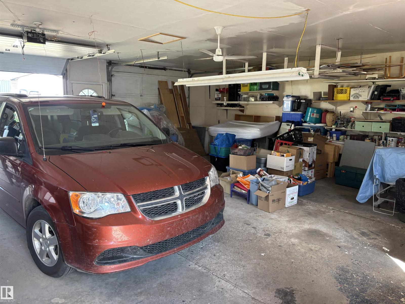
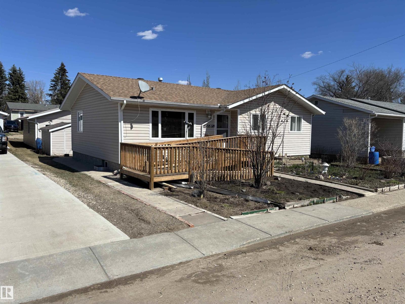
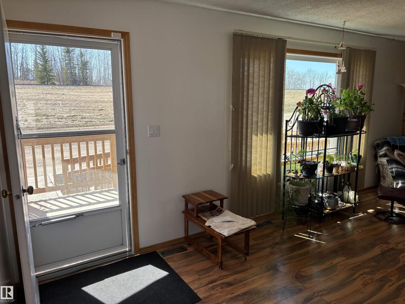
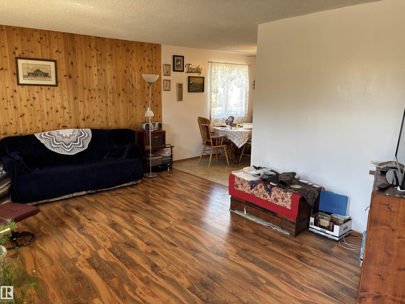
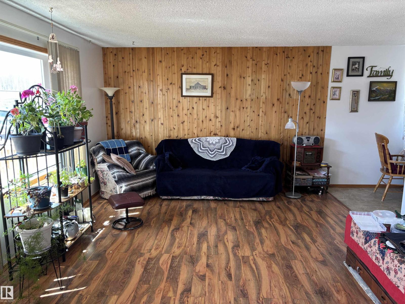
Welcome to the peaceful & affordable hamlet of Sangudo, located just over an hour's drive Northwest of Edmonton; nestled along the scenic Pembina River. Here you will find a very well maintained upgraded 3-bedroom bungalow, with a full 4-piece main bathroom, a 2-piece ensuite and an additional 2-piece bathroom in the basement. The u-shaped traditional kitchen features oak cabinets w/ upgraded countertops & white appliances. The large living room and dining room complete the main level, the basement is home to the large recreational room, laundry room, and additional storage areas. The natural and serene yard features a tranquil garden oasis, where layers of shrubs, fruit & berry trees, blooming perennials, and textured foliage stretch across the yard. There is an oversized 28' X 30' double detached garage, roughed in for electric or gas heat, perfect for all your toys OR workshop area. Sangudo has most basic amenities including a school(K-9), grocery store, drug store, gas station, banks. and restaurants. (id:53430)
Building
- Property Type:
- House
- Building Type:
- House
- Style:
- Bungalow
- Year Built:
- 1977
- Stories:
- 1.0
- Bedrooms:
- 3
- Bathrooms (total):
- 4.0 (2 half)
- Basement:
- Partially finished, Full
Finished Areas
- Interior Size (Total):
- 1093 square feet
Interior
- Appliances:
- Washer, Refrigerator, Dishwasher, Stove, Dryer, Garage door opener
Parking
- Spaces:
- 4
- Features:
- Detached Garage, Oversize
Lot / Land
- Lot Features:
- Treed, Lane, No Animal Home, No Smoking Home
Utilities & Mechanical
- Heating:
- Forced air
Fees & Dates
- Last Modified:
- 05/04/2026 09:50:14 PM
- Status Change:
- 05/04/2026 09:42:07 PM
Association / Ownership
- Common Interest:
- Freehold
Room Dimensions
| Room | Level | Size |
|---|---|---|
| Living room | Main level | 3.76 x 6.02 |
| Dining room | Main level | 3.86 x 2.34 |
| Kitchen | Main level | 3.16 x 2.7 |
| Family room | Basement | - |
| Primary Bedroom | Main level | 3.23 x 3.94 |
| Bedroom 2 | Main level | 3.02 x 2.83 |
| Bedroom 3 | Main level | 2.76 x 2.85 |
Location
Data is supplied by Pillar 9 MLS® System. Pillar 9 is the owner of the copyright in its MLS® System. Data is deemed reliable but is not guaranteed accurate by Pillar 9.
The trademarks MLS®, Multiple Listing Service® and the associated logos are owned by The Canadian Real Estate Association (CREA) and identify the quality of services provided by real estate professionals who are members of CREA. Used under license.